 Tel: 01782 598777
Bells Hollow, Chesterton, Newcastle Under Lyme, ST5
To Rent - £800 pcm Tenancy Info
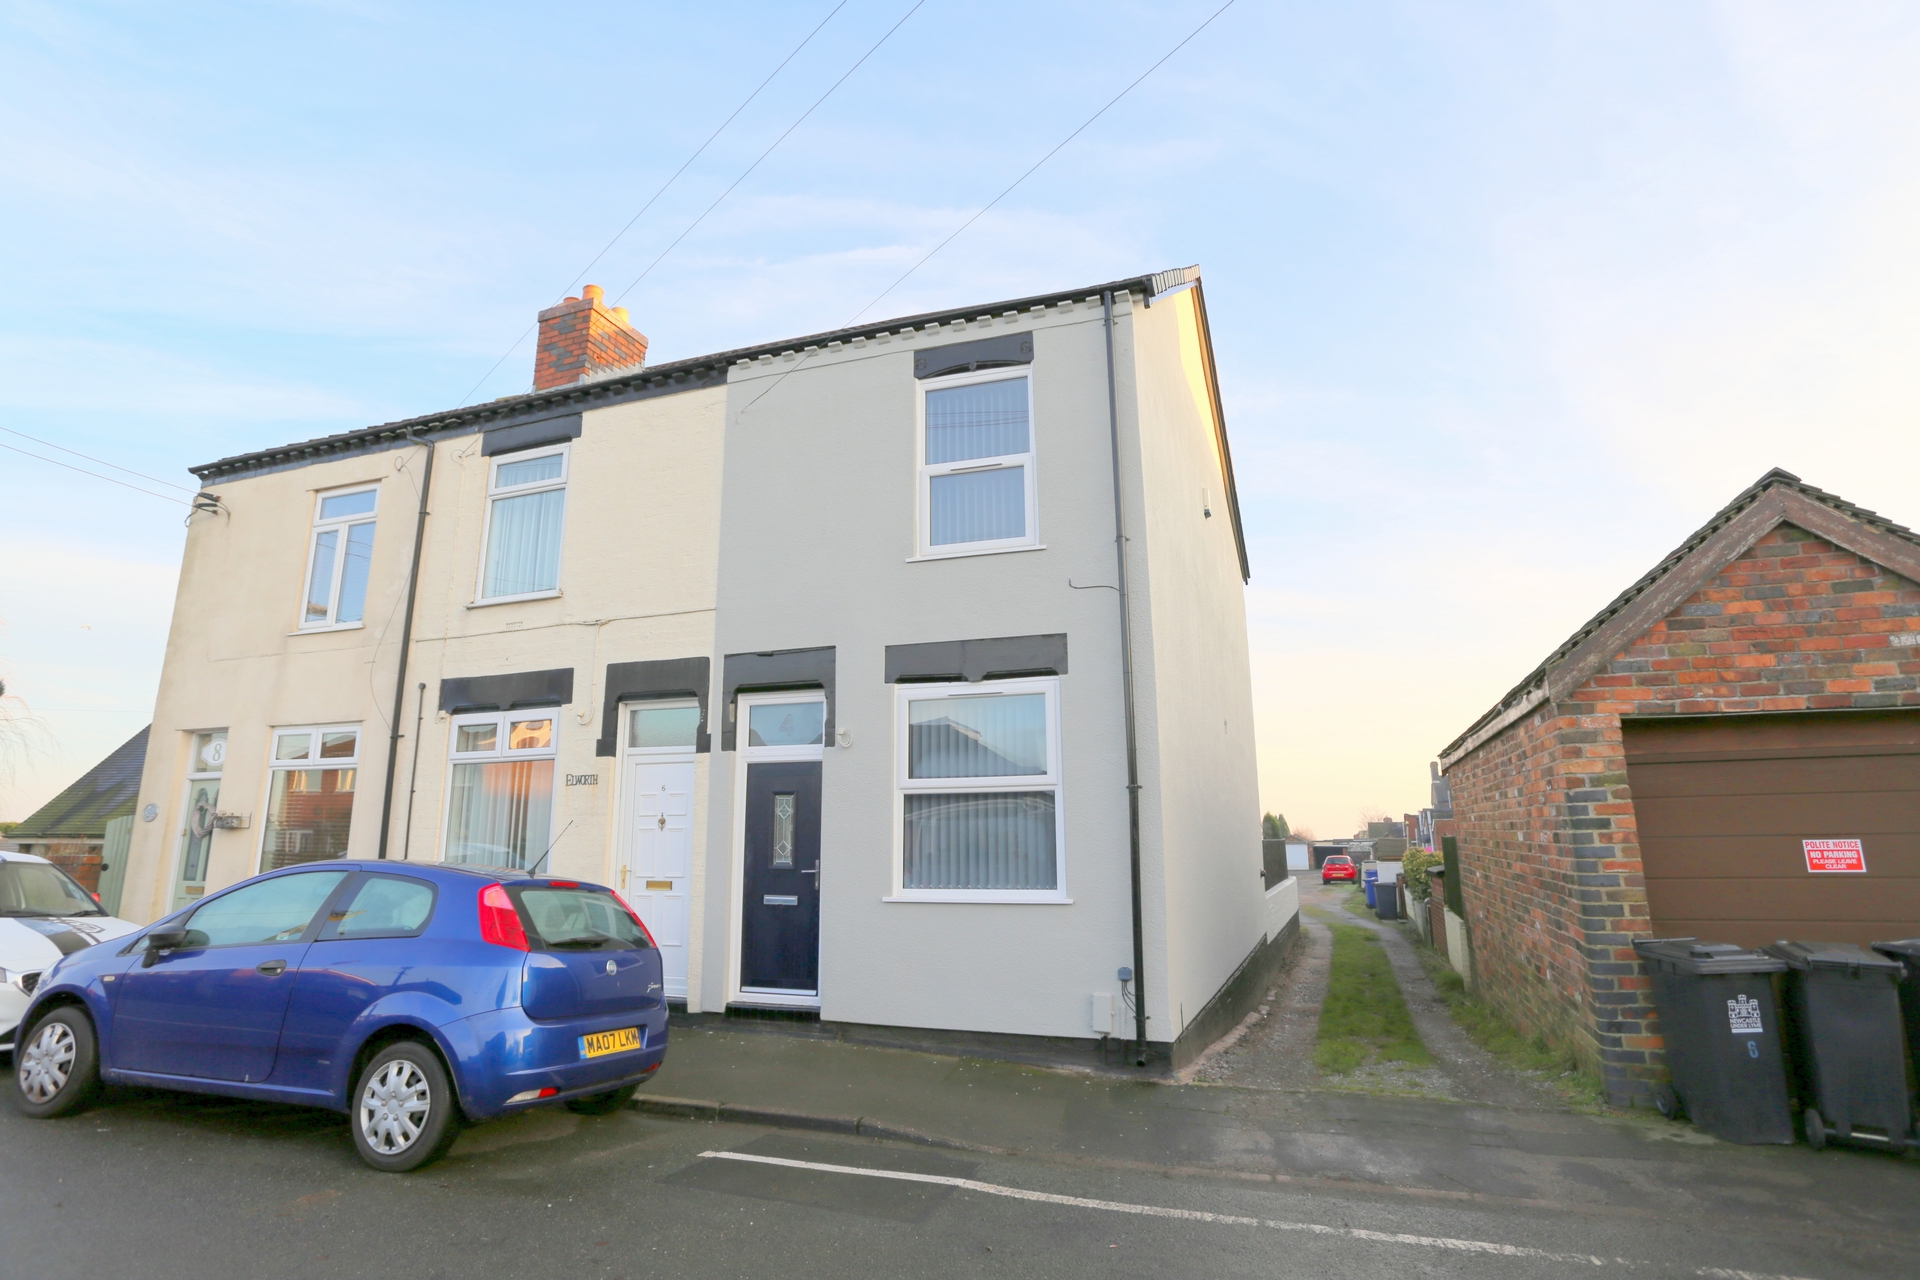
2 Bedrooms, 2 Receptions, 1 Bathroom, Terraced, Unfurnished
Beautiful end-of-terrace house - GORGEOUS KITCHEN AND BATHROOM, TWO RECEPTION ROOMS, TWO DOUBLE BEDROOMS! Private rear yard, plenty of on-street parking. Within 5 minutes drivetime to A500 (Kidsgrove and A34 access) and Affinity Staffordshire retaill outlet park. Viewing highly recommended.
Available from 3rd August 2026
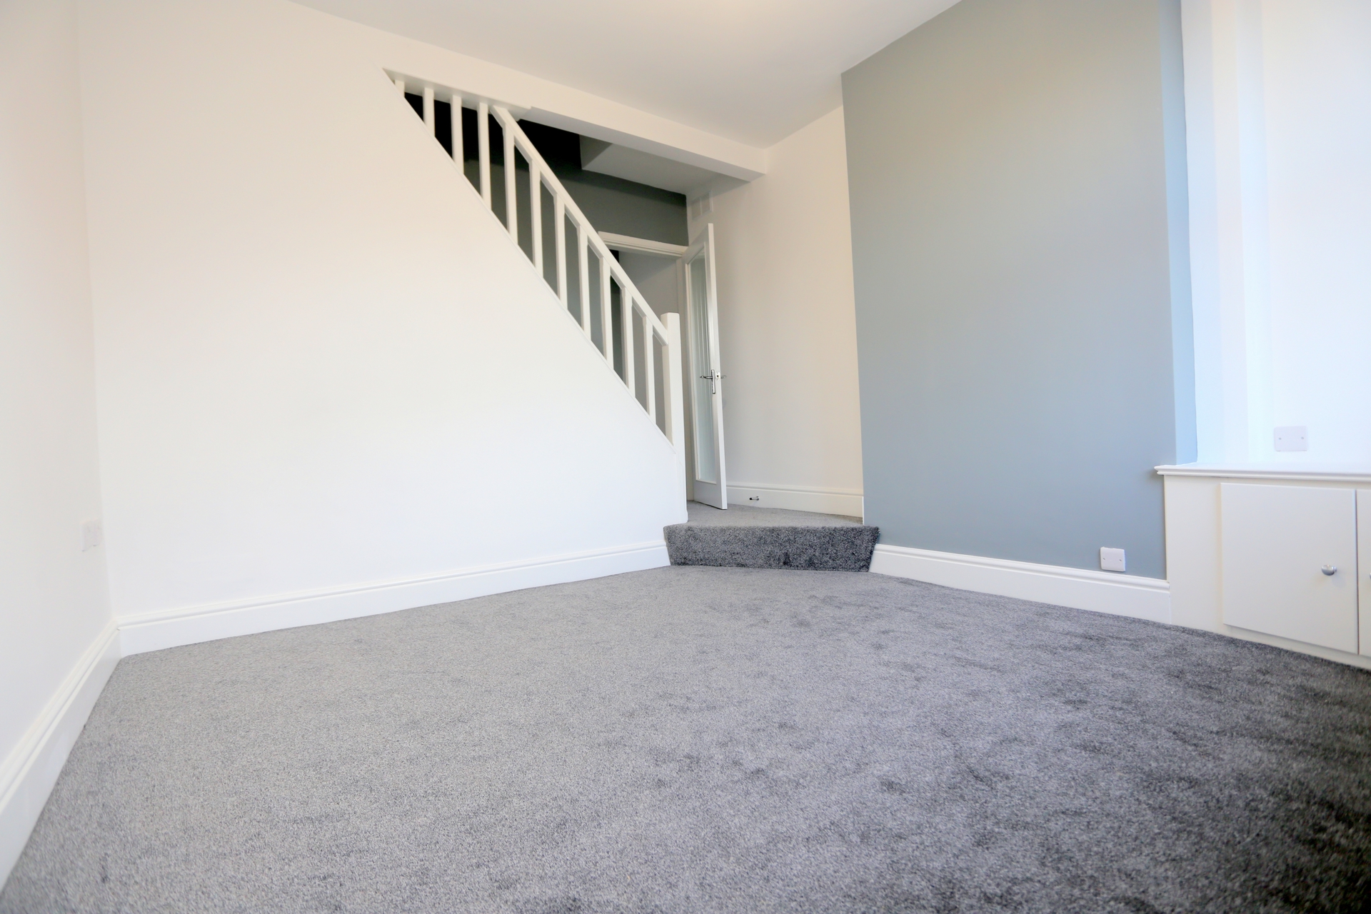
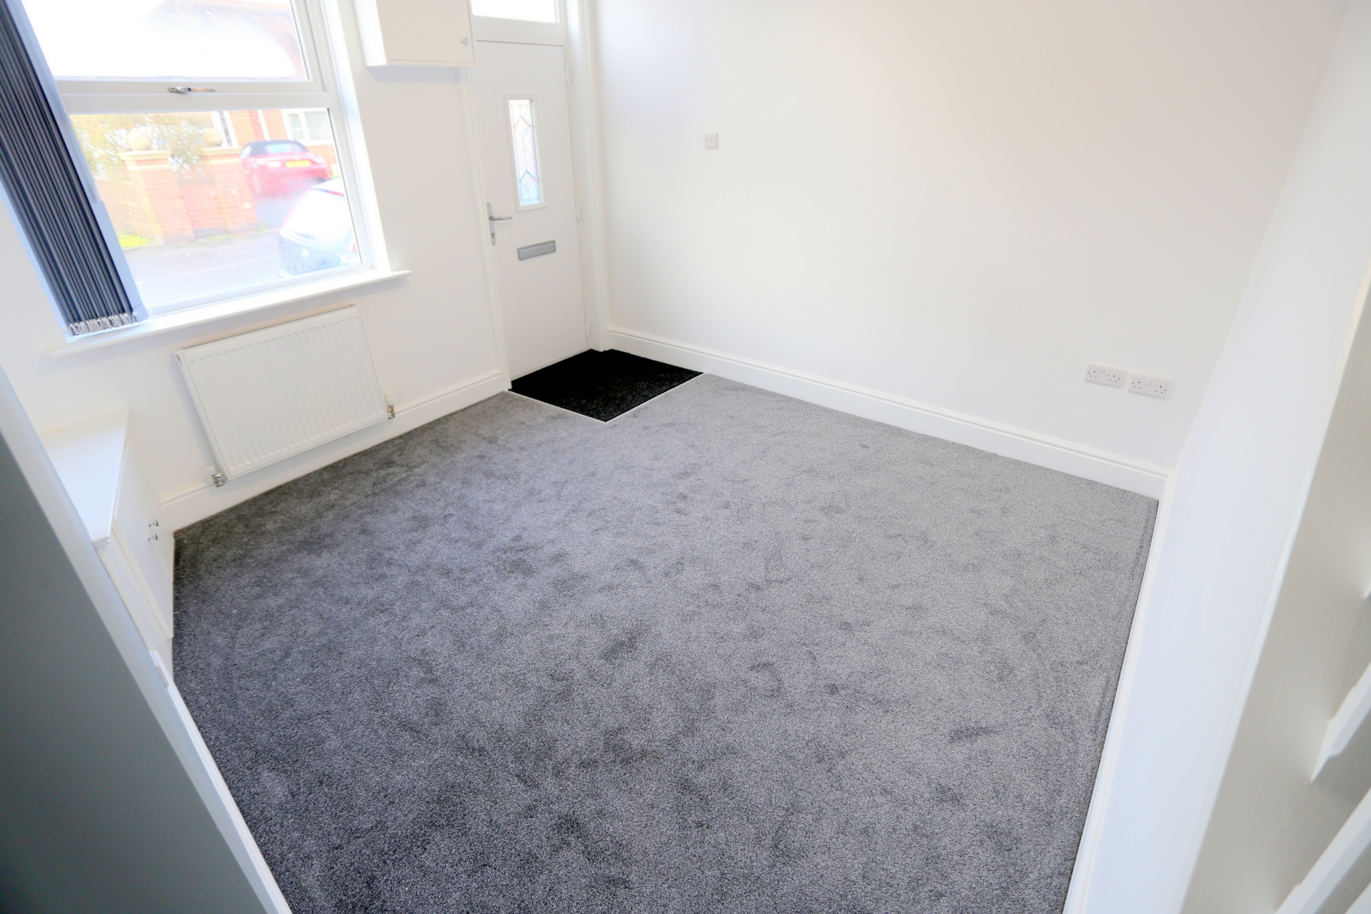
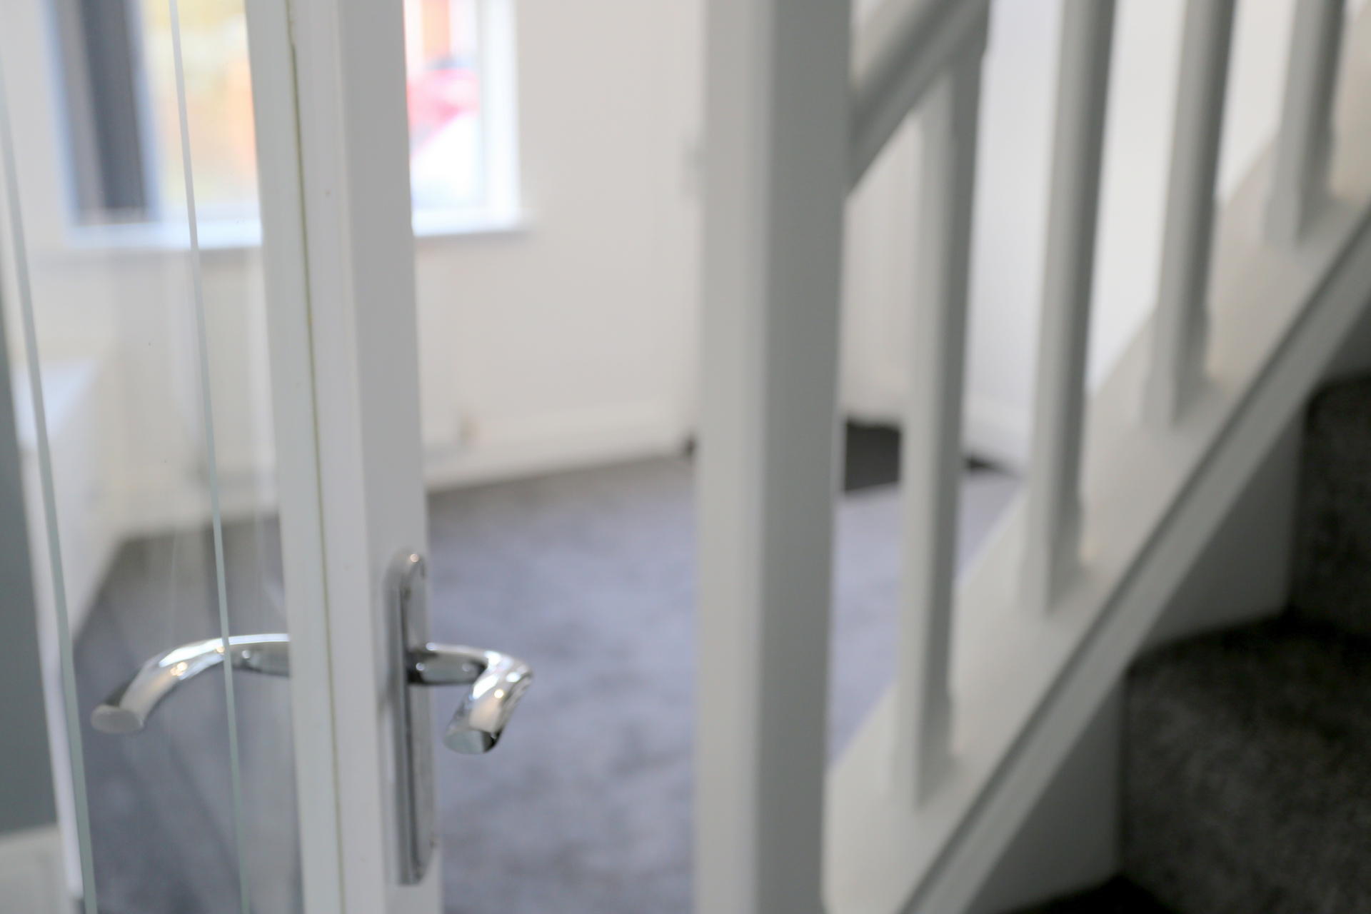
| LOUNGE | 3.48m x 3.42m (11'5" x 11'3") Modern, cosy and quirky! Fitted carpet, double glazed window, wall mounted radiator. Step up to stairs and landing and access through to the dining room. | |||
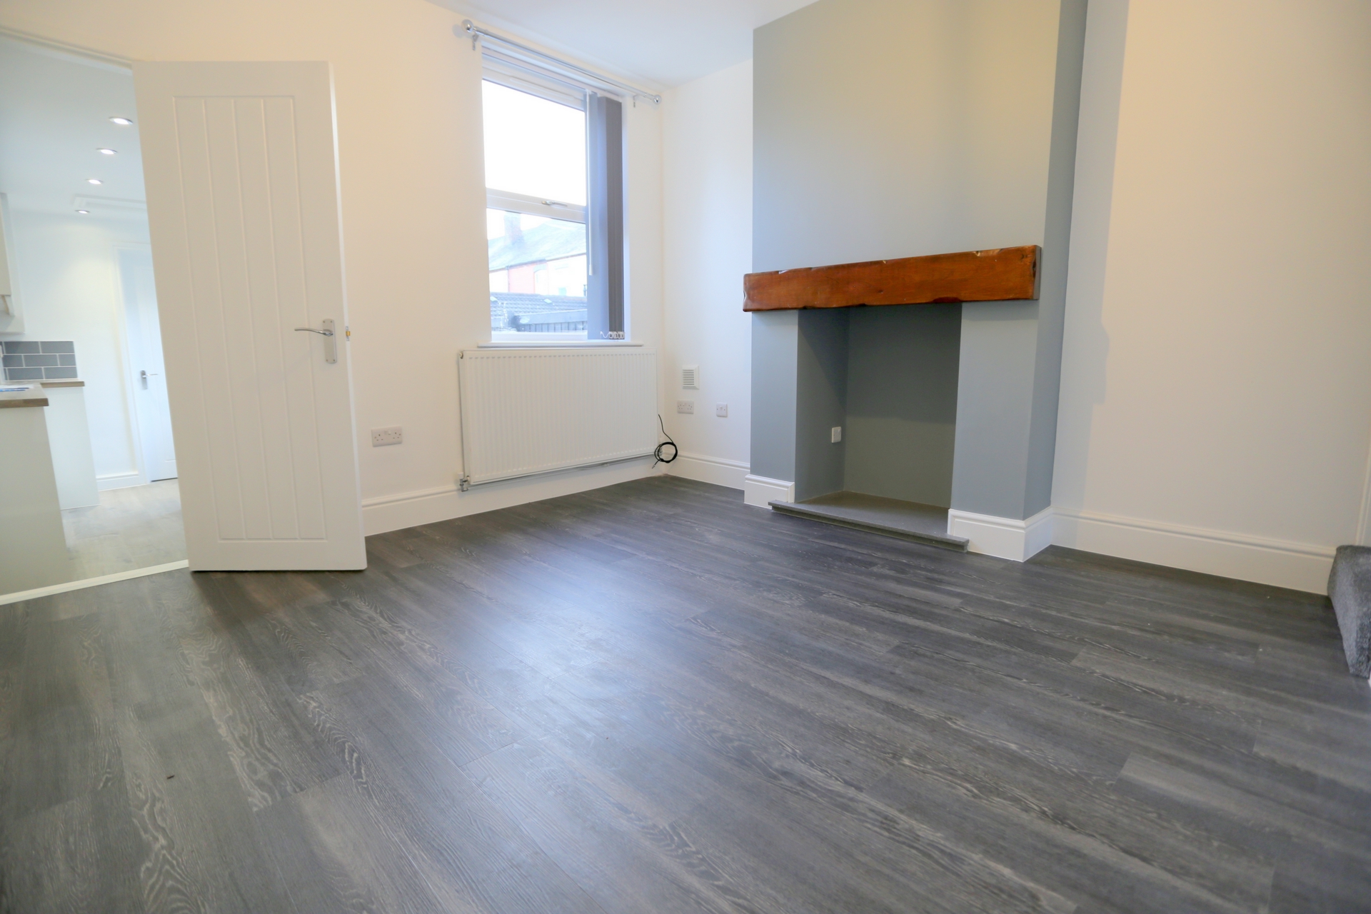
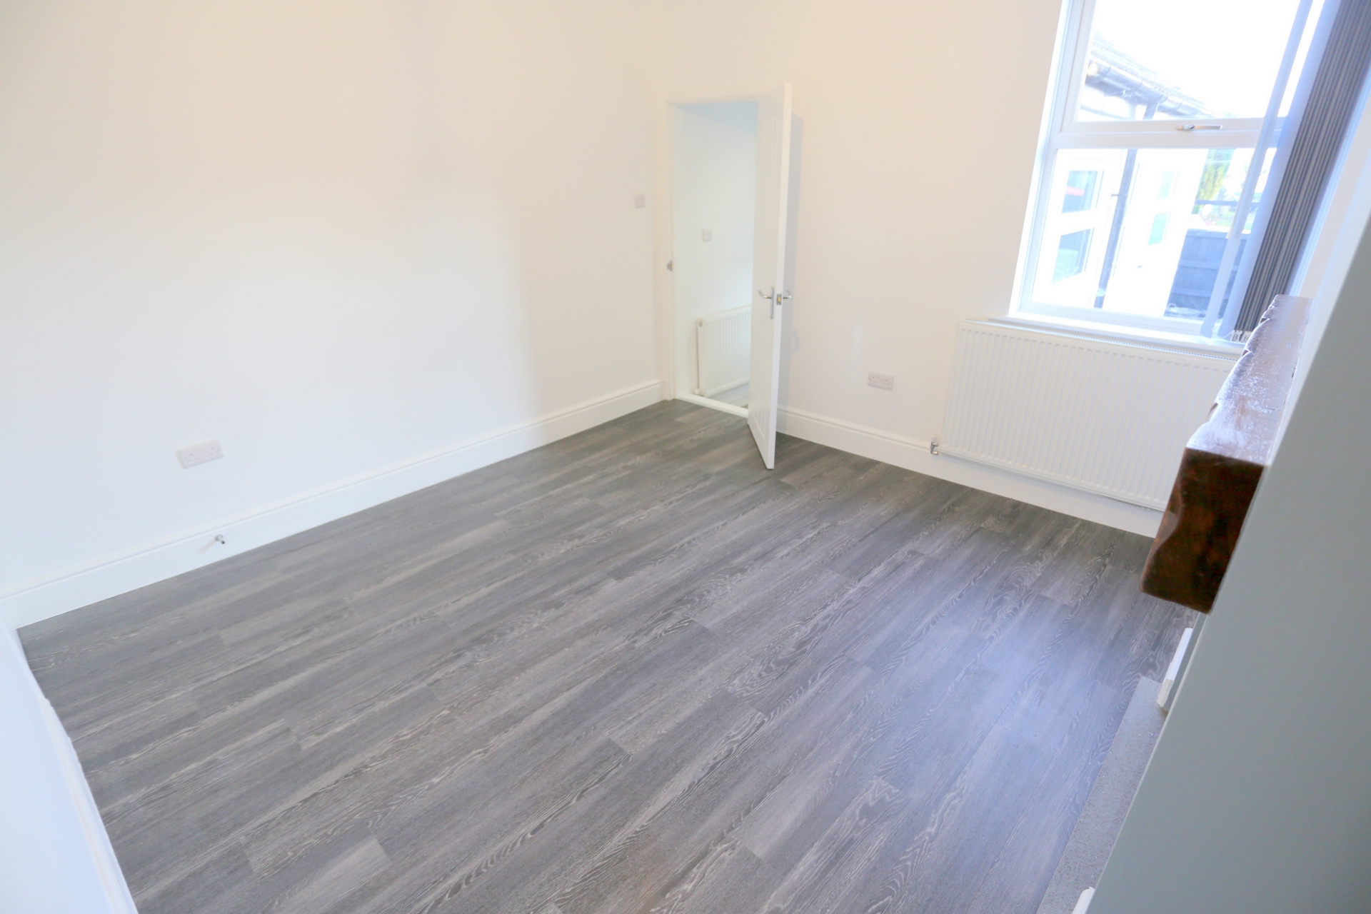
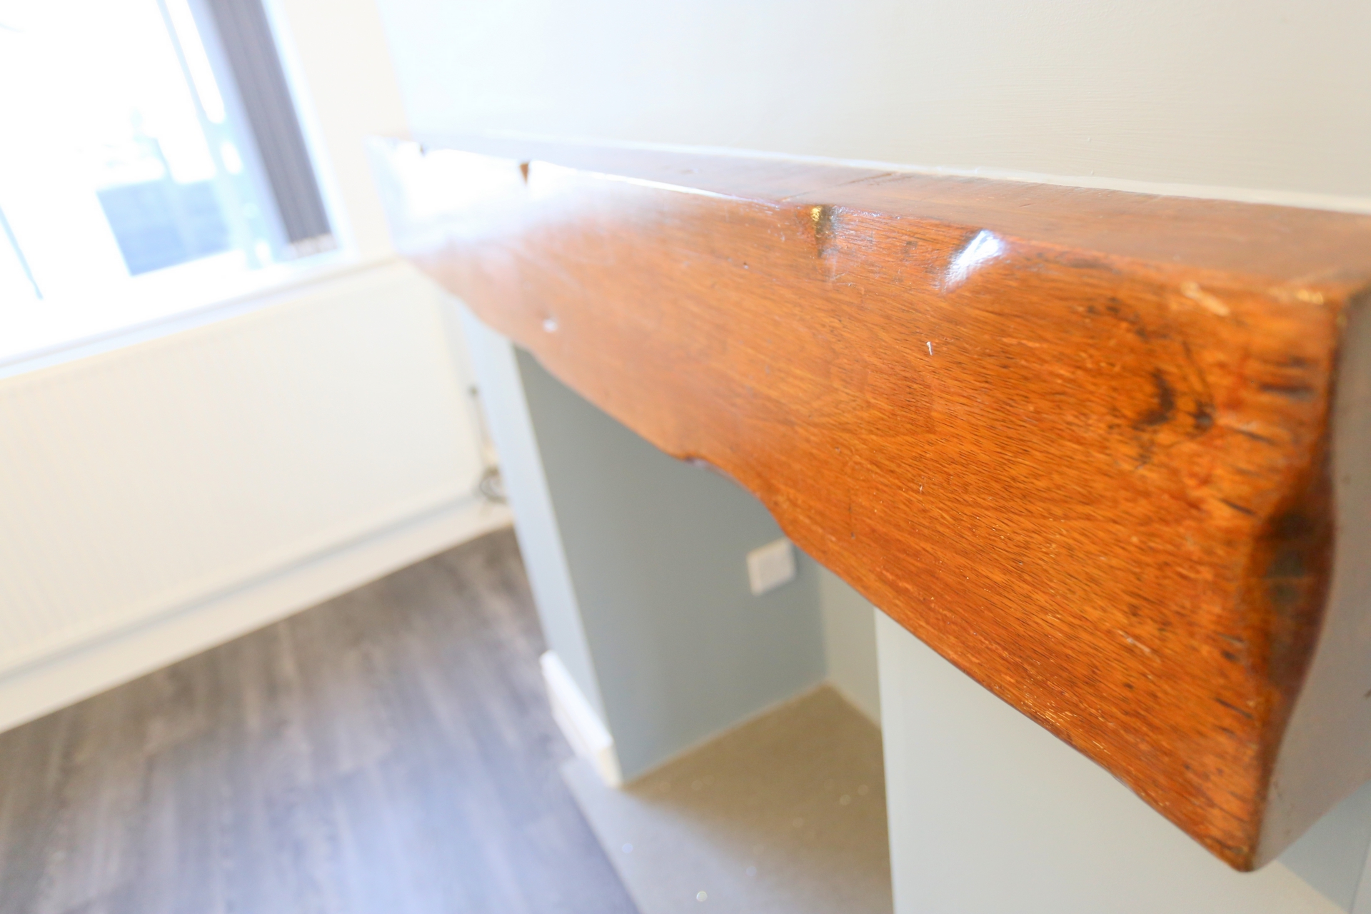
| DINING ROOM | 3.51m x 3.55m (11'6" x 11'8") Stylish dark grey wood-effect flooring, set against the white walls with grey accent wall. Feature fireplace with character mock-beam detail. Access to useful under-stairs cupboard which has a radiator and hanging space for coats and shoes, as well as essential space for ironing board and vacuum cleaner! UPVC double glazed window, wall mounted radiator. Doorway into the kitchen. | |||
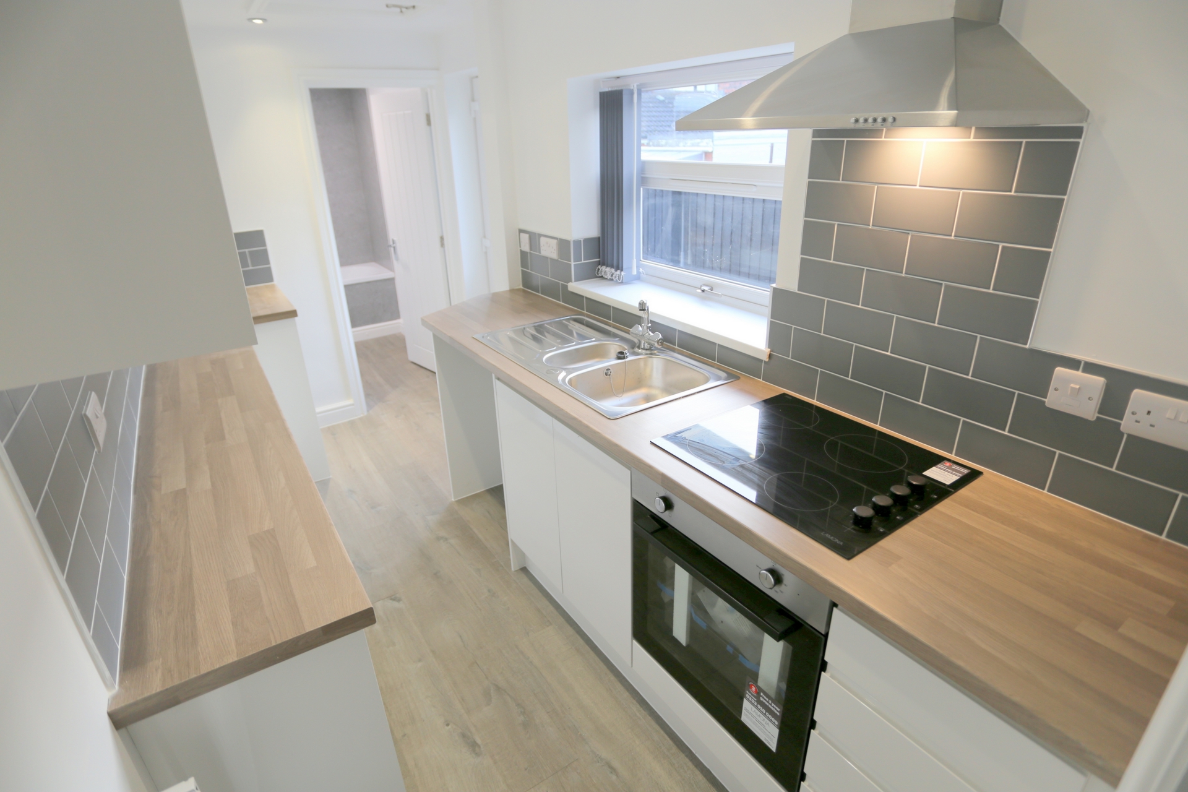
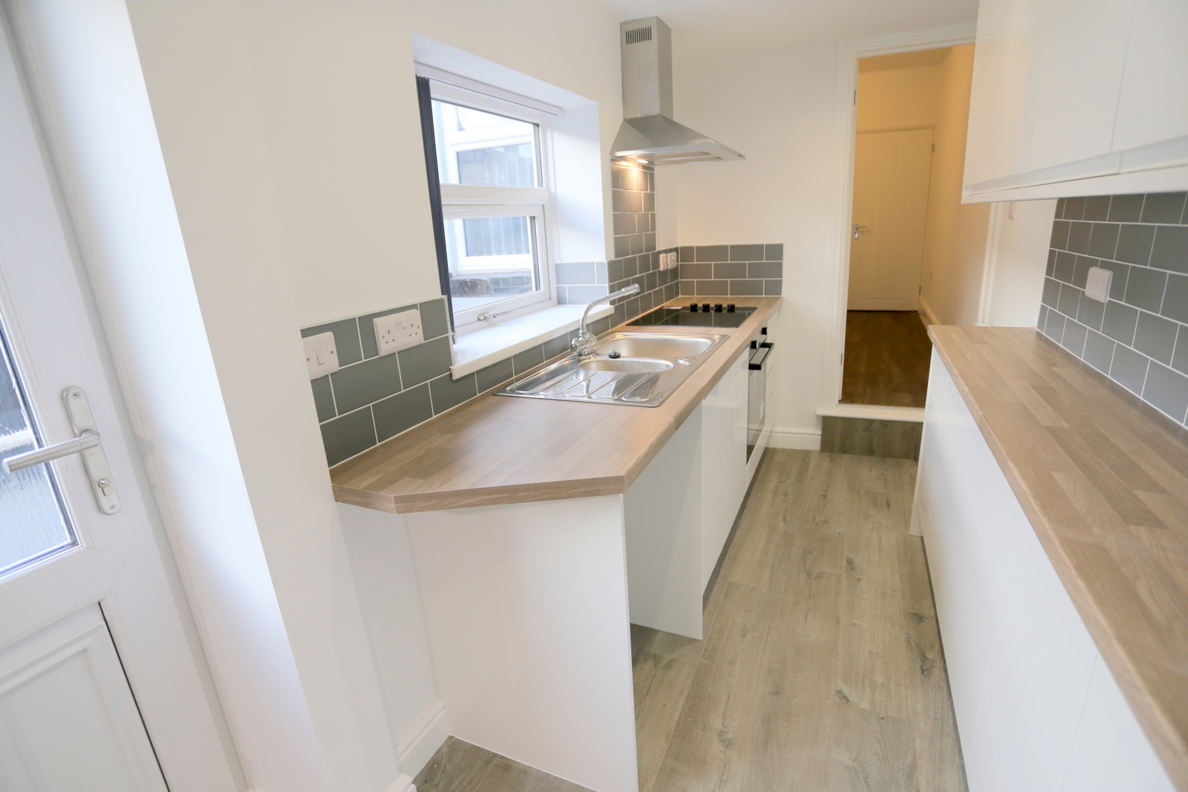
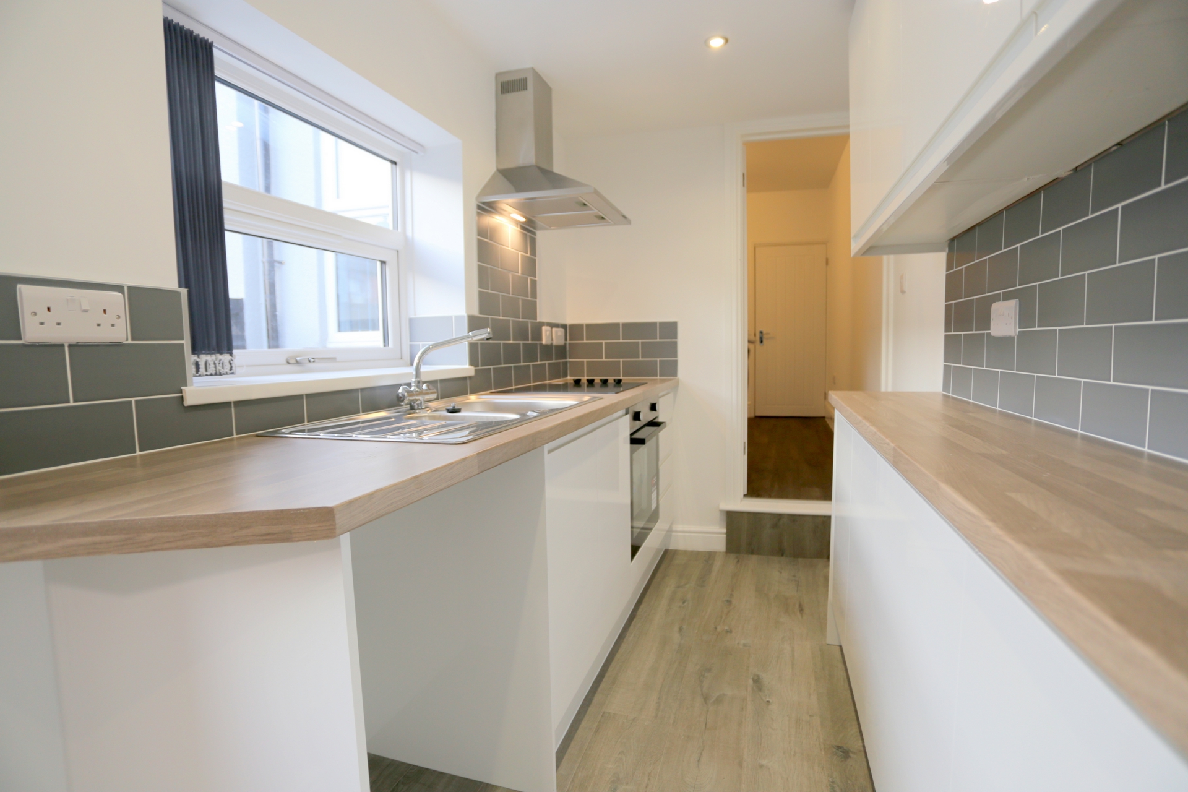
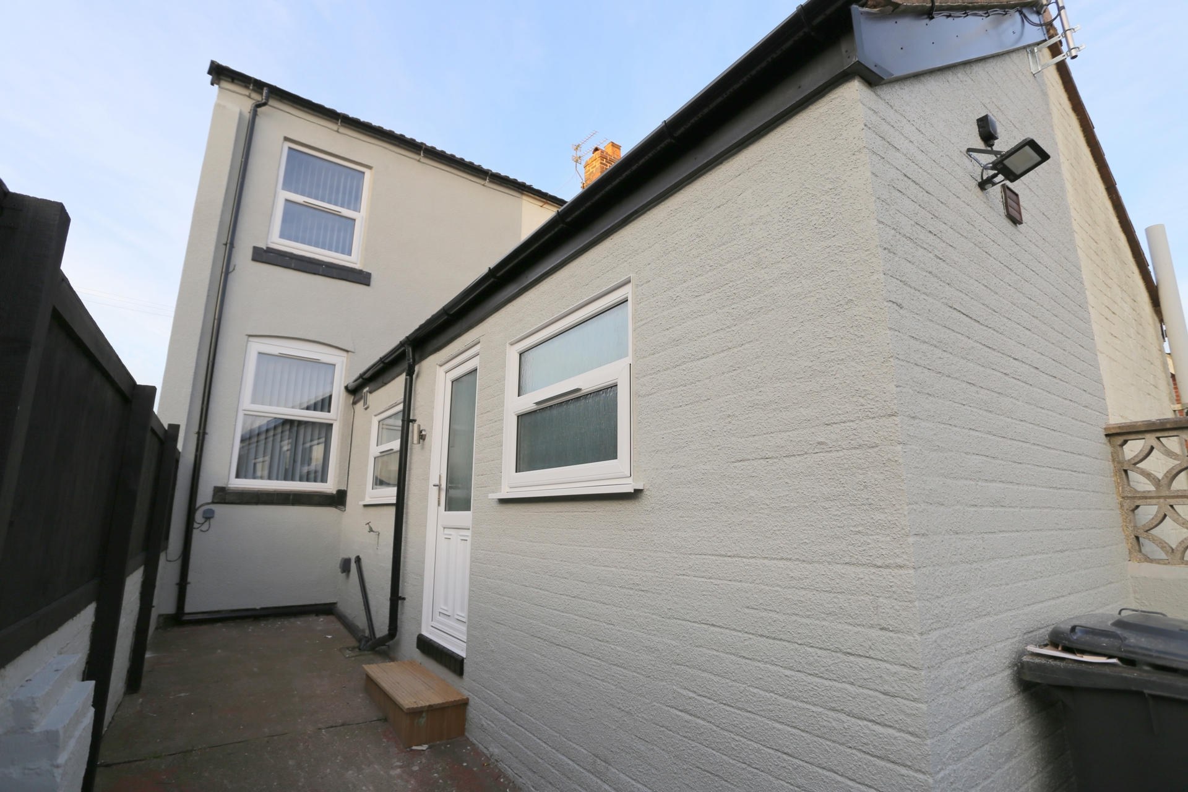
| KITCHEN | 3.86m x 1.68m (12'8" x 5'6") Step down into the gorgeous kitchen - range of modern wall and base uints, integrated electric oven and hob with extractor hood above. Inset stainless steel sink and drainer. Space and plumbing for washing machine. Space for fridge freezer. UPVC rear door to private yard. Doorway into bathroom. | |||
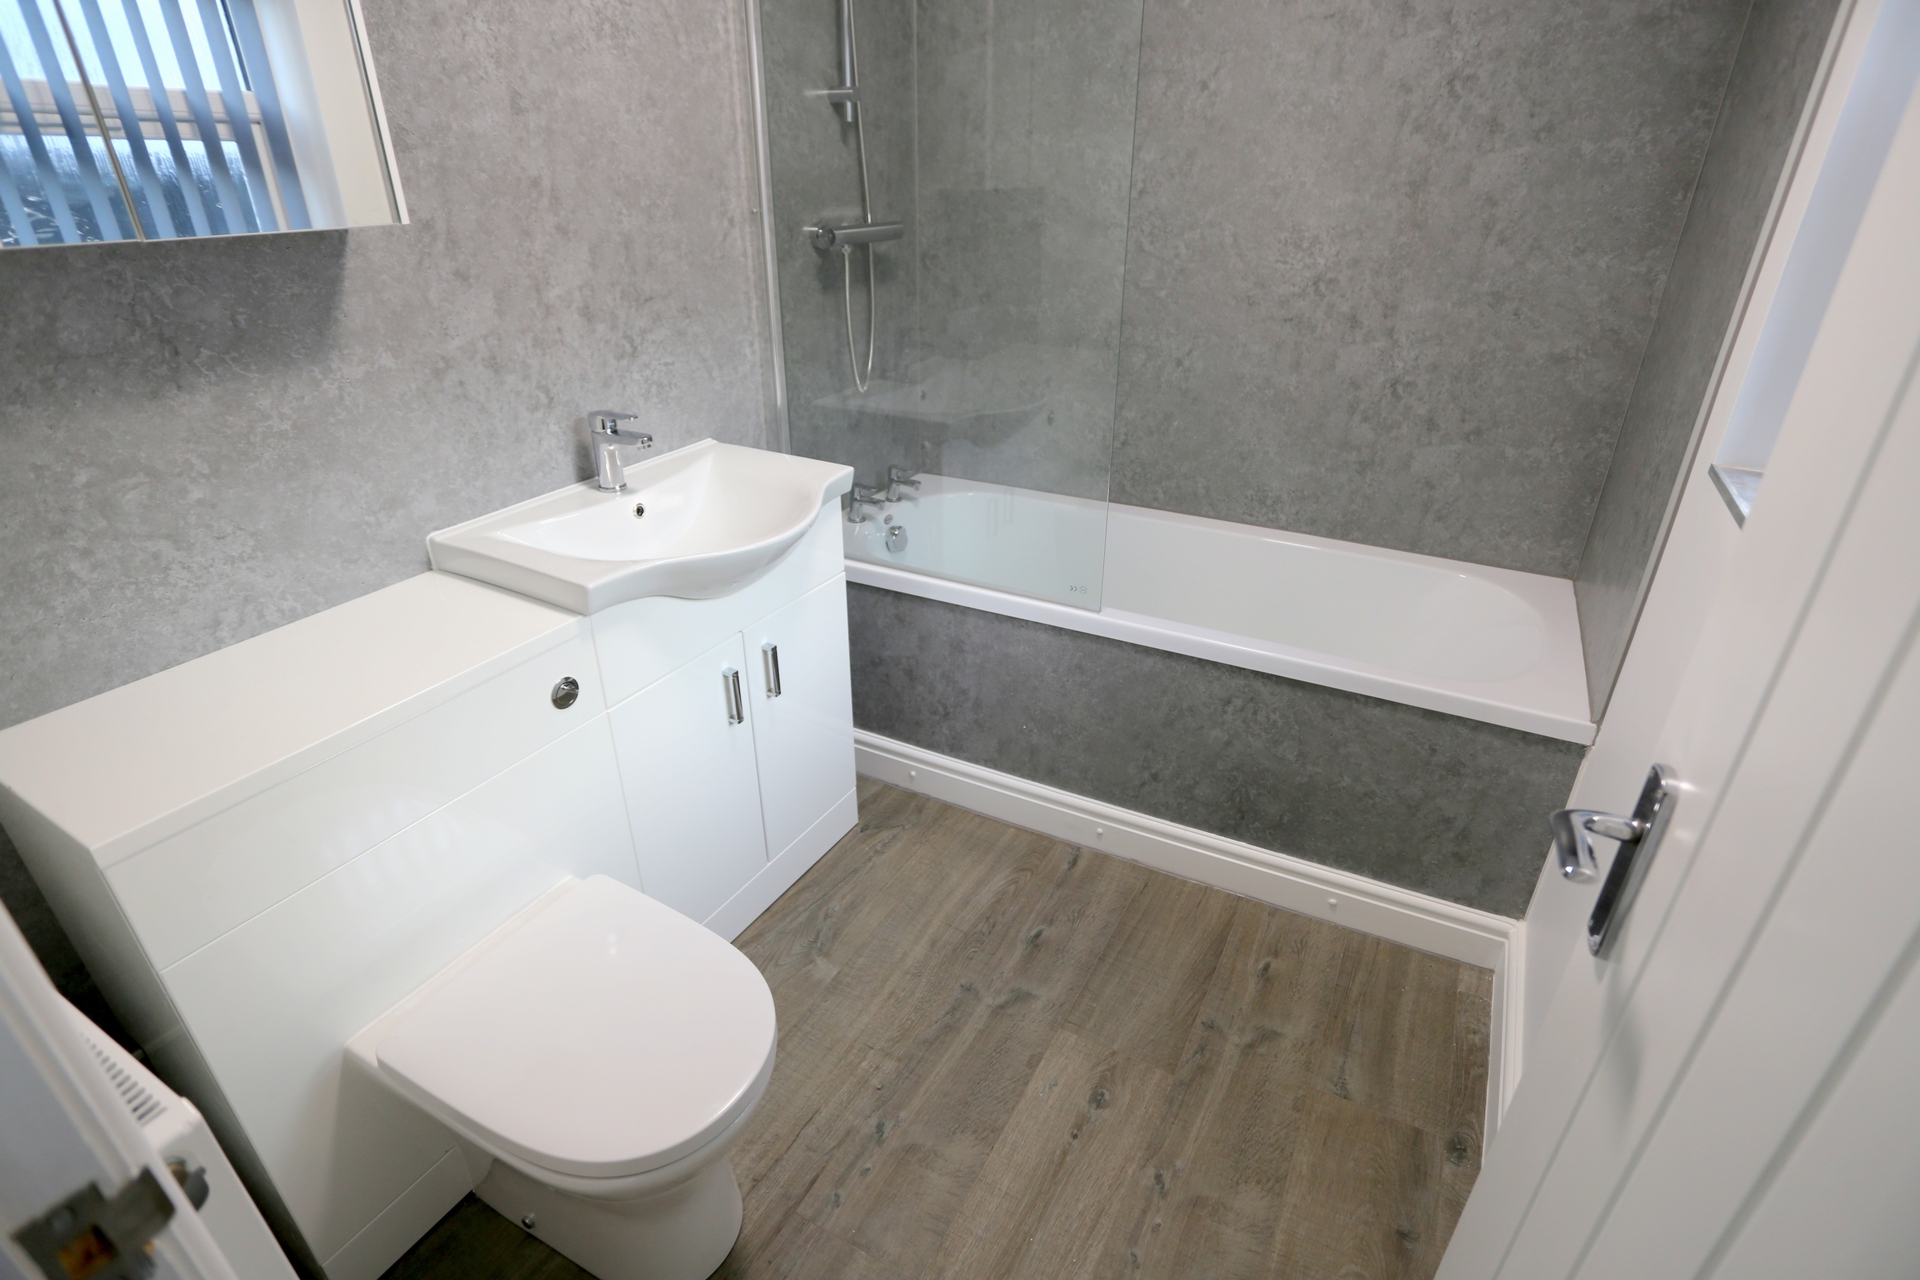
| BATHROOM | 2.24m x 1.68m (7'4" x 5'6") Beautifully presented with new white suite of bath with shower above, wc and wash hand basin in vanity unit. Stylish grey and white decor. Wall mounted radiator. UPVC double glazed frosted glass window. | |||
| STAIRS AND LANDING | Stairs up from lounge to first floor landing with doors off into both bedrooms. Fitted carpet in dark grey. | |||
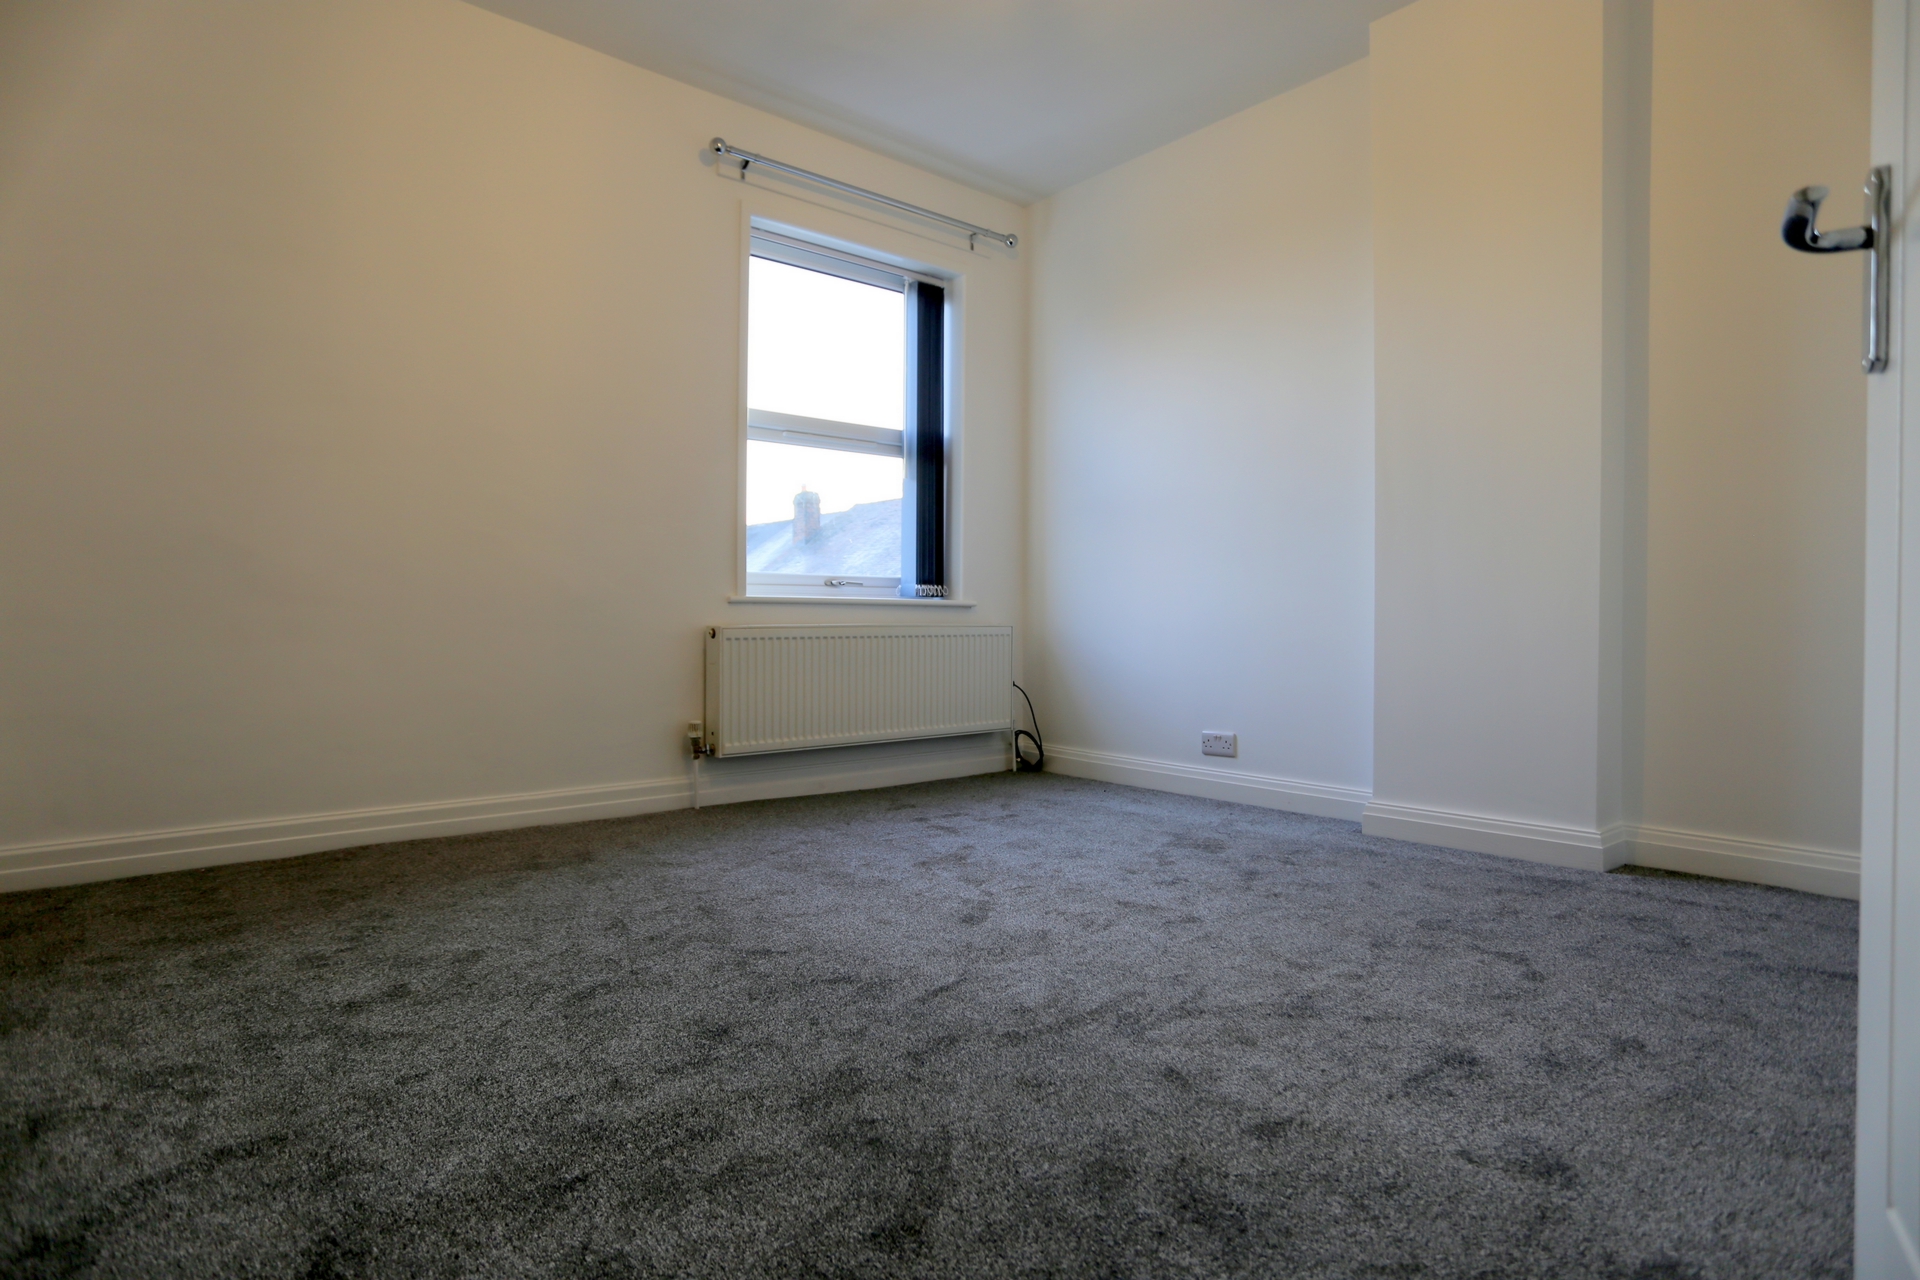

| BEDROOM ONE | 3.46m x 3.17m (11'4" x 10'5") Double room with fitted carpet, wall mounted radiator and UVPC double glazed window. | |||
| BEDROOM TWO | 3.48m x 3.61m (11'5" x 11'10") Double room with fitted carpet, wall mounted radiator and UVPC double glazed window. | |||
| OUTSIDE AREAS | The property has a private rear yard - ideal for summertime BBQ's! Space for a storage shed to be erected. Access to rear communal parking area. |
Branch Address
Unit 14 Trentham Technology Park<br>Bellringer Road<br>Trentham<br>Stoke-On-Trent<br>Staffordshire<br>ST4 8LJ
Unit 14 Trentham Technology Park<br>Bellringer Road<br>Trentham<br>Stoke-On-Trent<br>Staffordshire<br>ST4 8LJ
Reference: DALEA_003166
IMPORTANT NOTICE
Descriptions of the property are subjective and are used in good faith as an opinion and NOT as a statement of fact. Please make further specific enquires to ensure that our descriptions are likely to match any expectations you may have of the property. We have not tested any services, systems or appliances at this property. We strongly recommend that all the information we provide be verified by you on inspection, and by your Surveyor and Conveyancer.