 Tel: 01782 598777
Ludford Street, Crewe, CW1
To Rent - £775 pcm Tenancy Info
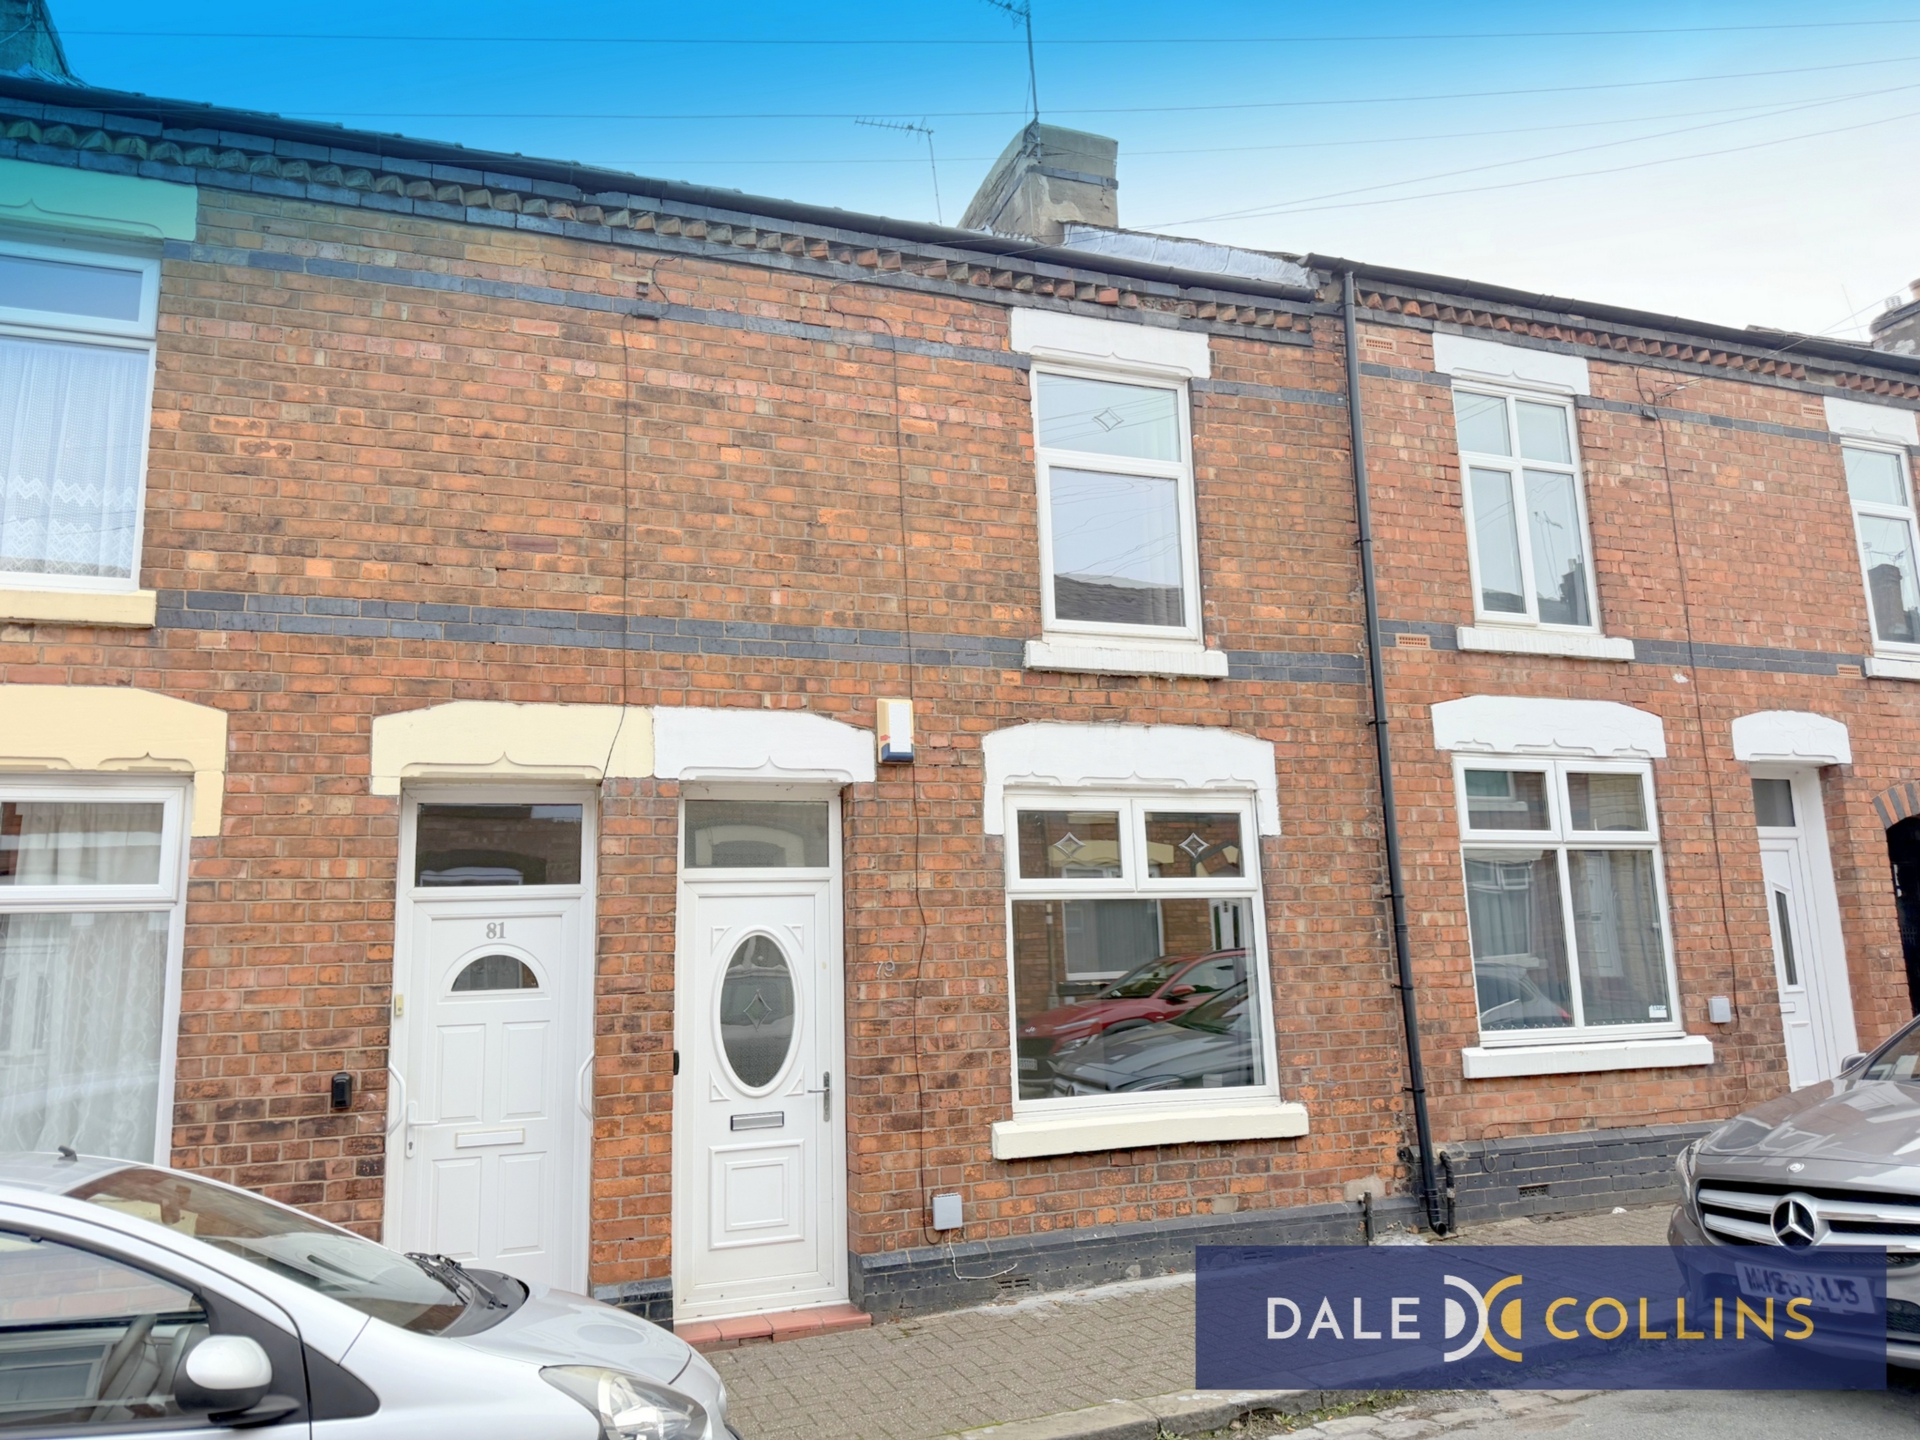
2 Bedrooms, 1 Reception, 1 Bathroom, Terraced, Unfurnished
LOVELY MODERN, SPACIOUS TWO BEDROOM MID-TERRACE HOUSE. Two reception rooms, kitchen, modern bathroom and pleasant rear garden. The property is close to schools, within walking distance of Crewe station and local shops and services.
06/01/2024 10:52 Jackie Lee Craig called - engineer at Ludford - they've put parts on but hasn't worked fully. Engineer has called Baxi - they said it can only be the heat exchanger.... £900 ish. Unfeasible. Apollo offered new boiler at £2,200 inc VAT. LANDLORD HAS APPROVED. There will be no bill for the parts installed today. Apollo will send them back to the merchant. No other call out fees from Apollo... just the new boiler cost.
Available from 16th September 2026
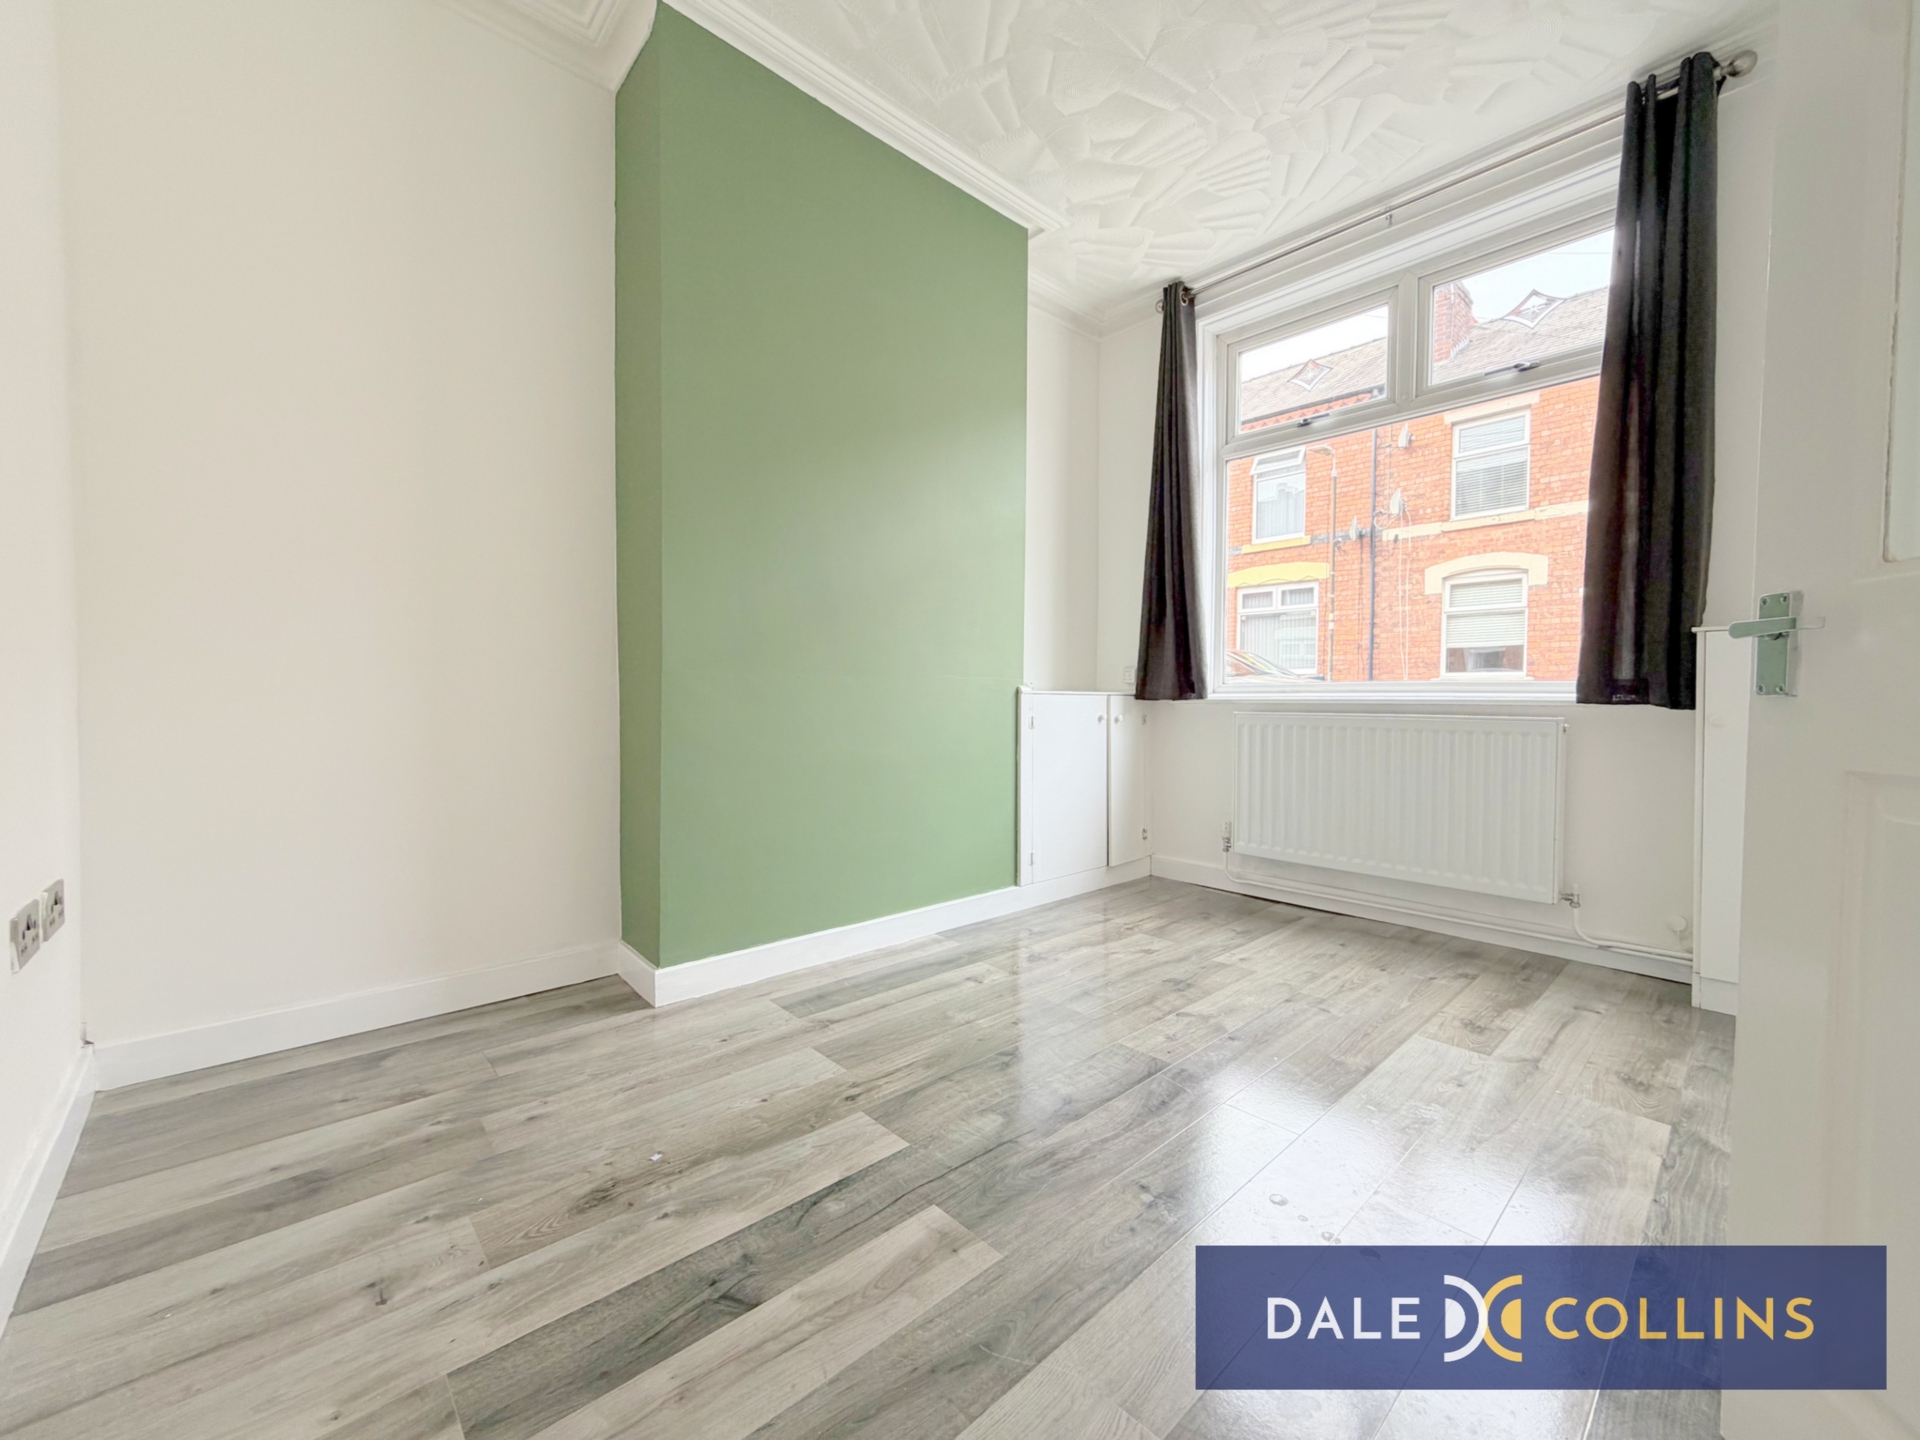
| ENTRANCE HALL | 4.33m x 0.92m (14'2" x 3'0") Entrance via UPVC door into hallway, with door through to rear lounge and doorway into front reception. Stairs off to the first floor. Modern, wood-effect laminate flooring. Wall mounted radiator. | |||
| FRONT RECEPTION ROOM | 3.43m x 2.80m (11'3" x 9'2") Continuation of the grey wood-effect flooring, wall mounted radiator, UPVC double glazed window, white painted walls. | |||
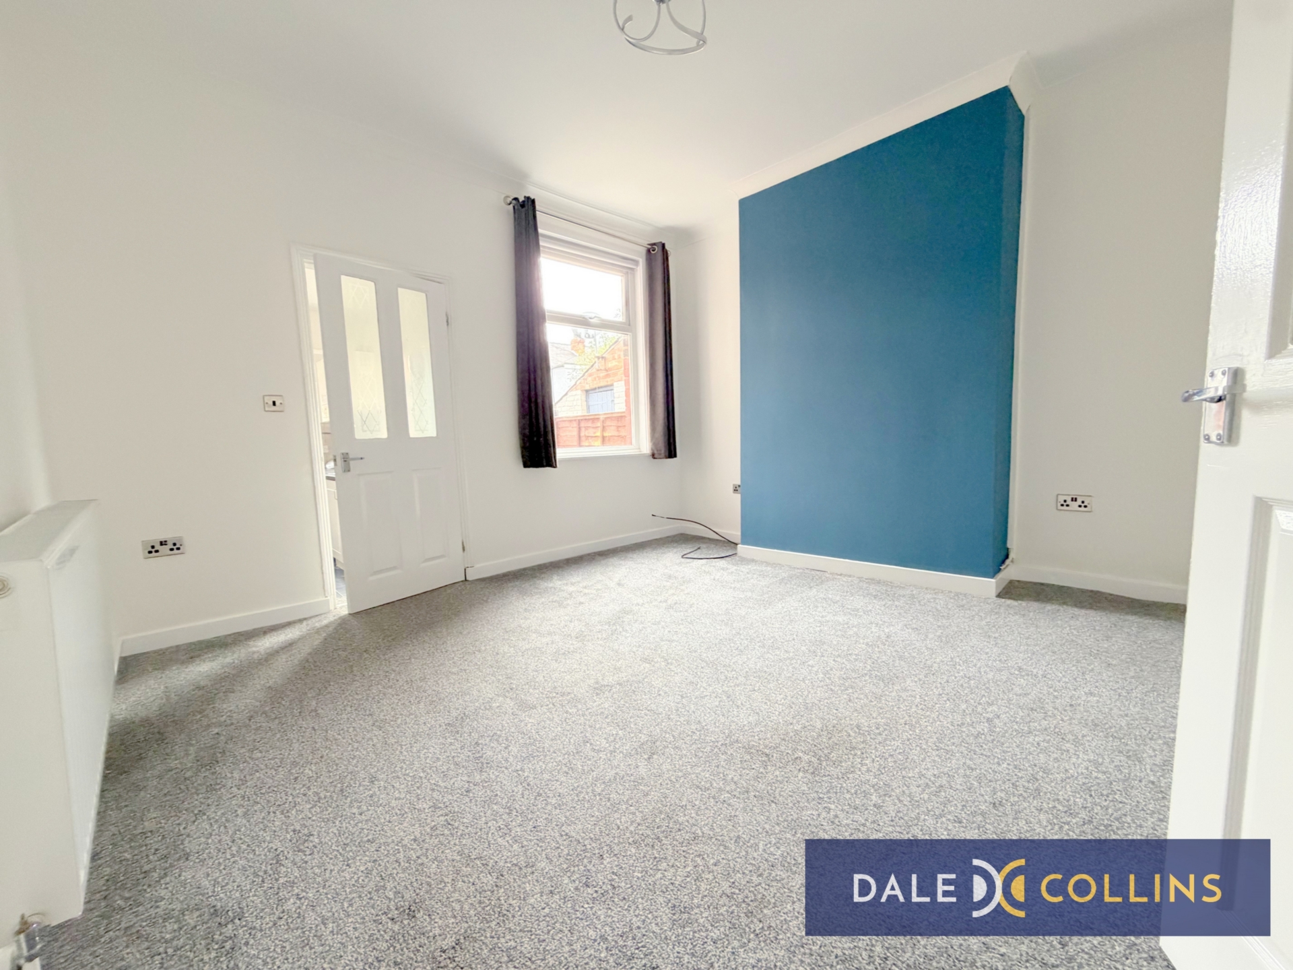
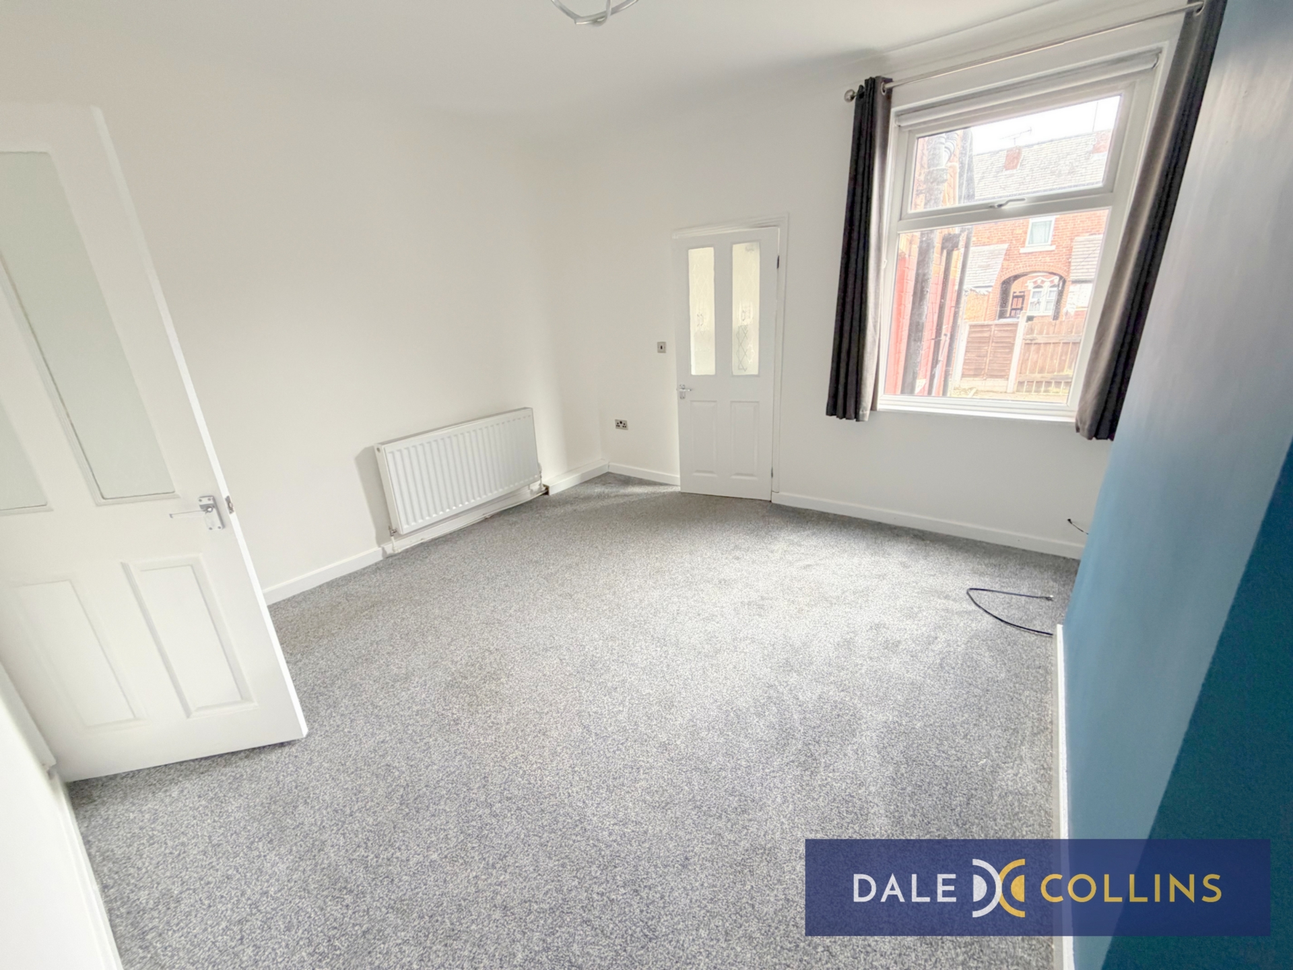
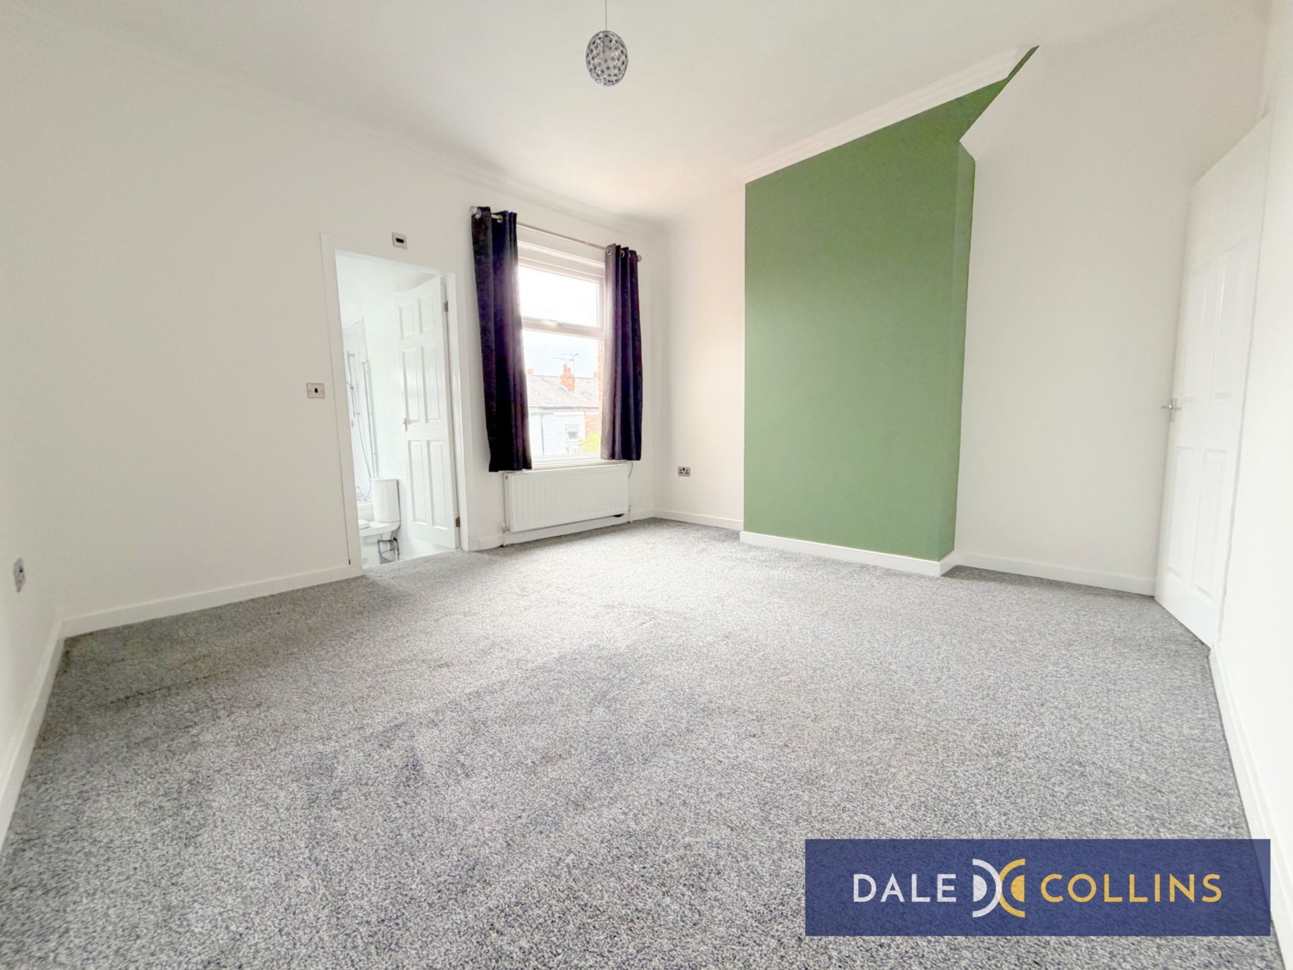
| REAR LOUNGE | 3.89m x 3.72m (12'9" x 12'2") A nicely spacious room with fitted carpet in dark silver-grey, white painted wall, feature painted chimney-breast in sage green. UPVC double glazed window and wall mounted radiator. Doorway into kitchen. | |||
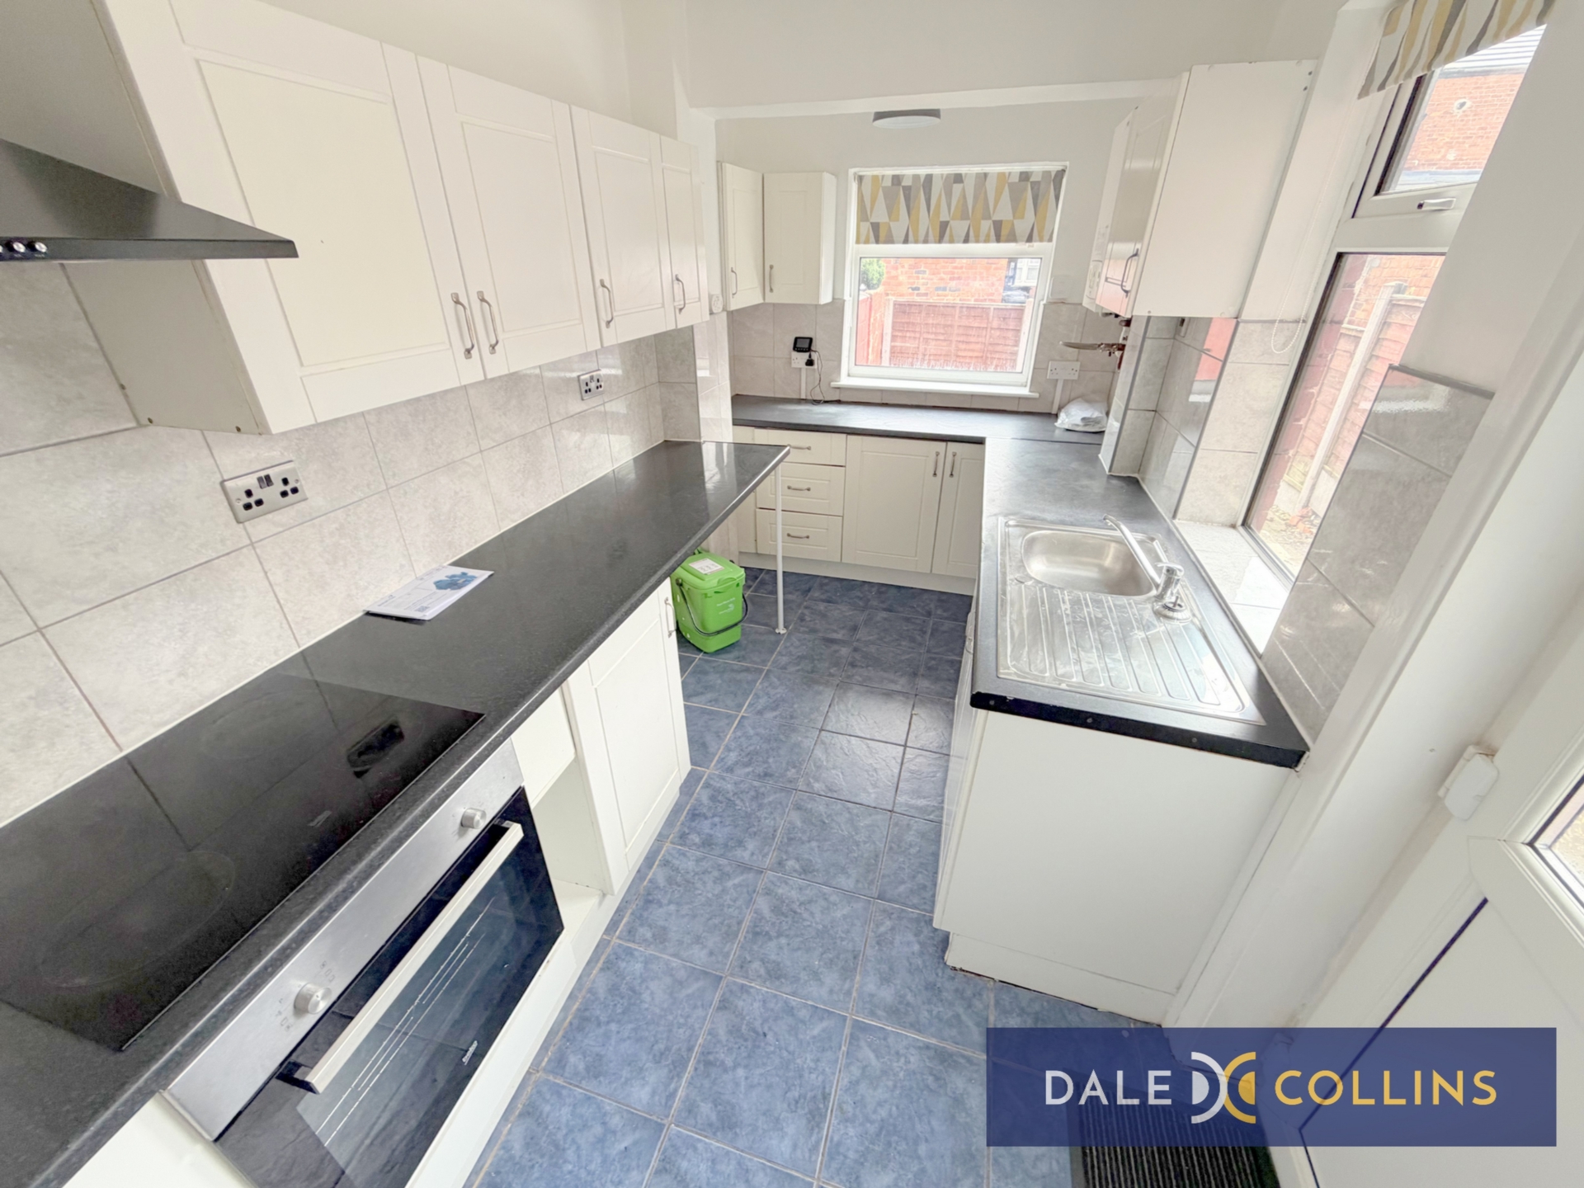
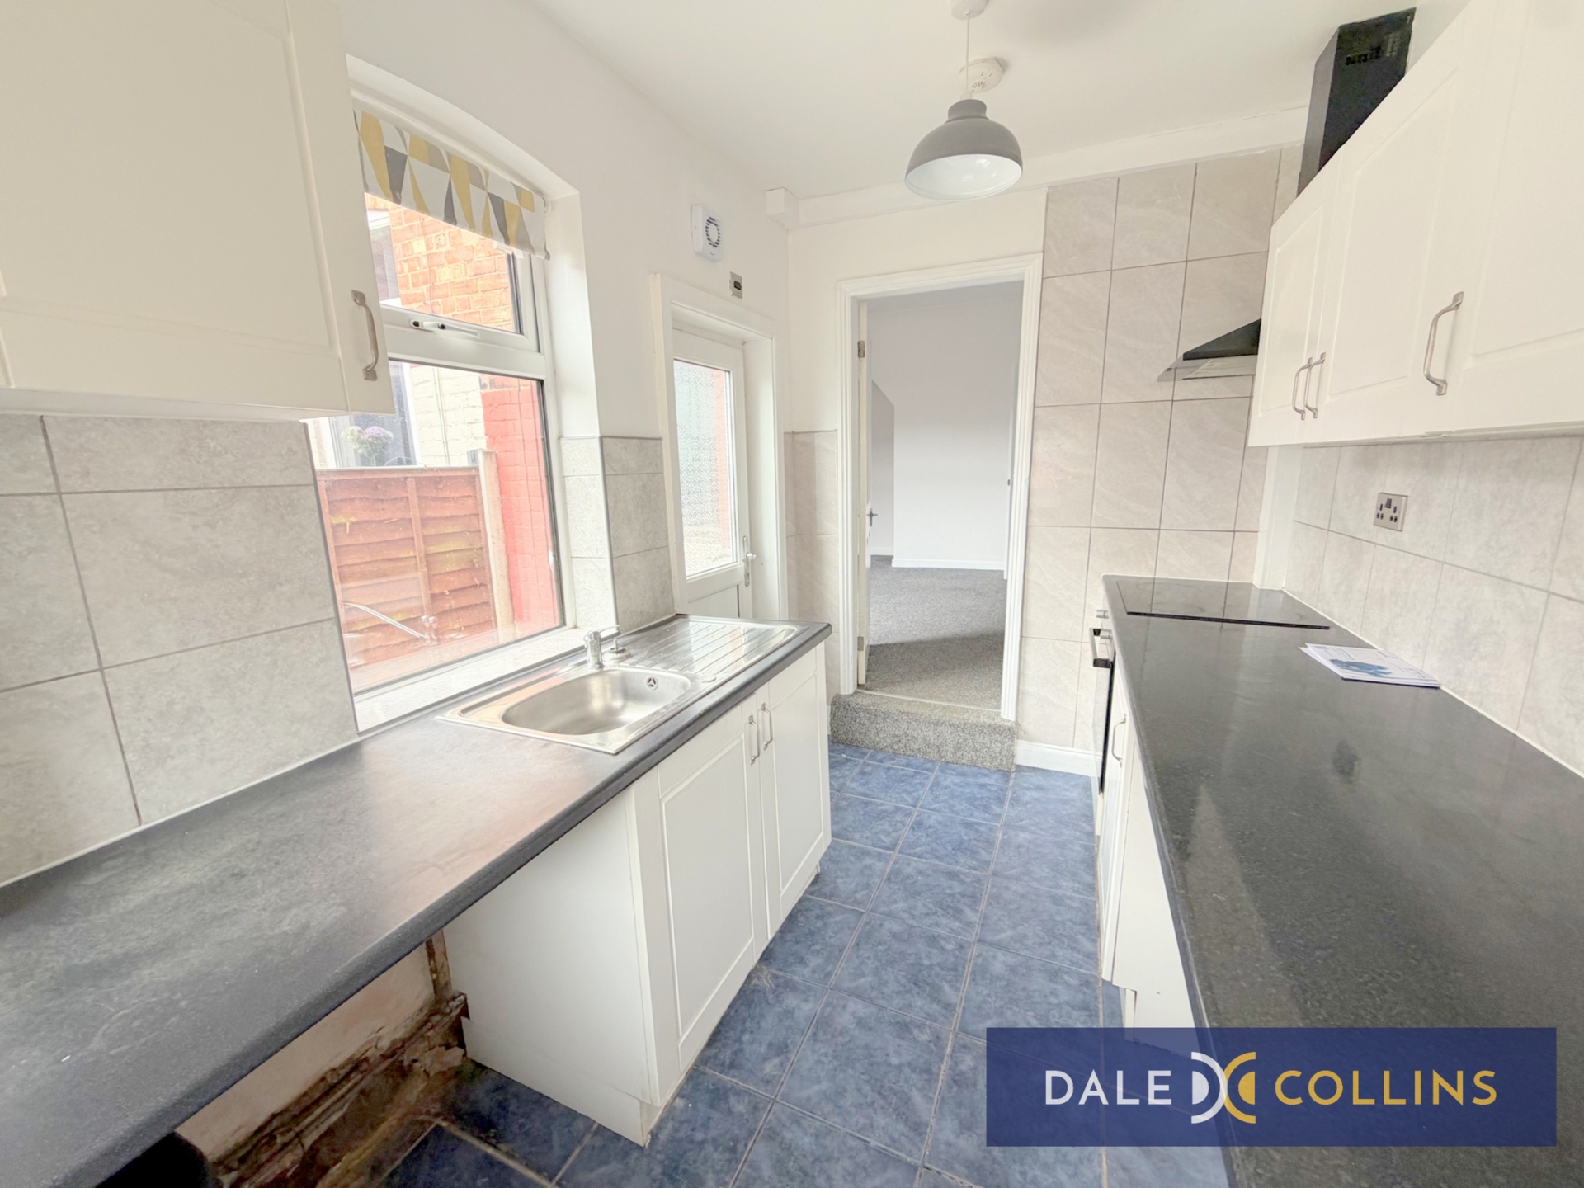
| KITCHEN | 3.76m x 2.01m (12'4" x 6'7") Range of fitted wall and base units, stainless steel sink and drainer, space and plumbing for washing machine, space for fridge-freezer, rear door leading to garden area. Wall mounted gas fired combi boiler. | |||
| BEDROOM ONE | 3.93m x 3.49m (12'11" x 11'5") A spacious double room with fitted carpet, wall mounted radiator, UVPC double glazed window and doorway through to the bathroom. | |||
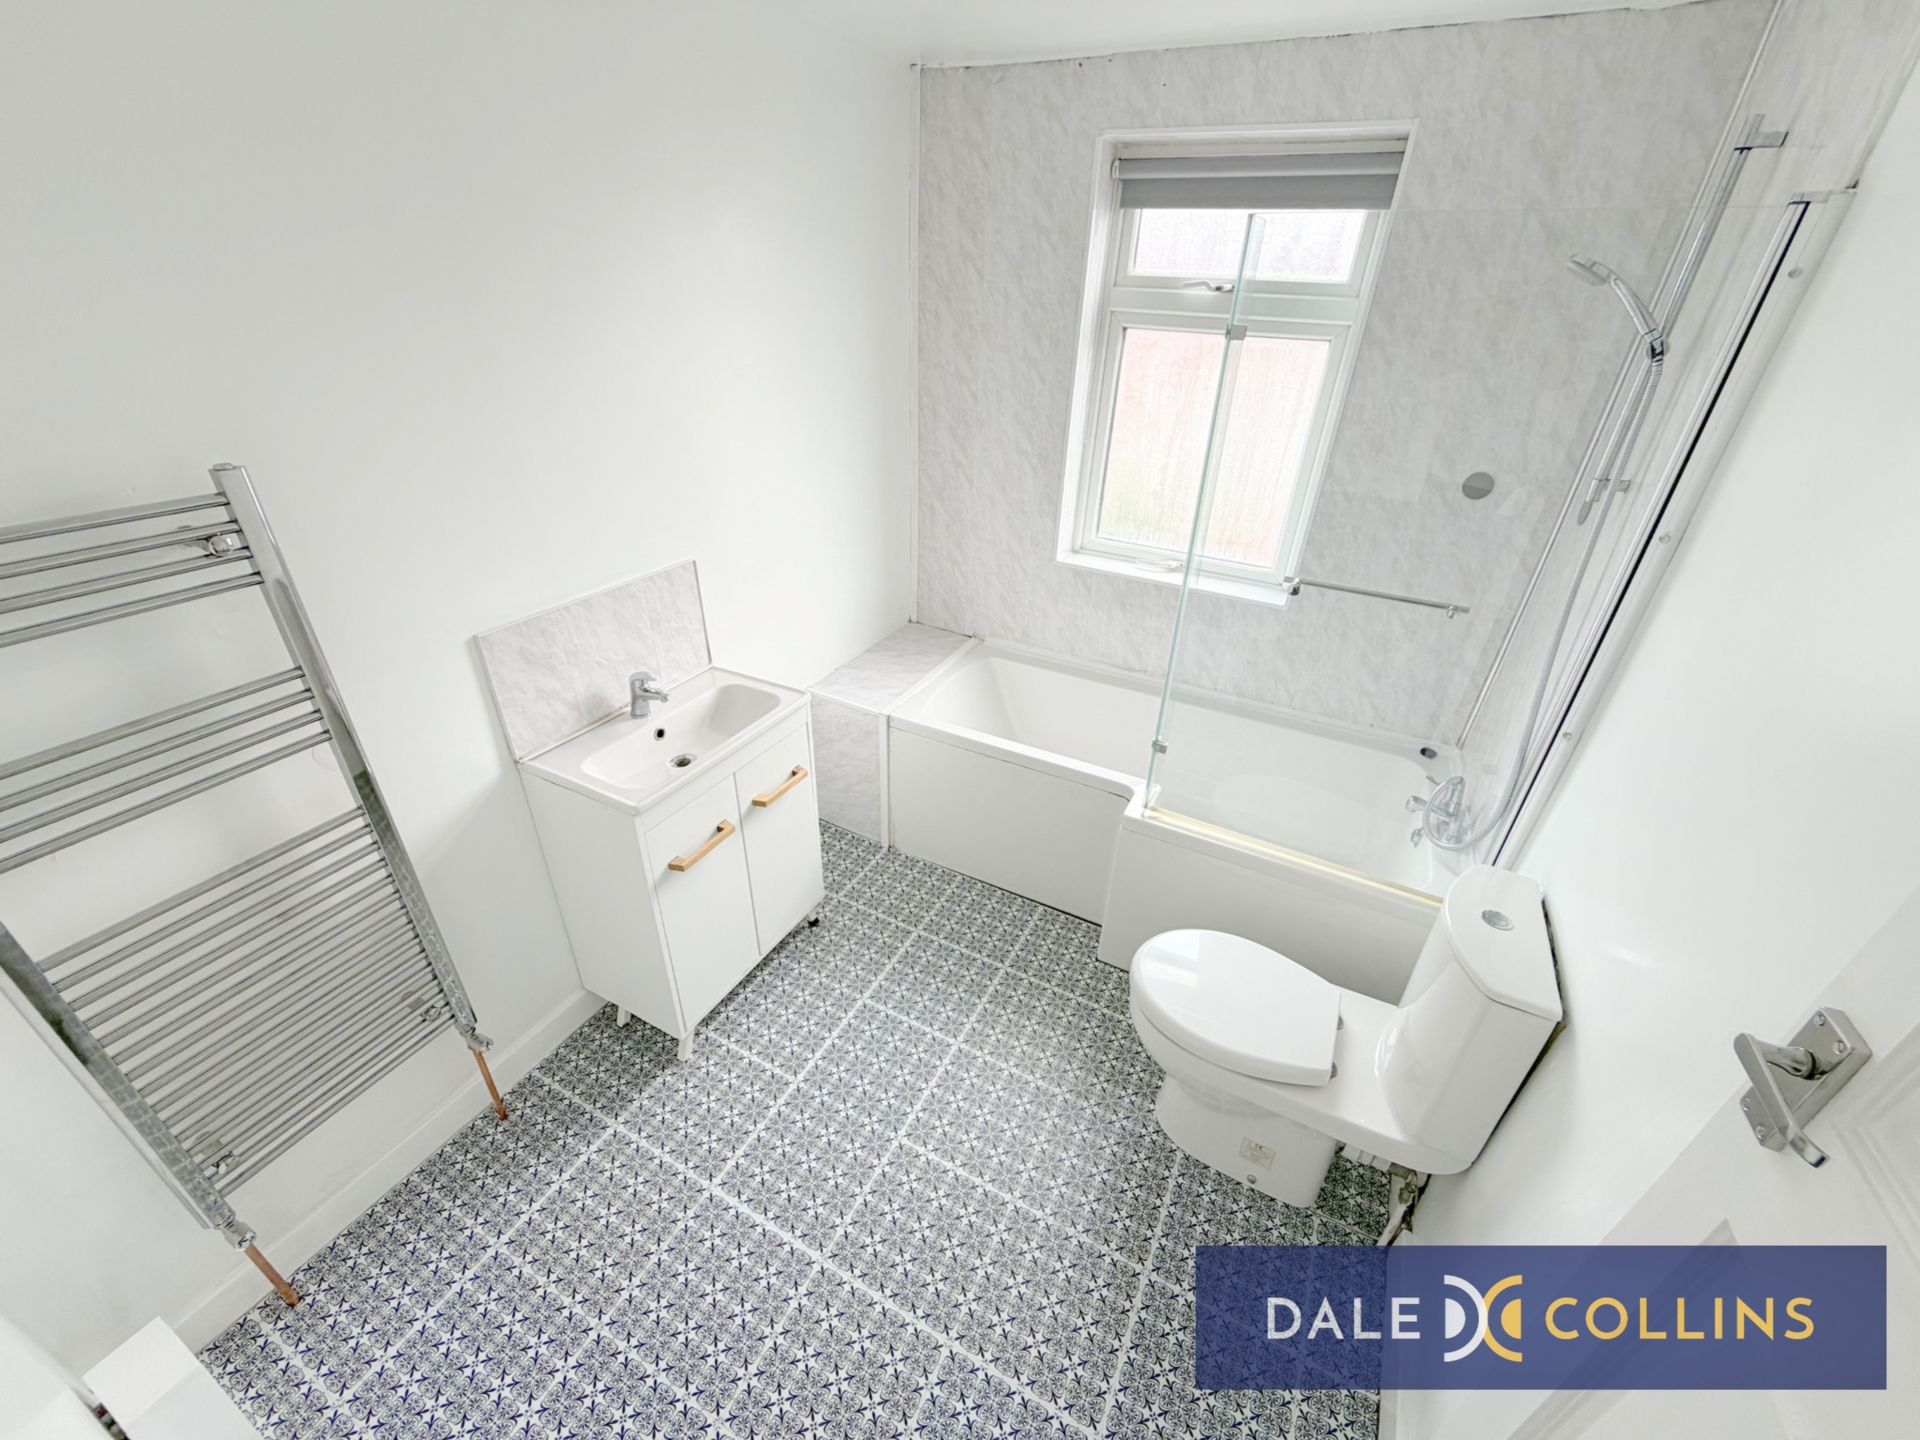
| BATHROOM OFF BEDROOM | 2.72m x 2.03m (8'11" x 6'8") White suite comprising bath with shower above, wash hand basin and wc. UPVC double glazed window, wall mounted heated towel rail. Extractor fan. | |||
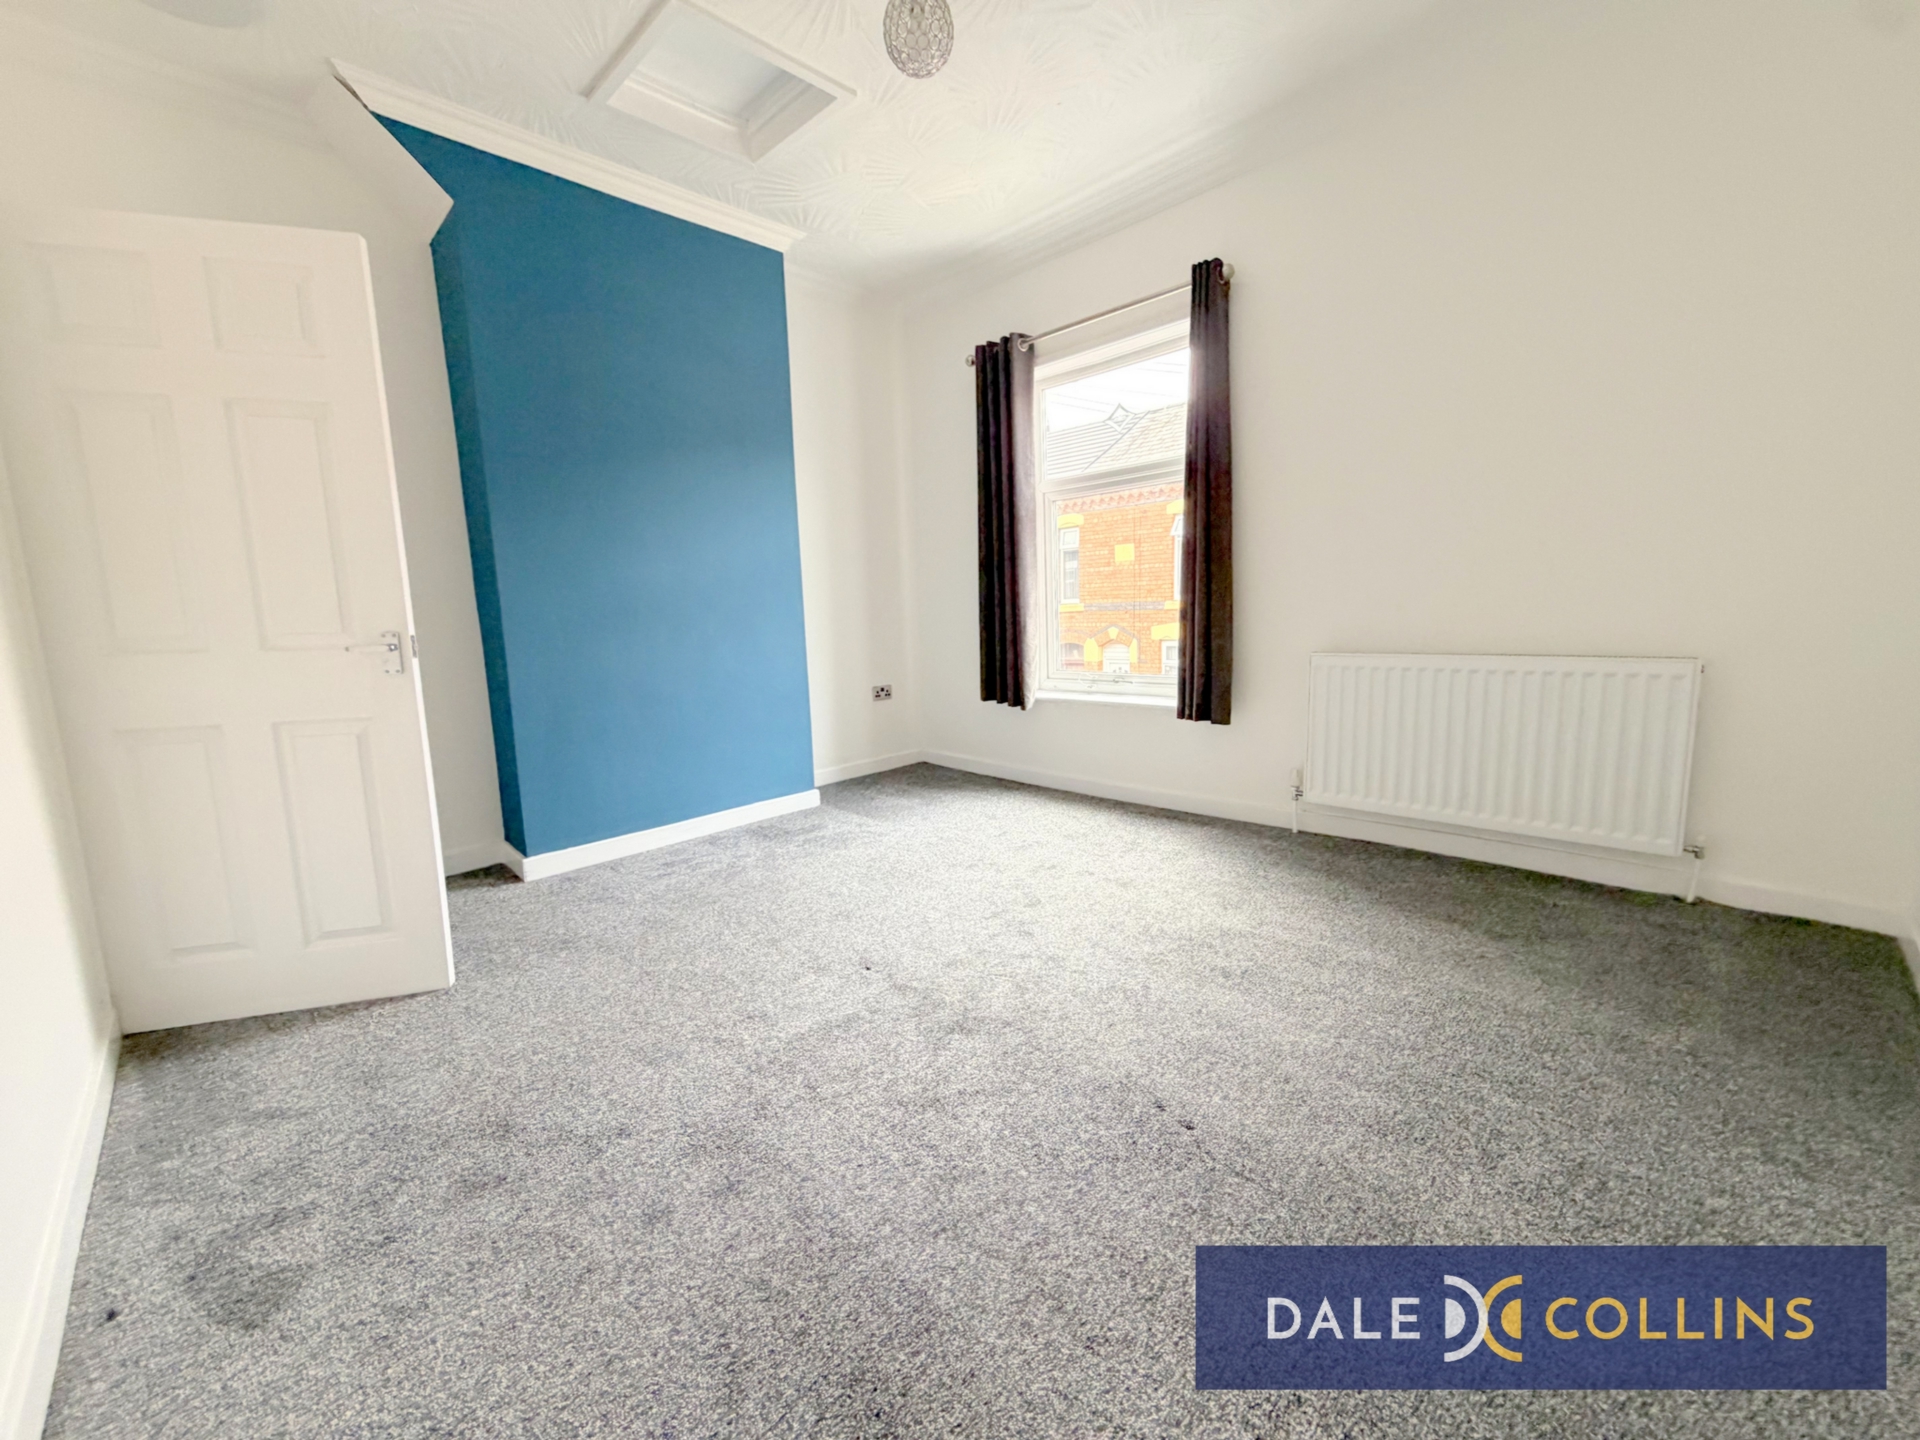
| BEDROOM TWO | 3.93m x 3.73m (12'11" x 12'3") A second double room with fitted carpet, wall mounted radiator, UPVC double glazed window overlooking the front of the property. Freshly decorated. | |||
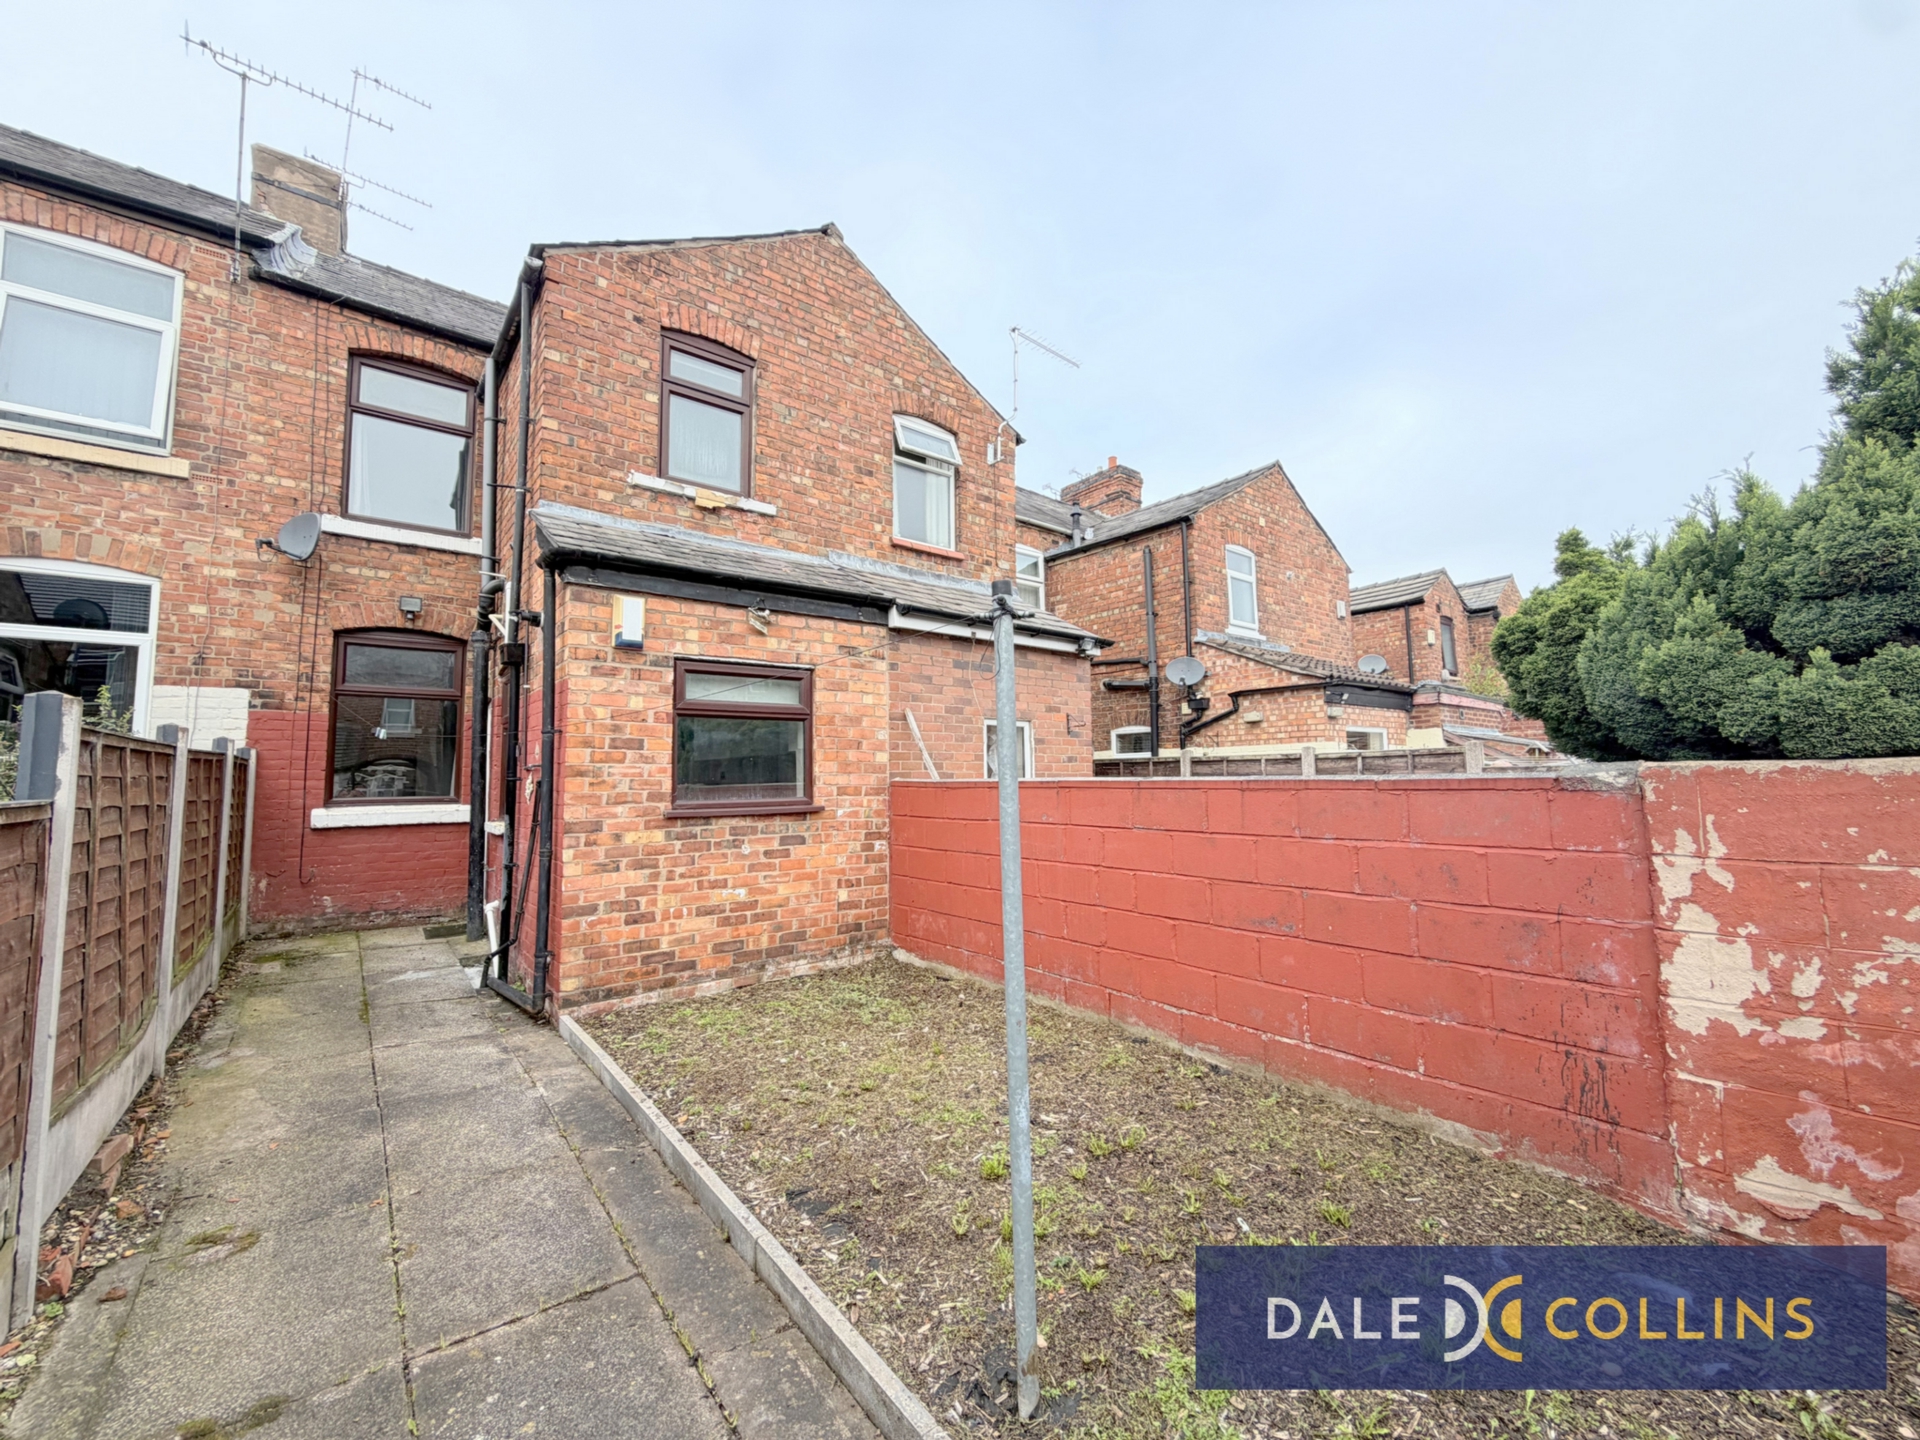
| OUTSIDE AREAS | The property has a nice rear garden area with easy to maintain bark-chippings and space for child's play things or BBQ and seating space. |
Unit 14 Trentham Technology Park<br>Bellringer Road<br>Trentham<br>Stoke-On-Trent<br>Staffordshire<br>ST4 8LJ