 Tel: 01782 598777
Church Road, Blurton, Stoke on Trent, ST3
For Sale - Freehold - £260,000
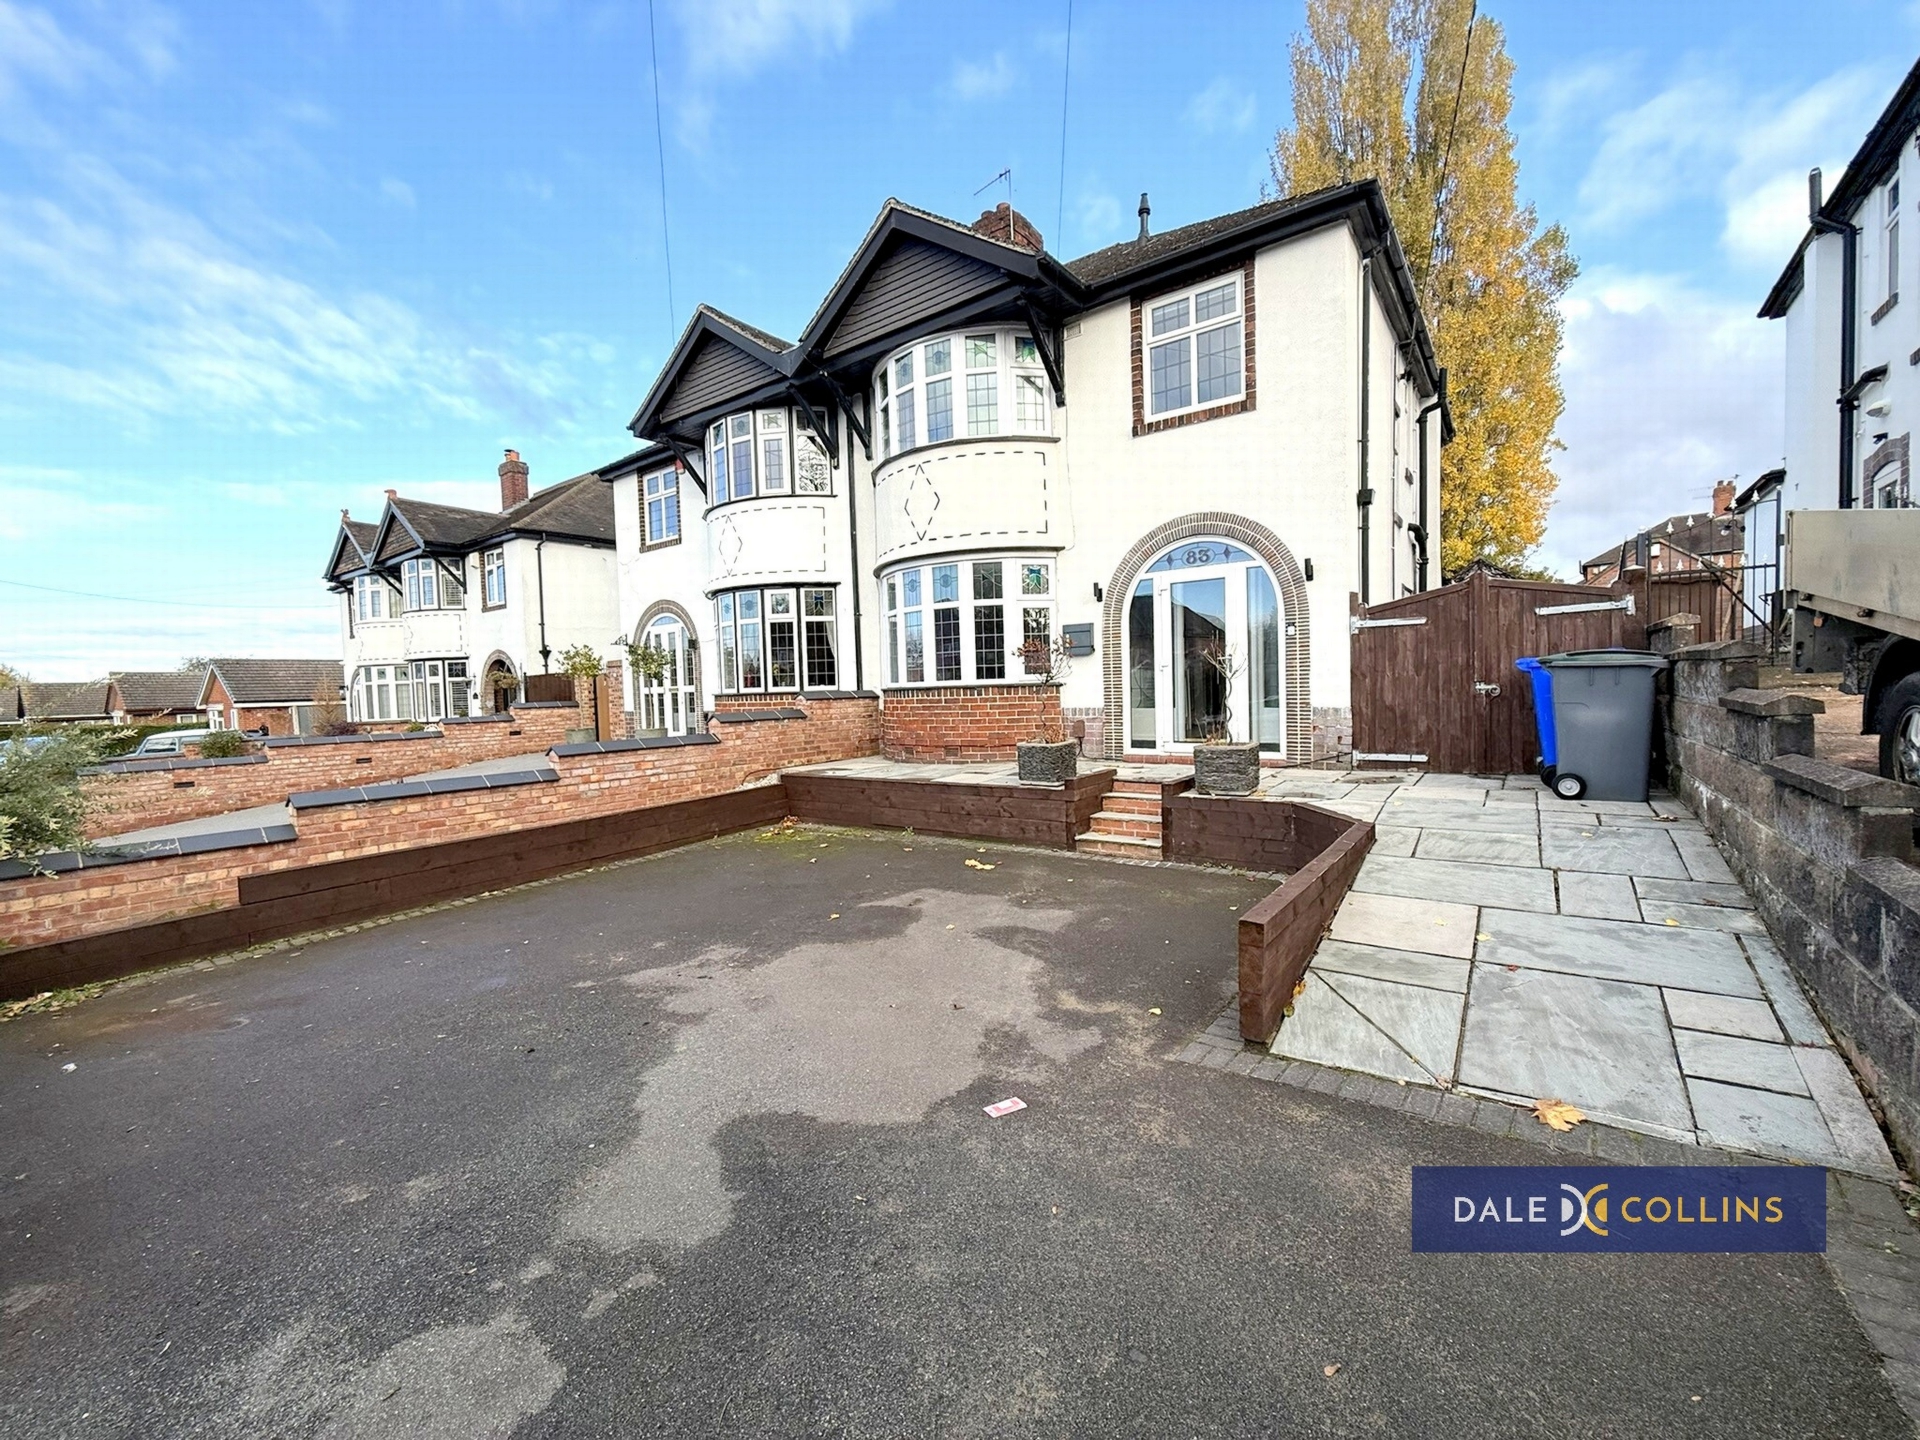
3 Bedrooms, 2 Receptions, 1 Bathroom, Semi Detached, Freehold
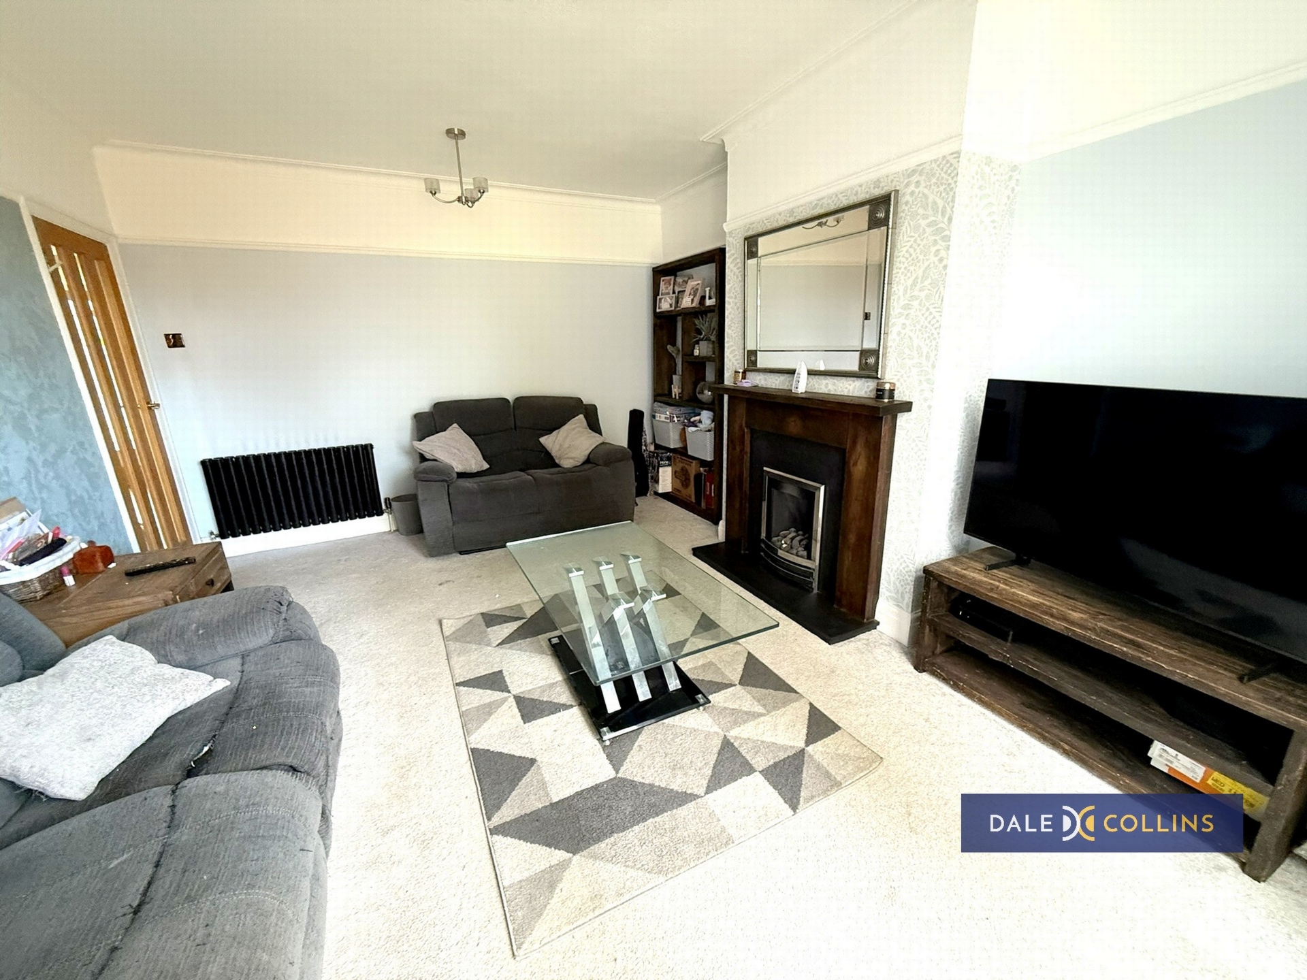
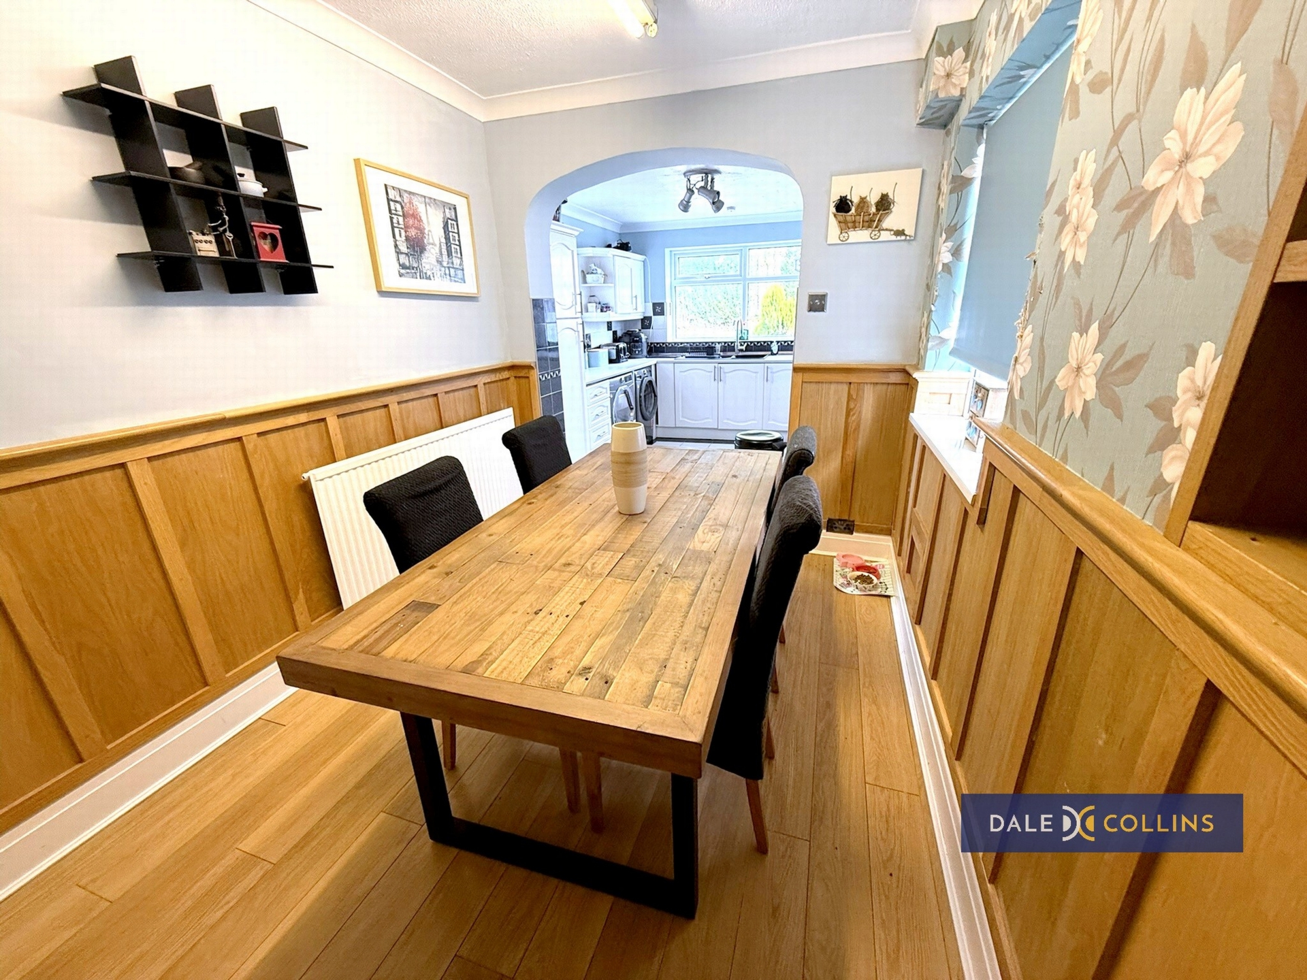
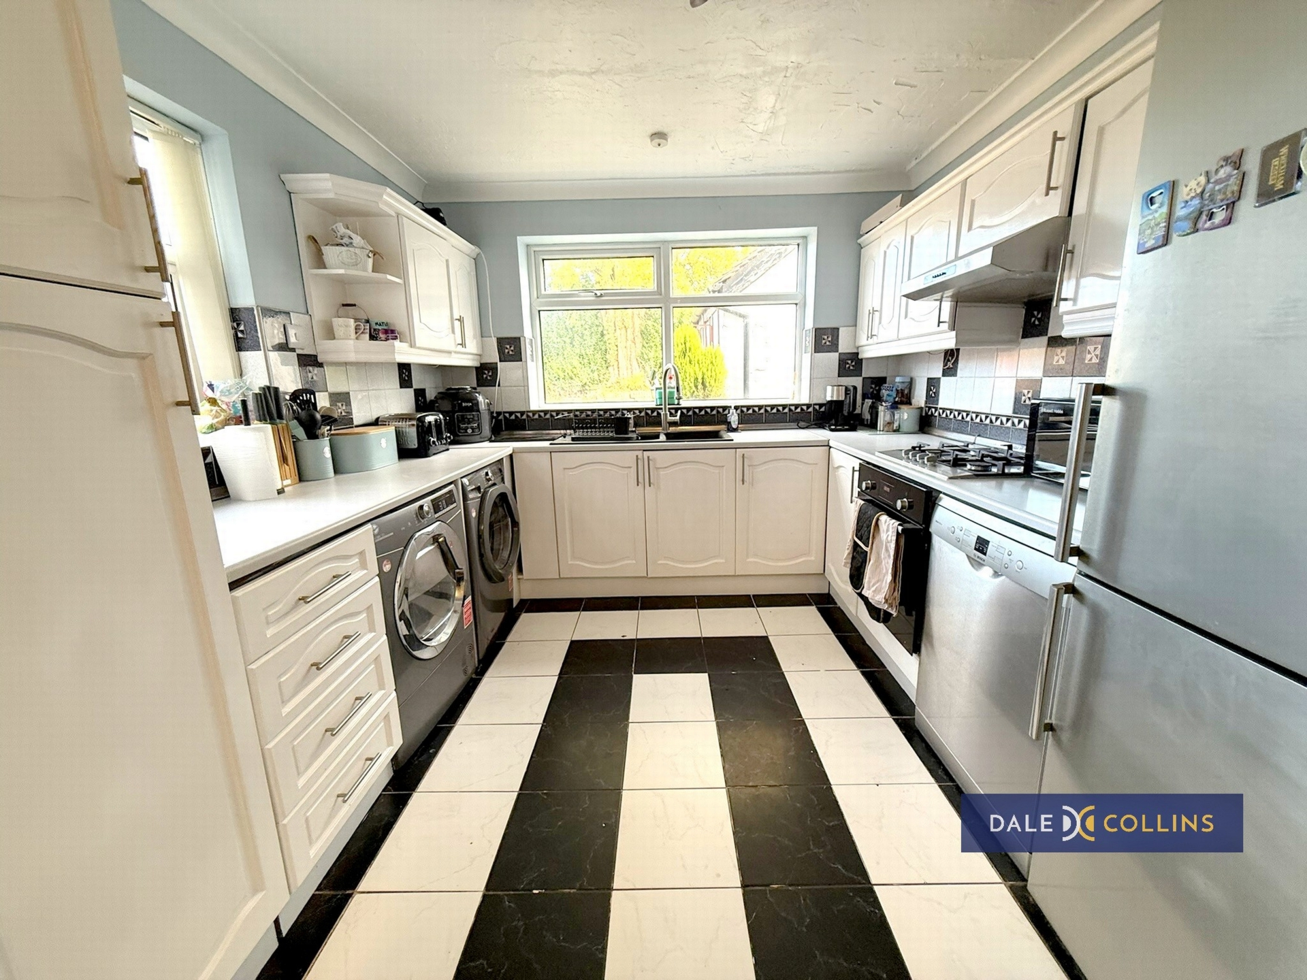
An outstanding semi detached house in a sought after locality. The spacious accommodation comprises: Porch, hallway, two reception rooms, GF WC, dining room, kitchen, three bedrooms, bathroom, separate WC. A driveway provides ample off road parking and there is an enclosed and private garden to the rear. Viewing of this property is an absolute must! No upward chain!
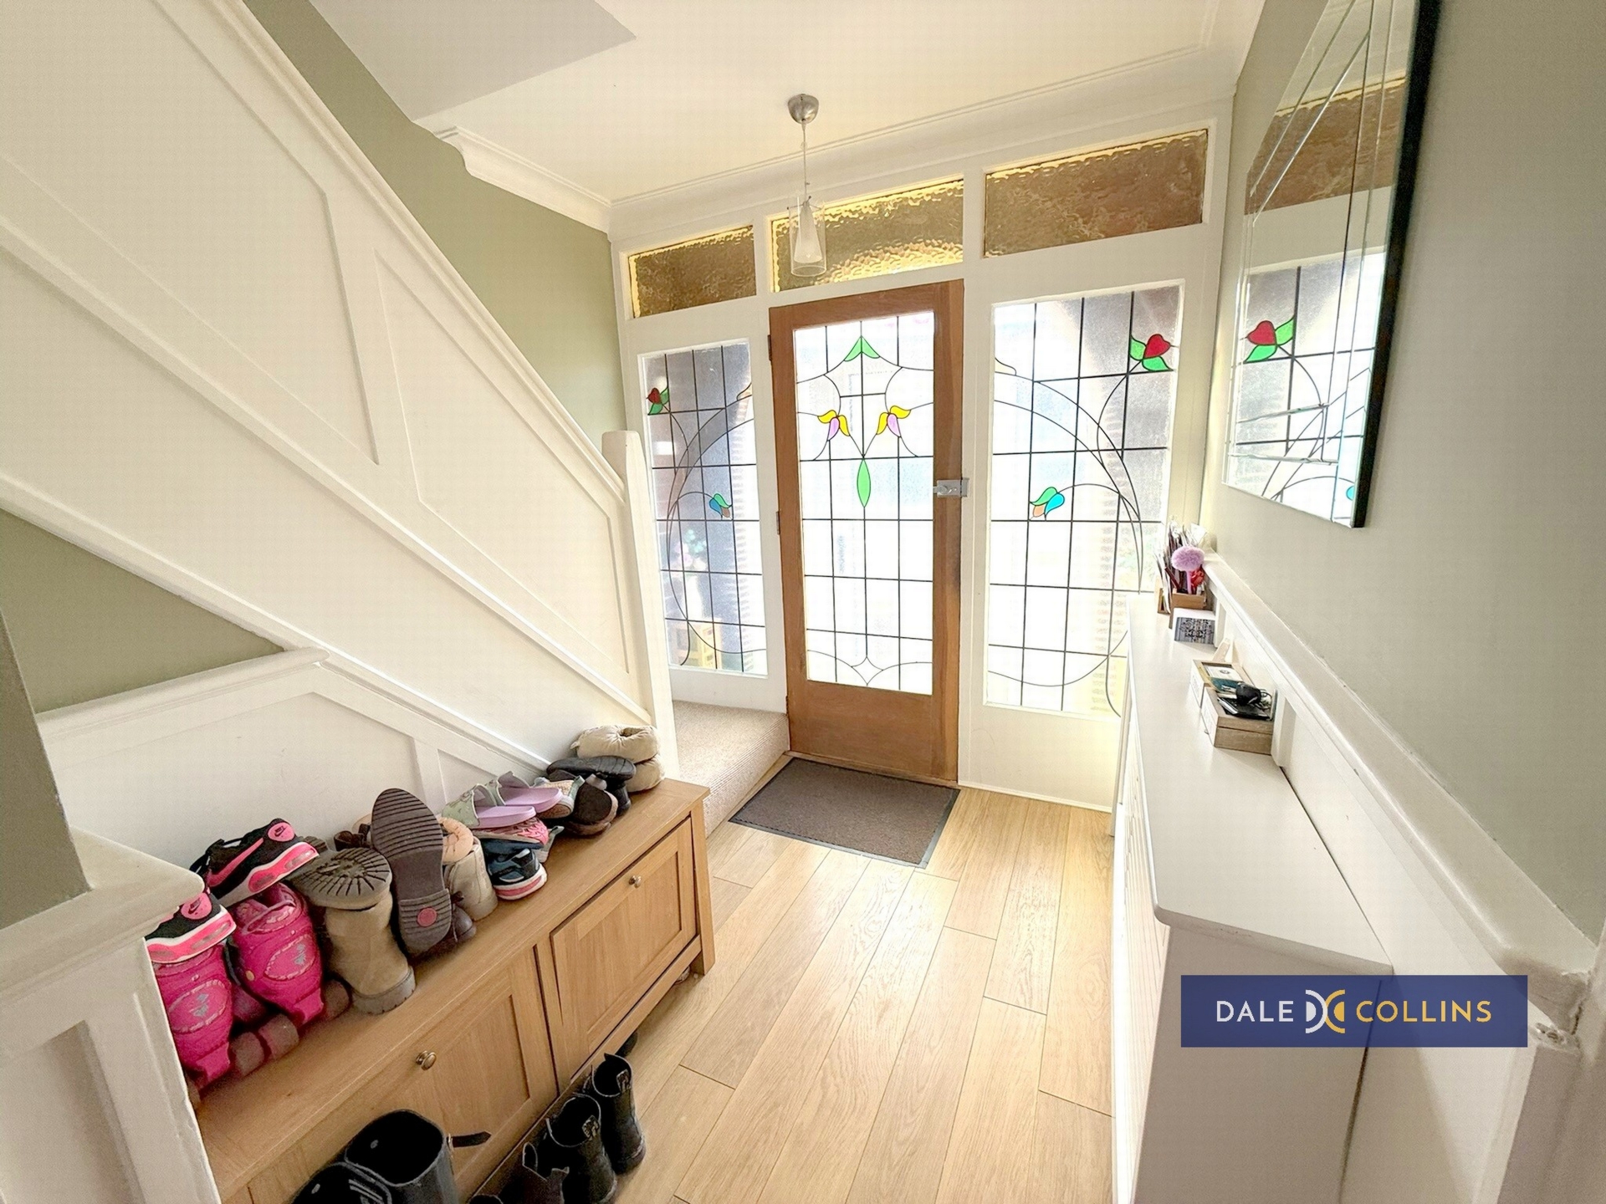
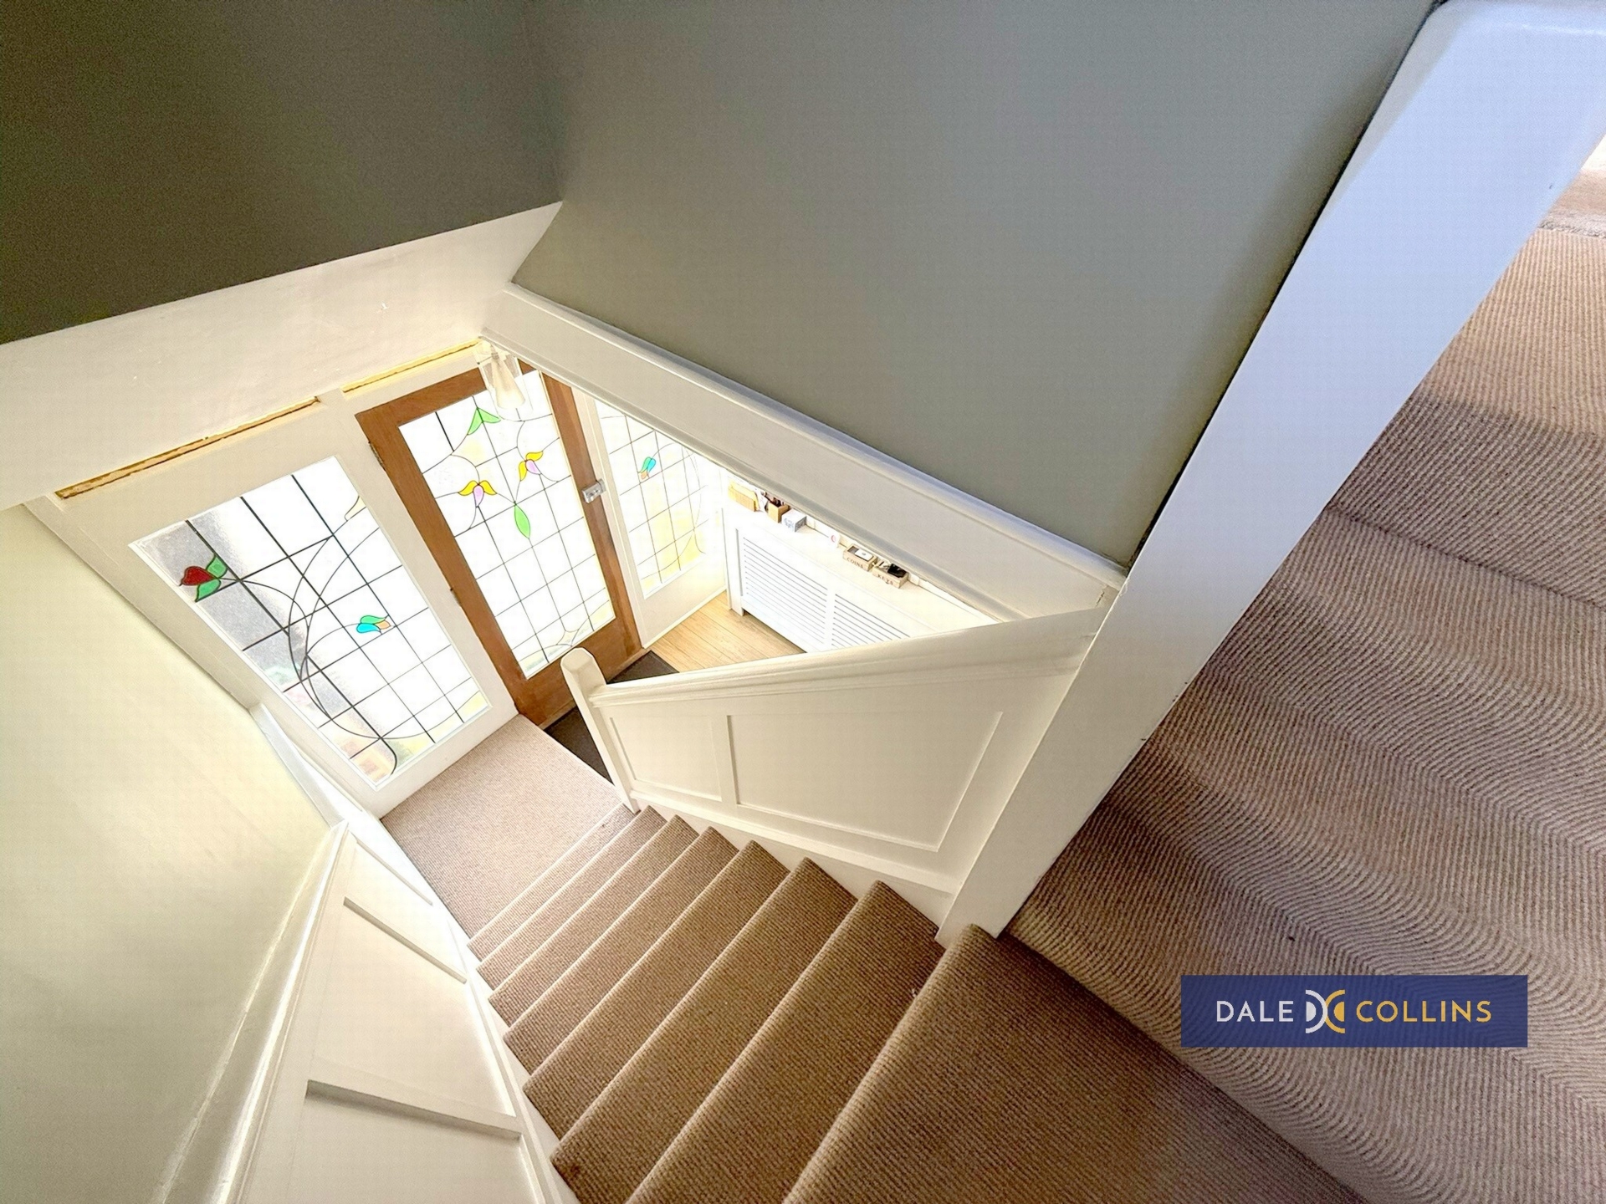
| PORCH | uPVC double glazing. | |||
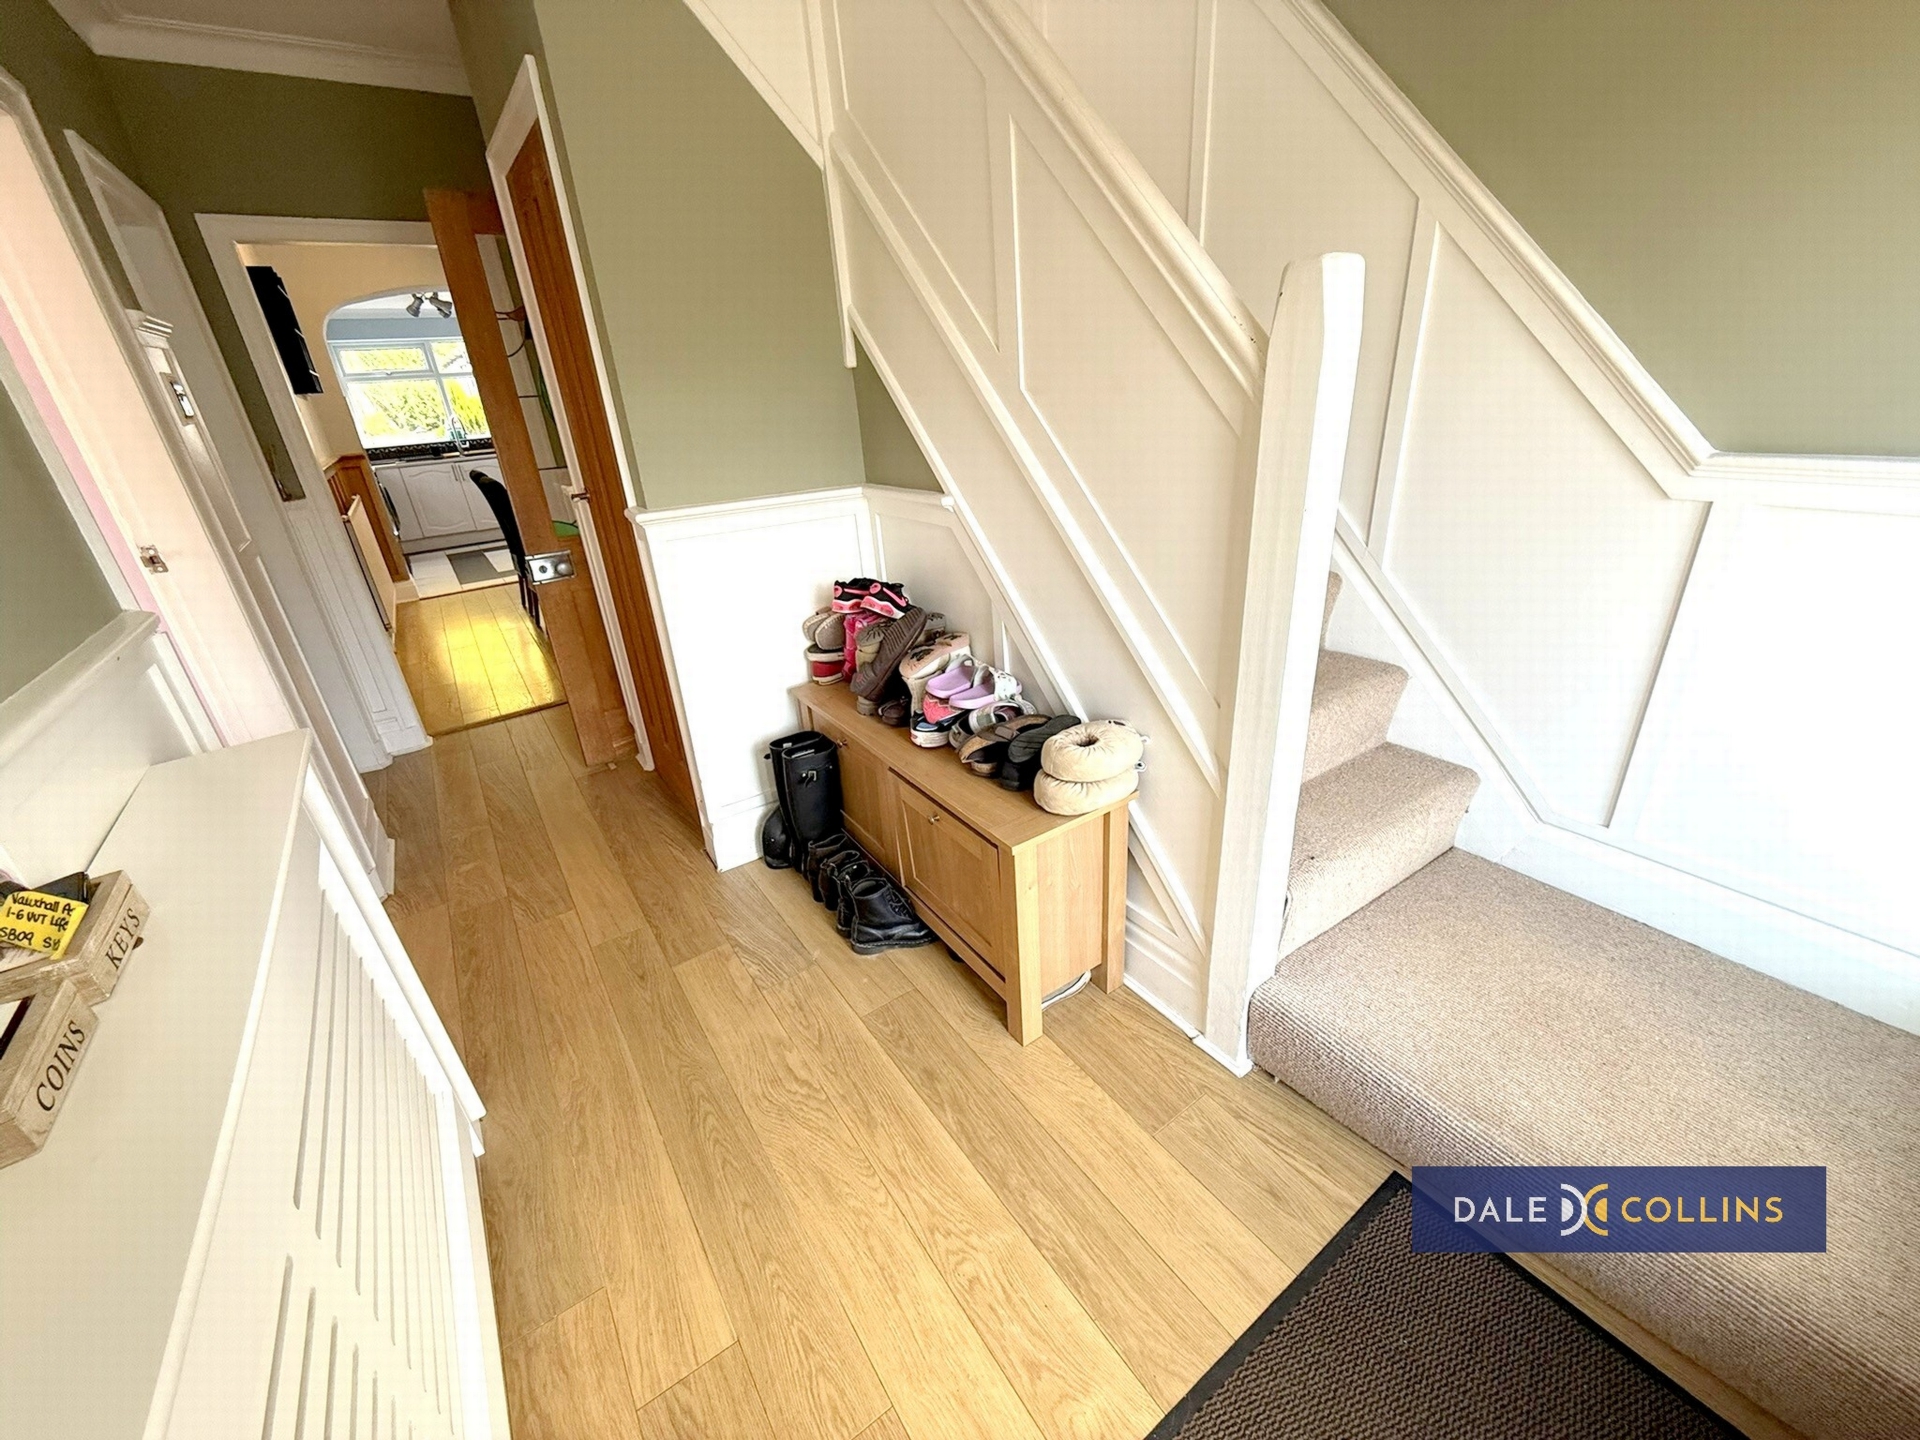
| HALLWAY | Laminate flooring, central heating radiator, under stairs store.
| |||
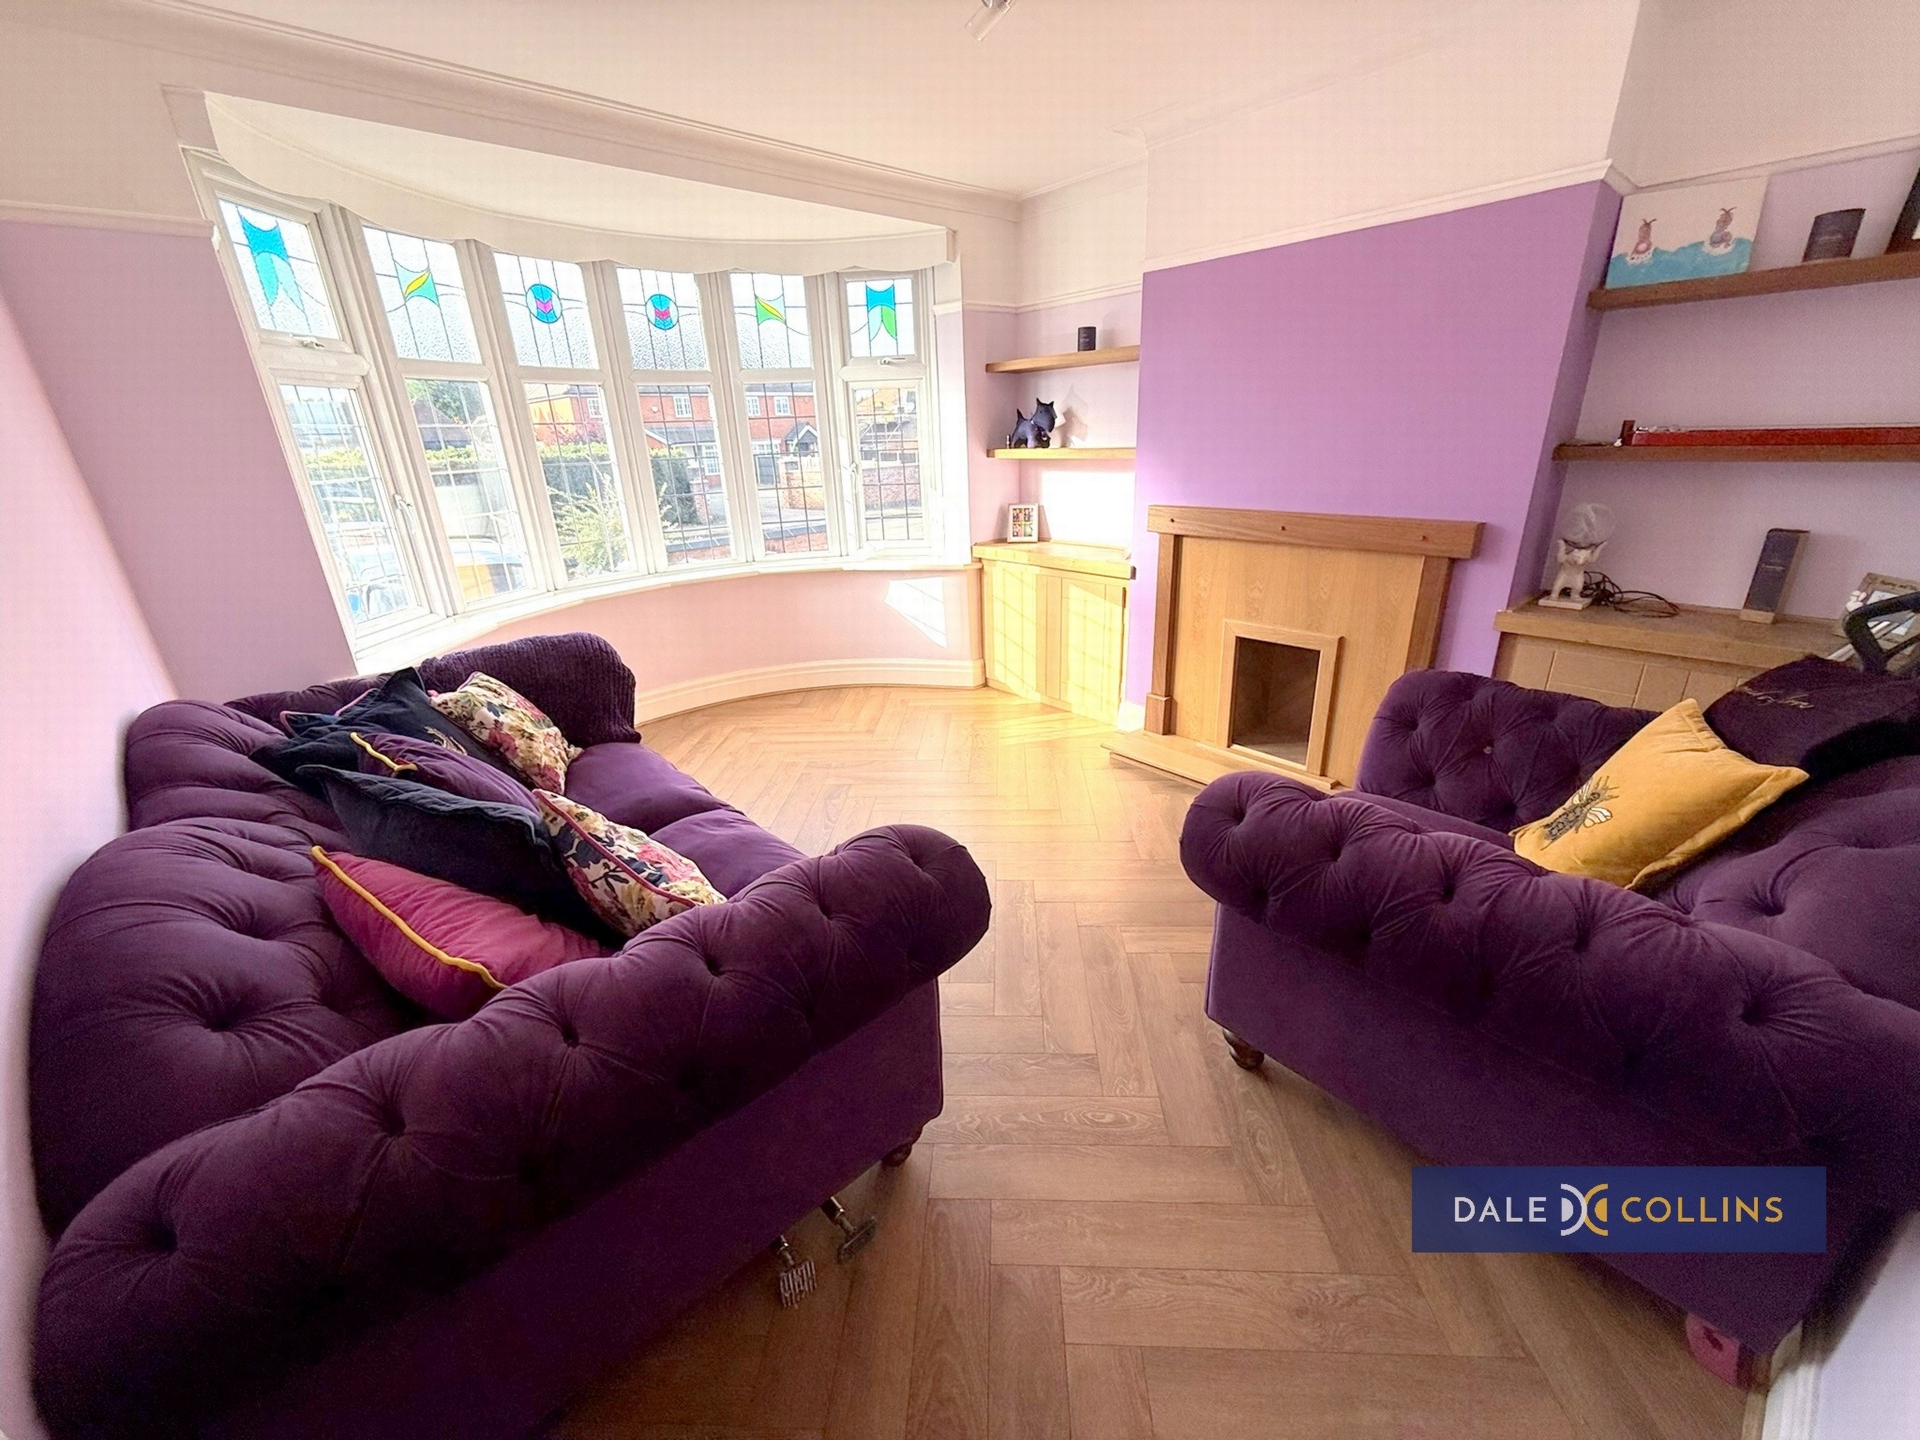
| RECEPTION ROOM | 11'5" x 11'10" (3.48m x 3.61m) Laminate flooring, uPVC bay window, fireplace. | |||
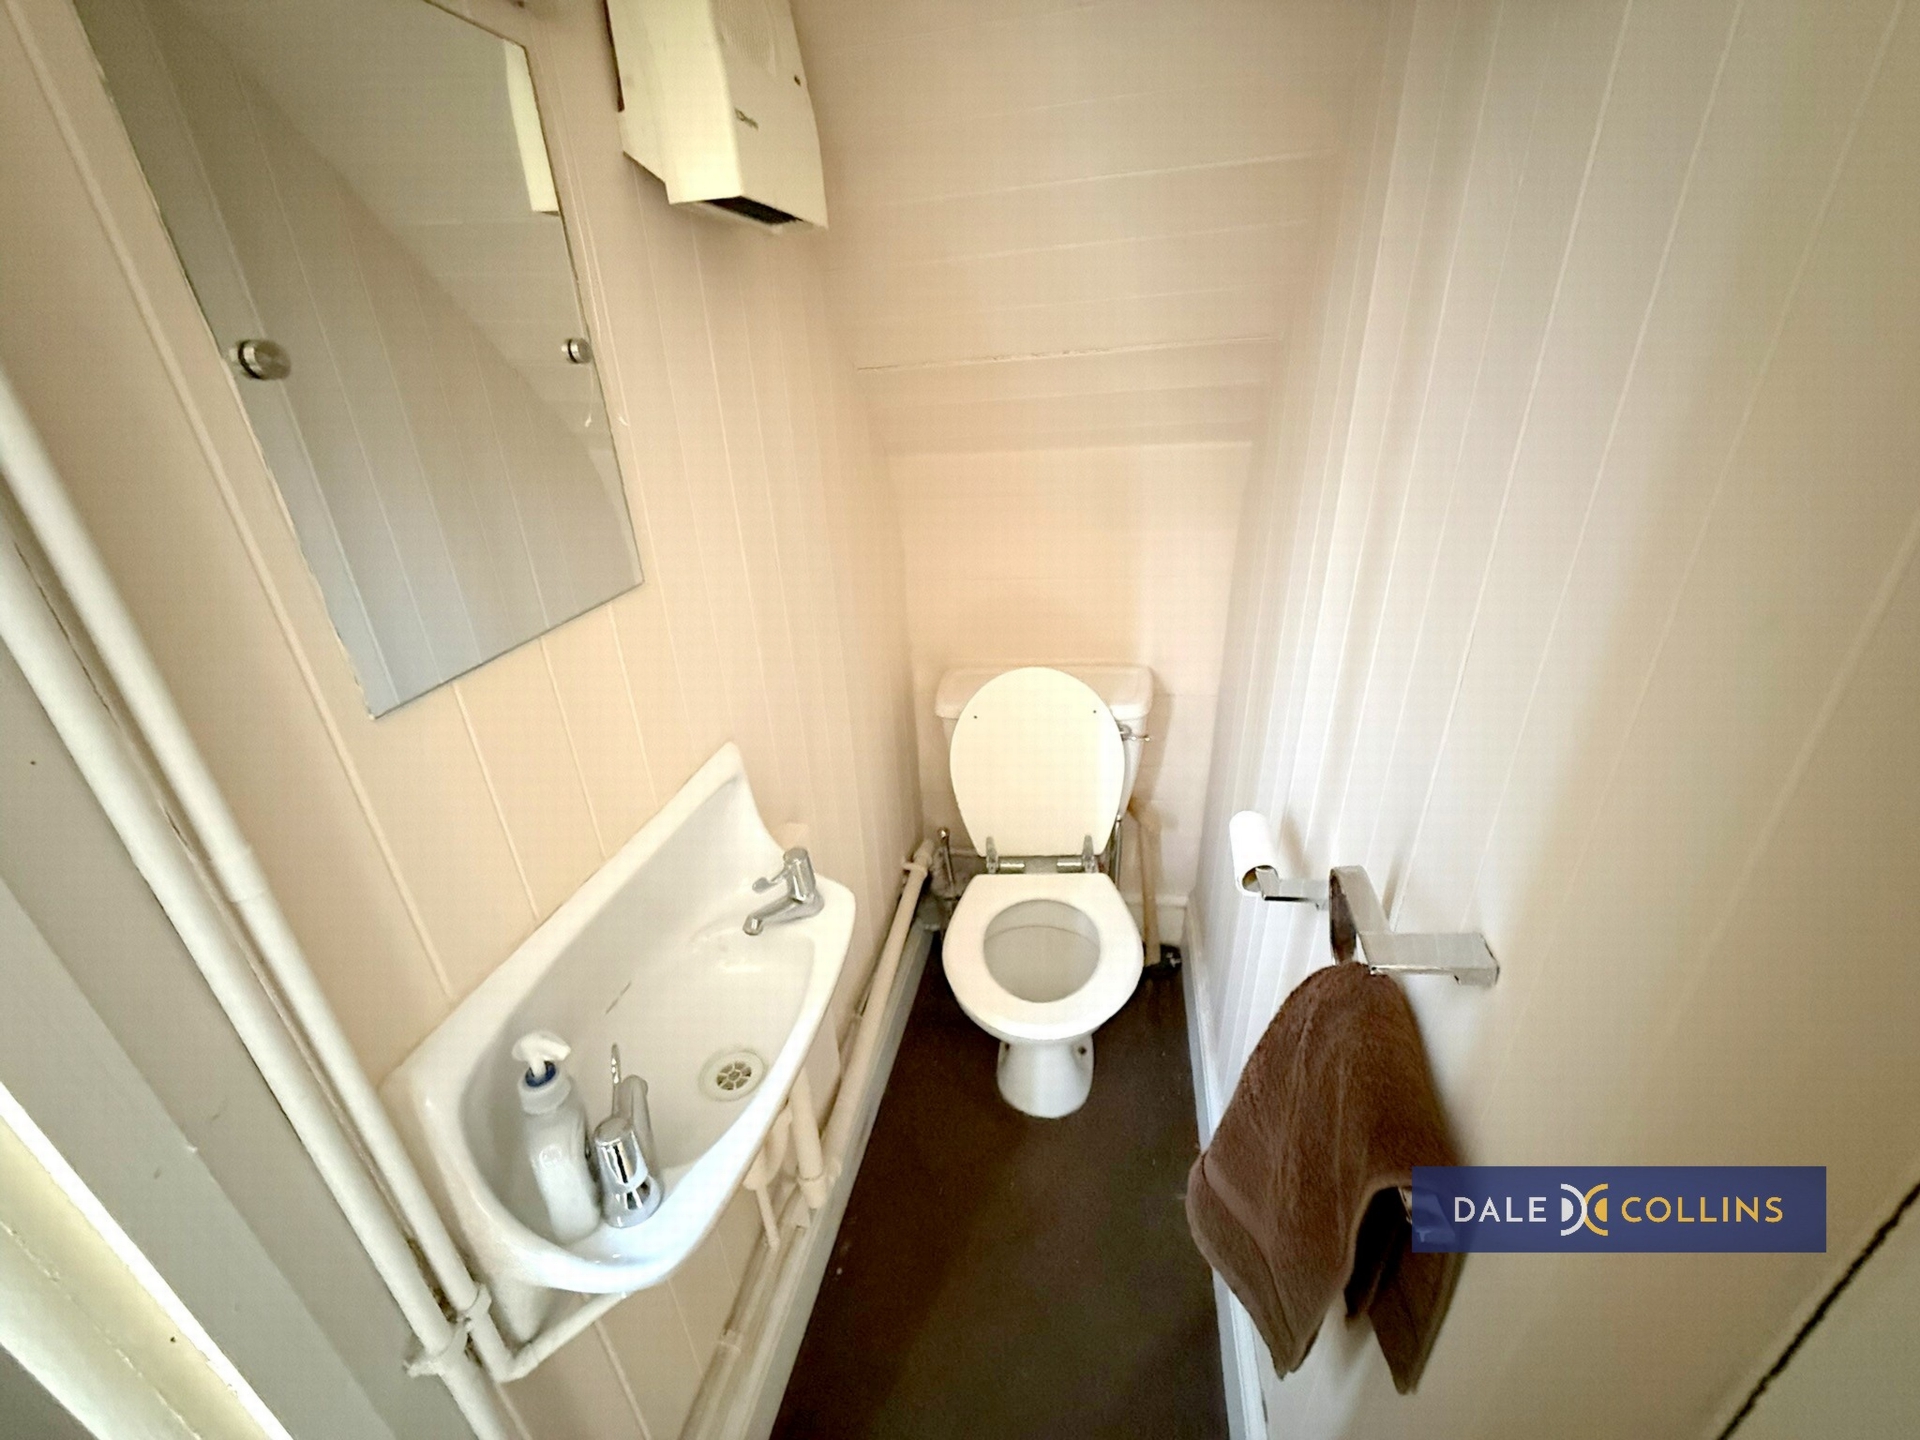
| GROUND FLOOR WC | Low level WC, wash hand basin. | |||
| REAR HALLWAY | Laminate flooring, uPVC door. | |||
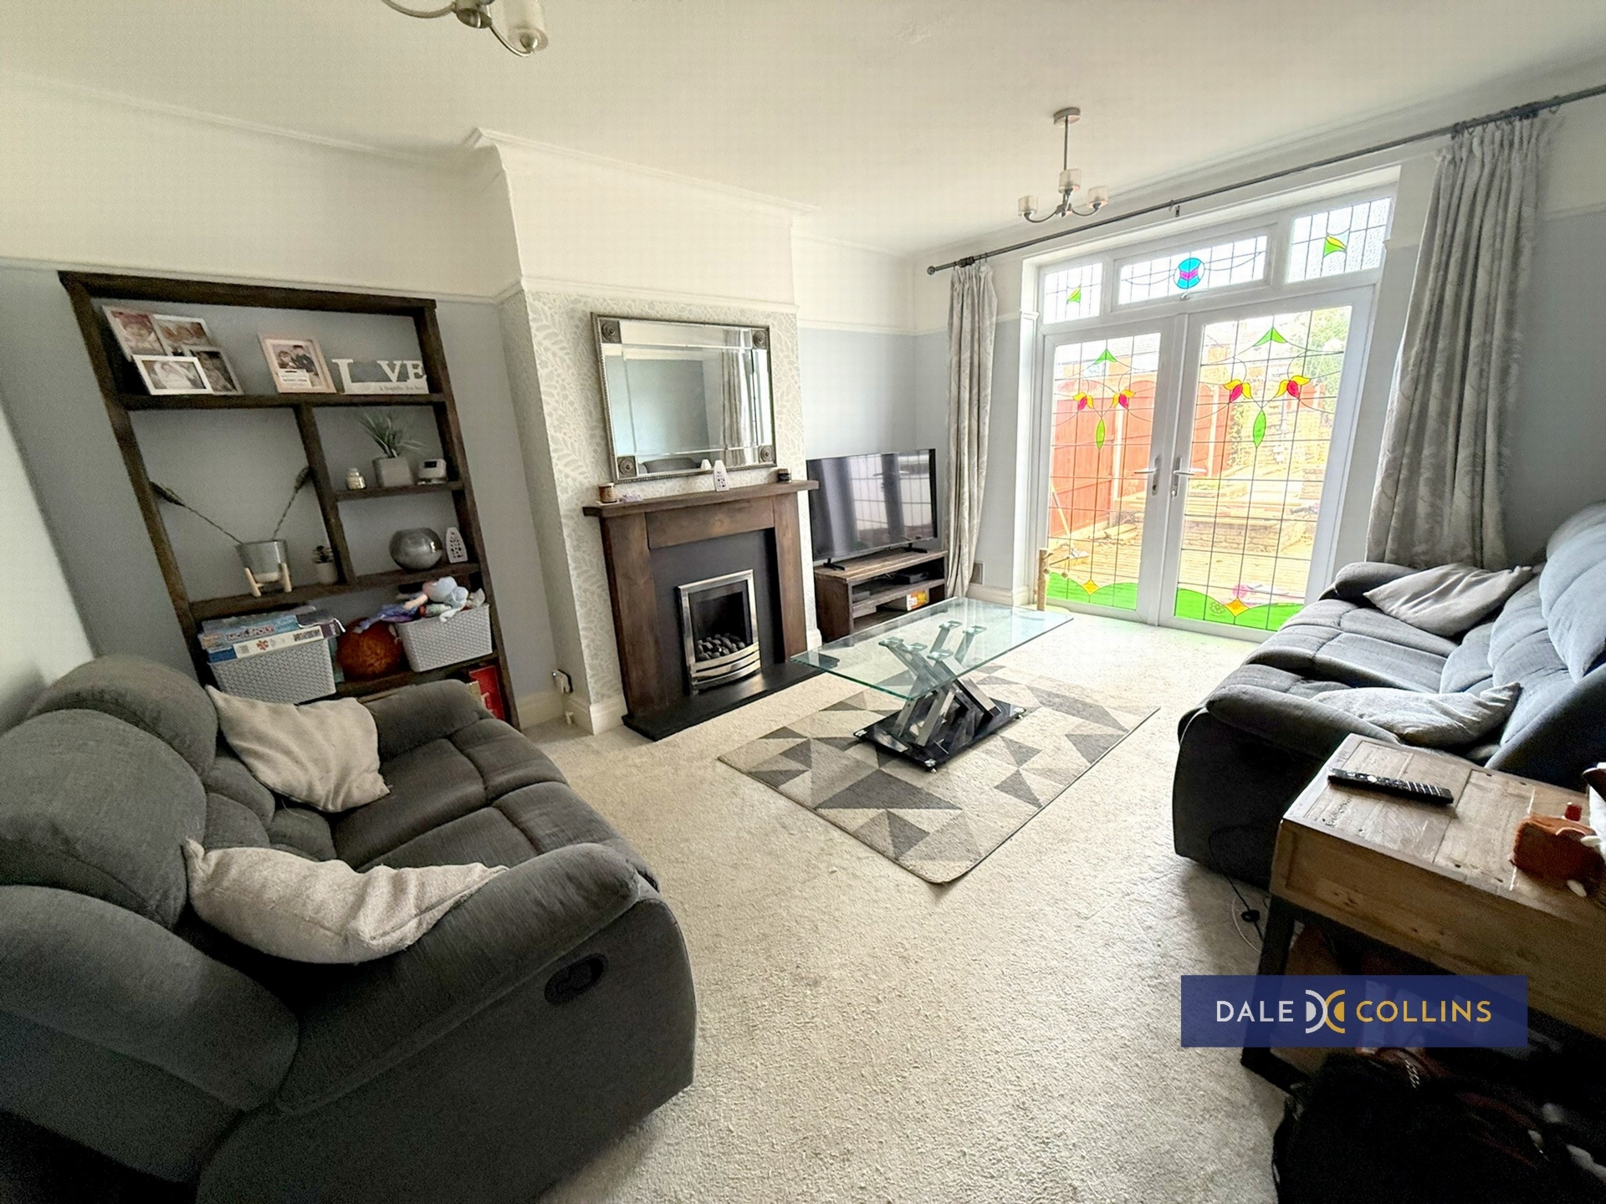
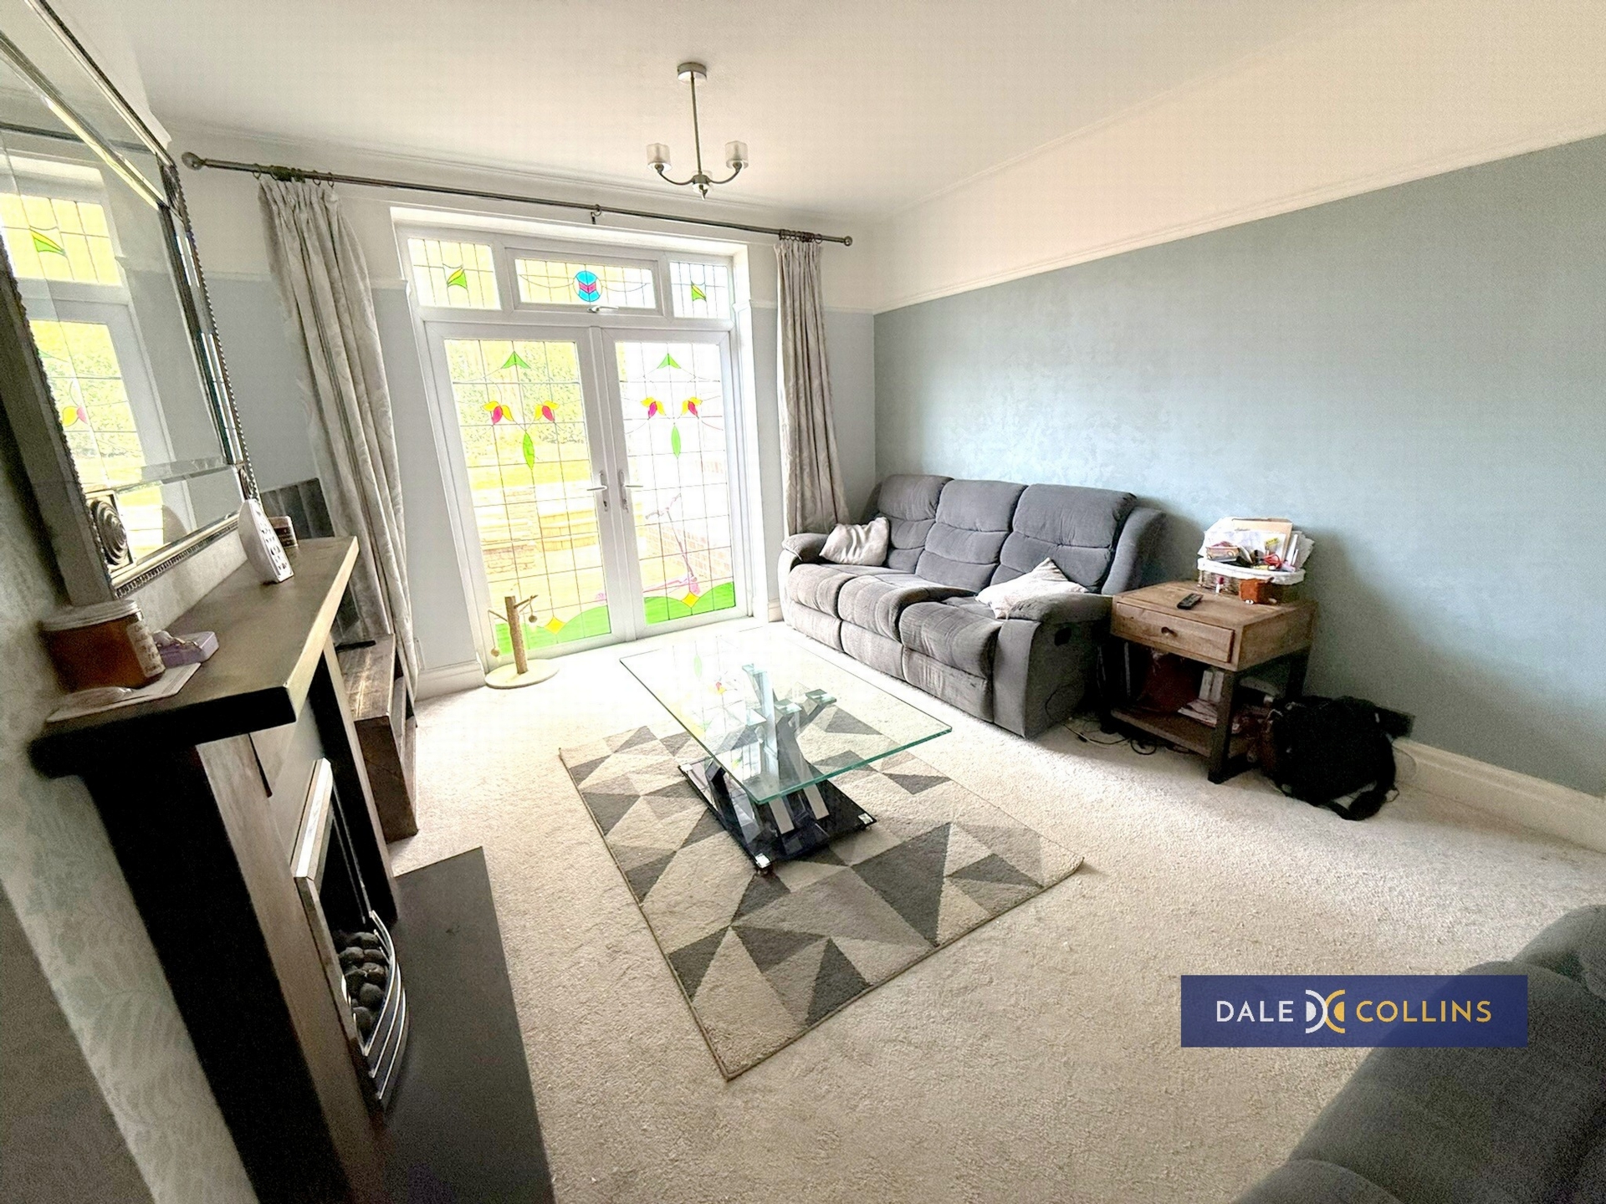
| LOUNGE | 14'11" x 11'10" (4.55m x 3.61m) Fitted carpet, fireplace, uPVC French doors. | |||
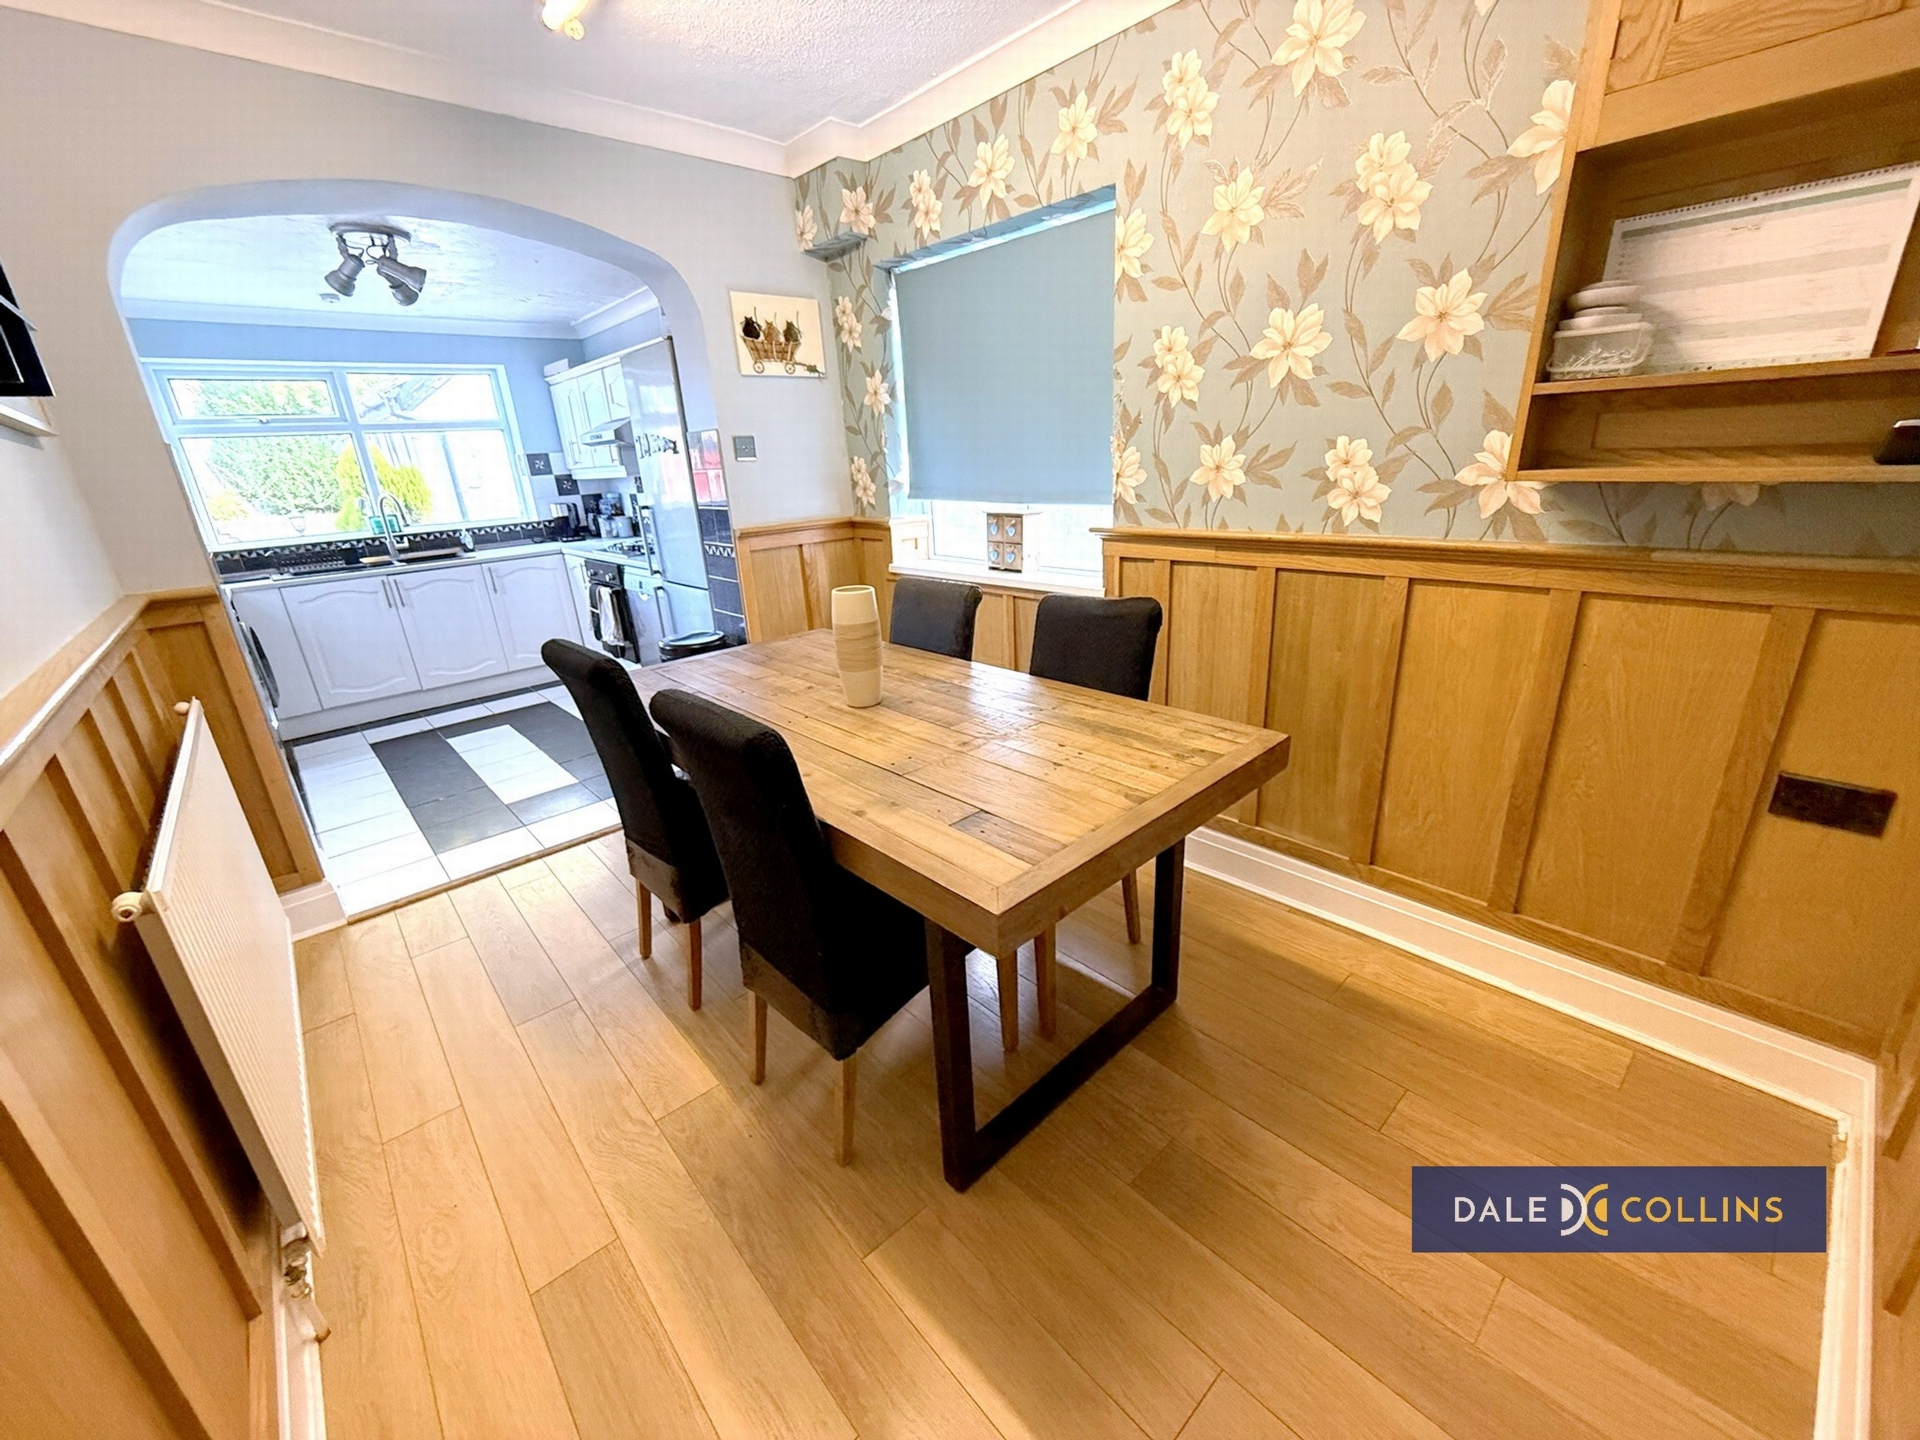
| DINING ROOM | 11'1" x 8'0" (3.38m x 2.44m) Laminate flooring, central heating radiator, uPVC double glazing. | |||
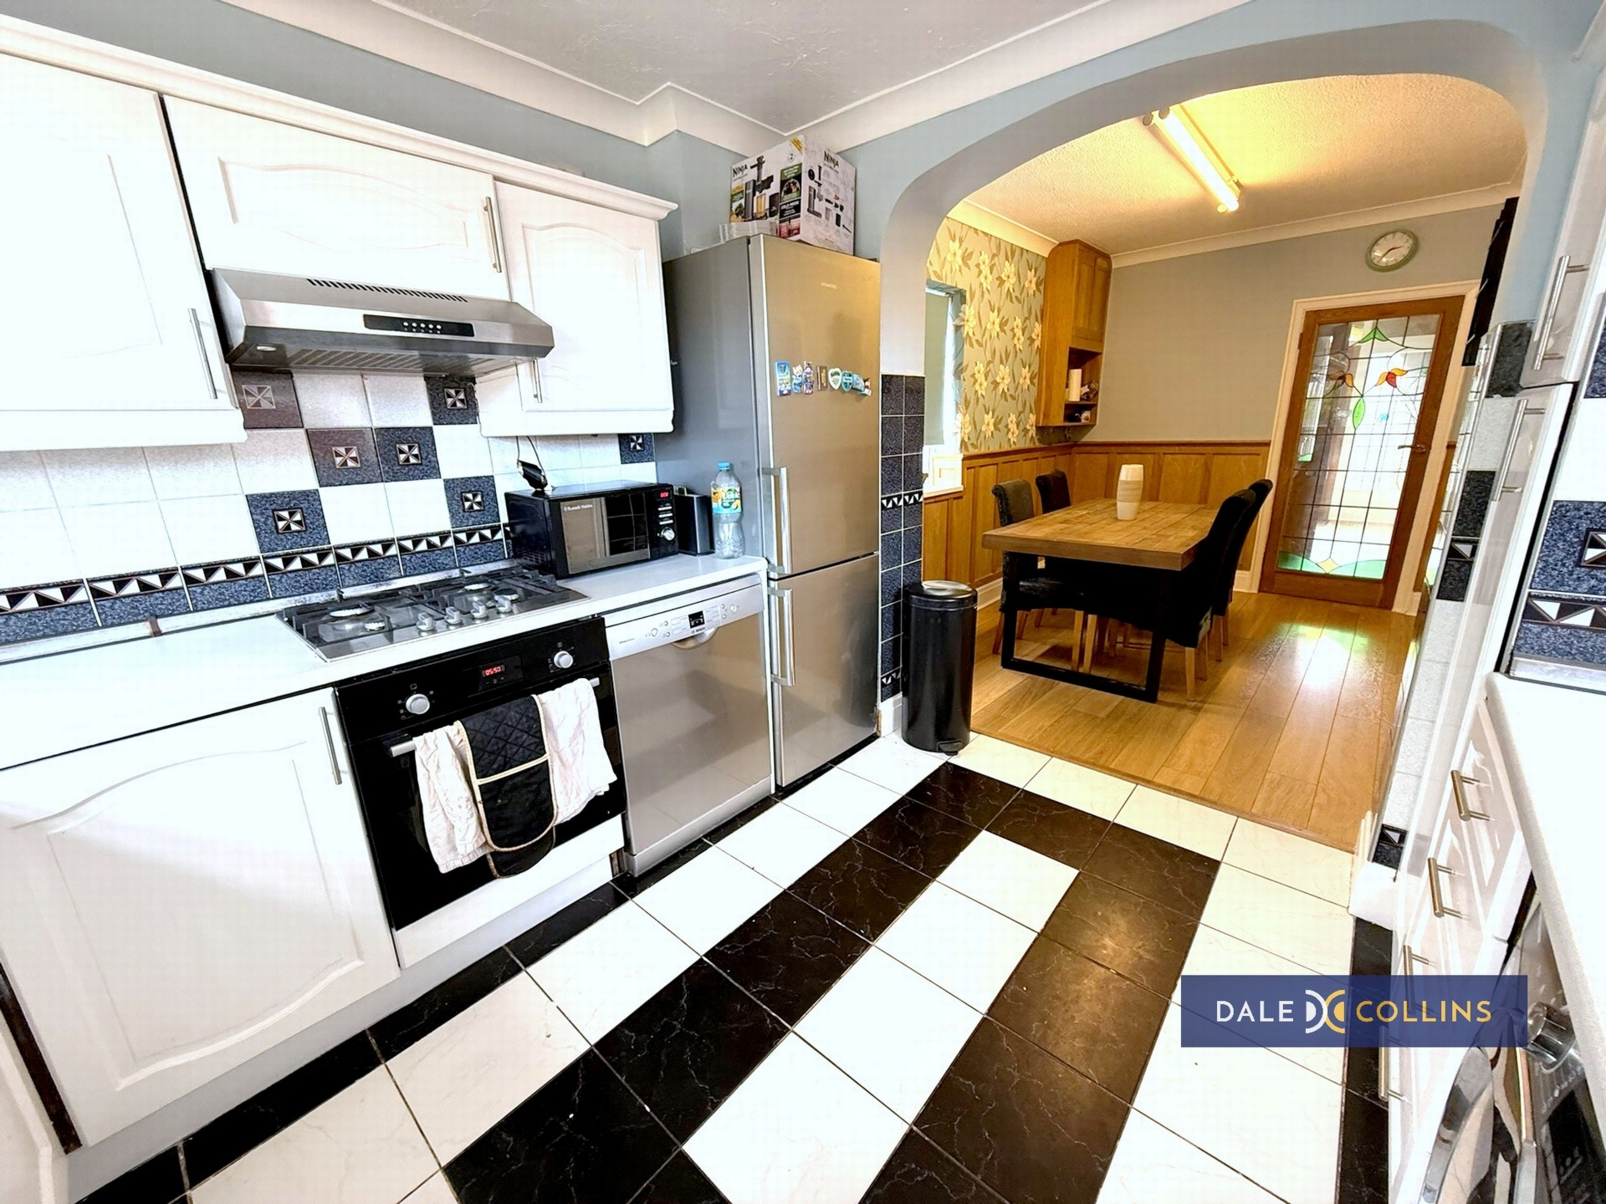
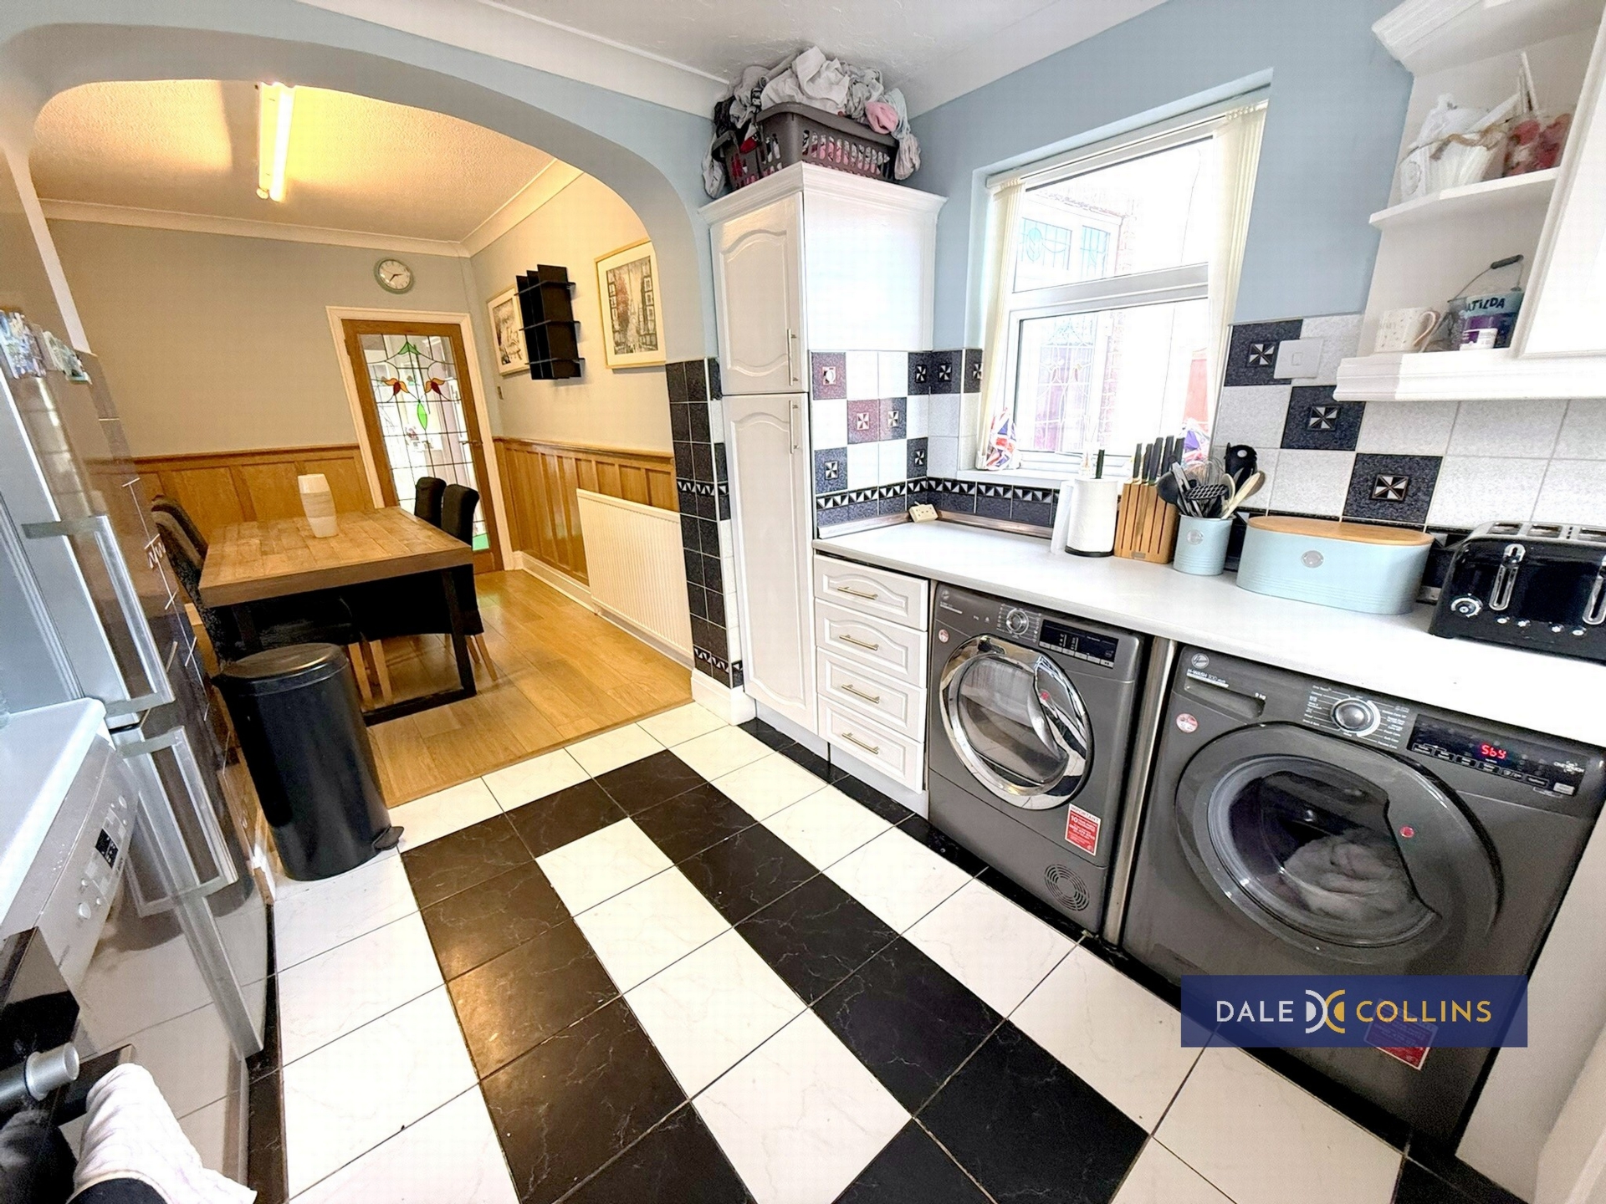
| KITCHEN | 9'7" x 9'5" (2.92m x 2.87m) Sink unit with cupboards below, base and wall storage units, working surfaces. Integrated gas hob with electric oven and extractor. Plumbing for washing machine, uPVC double glazing, tiled floor. | |||
| FIRST FLOOR | | |||
| LANDING | Fitted carpet. | |||
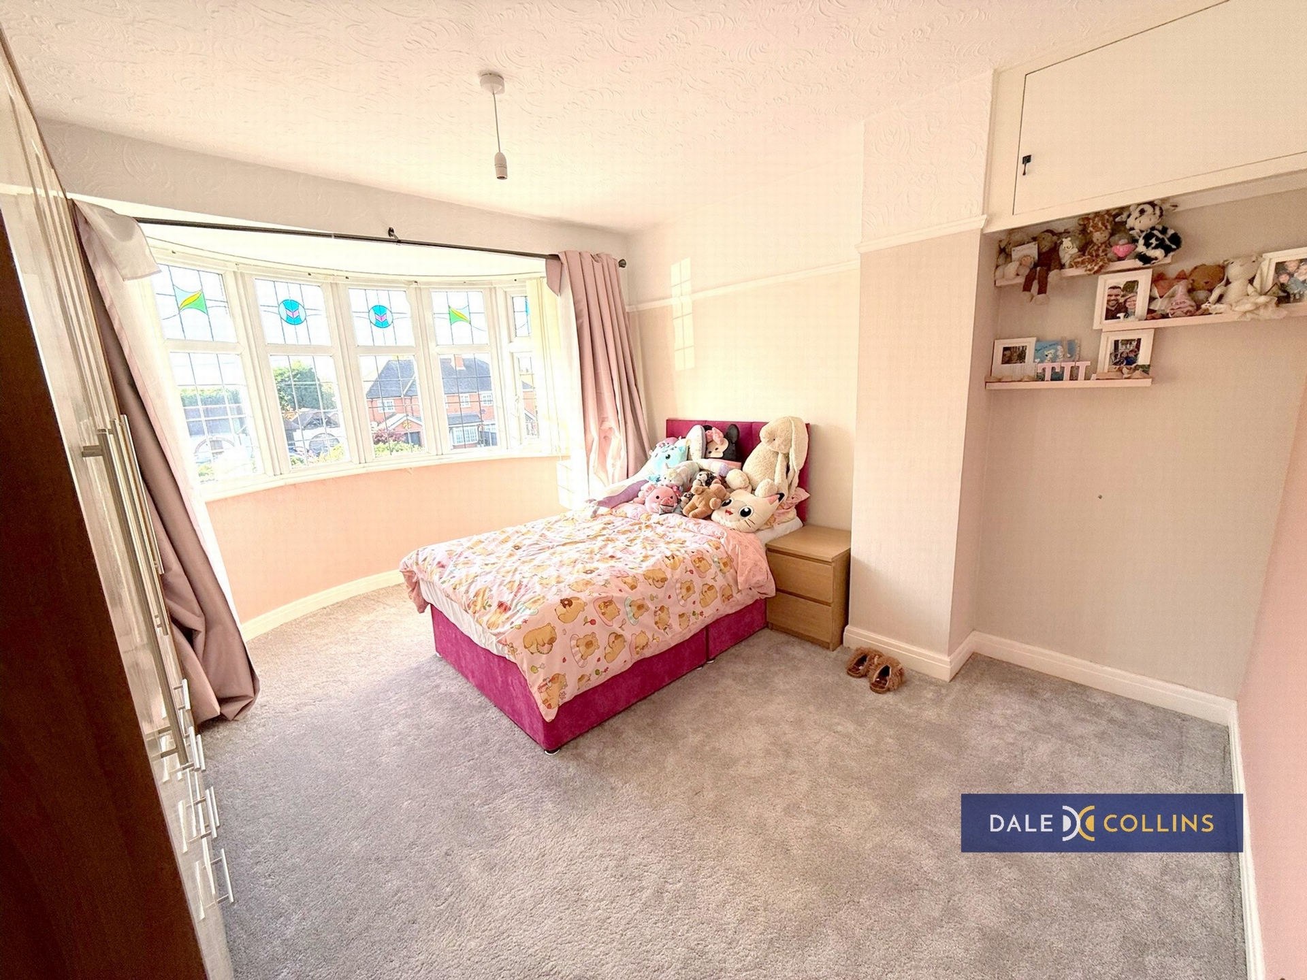
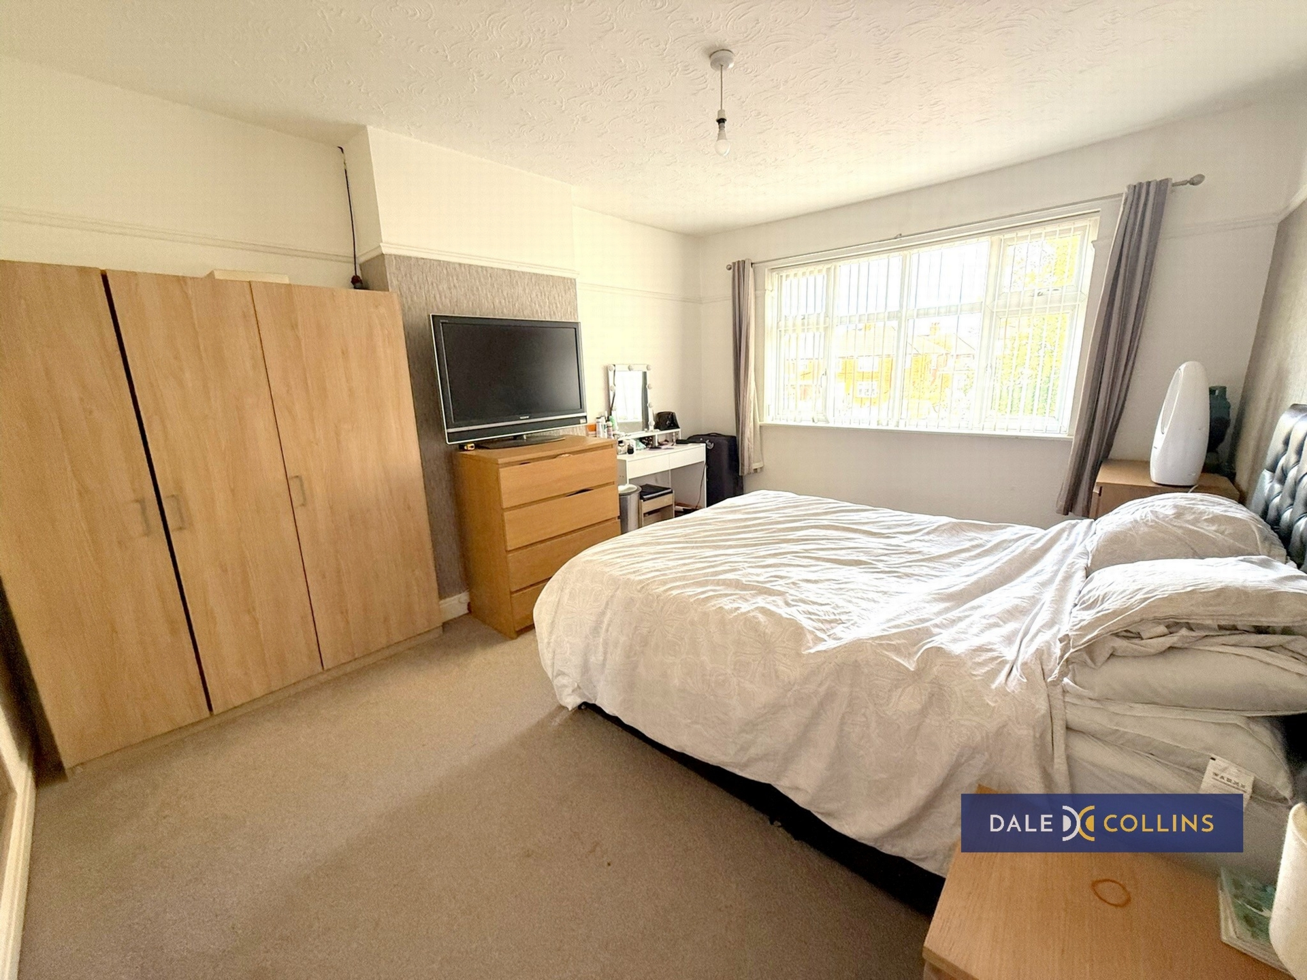
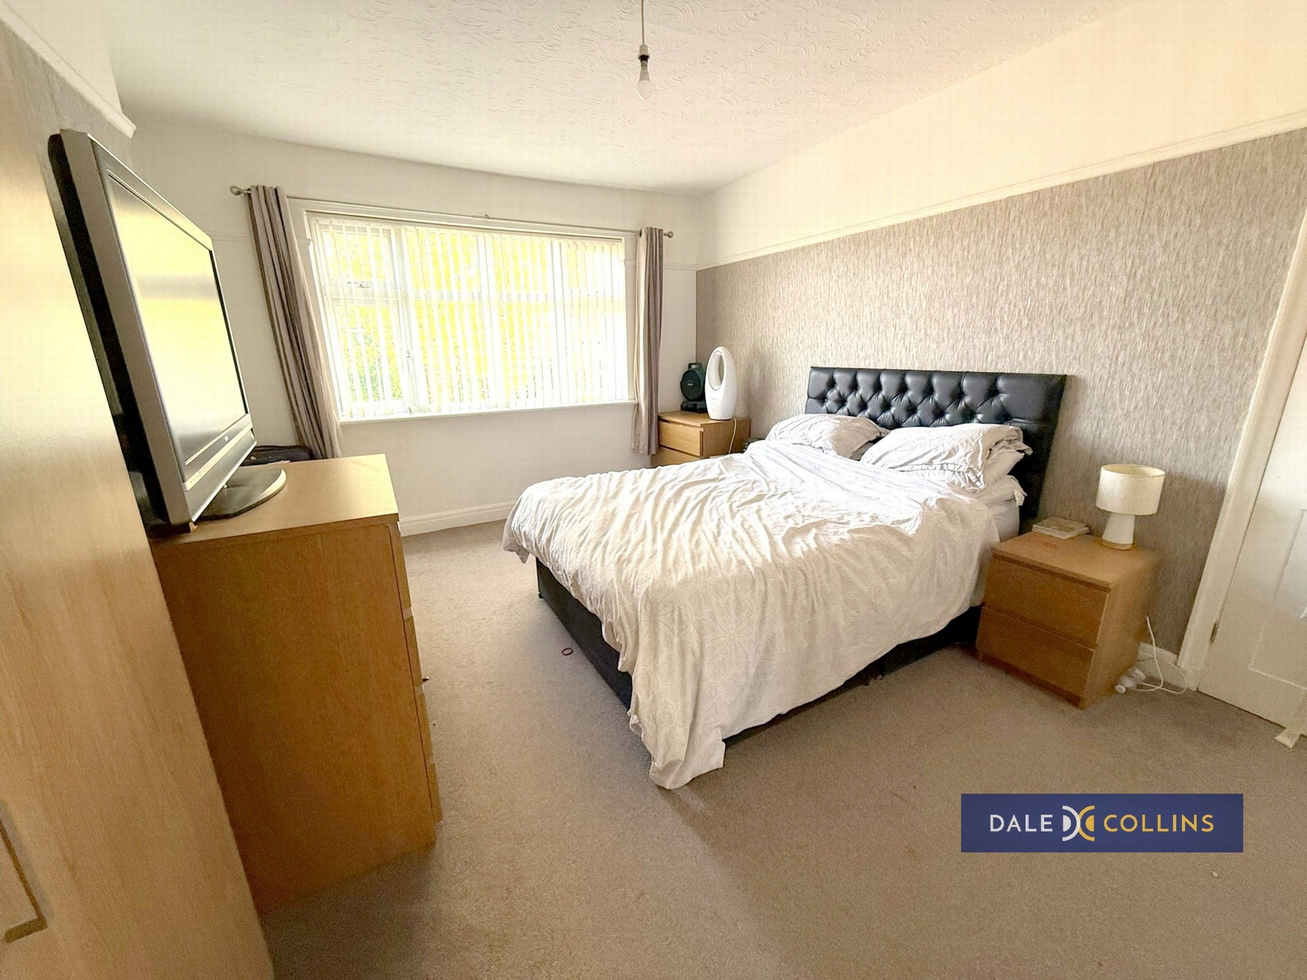
| BEDROOM ONE | 11'5" x 11'10" (3.48m x 3.61m) Fitted carpet, central heating radiator, uPVC bay window. | |||
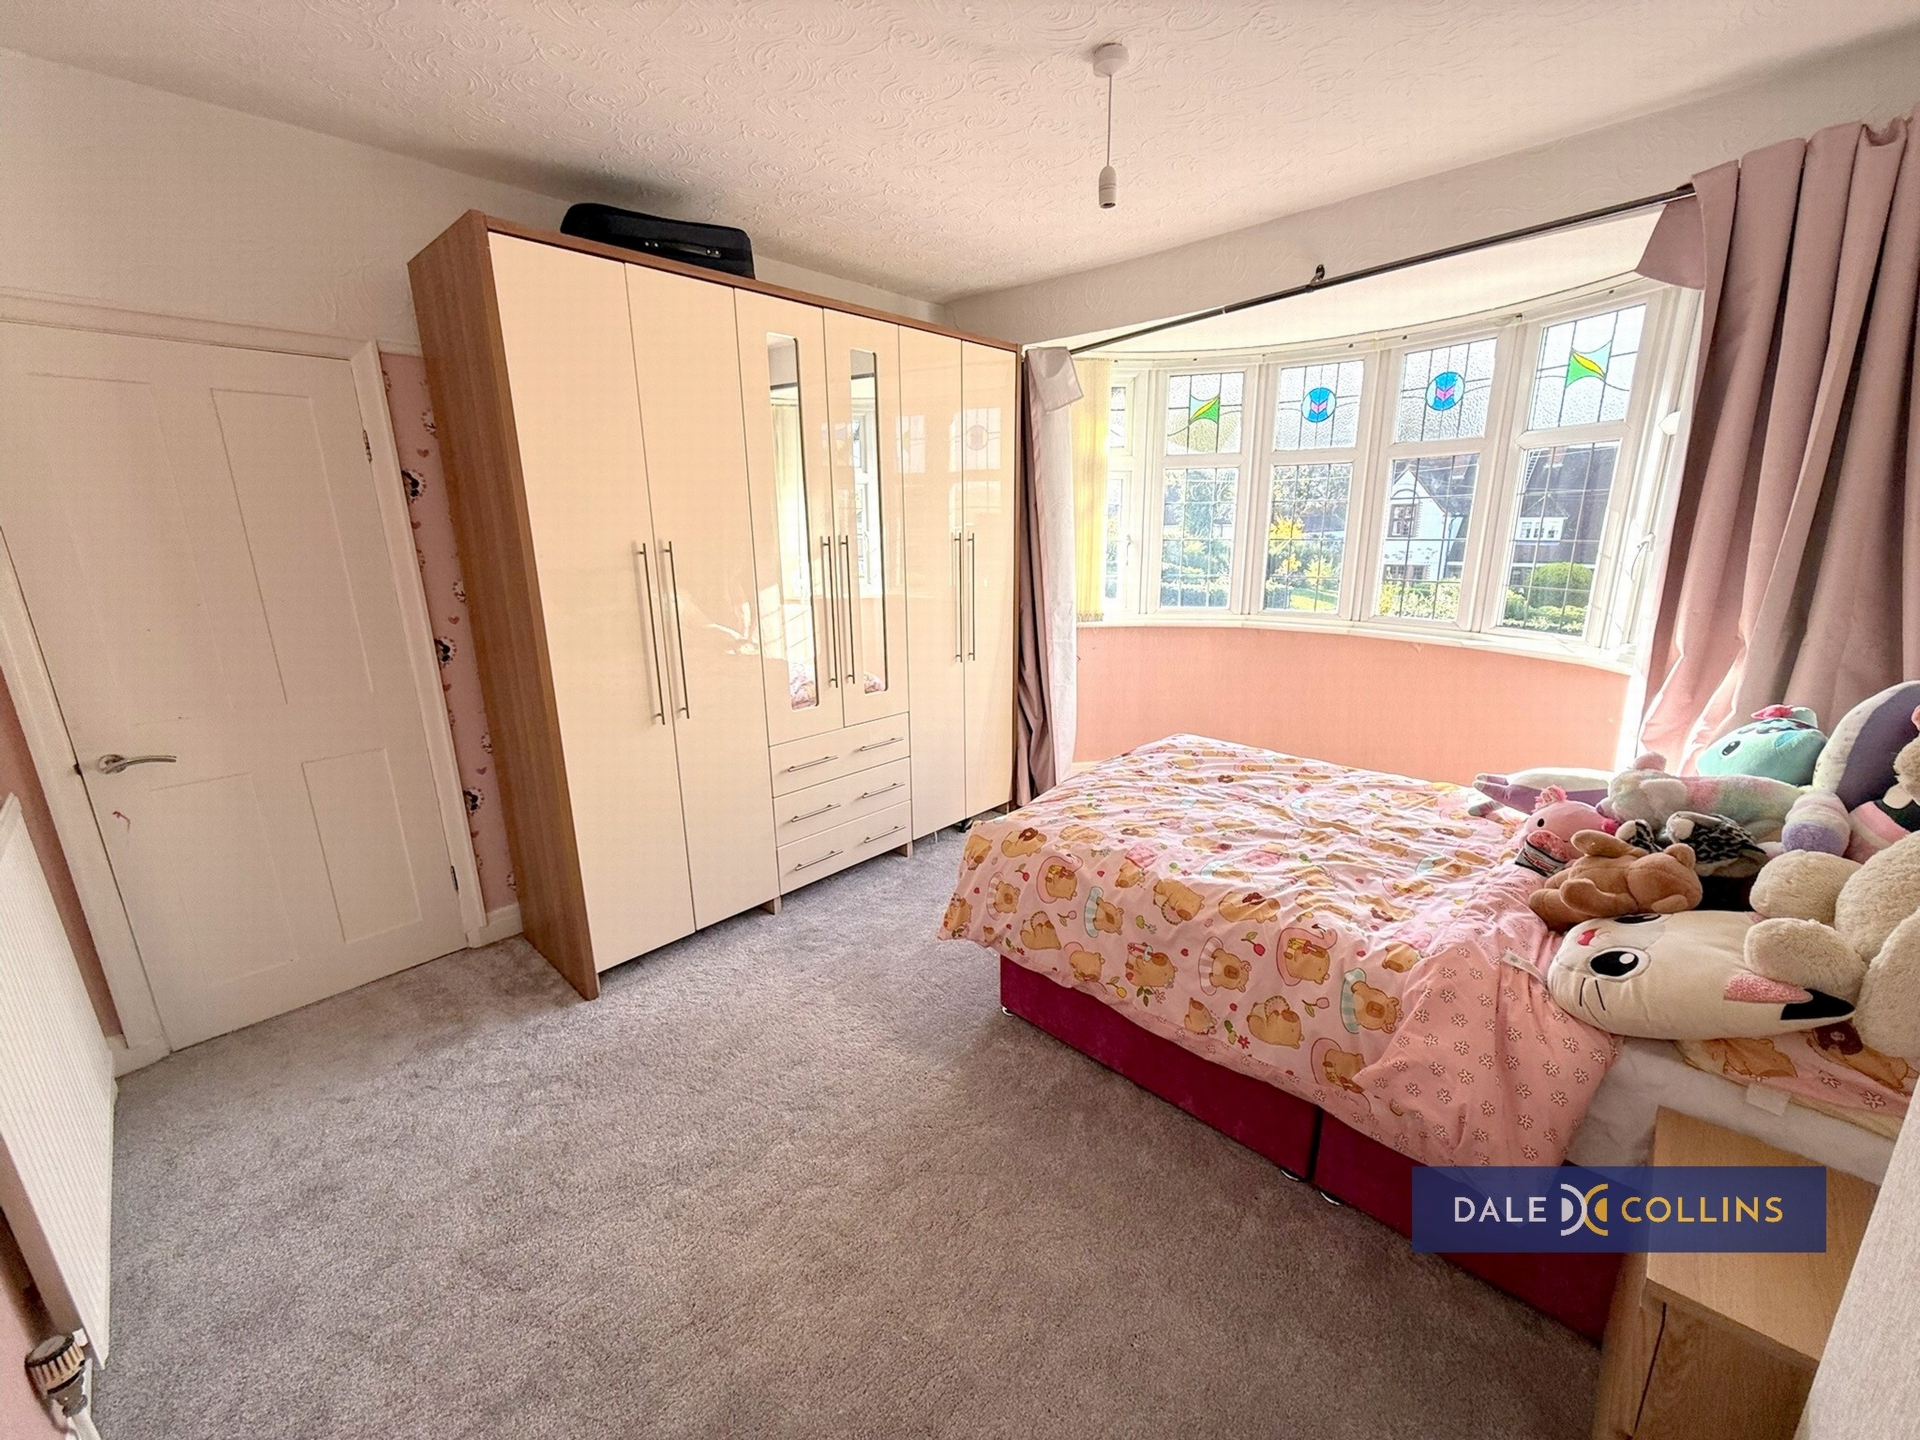
| BEDROOM TWO | 14'11" x 11'10" (4.55m x 3.61m) Fitted carpet, uPVC double glazing, central heating radiator. | |||
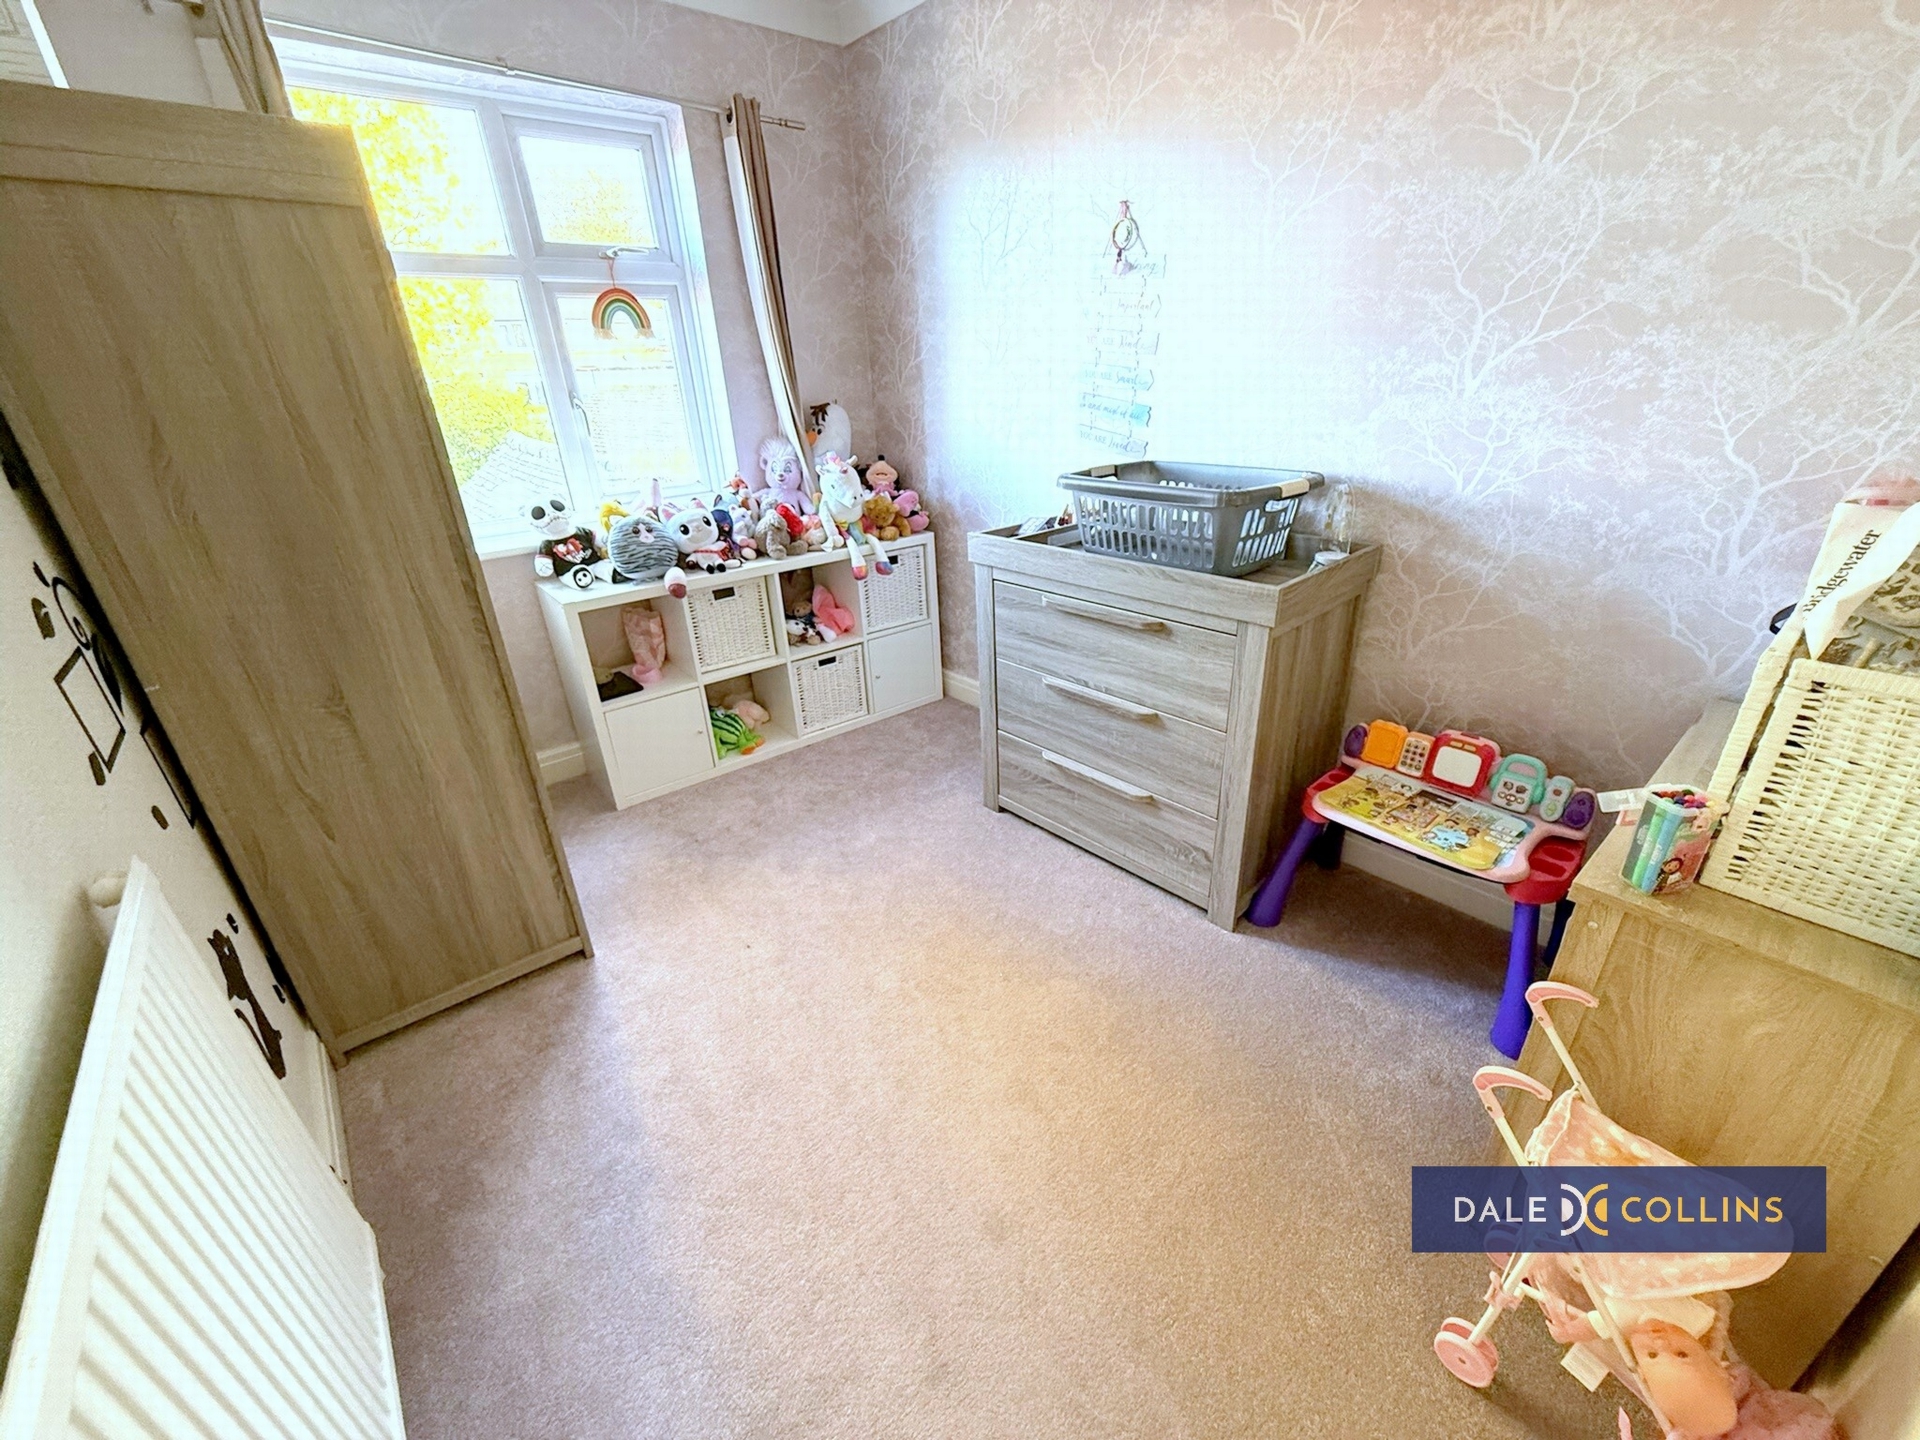
| BEDROOM THREE | 11'0" x 7'11" (3.35m x 2.41m) Fitted carpet, central heating radiator, uPVC double glazing, access to loft. | |||
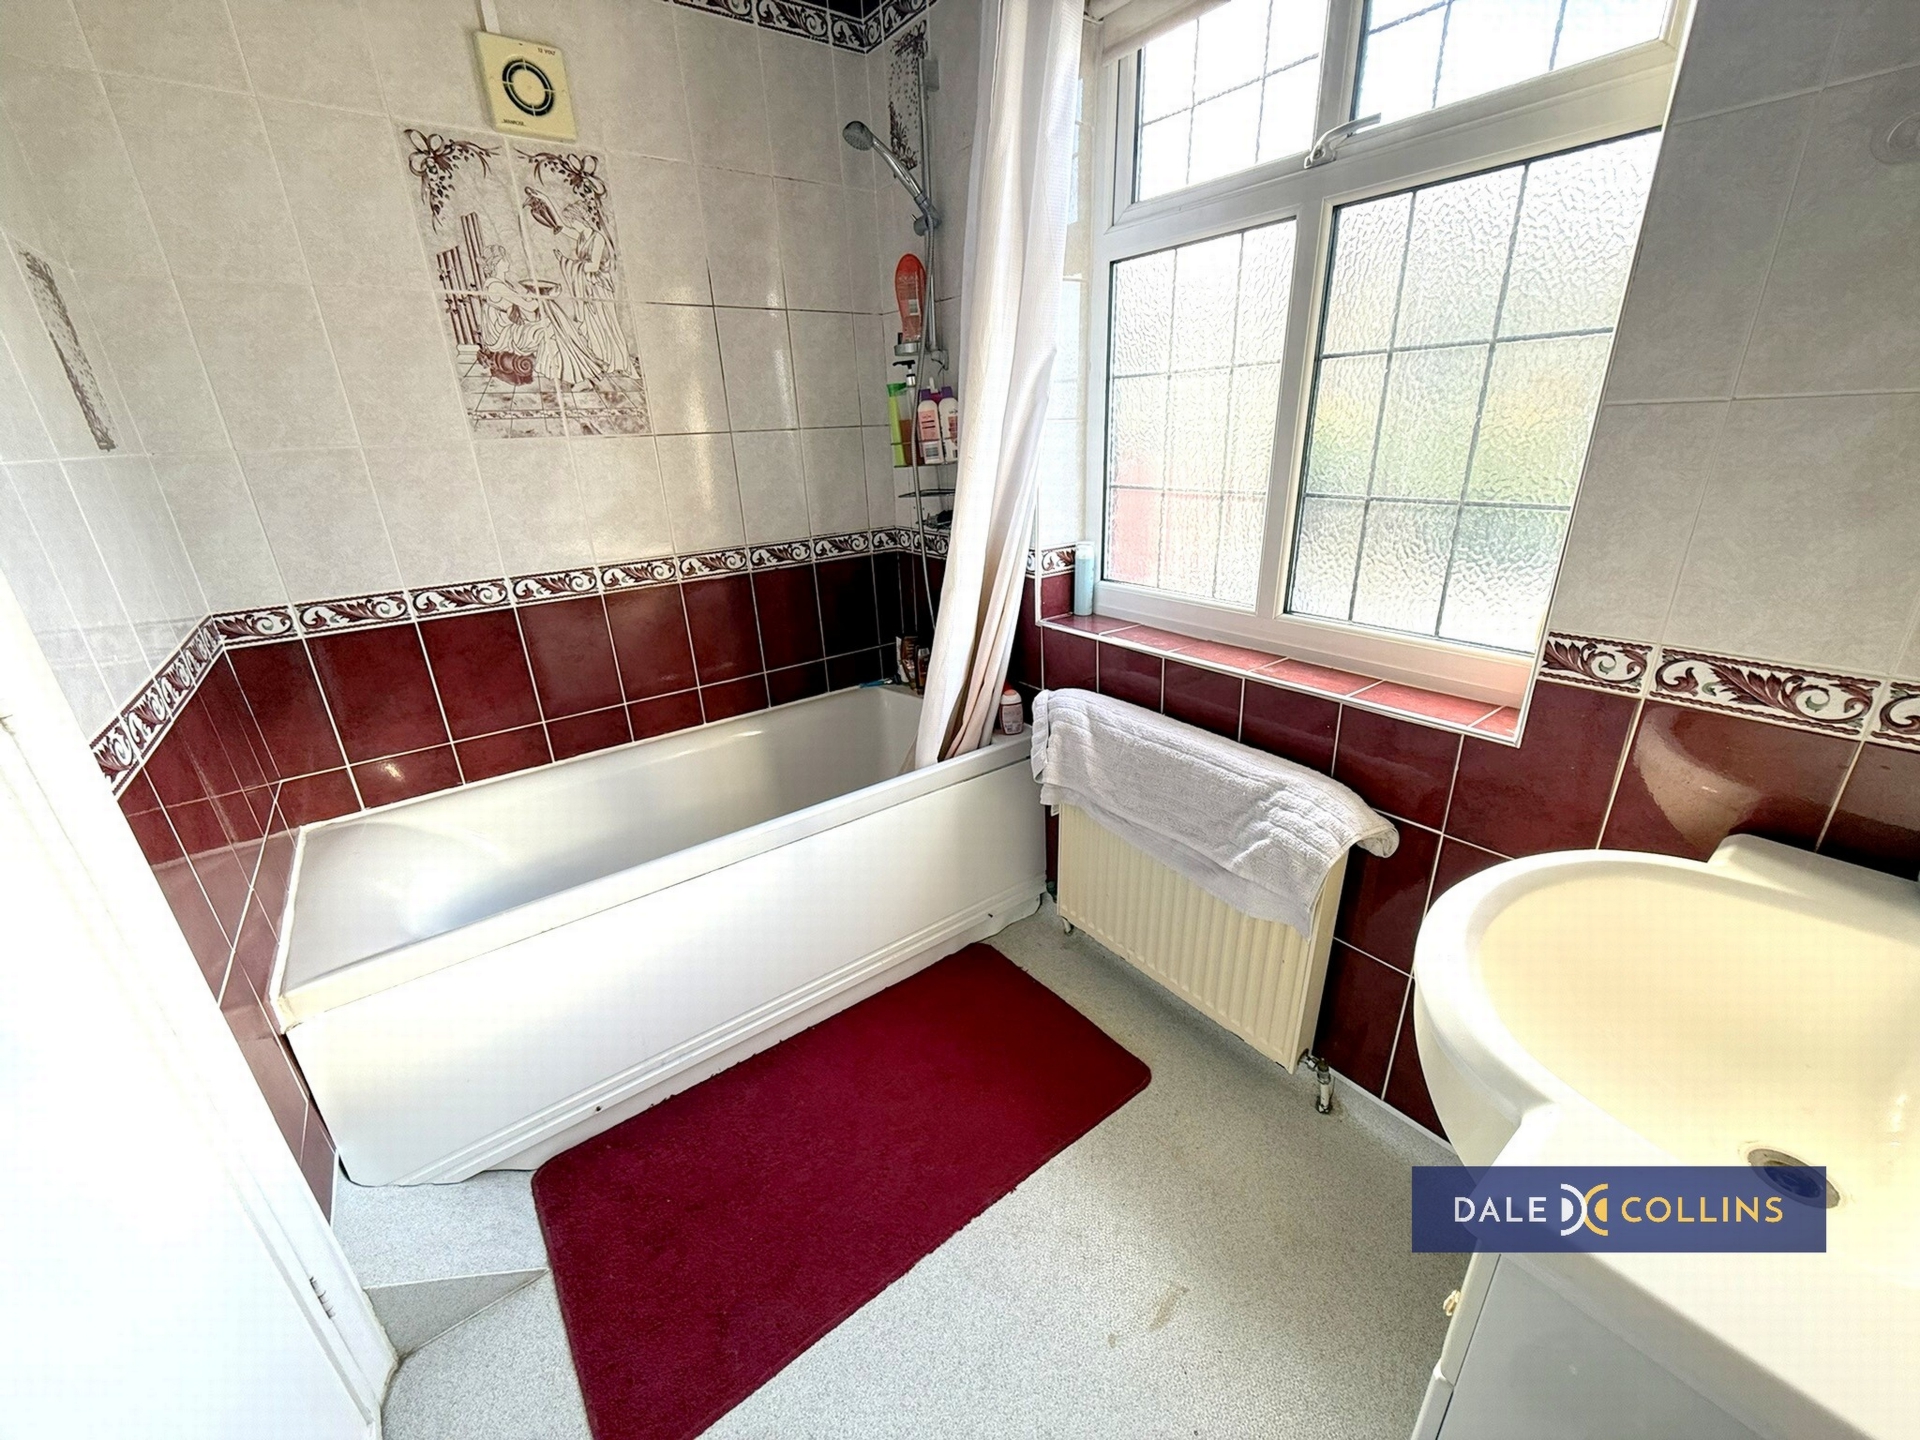
| BATHROOM | 7'10" x 5'5" (2.39m x 1.65m) Panelled bath, vanity wash hand basin, uPVC double glazing, central heating radiator, store. | |||
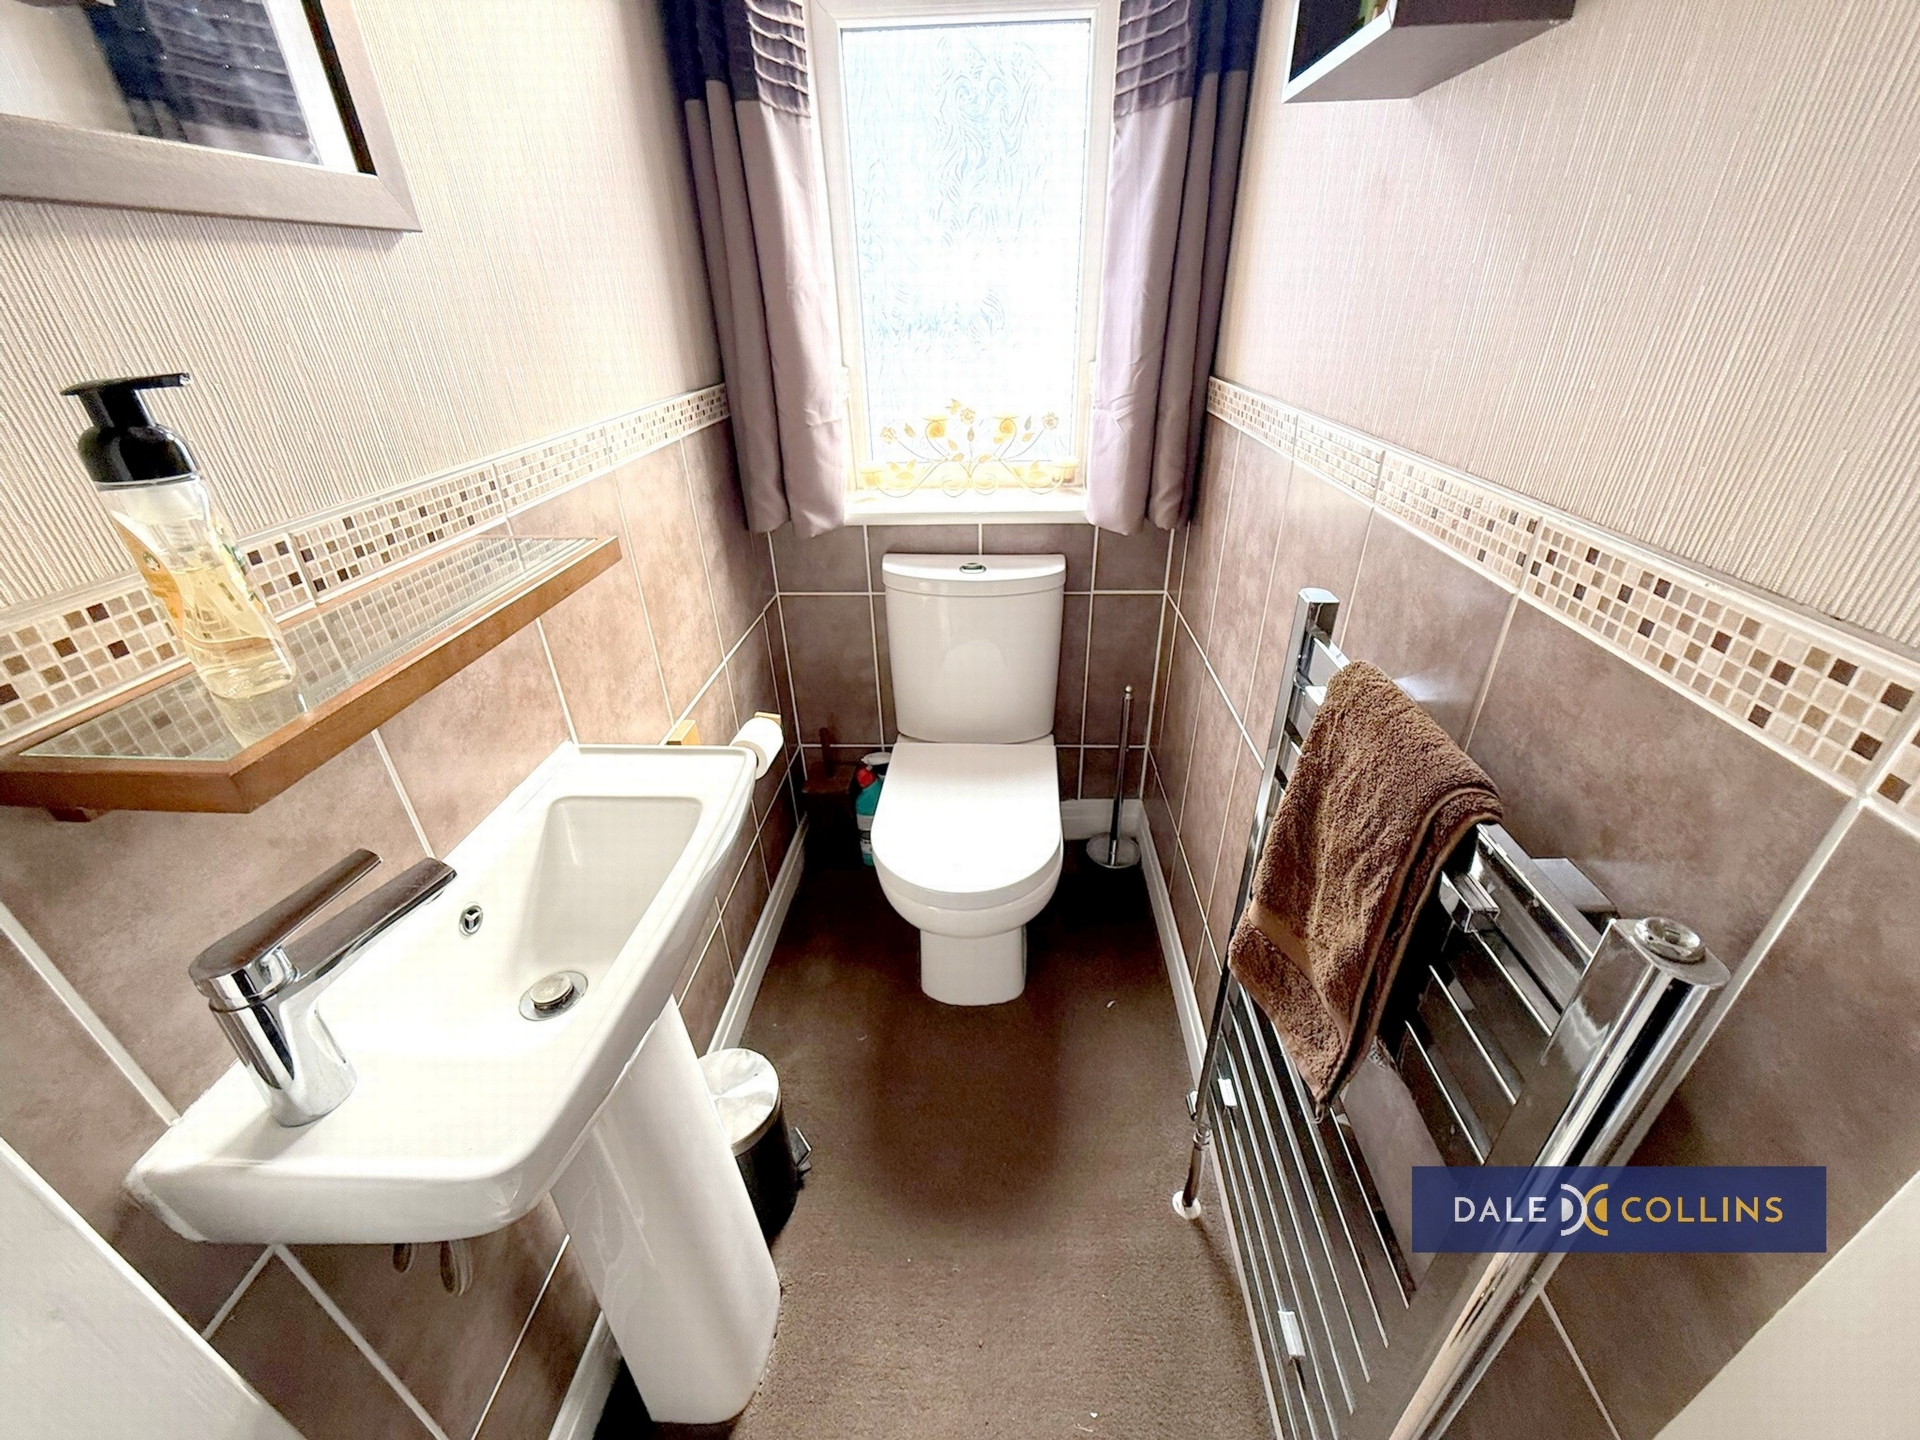
| SEPARATE WC | Low level WC, pedestal wash hand basin, uPVC double glazing, central heating towel radiator, fitted carpet.
| |||
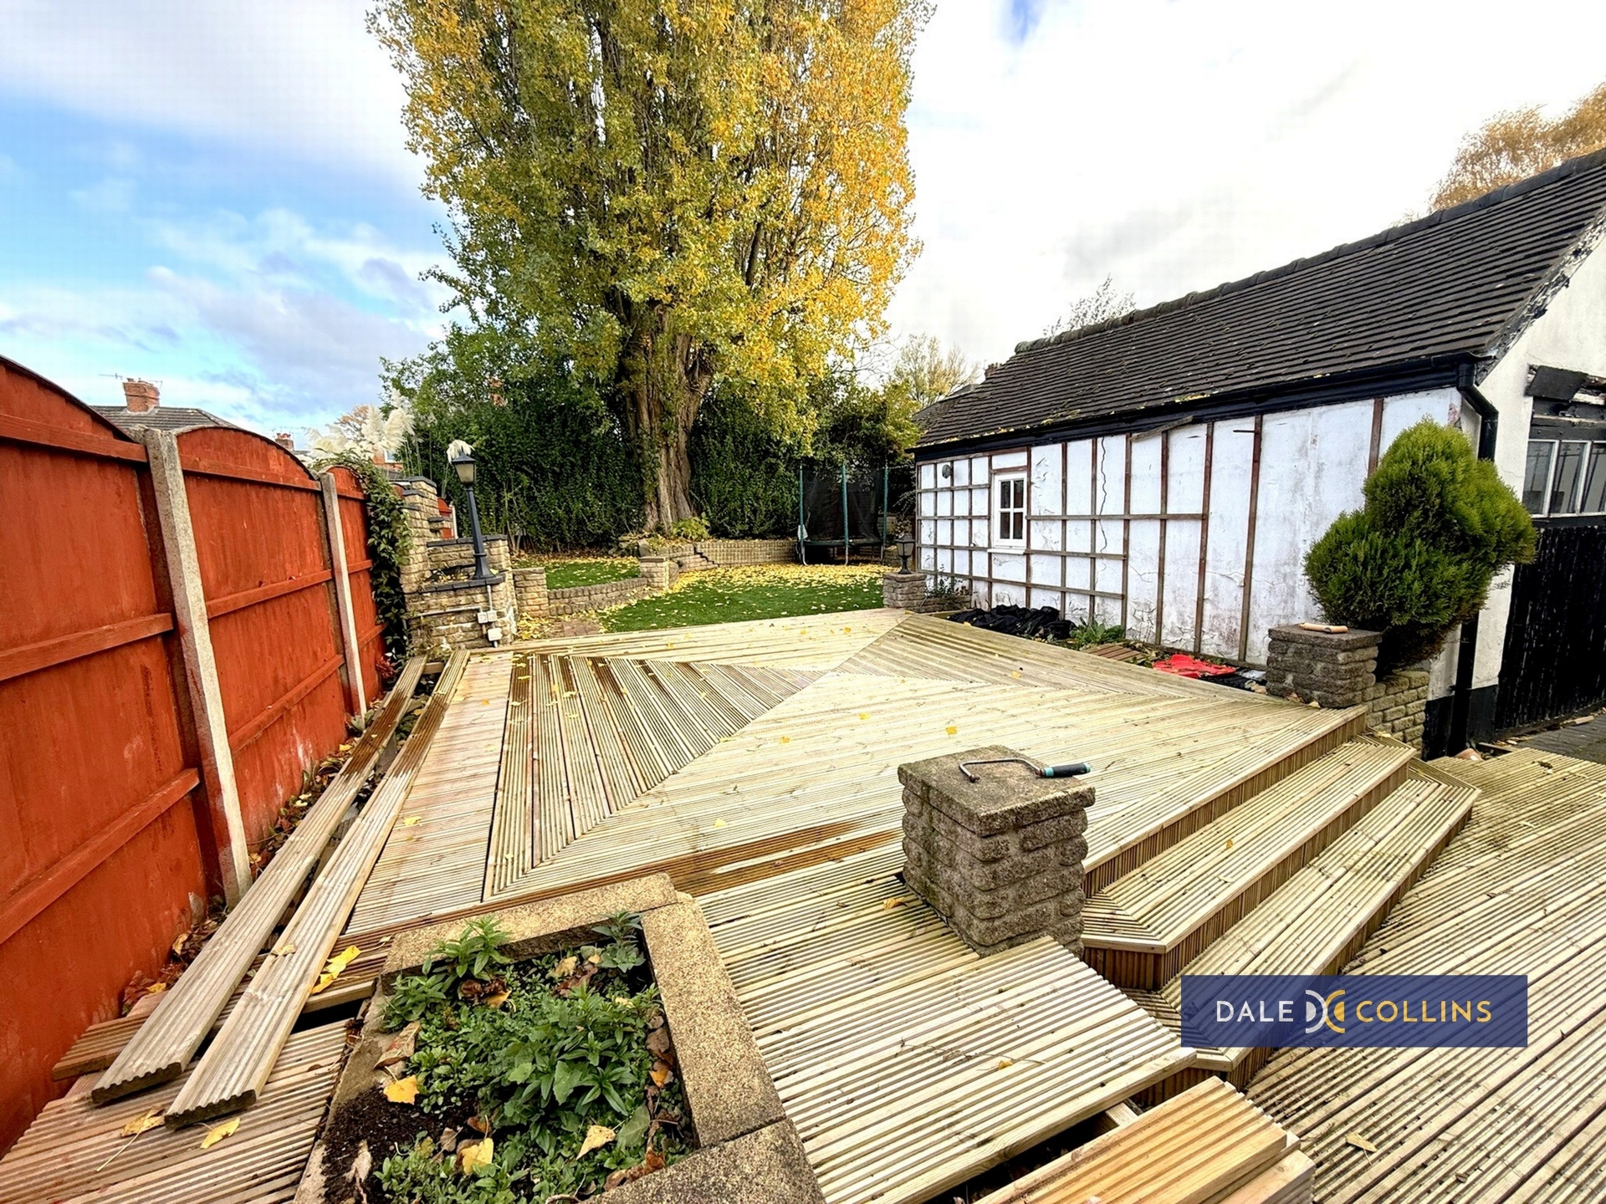
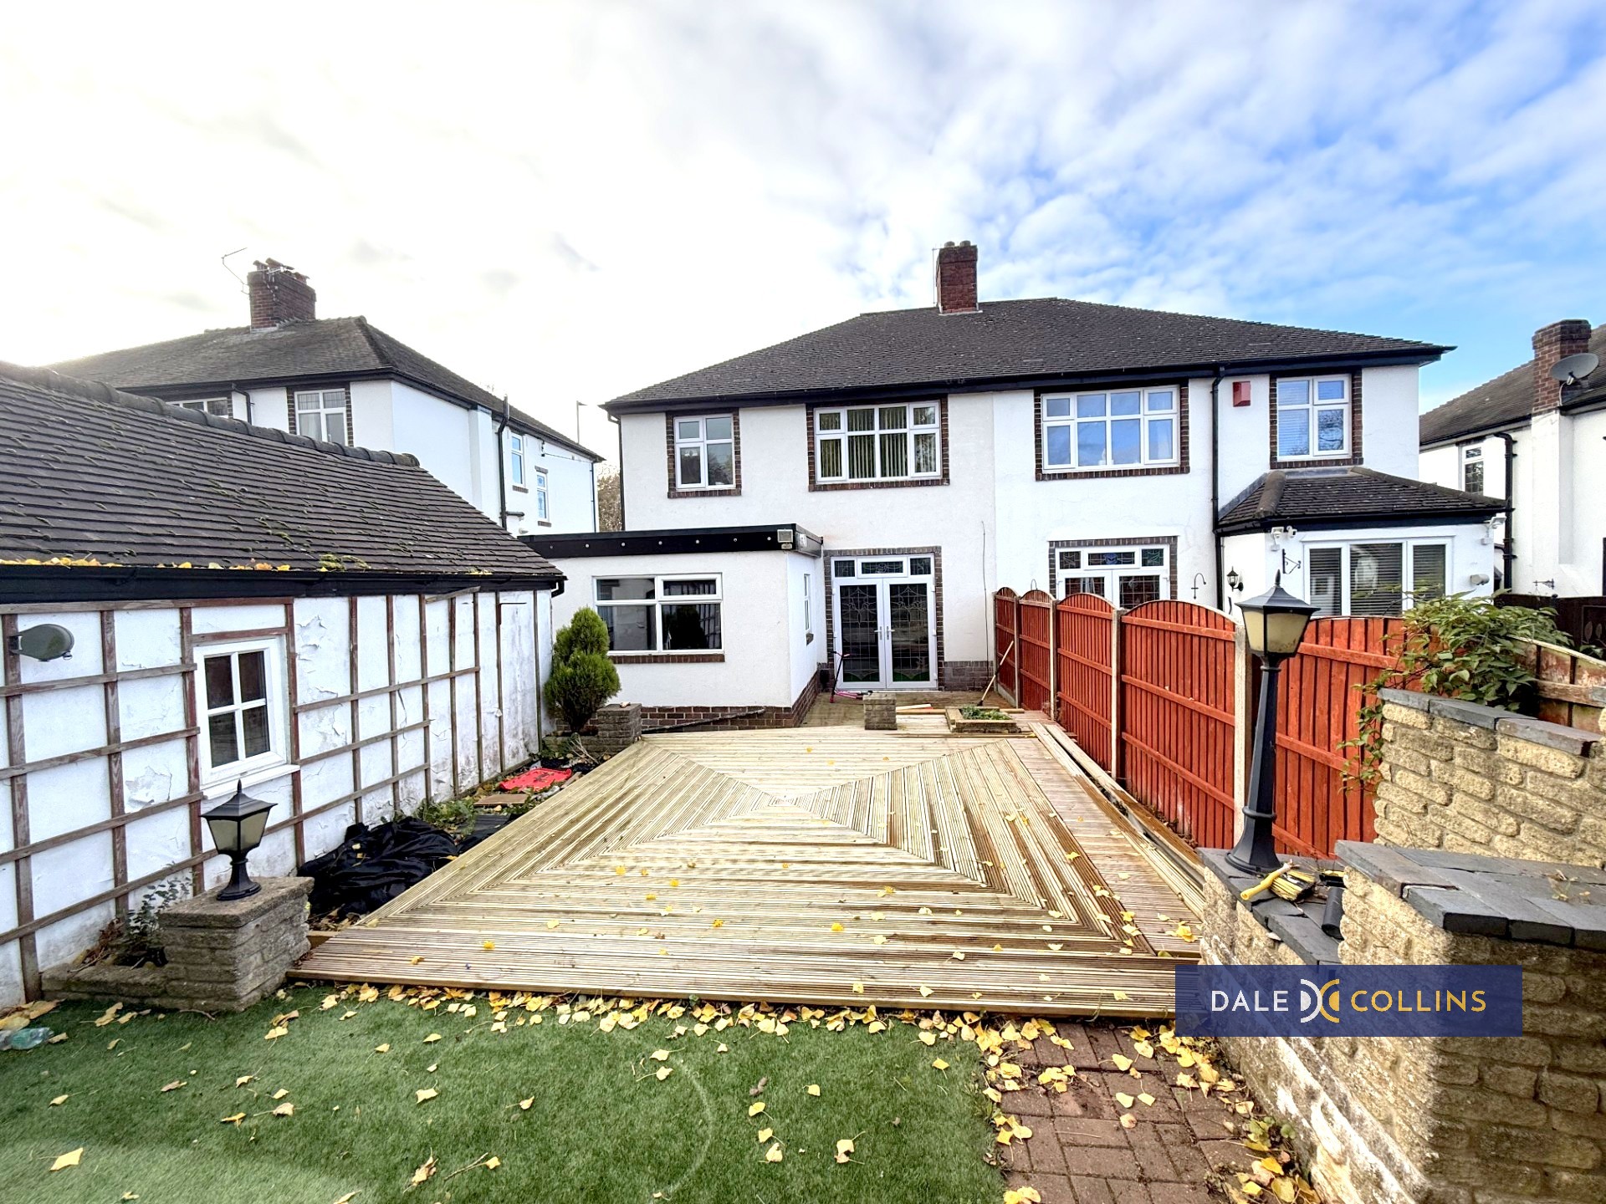
| EXTERNALLY | Ample off road parking to the front for several vehicles. Enclosed garden to the rear featuring artificial lawn, decking, detached garage.
|
Branch Address
Unit 14 Trentham Technology Park<br>Bellringer Road<br>Trentham<br>Stoke-On-Trent<br>Staffordshire<br>ST4 8LJ
Unit 14 Trentham Technology Park<br>Bellringer Road<br>Trentham<br>Stoke-On-Trent<br>Staffordshire<br>ST4 8LJ
Reference: DALEA_004787
IMPORTANT NOTICE
Descriptions of the property are subjective and are used in good faith as an opinion and NOT as a statement of fact. Please make further specific enquires to ensure that our descriptions are likely to match any expectations you may have of the property. We have not tested any services, systems or appliances at this property. We strongly recommend that all the information we provide be verified by you on inspection, and by your Surveyor and Conveyancer.