 Tel: 01782 598777
Edwal Road, Weston Coyney, Stoke on Trent, ST3
For Sale - Freehold - £125,000
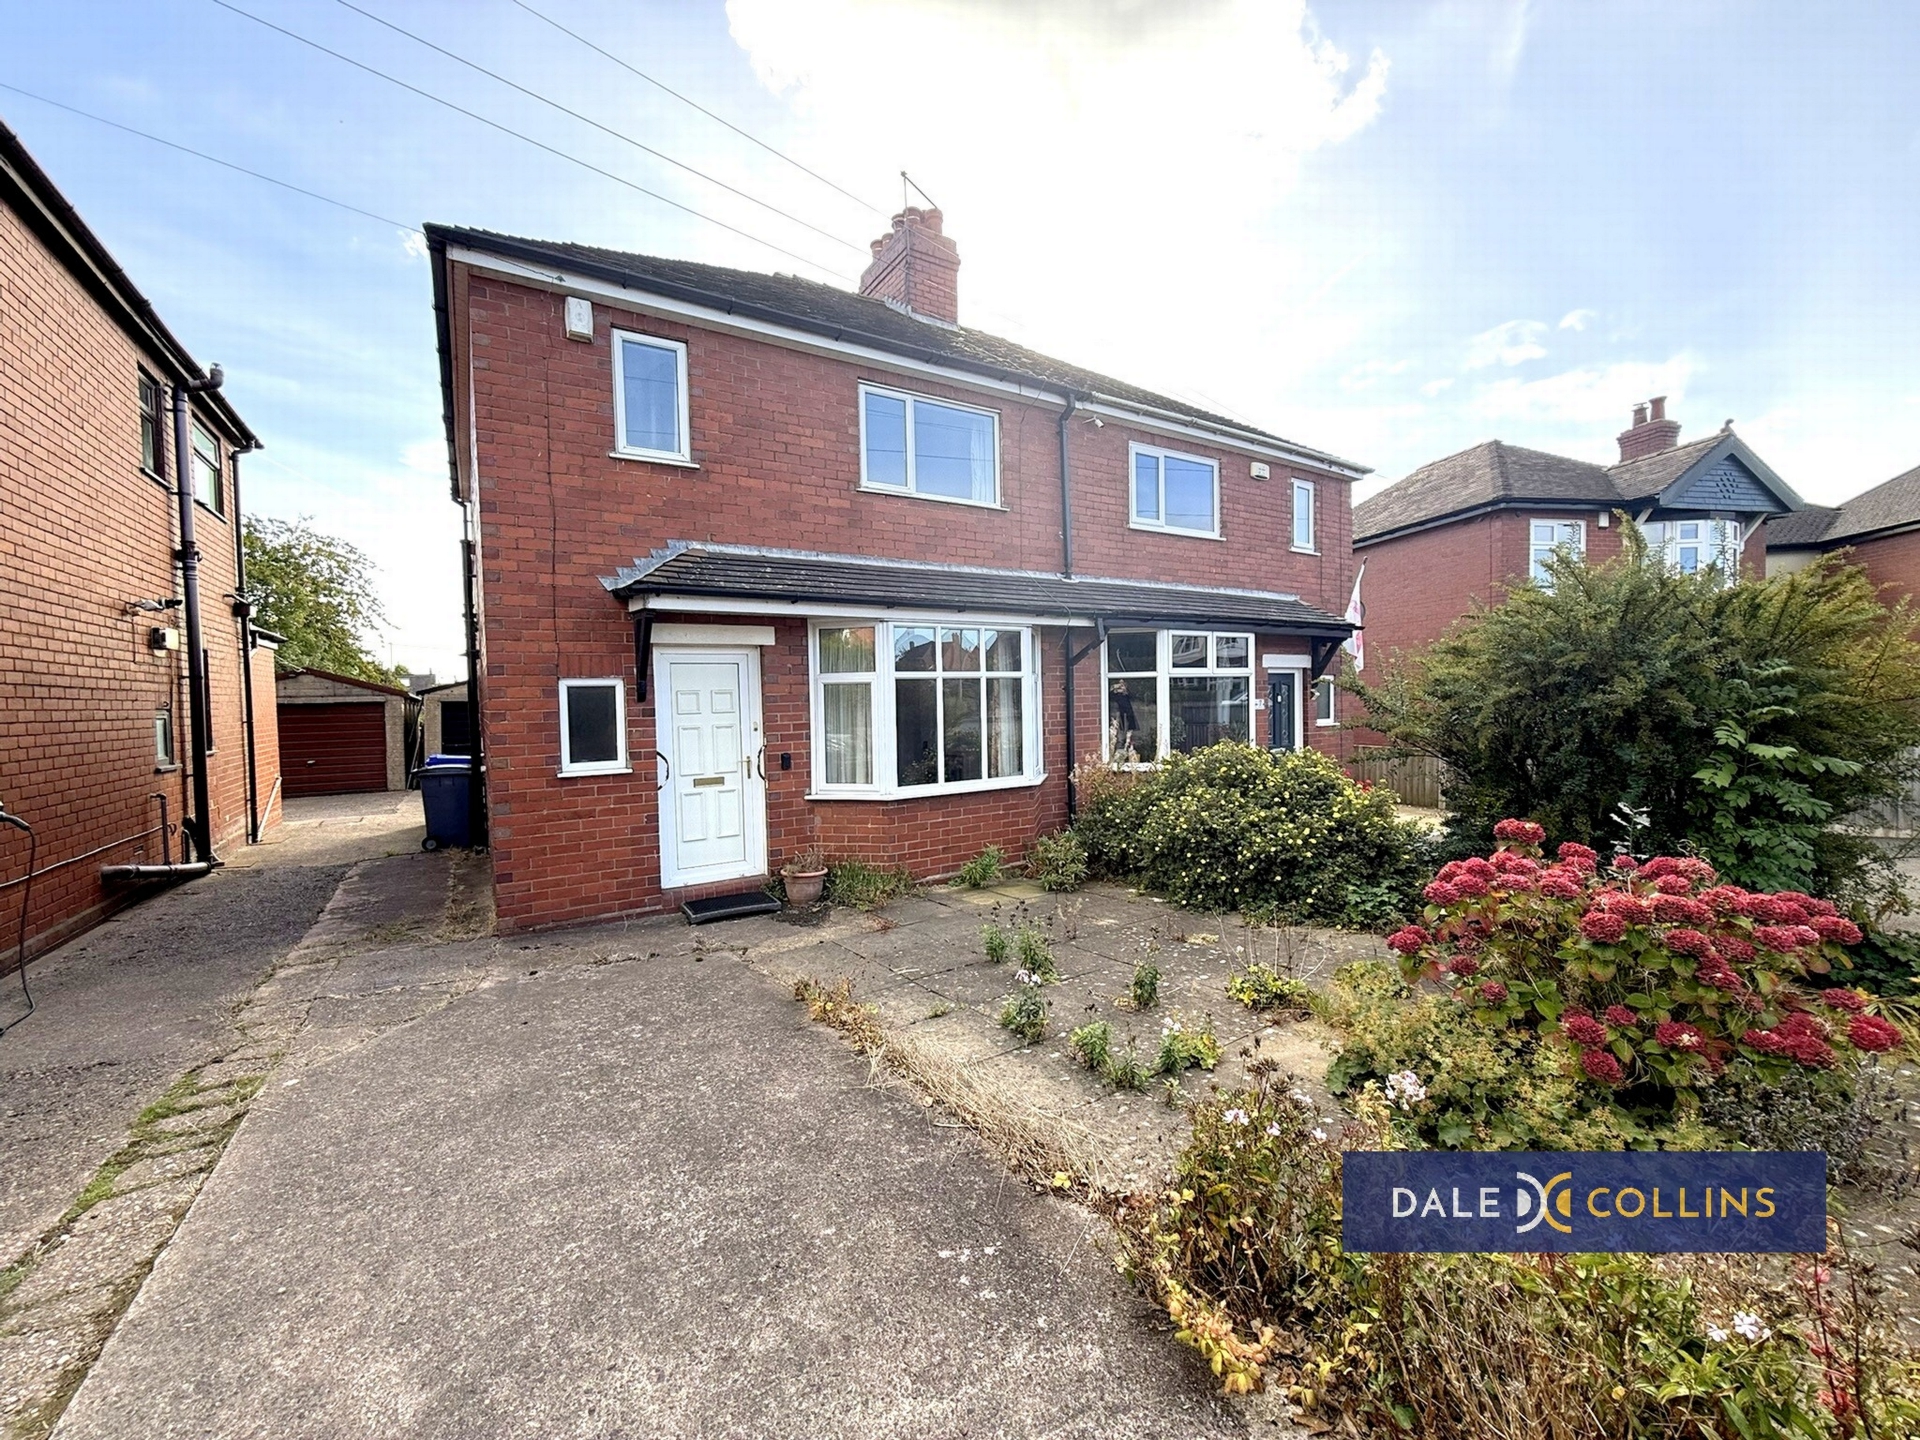
2 Bedrooms, 2 Receptions, 1 Bathroom, Semi Detached, Freehold
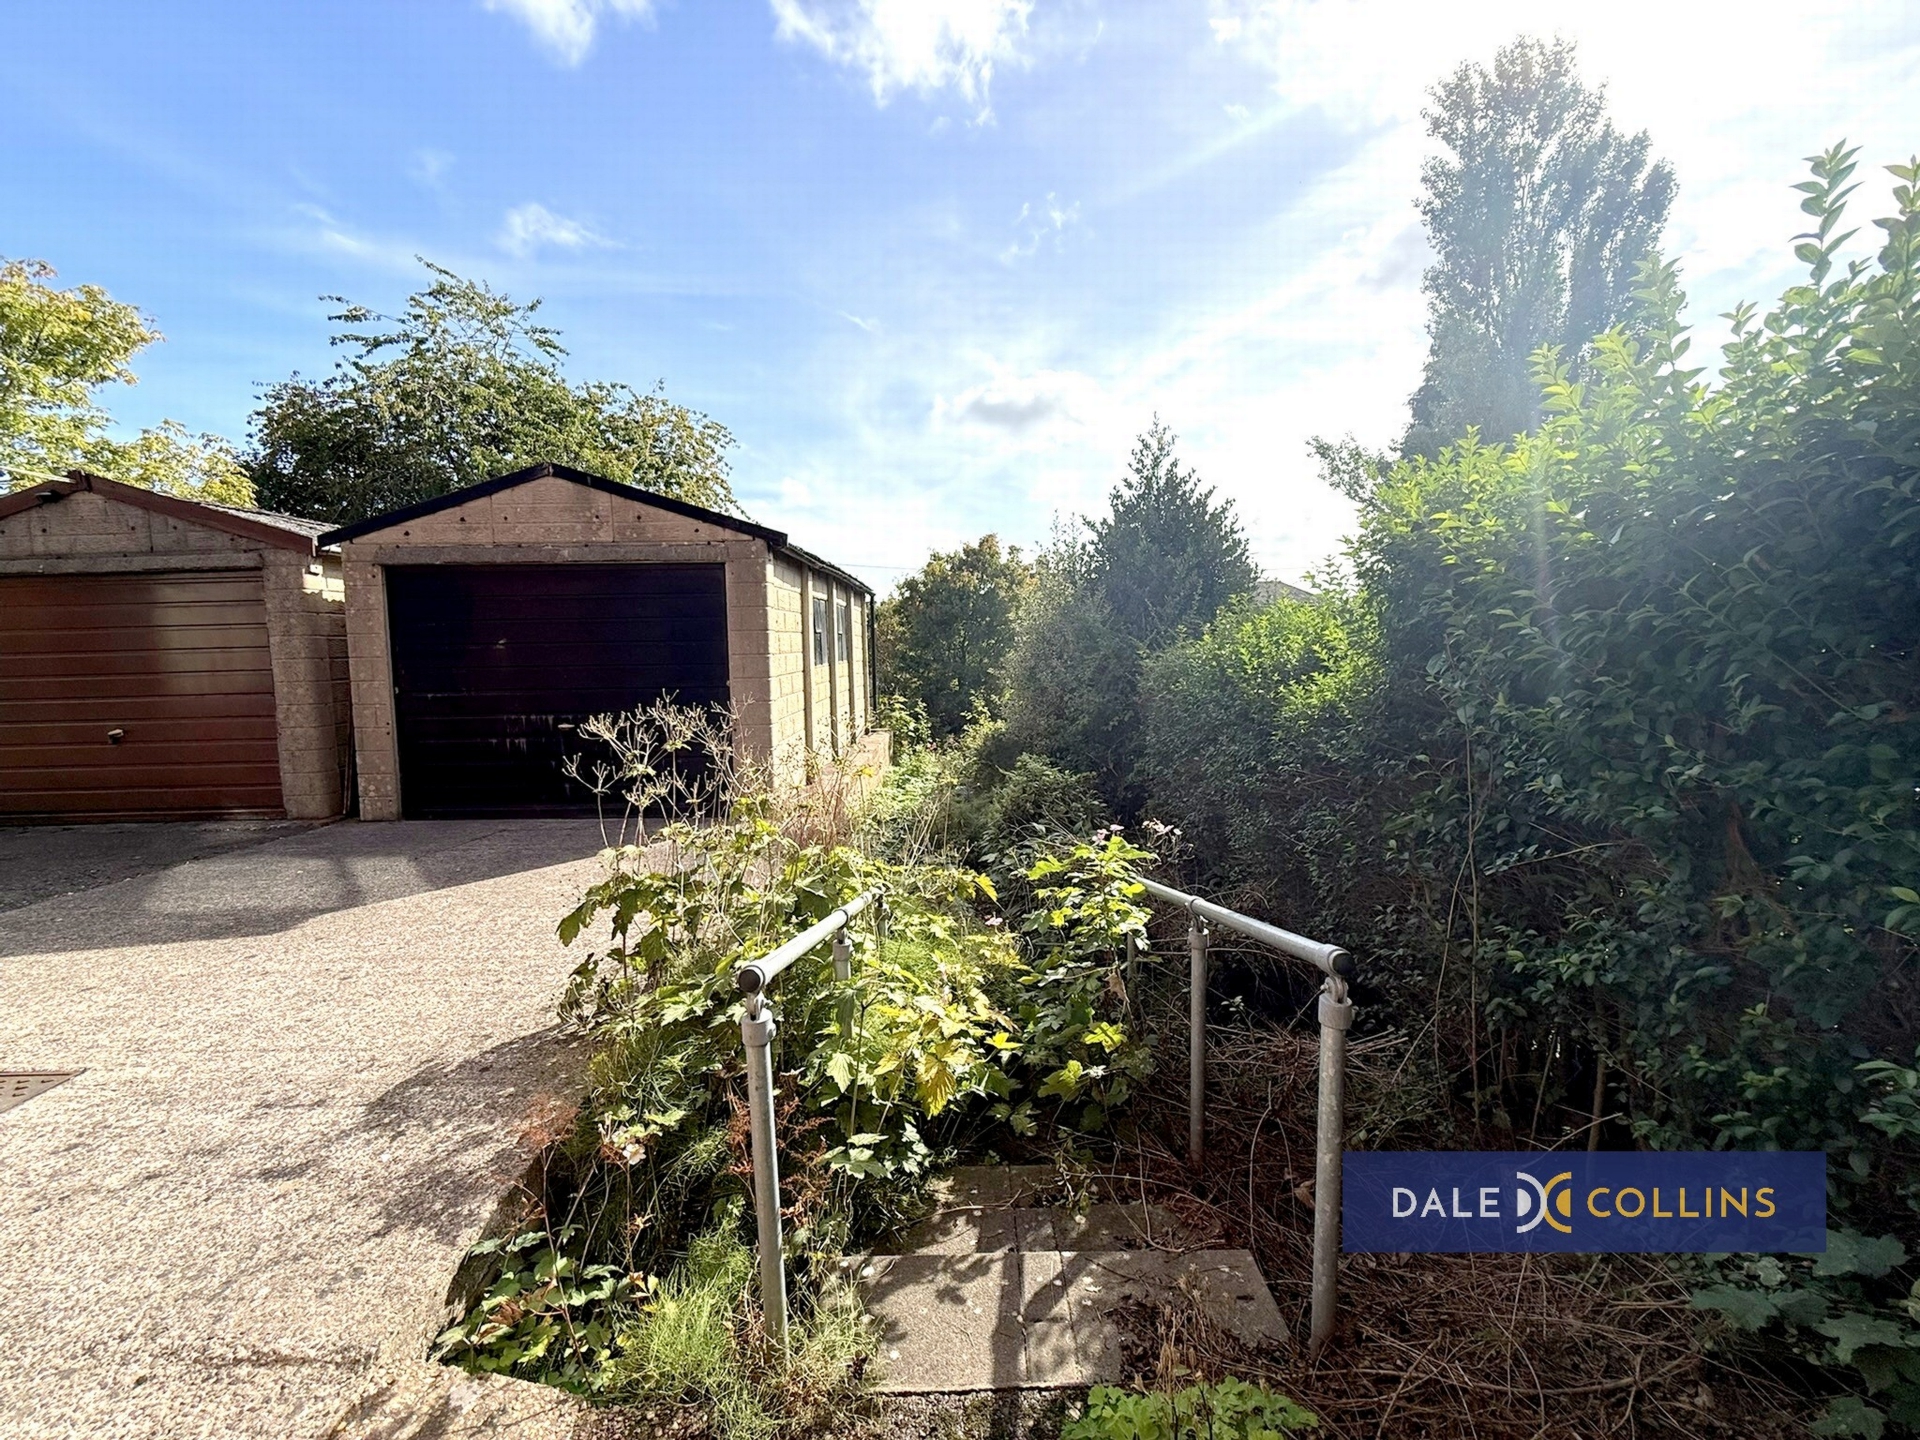
A spacious two bed semi detached house in a good location. Accommodation comprises: Two reception rooms, kitchen. ground floor WC, two bedrooms and box room, shower room/WC. The property is in need of complete modernisation but does benefit from uPVC double glazing. A shared driveway leads to a detached garage. There is a large garden to the rear. To be sold with the advantage of No Upward Chain!
| HALLWAY | uPVC double glazing, fitted carpet, under stairs store, electric heater. | |||
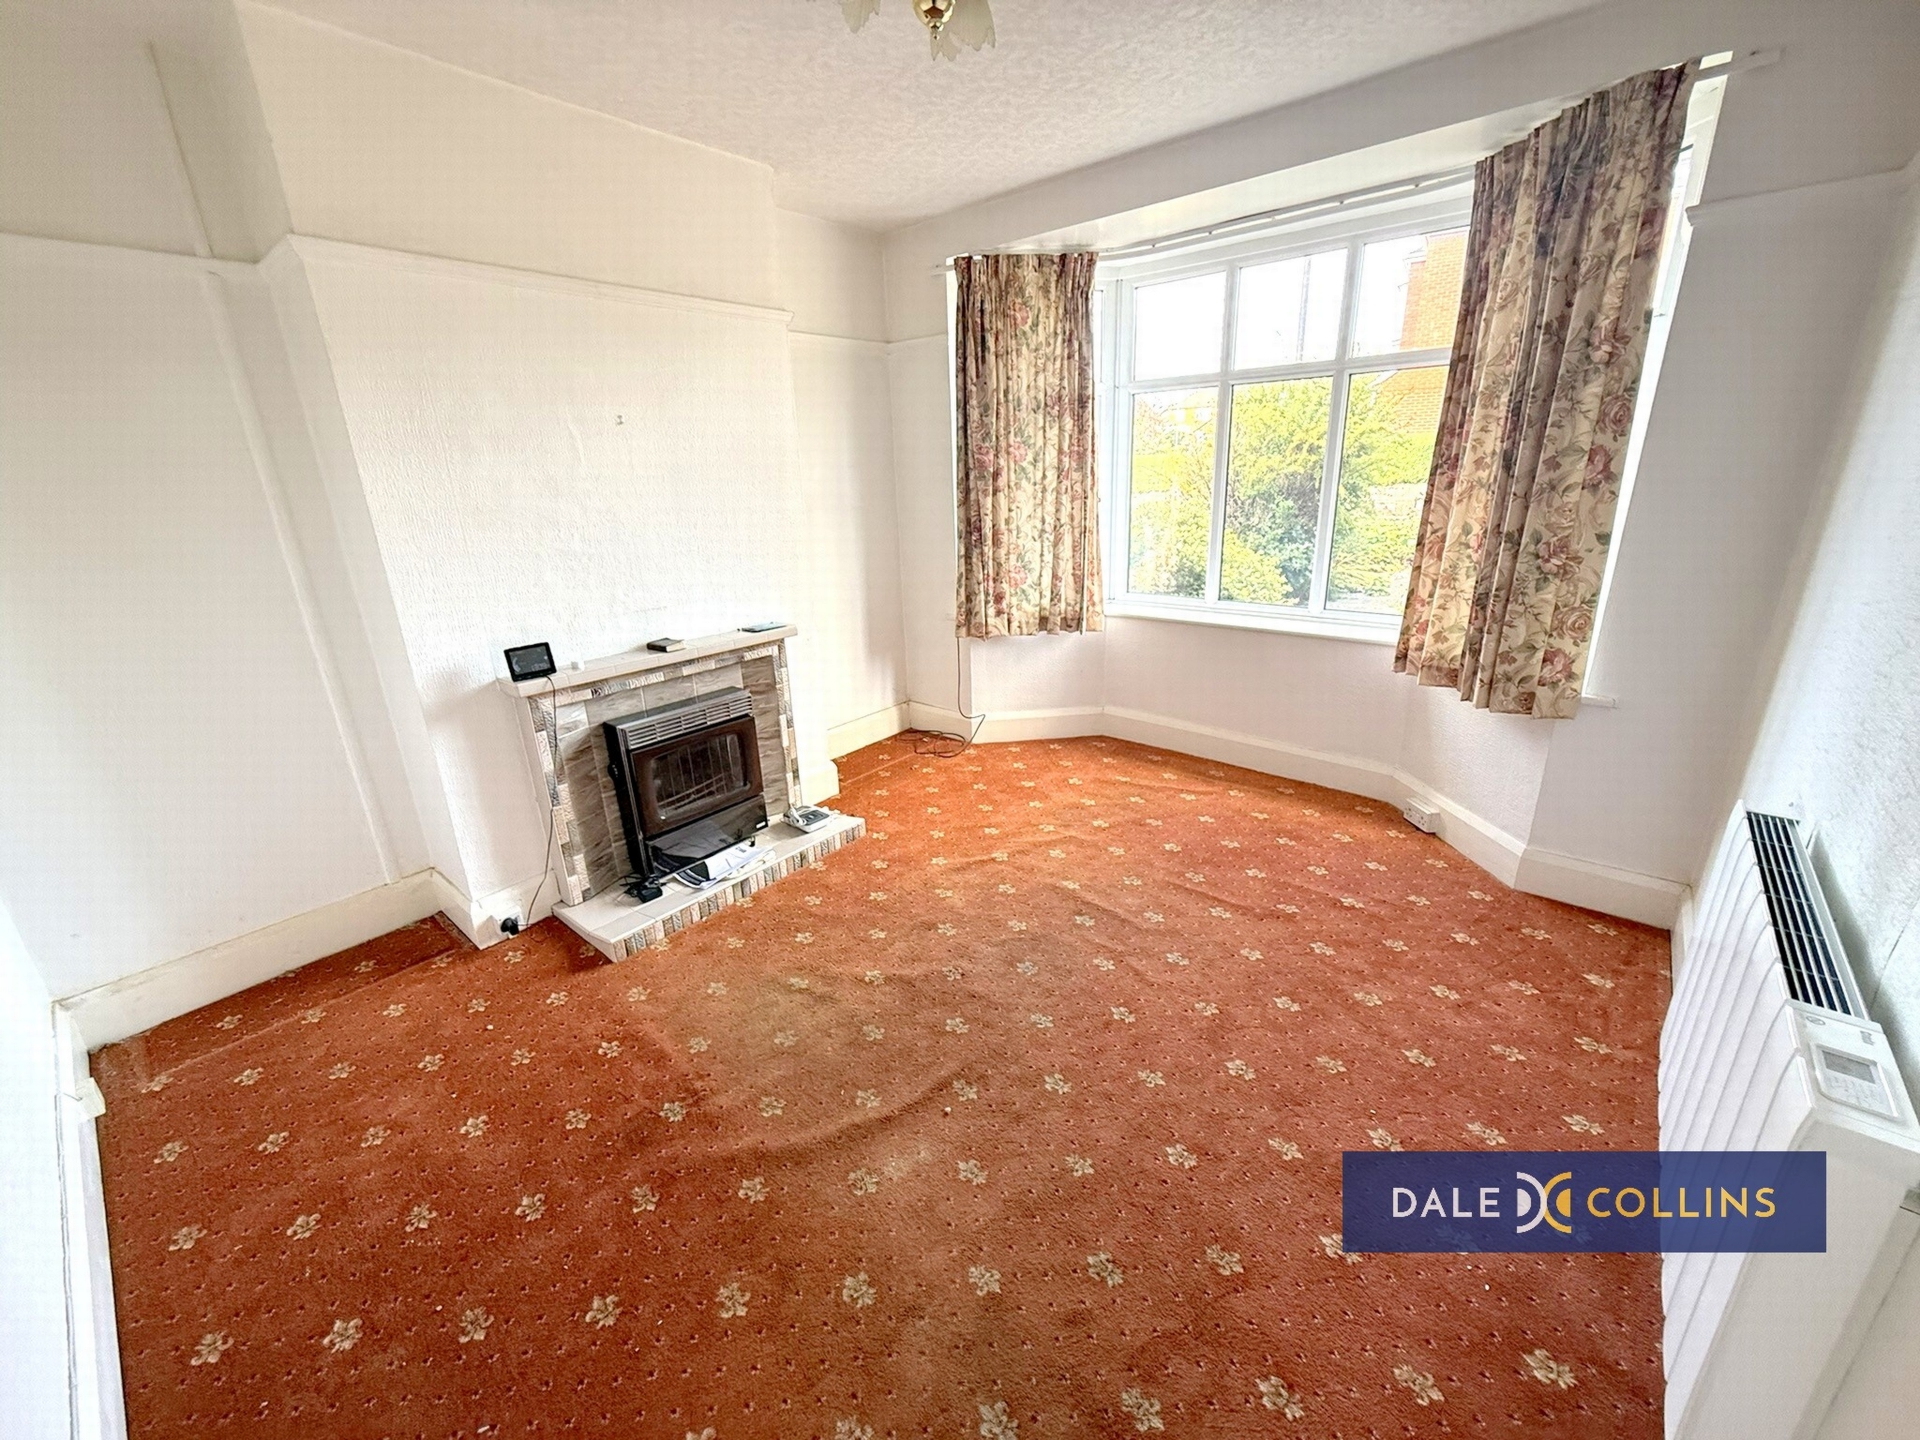
| LOUNGE | 12'5" into bay x 10'11" (3.78m x 3.33m) Fitted carpet, uPVC double glazing, fireplace. | |||
| REAR RECEPTION ROOM | 10'11" x 10'10" (3.33m x 3.30m) Fitted carpet, uPVC double glazing, electric heater. | |||
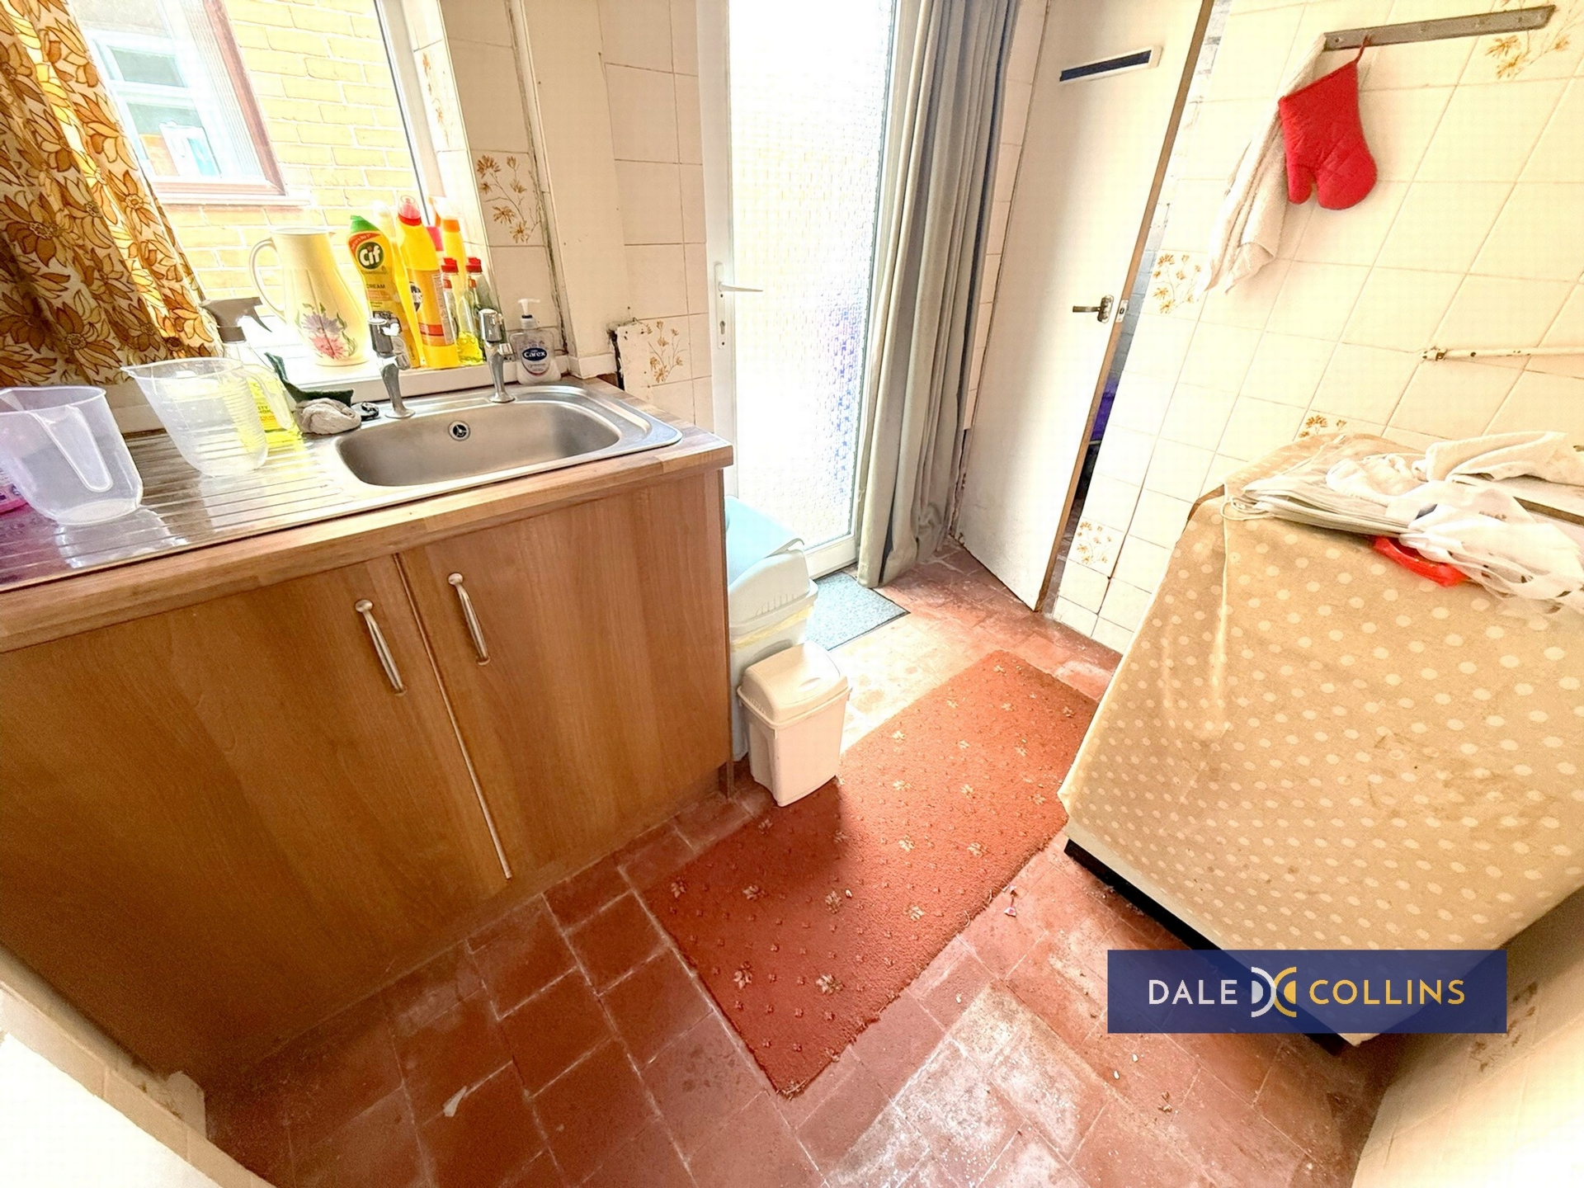
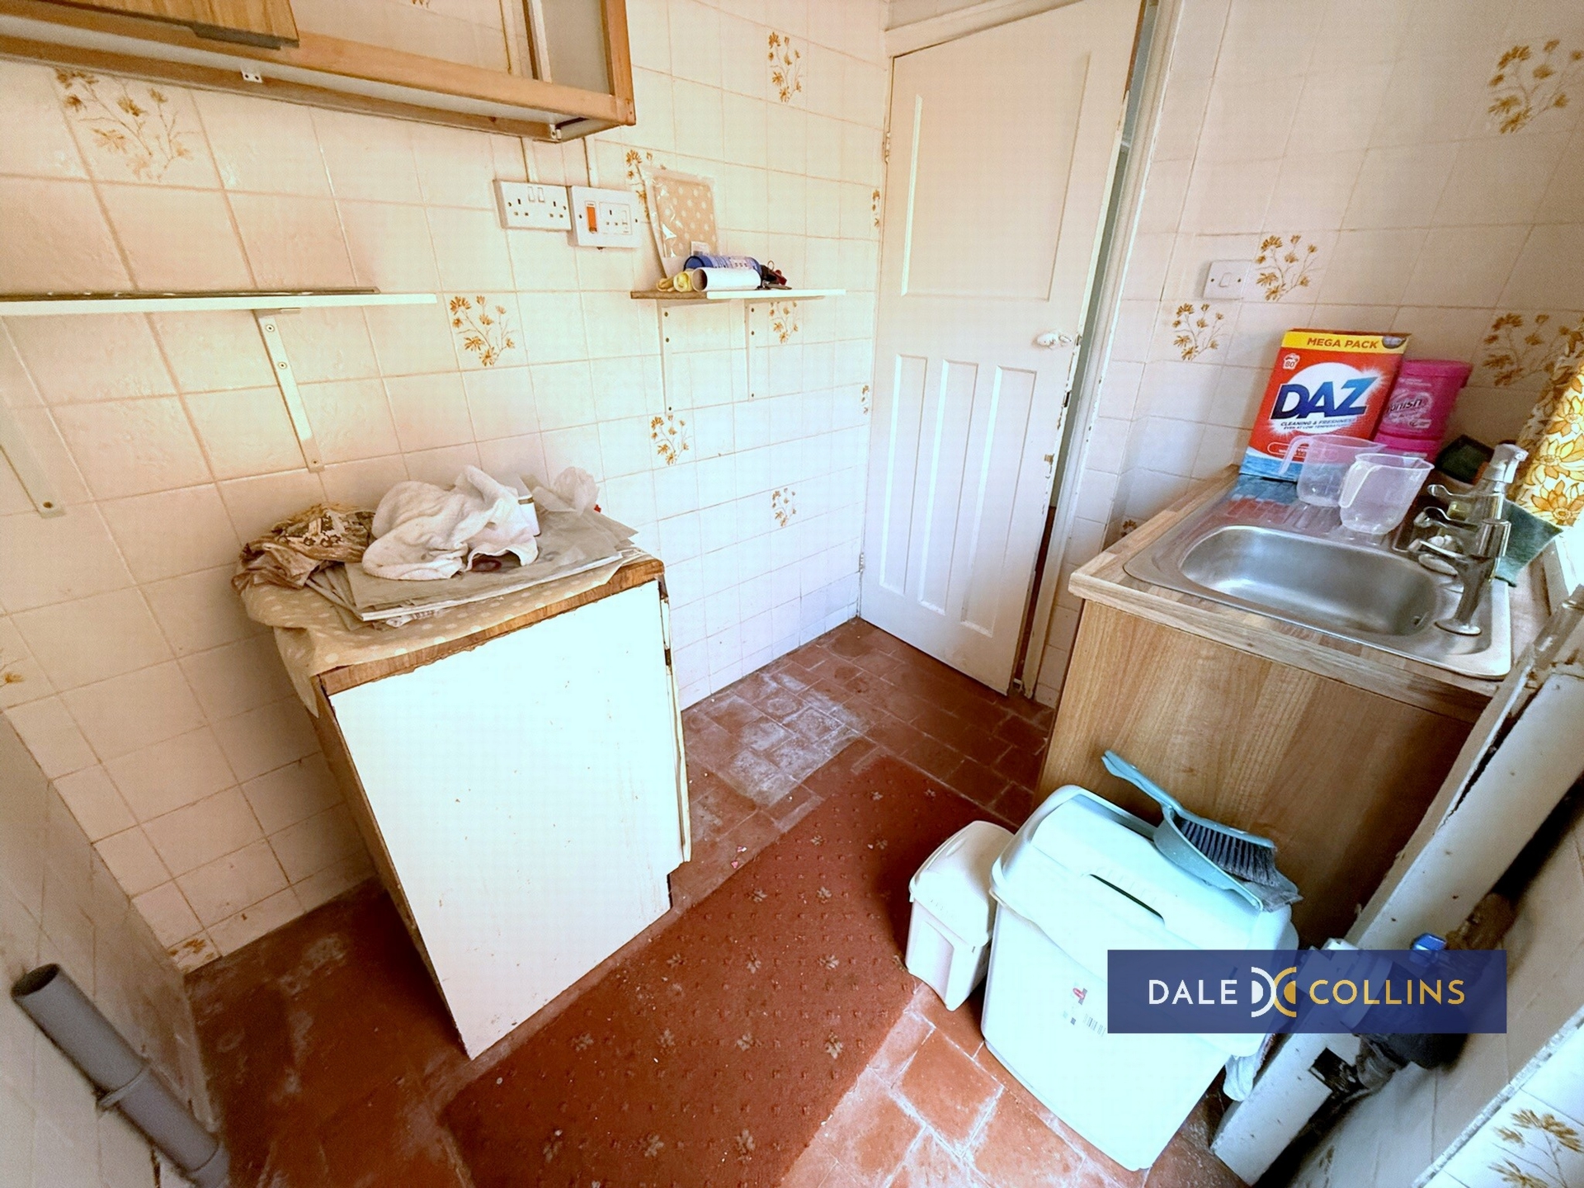
| KITCHEN | 7'10" x 5'10" (2.39m x 1.78m) Stainless steel sink unit with cupboard below. tiled floor, uPVC double glazing. | |||
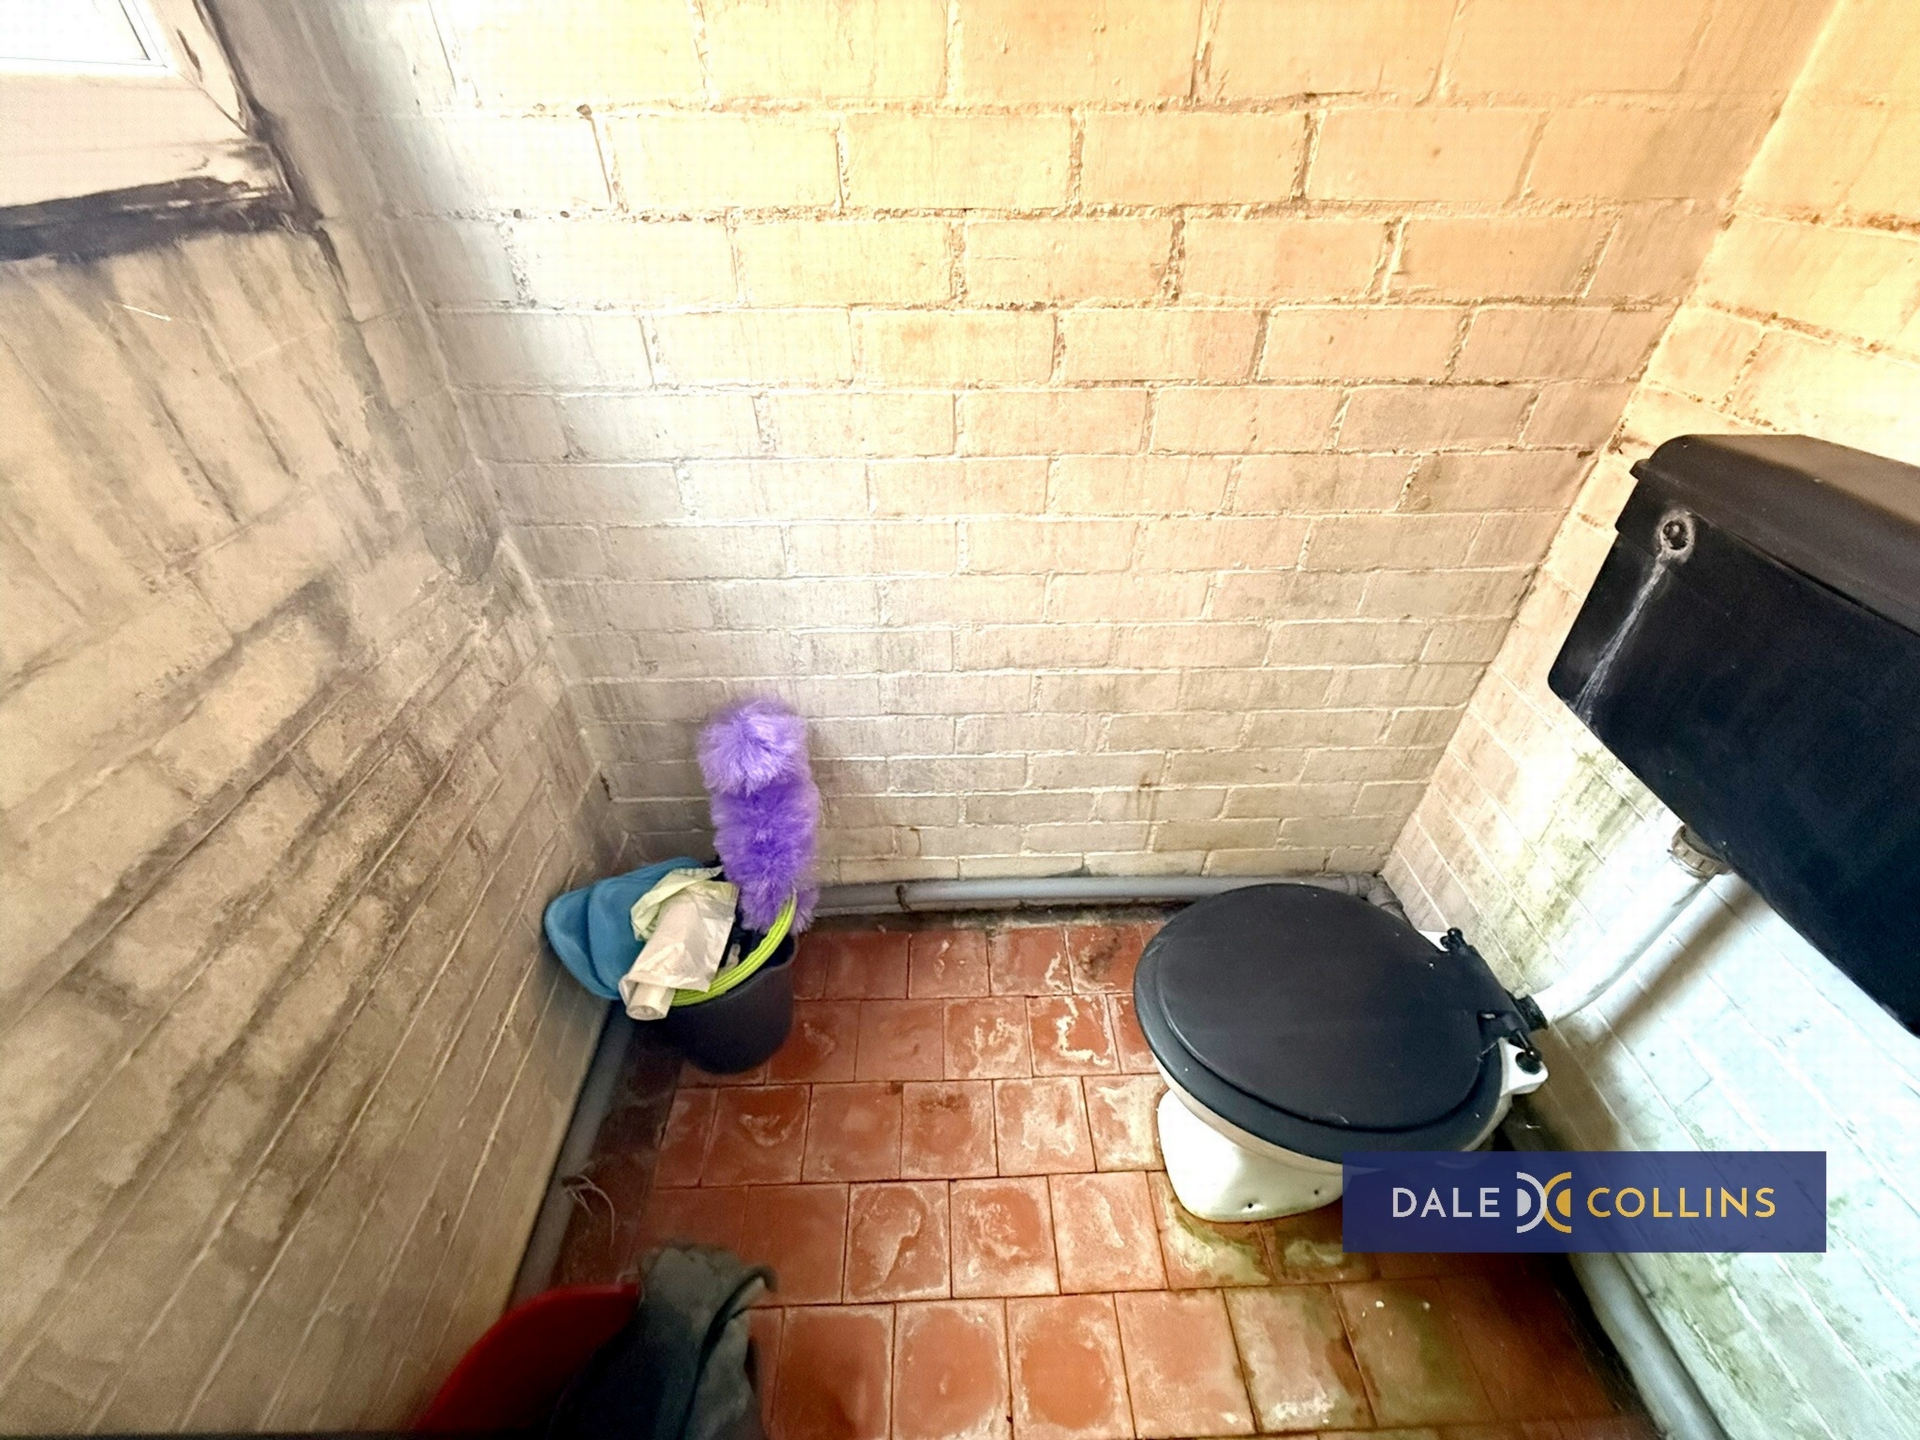
| GROUND FLOOR WC | Low level WC, tiled floor, uPVC double glazing. | |||
| FIRST FLOOR | | |||
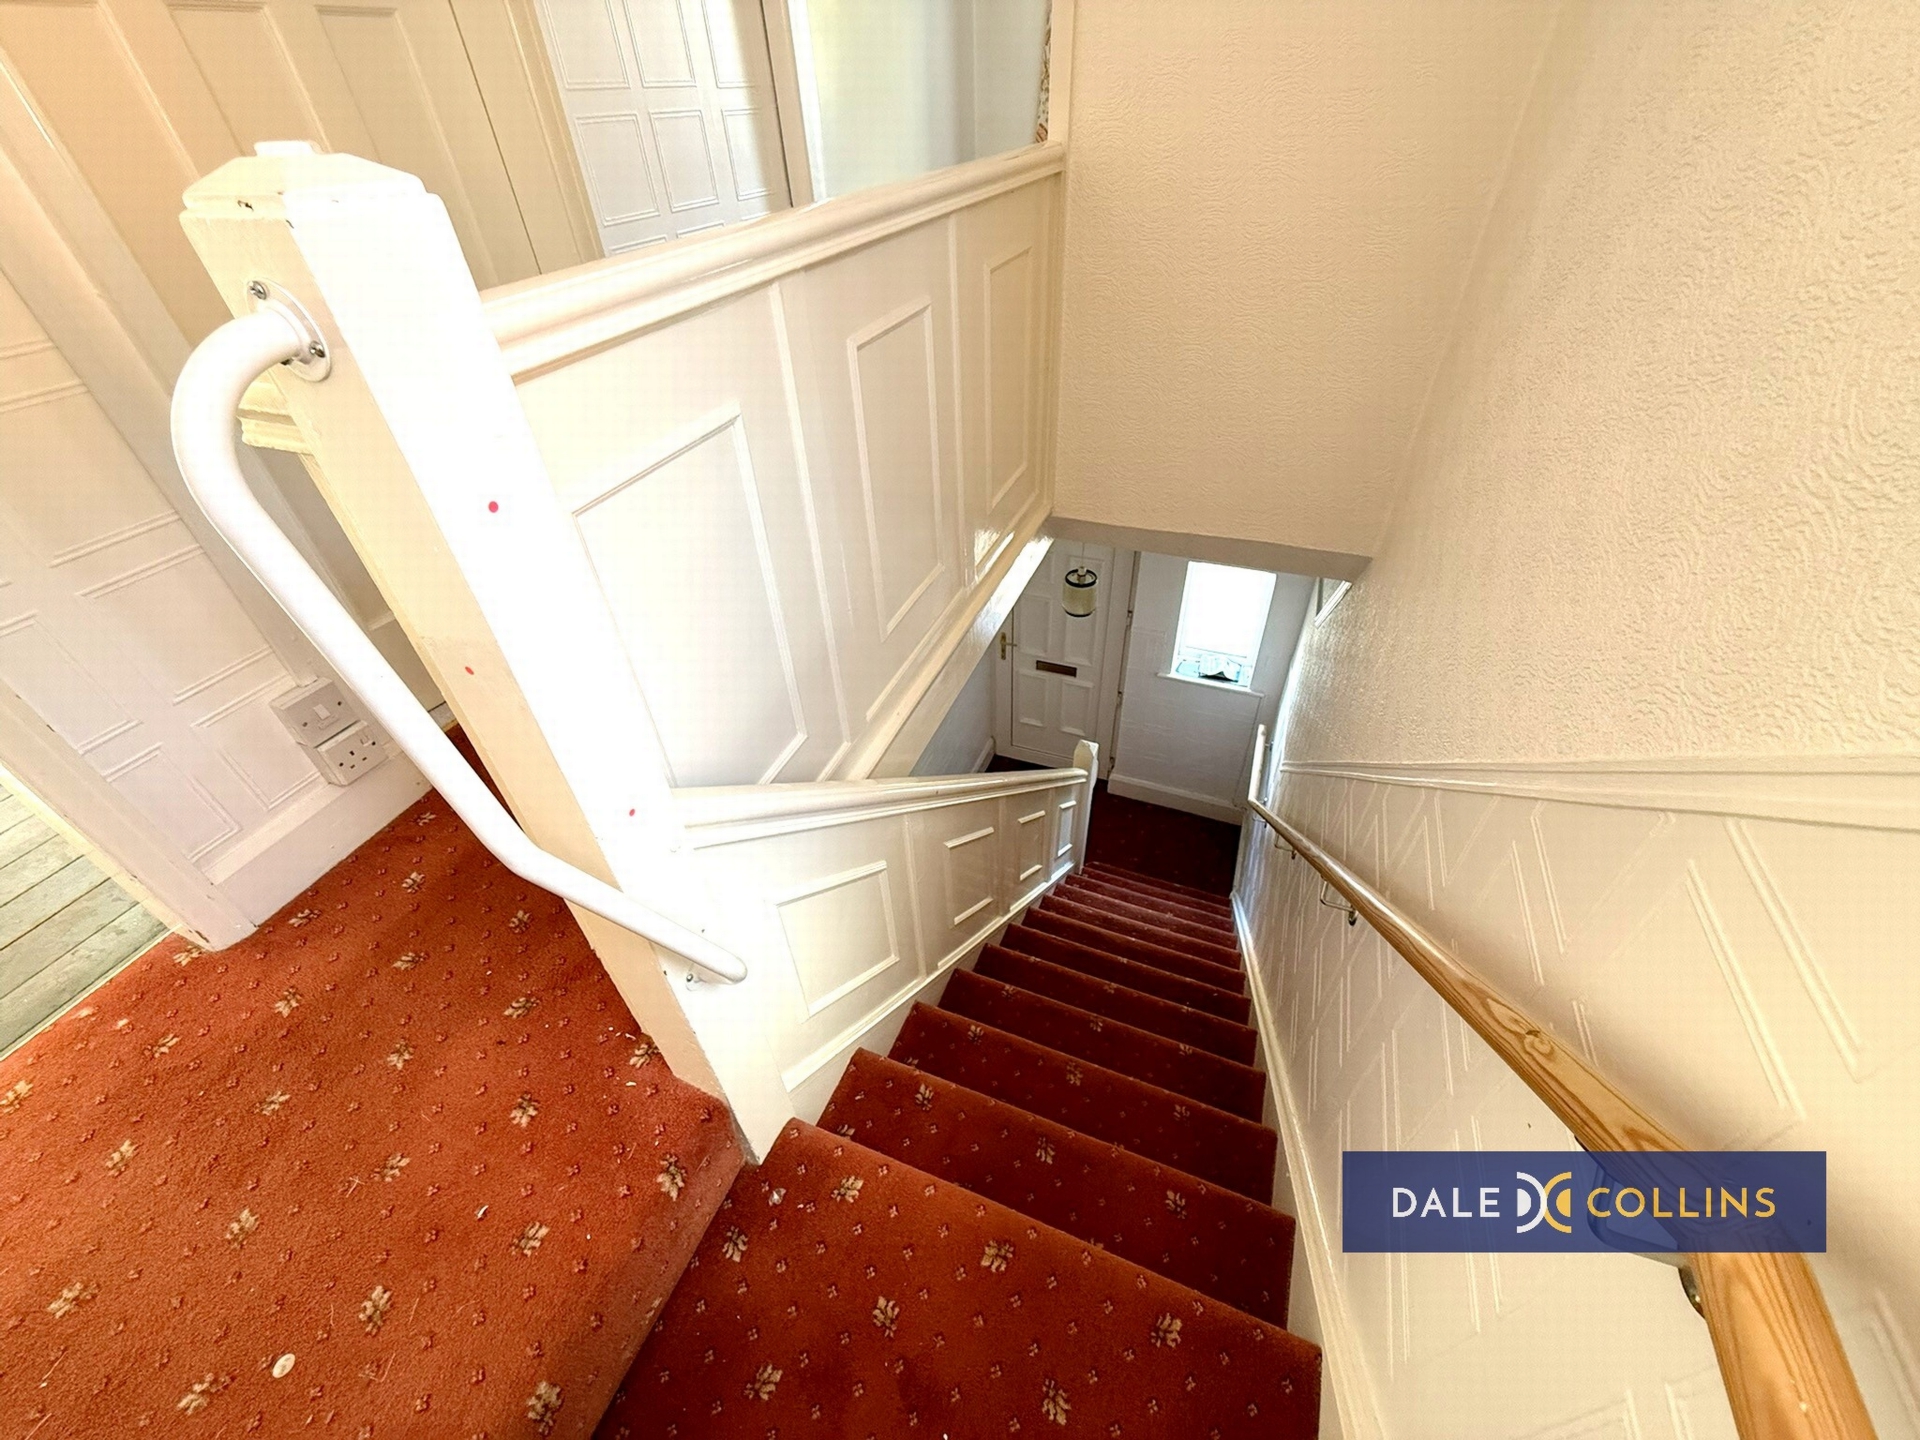
| LANDING | Fitted carpet, uPVC double glazing, access to loft. | |||
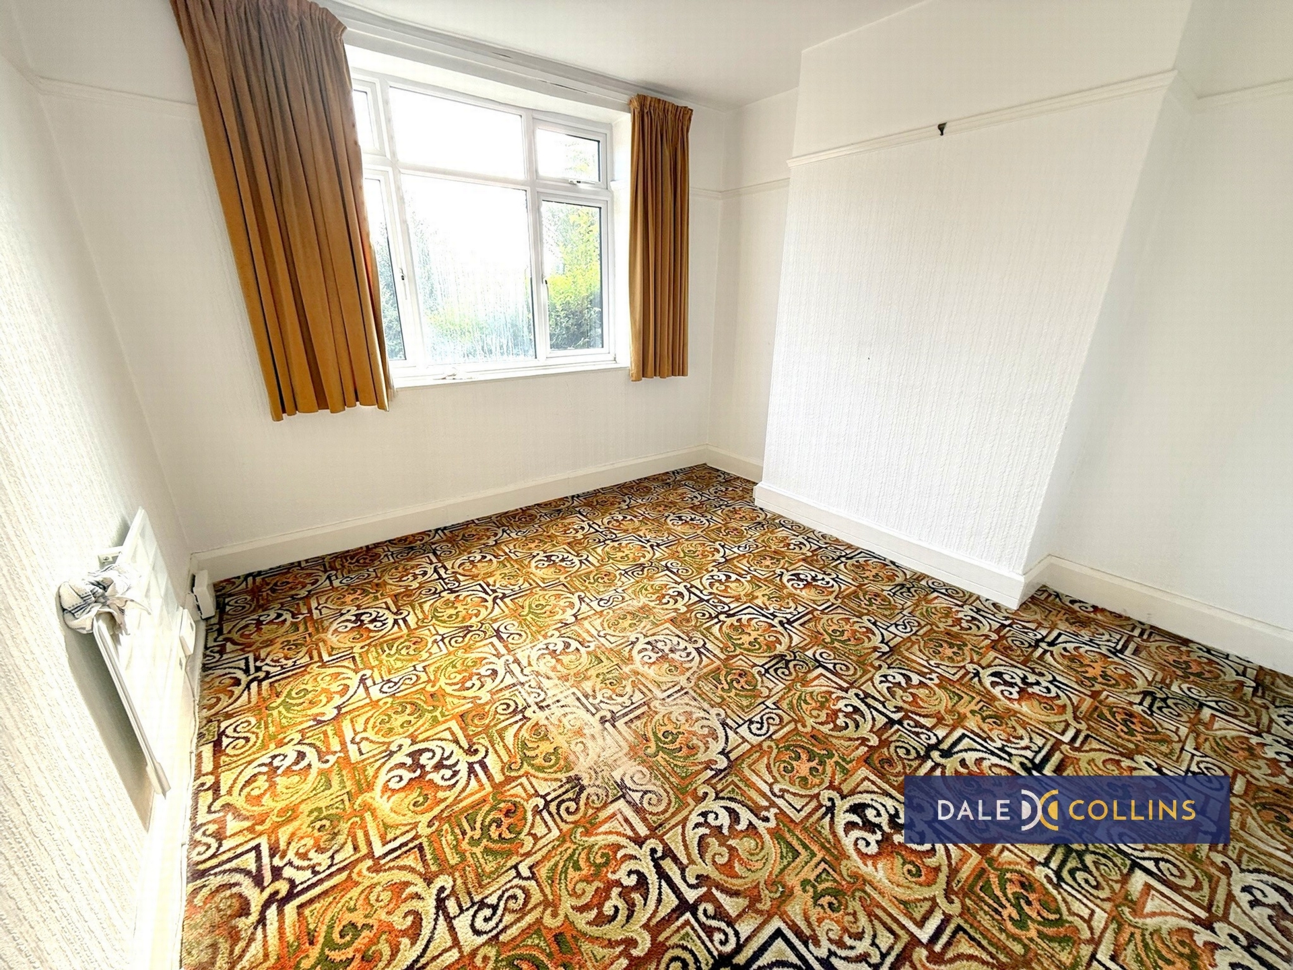
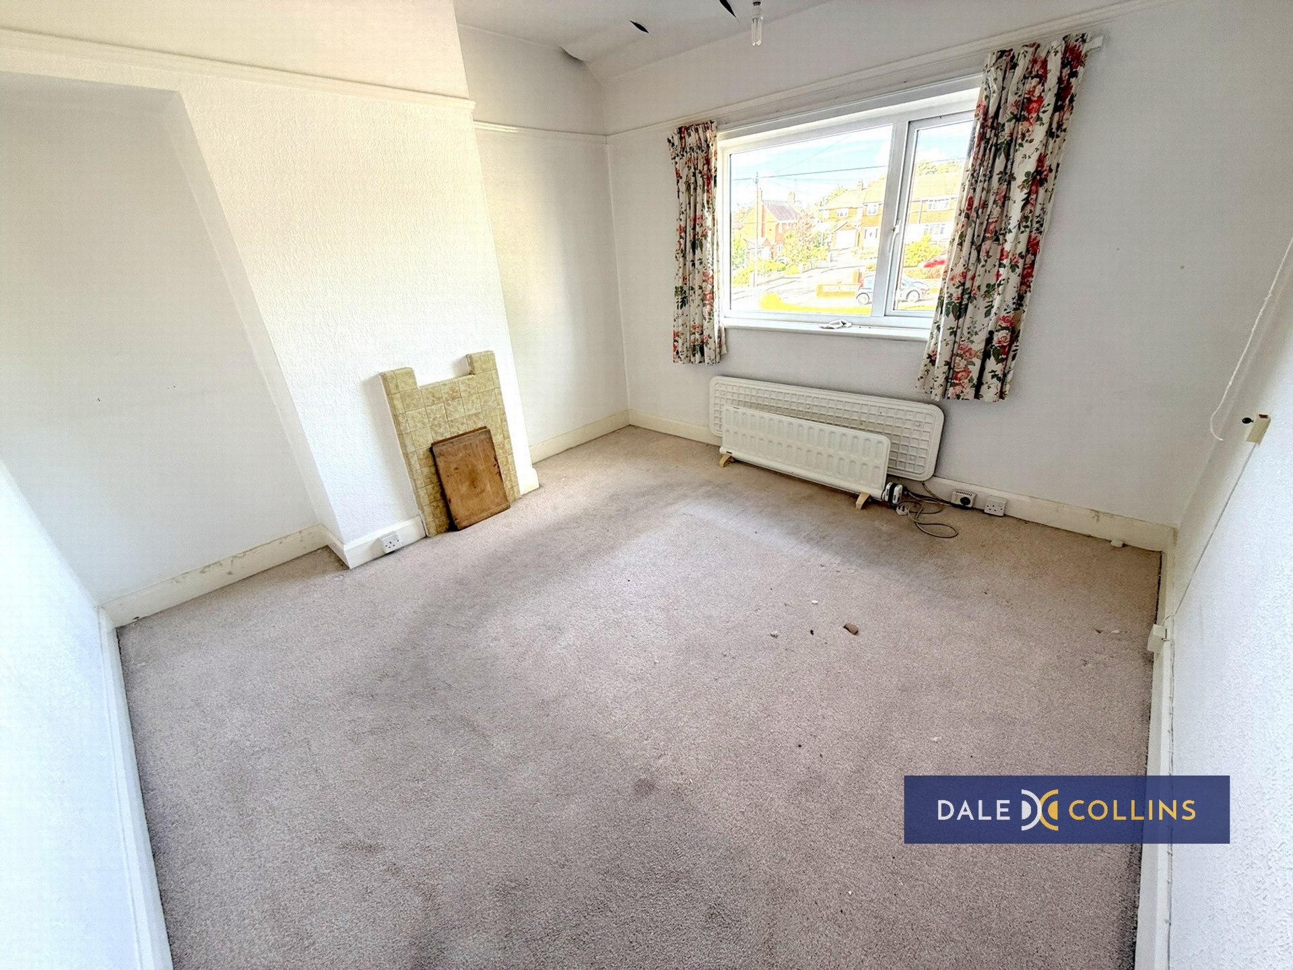
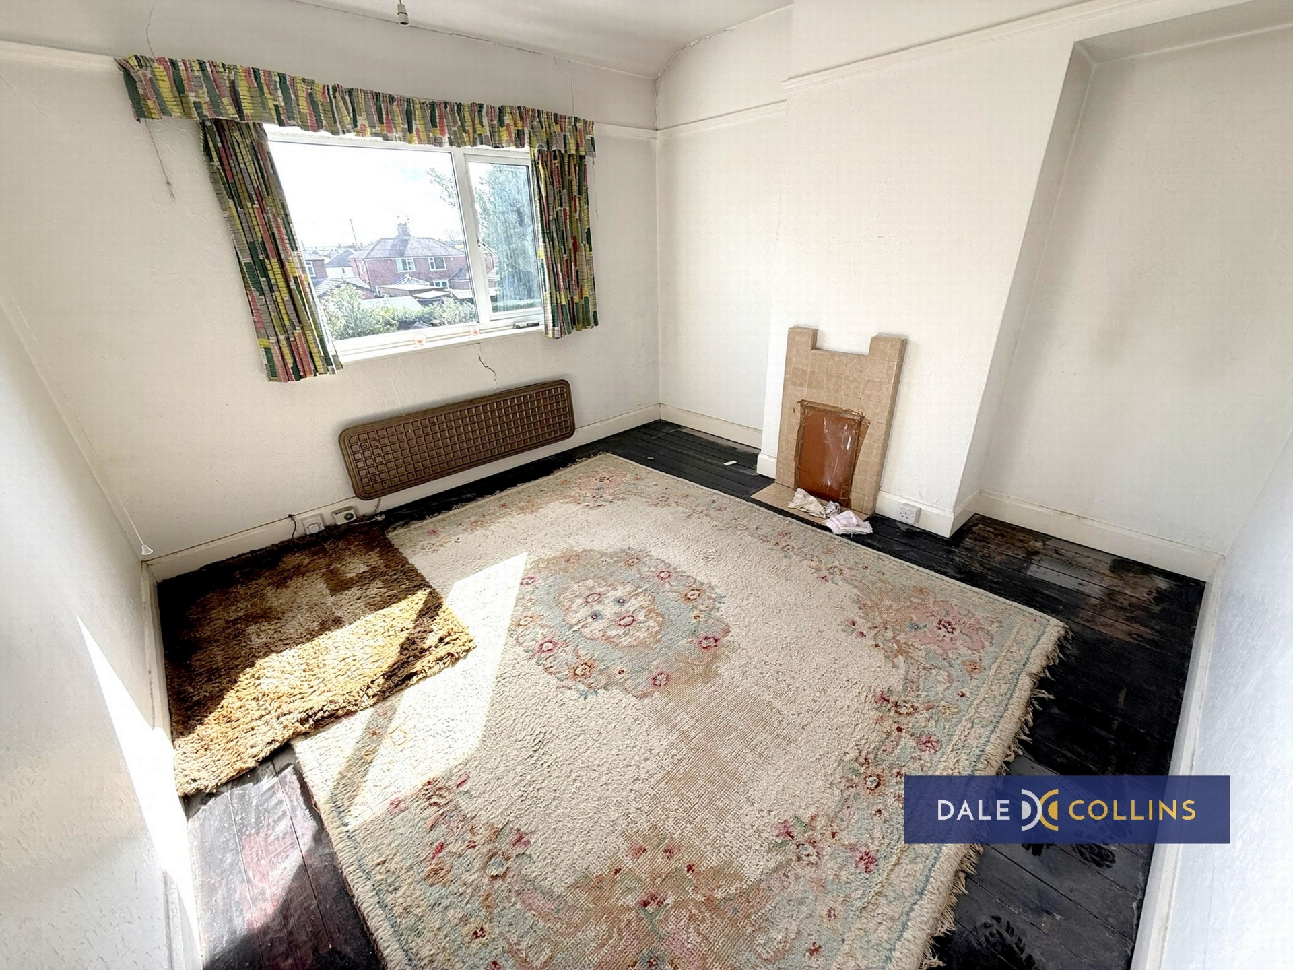
| BEDROOM ONE | 10'9" x 10'11" (3.28m x 3.33m) Fitted carpet, uPVC double glazing, electric heater, fireplace. | |||
| BEDROOM TWO | 10'10" x 11'0" (3.30m x 3.35m) Fitted carpet, uPVC double glazing, electric heater, fireplace. | |||
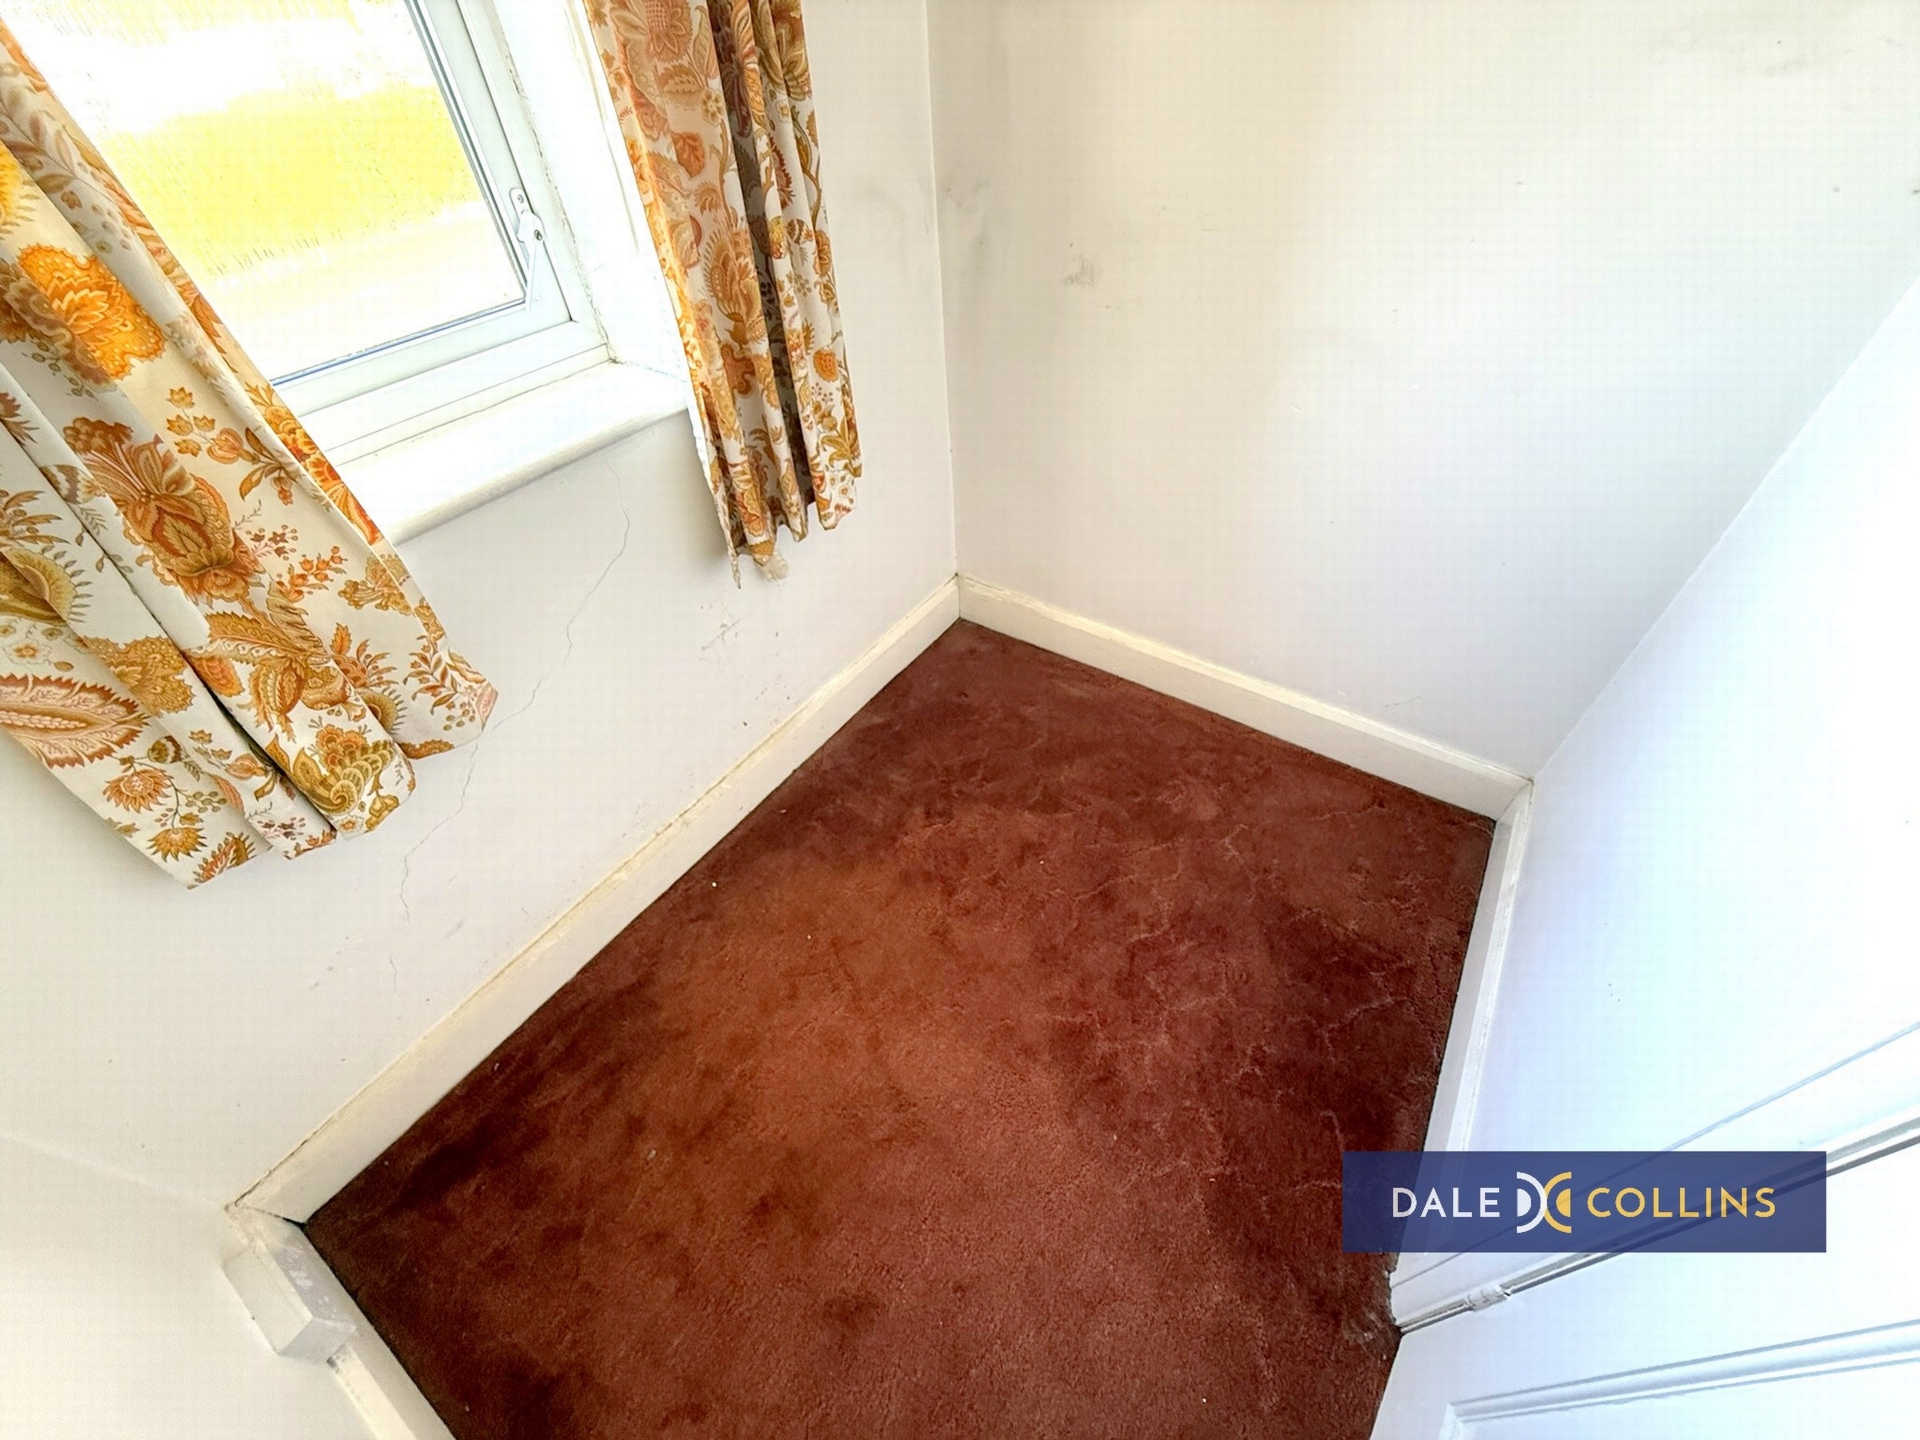
| BOX ROOM | 4'6" x 5'10" (1.37m x 1.78m) Fitted carpet, uPVC double glazing. | |||
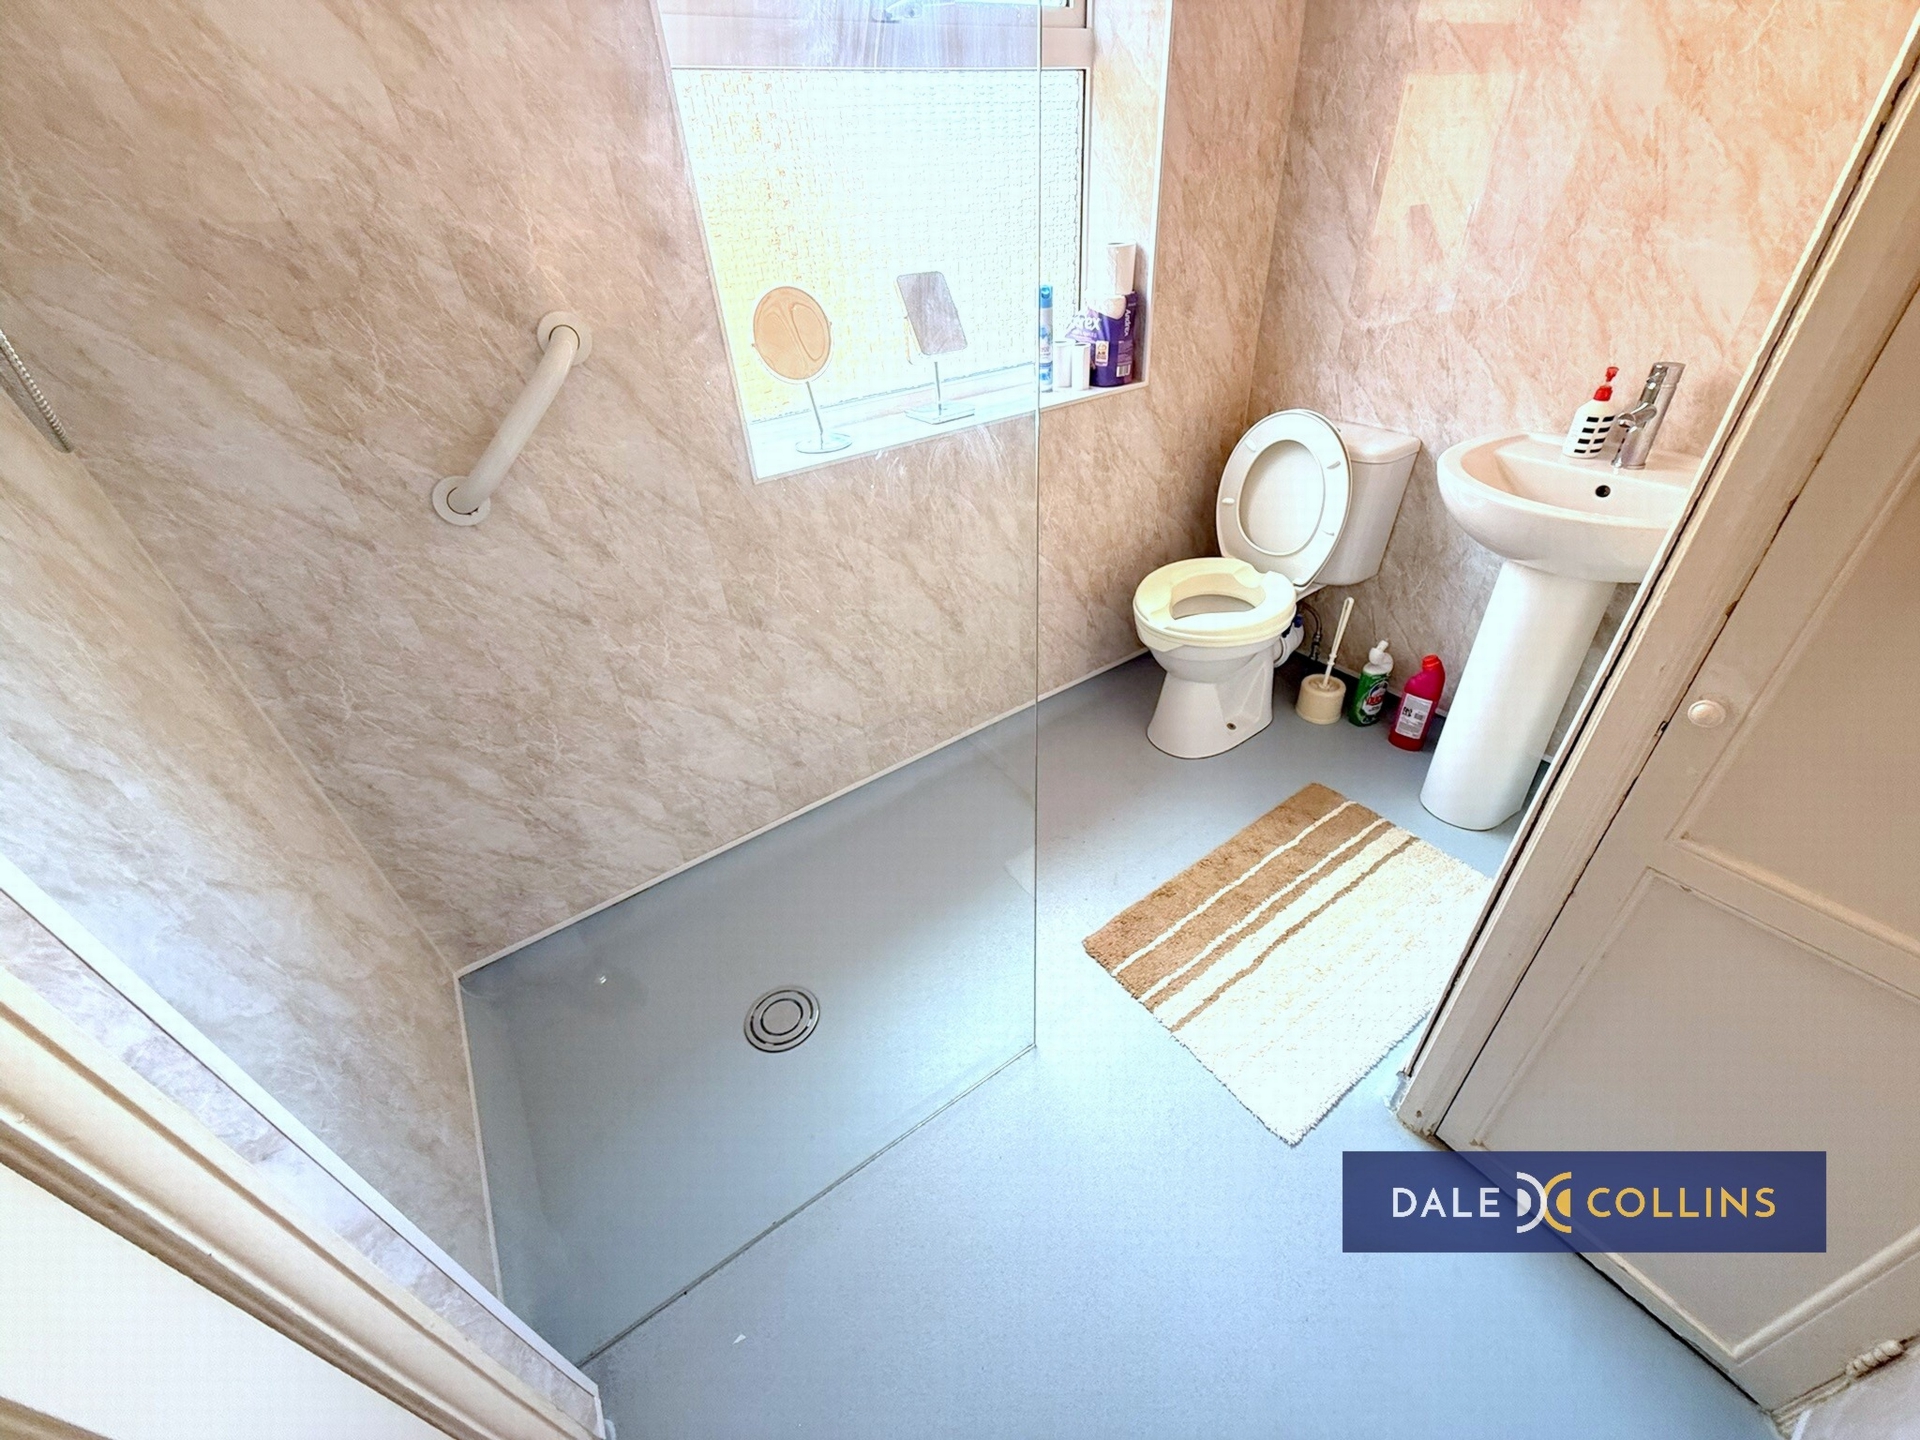
| SHOWER ROOM/WC | 7'8" x 5'9" (2.34m x 1.75m) Shower, low level WC, pedestal wash hand basin, uPVC double glazing, airing cupboard. | |||
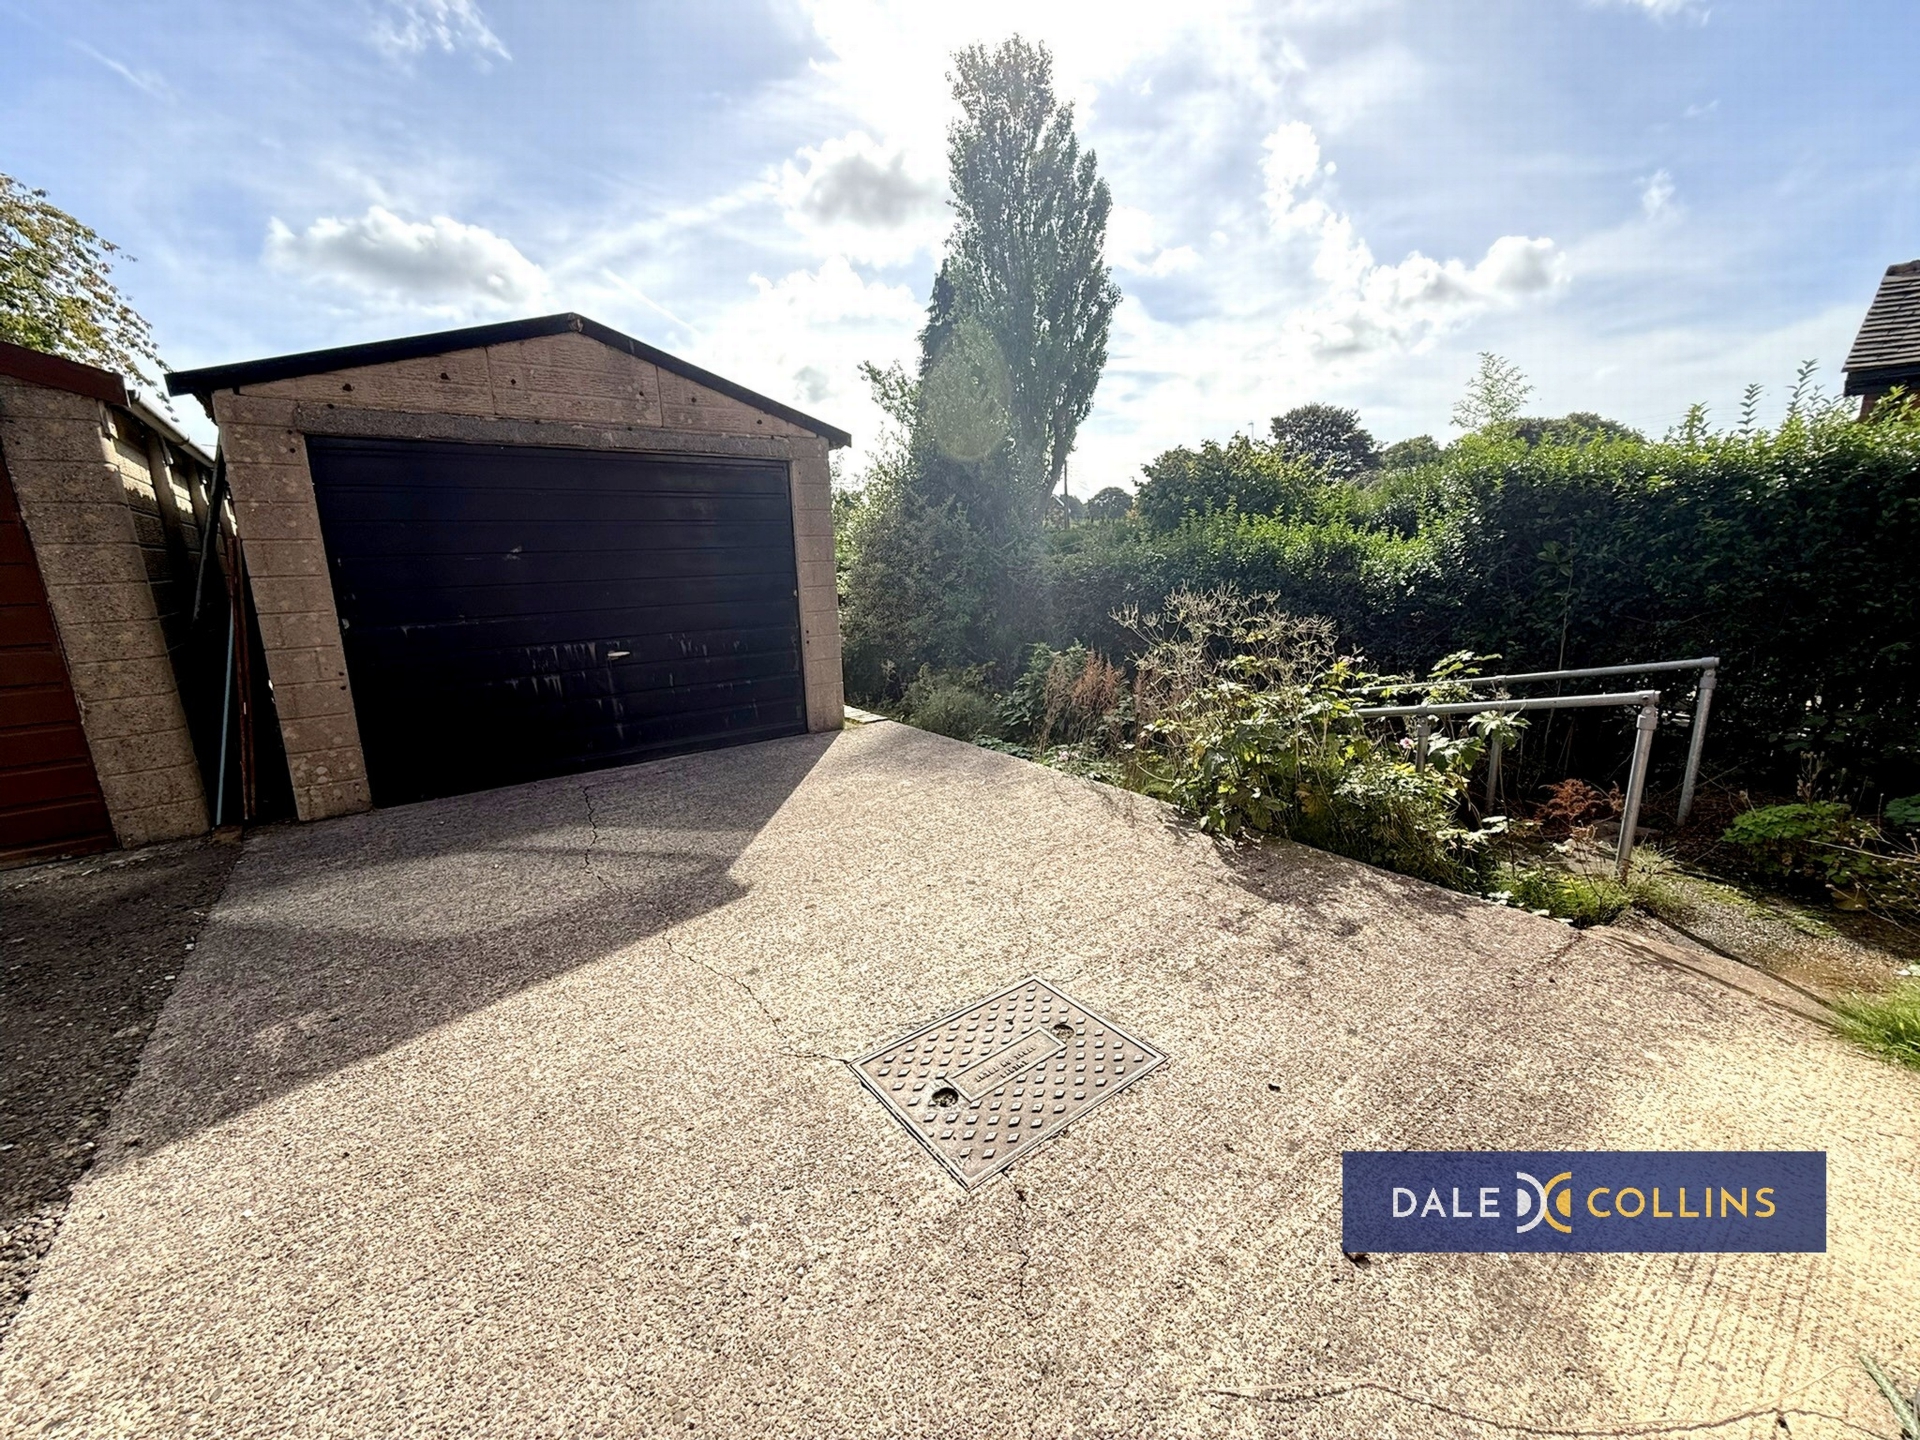
| EXTERNALLY | Shared driveway to the front providing off road parking and leading to a detached garage. Gardens front and rear. | |||
| | |
Branch Address
Unit 14 Trentham Technology Park<br>Bellringer Road<br>Trentham<br>Stoke-On-Trent<br>Staffordshire<br>ST4 8LJ
Unit 14 Trentham Technology Park<br>Bellringer Road<br>Trentham<br>Stoke-On-Trent<br>Staffordshire<br>ST4 8LJ
Reference: DALEA_004833
IMPORTANT NOTICE
Descriptions of the property are subjective and are used in good faith as an opinion and NOT as a statement of fact. Please make further specific enquires to ensure that our descriptions are likely to match any expectations you may have of the property. We have not tested any services, systems or appliances at this property. We strongly recommend that all the information we provide be verified by you on inspection, and by your Surveyor and Conveyancer.