 Tel: 01782 598777
Royton House, Grindley Lane, Blythe Bridge, Stoke on Trent, ST11
For Sale - Freehold - £749,500
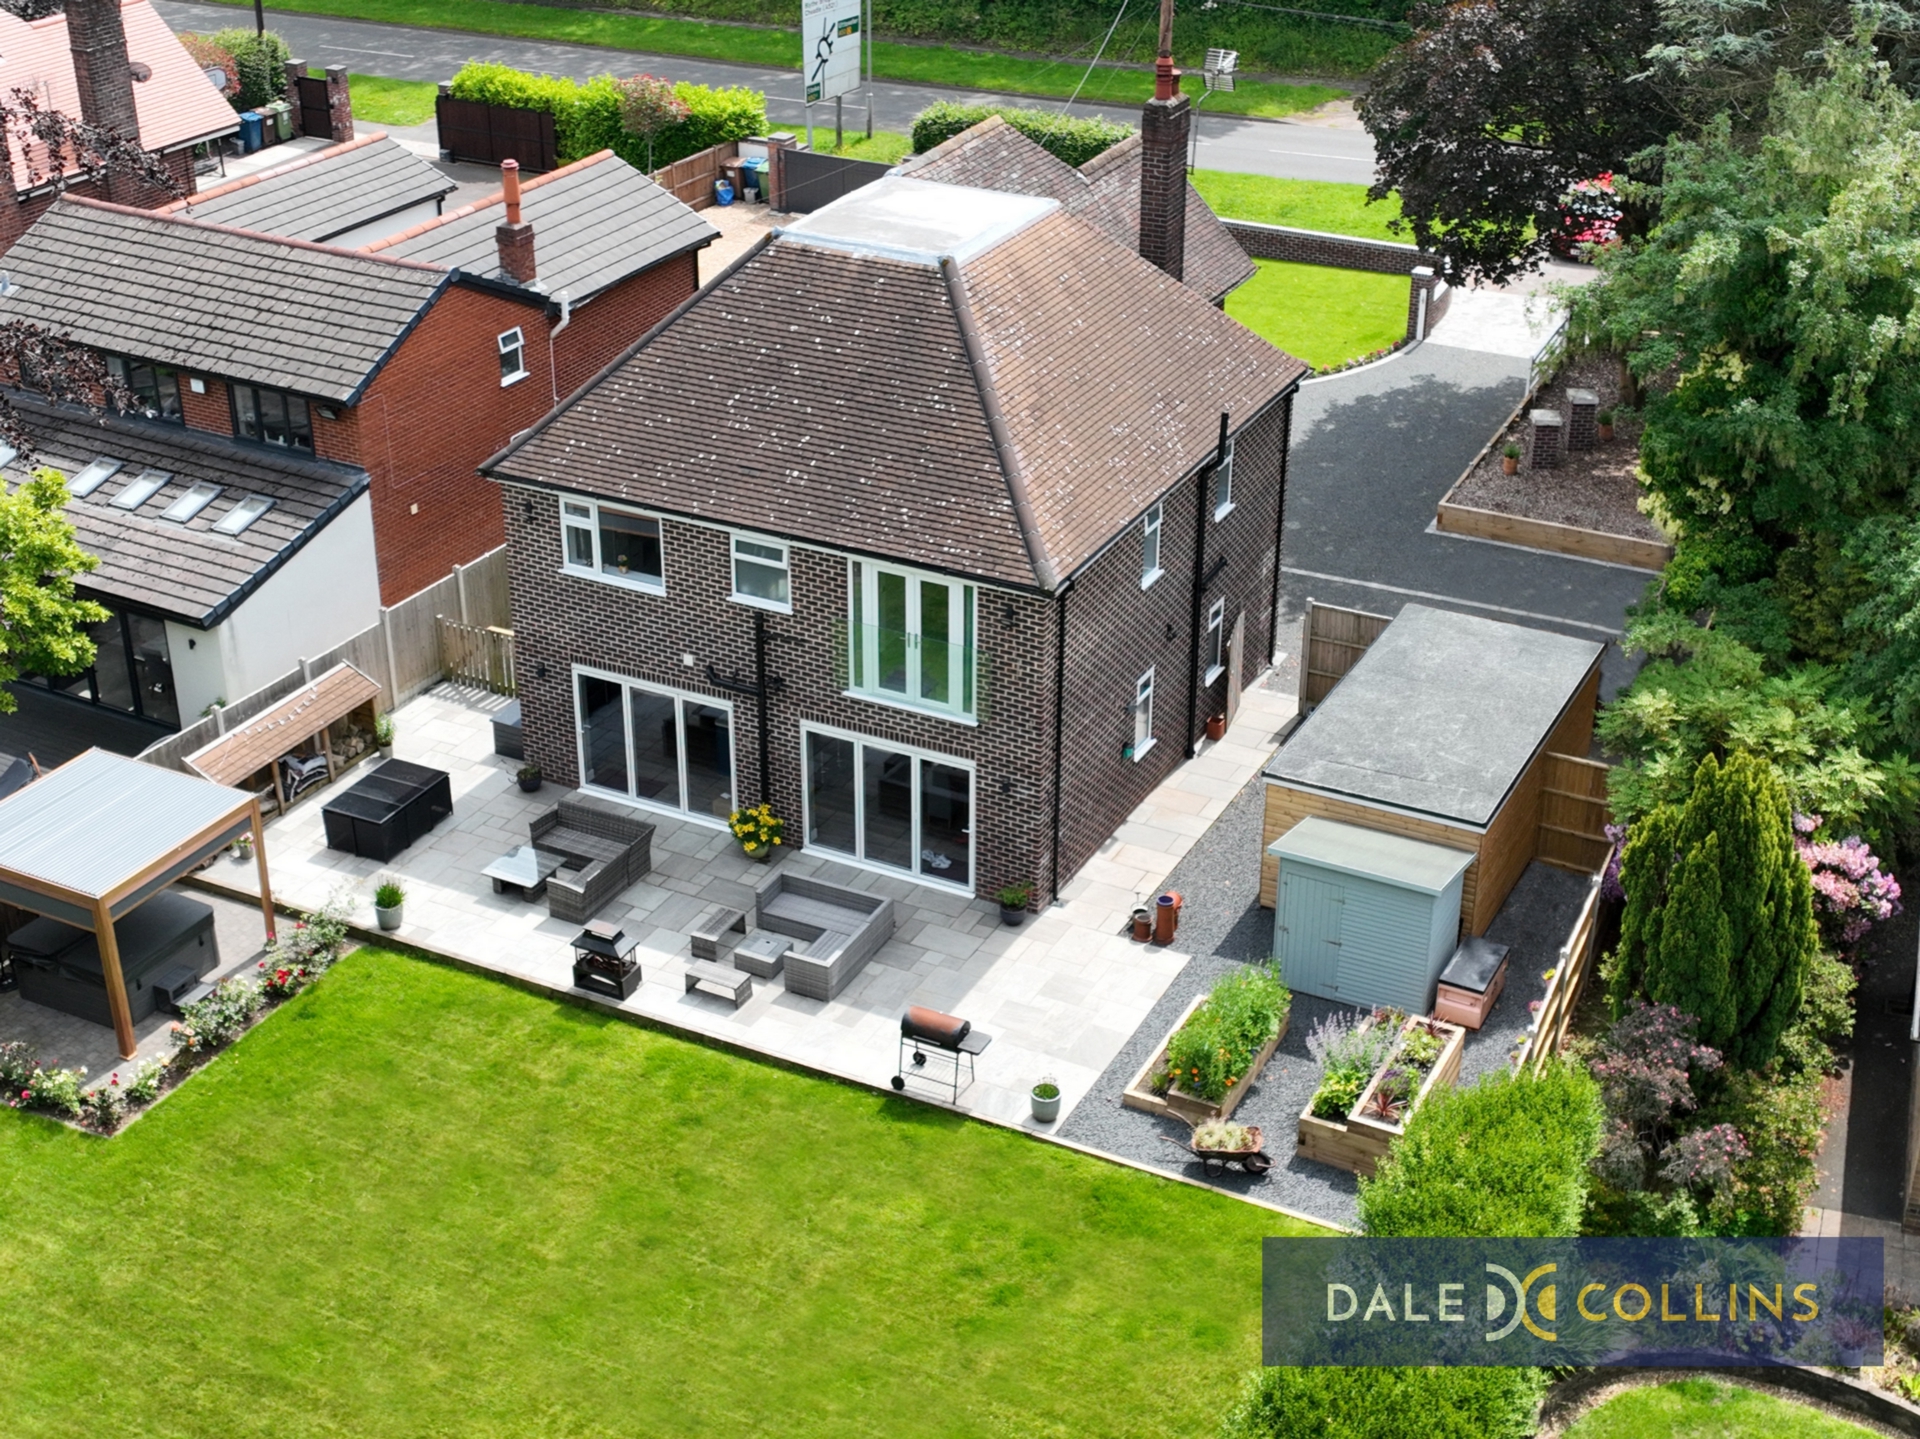
4 Bedrooms, 2 Receptions, 4 Bathrooms, Detached, Freehold
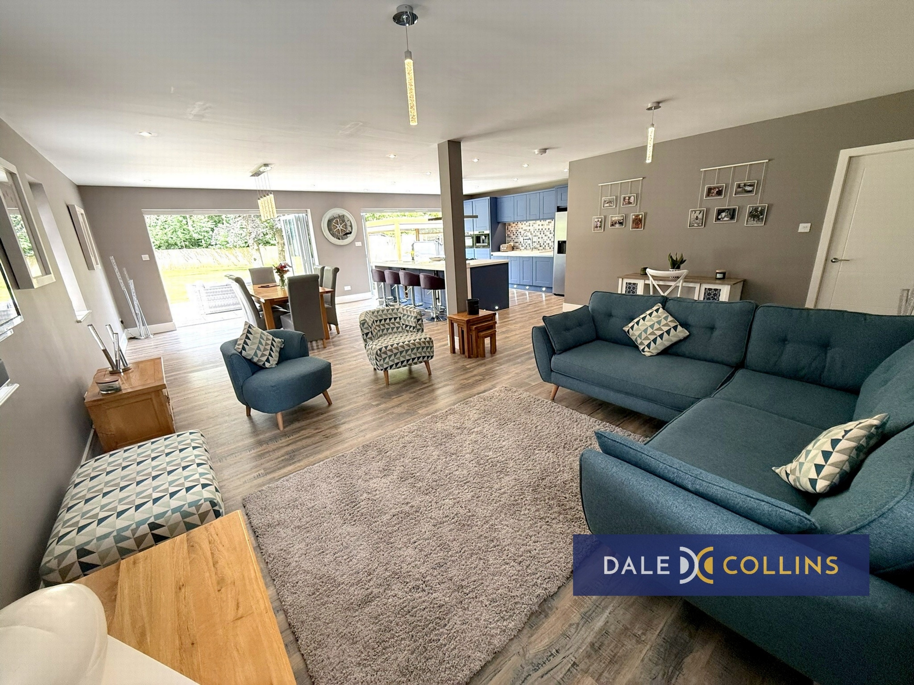
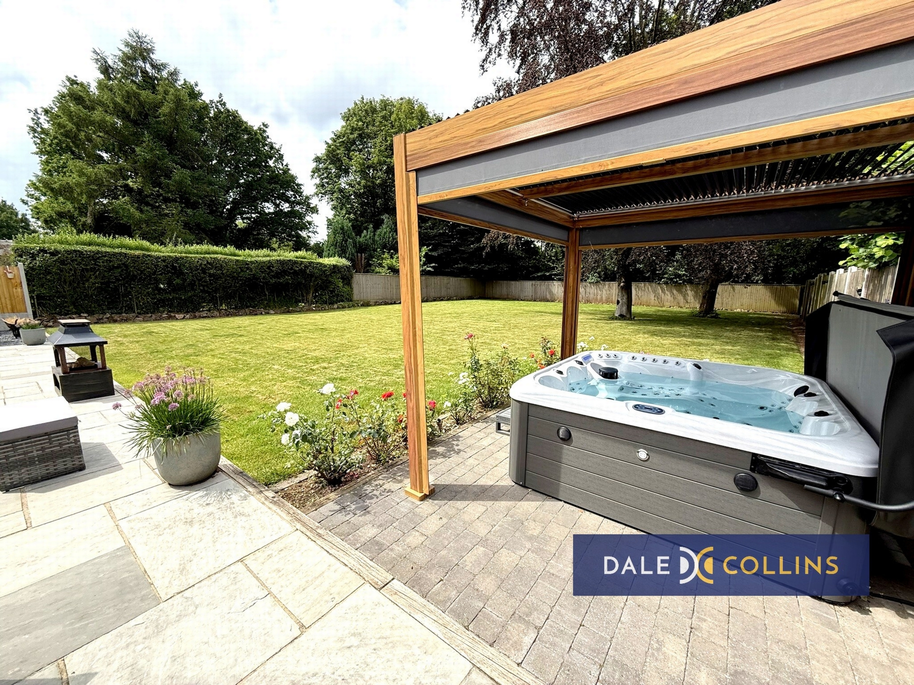
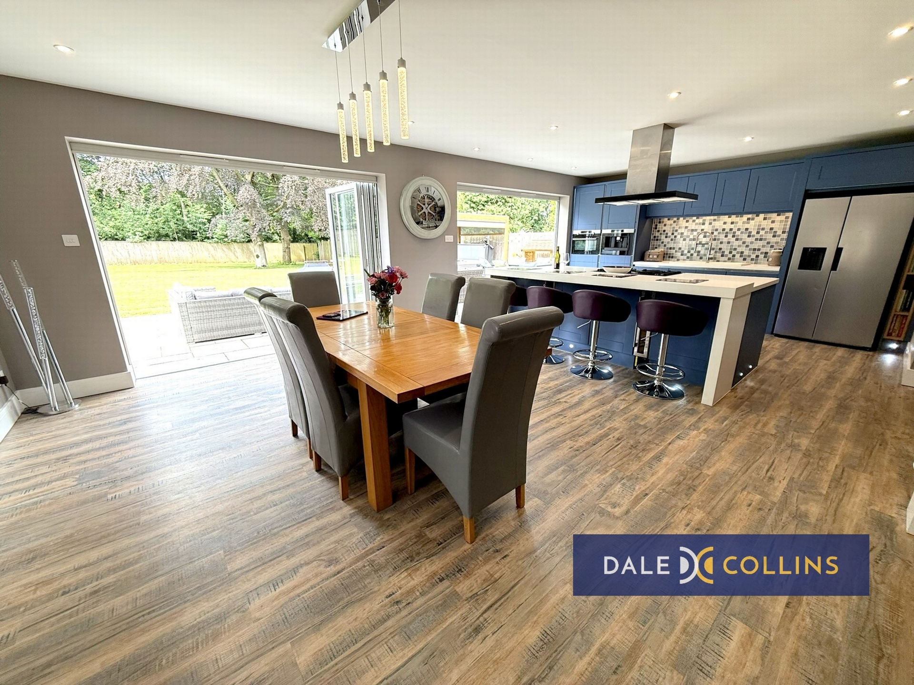
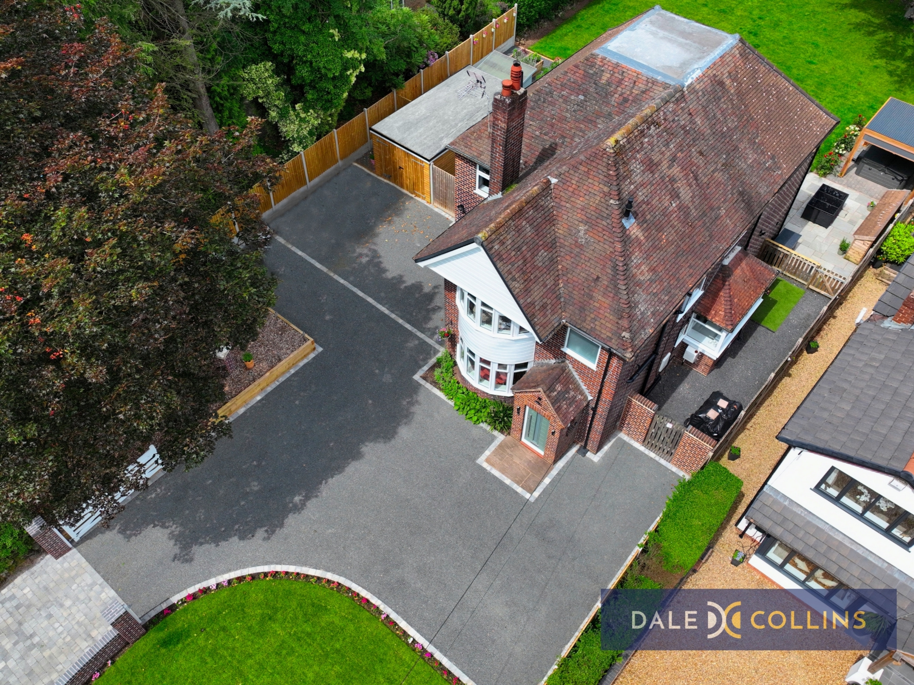
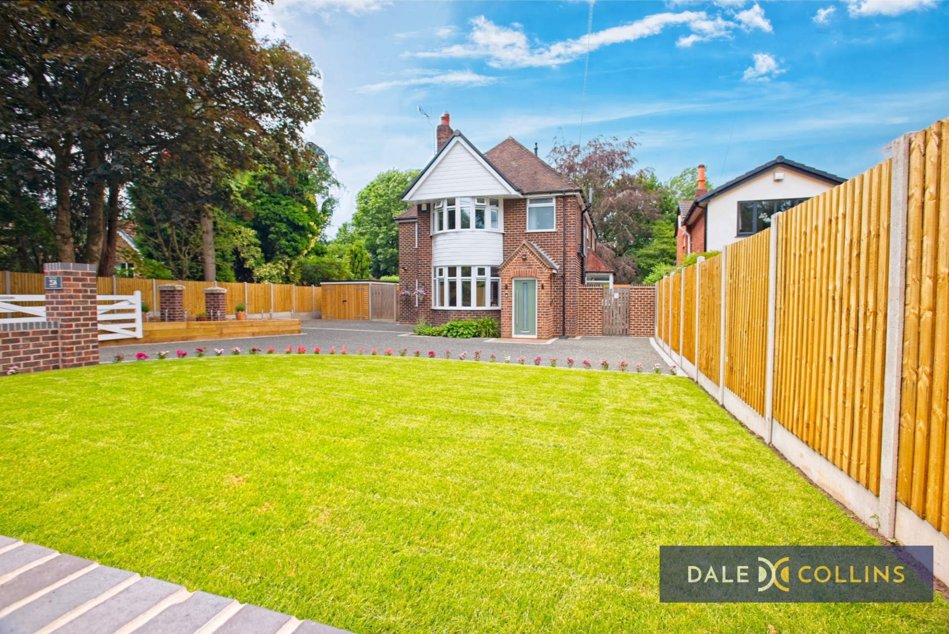
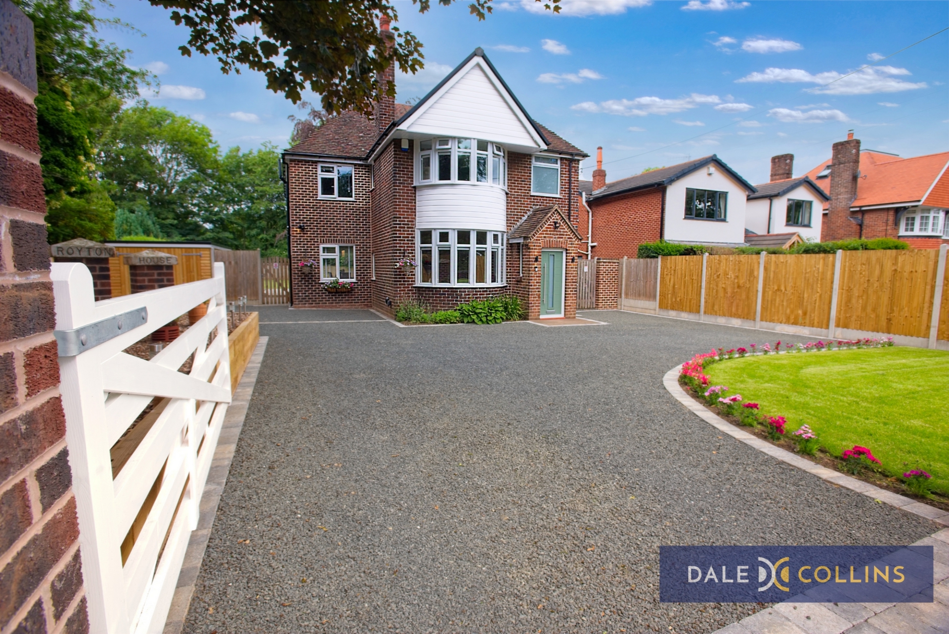
A truly stunning four-bedroom detached house, beautifully transformed by an exceptional ground floor and first floor extension to create an outstanding family home that perfectly balances contemporary style with practical living. Finished to an impeccable standard throughout, the property offers an abundance of light-filled accommodation, with the spectacular open-plan kitchen, dining, and family space forming the heart of the home. Designed for both everyday living and effortless entertaining, this impressive space features high-quality finishes, generous proportions, and a seamless connection to the garden, creating the perfect indoor-outdoor lifestyle. Complementing the expansive living areas, you then venture upstairs to four generously sized bedrooms offering stylish and comfortable accommodation, including three en-suites and a family bathroom/WC. Outside, the property continues to impress with a private, landscaped rear garden, ideal for alfresco dining and family enjoyment, together with a generous driveway providing ample off-road parking.
| PORCH | Composite door, LVT flooring. | |||
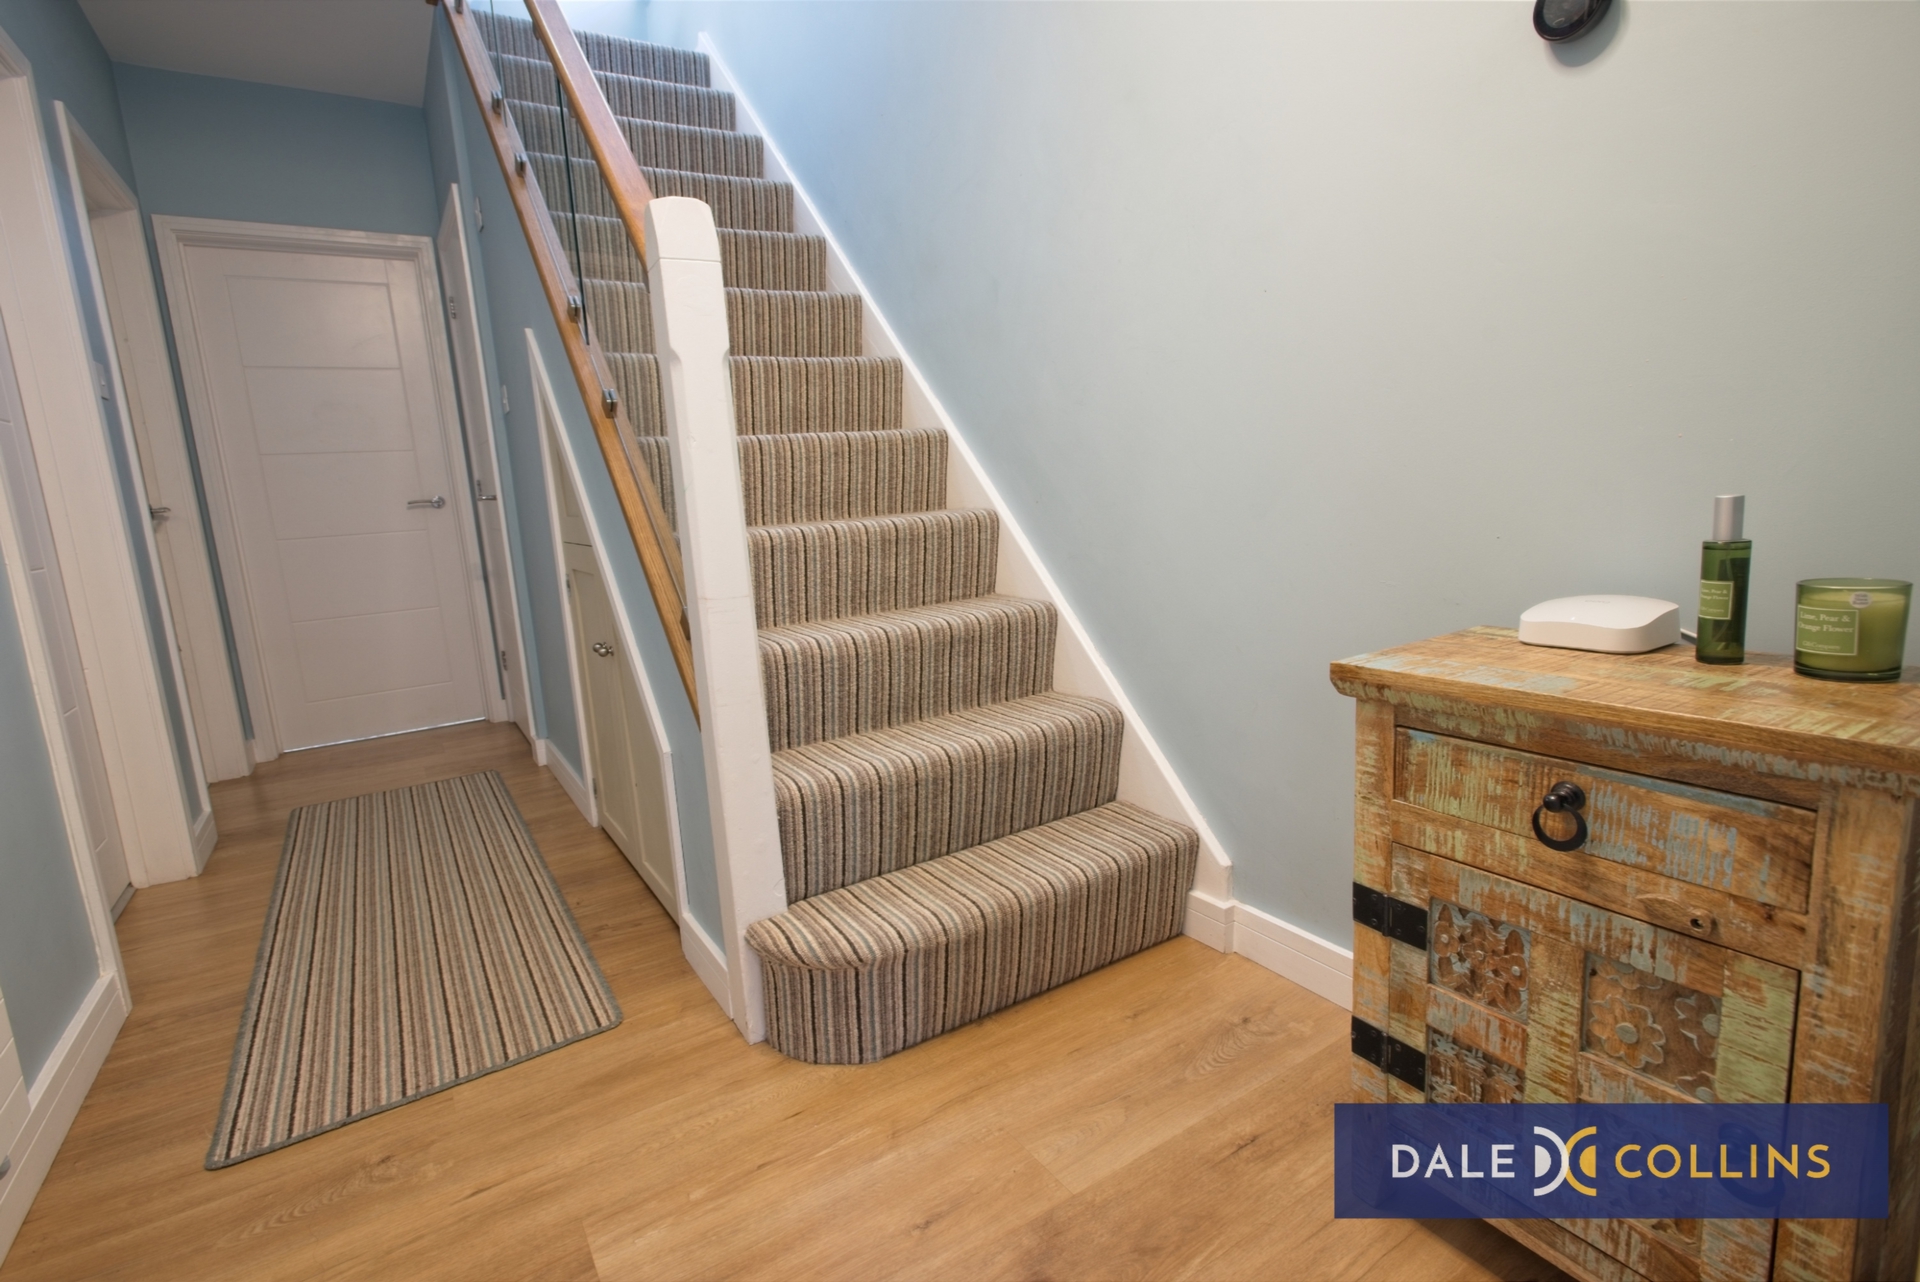
| HALLWAY | LVT flooring, uPVC door, central heating radiator, under stairs shoe cupboard.
| |||
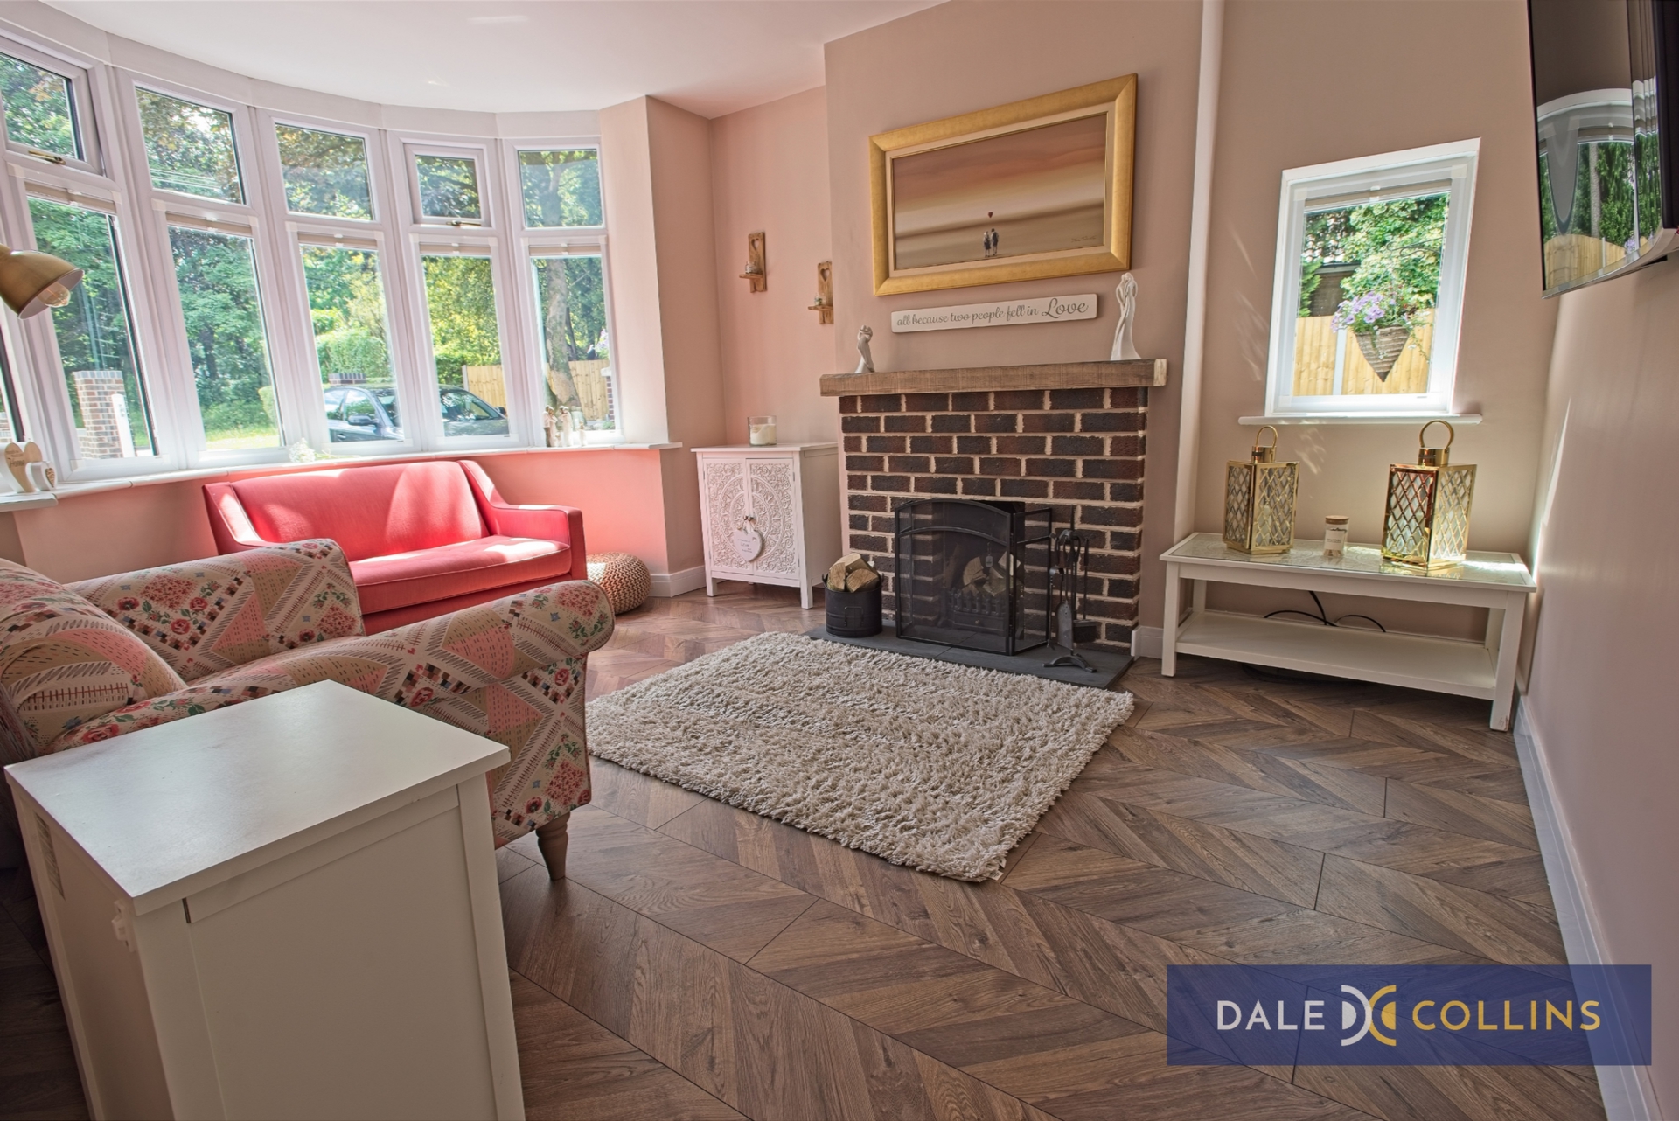
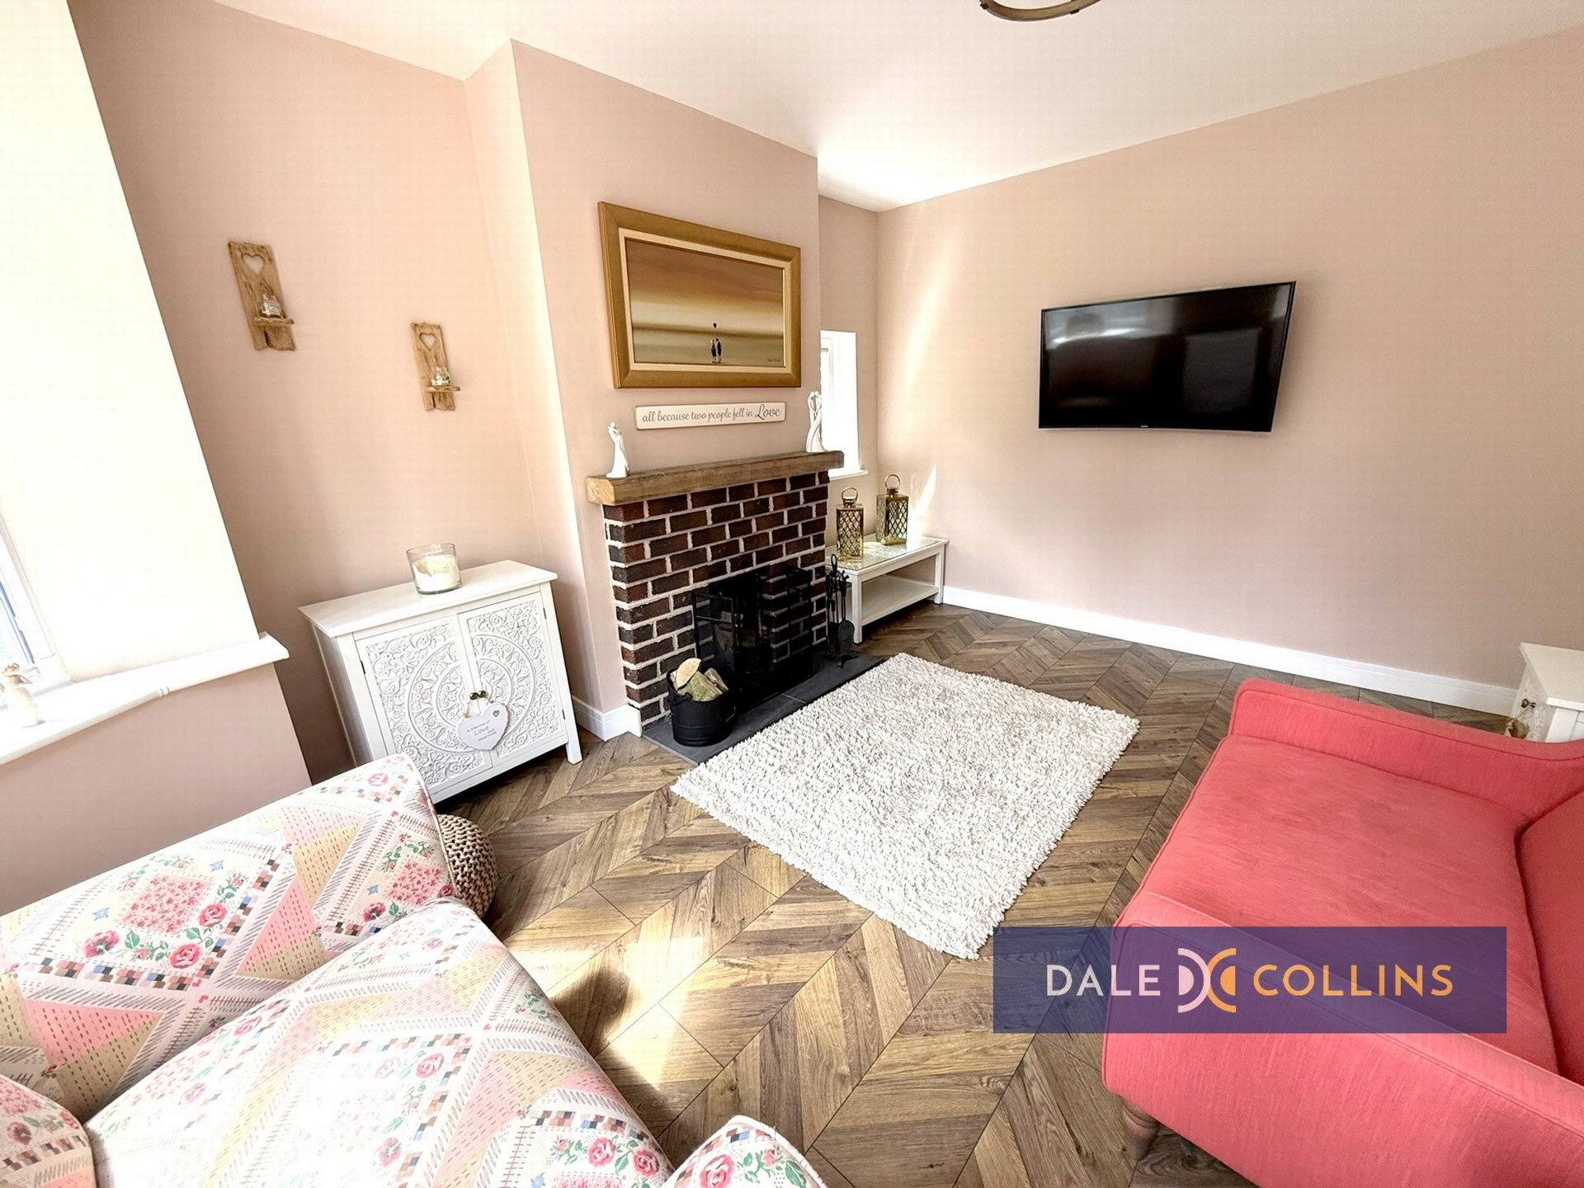
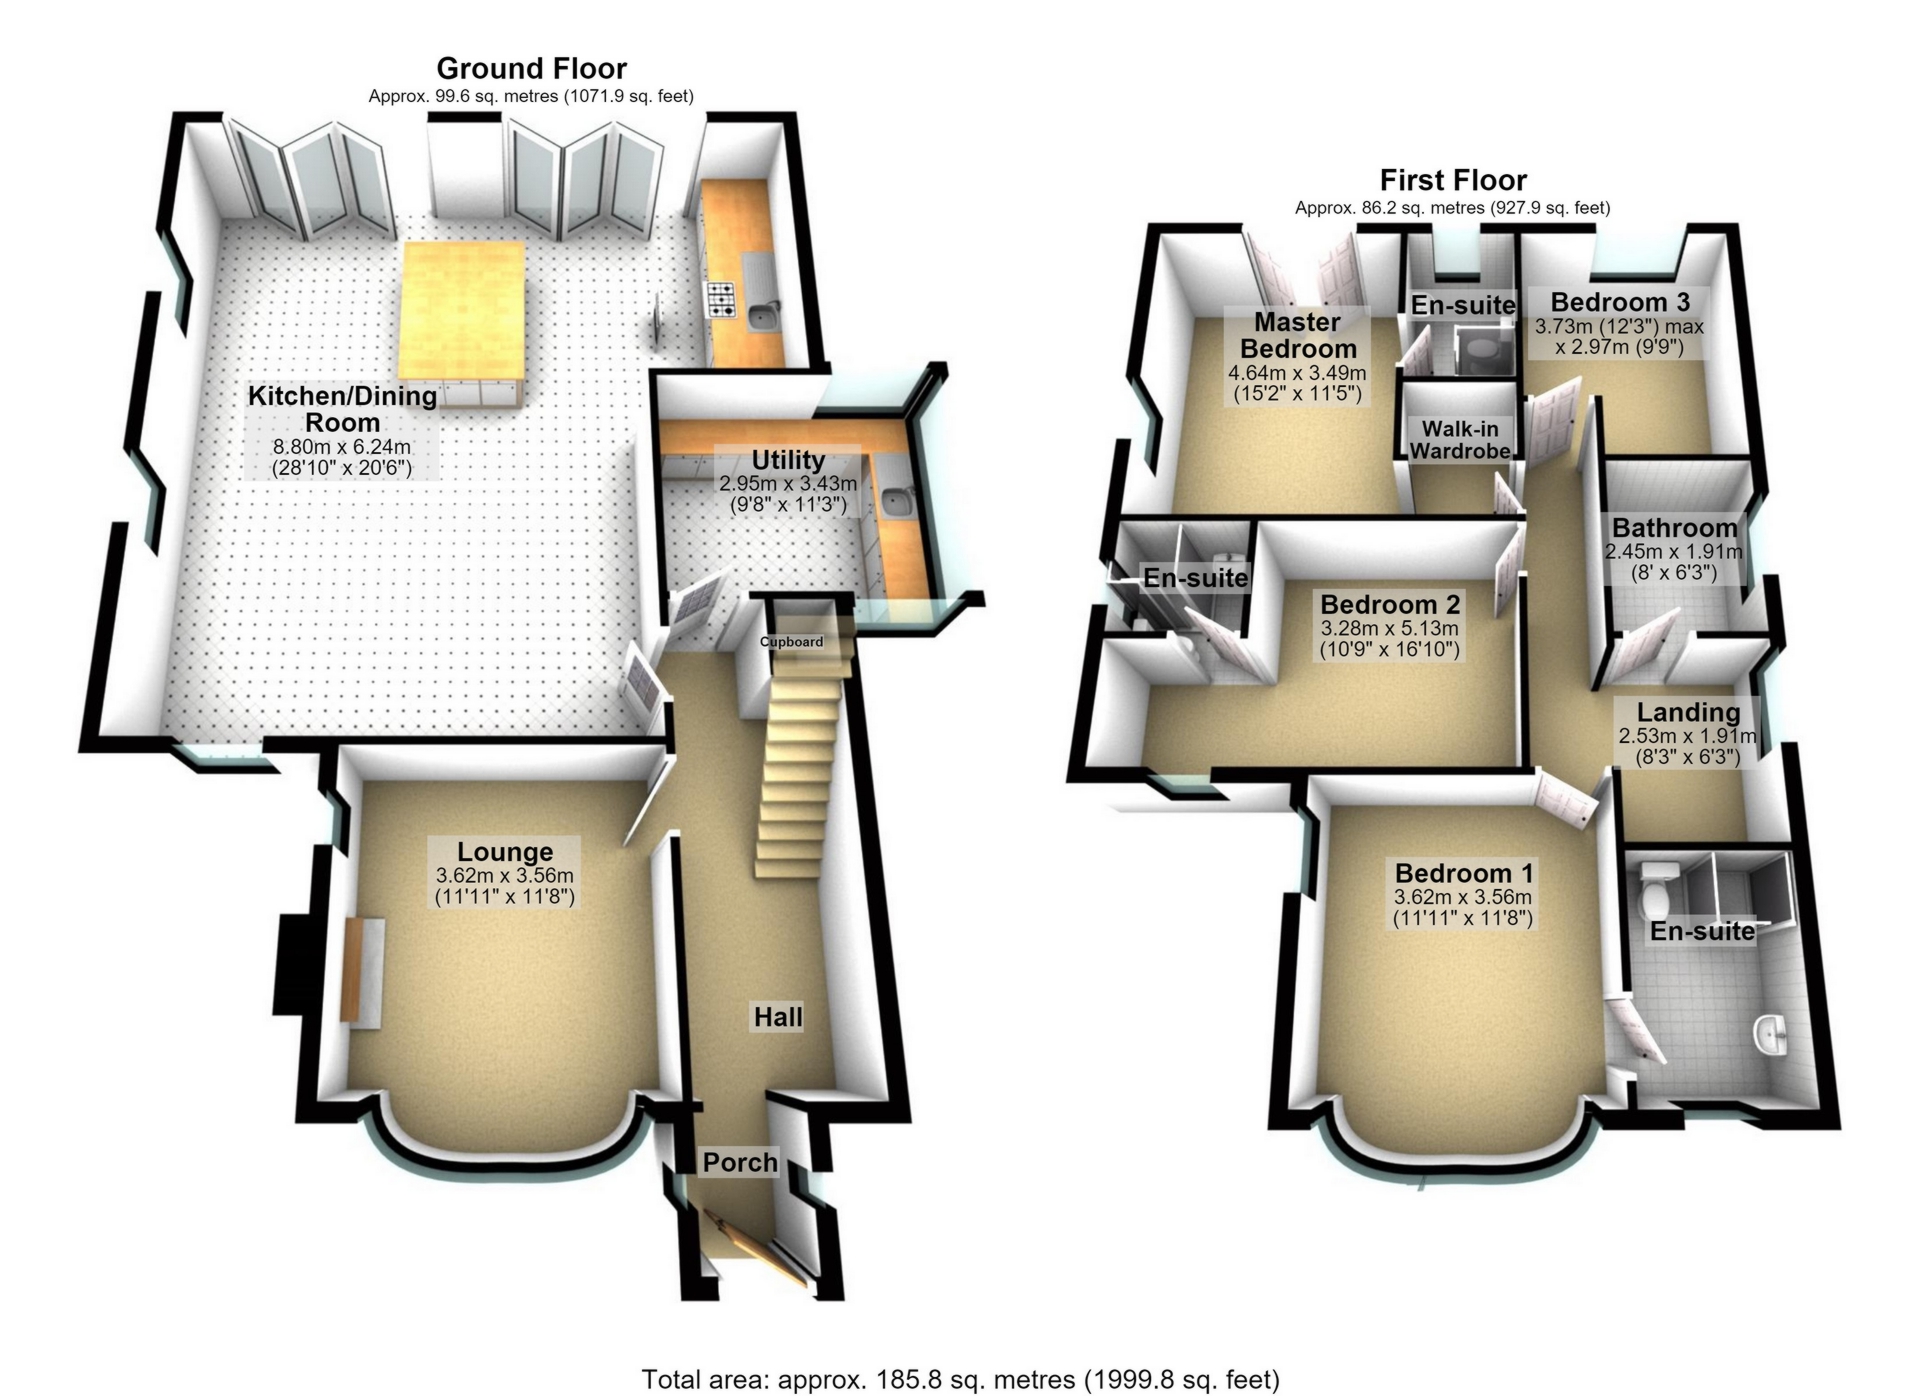
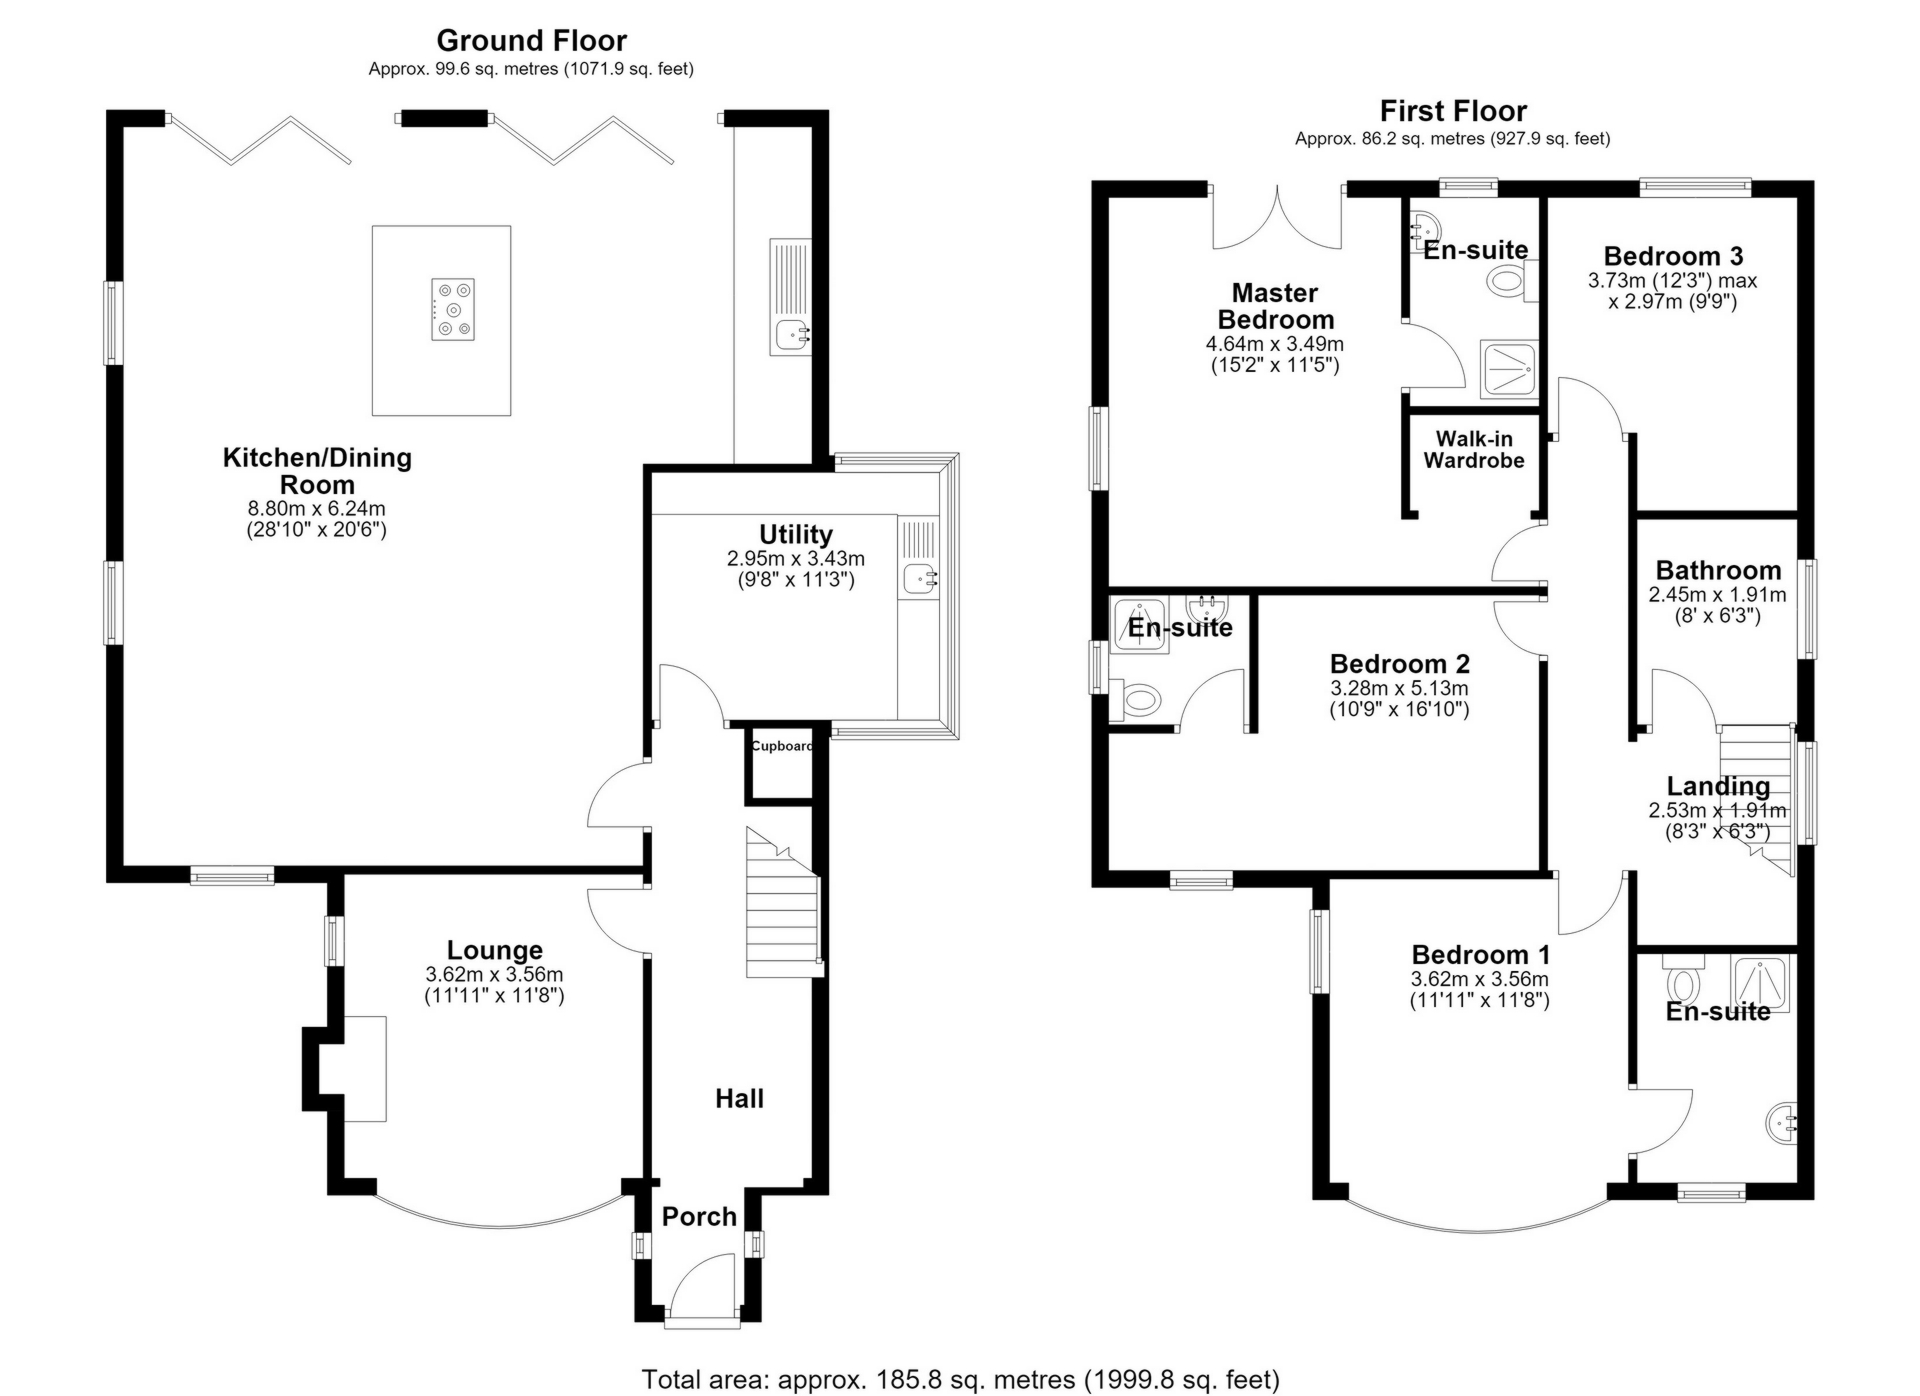
| LOUNGE | 11'11" x 11'8" (3.63m x 3.56m) LVT flooring, fire place with open fire, uPVC bay window, central heating radiator. | |||
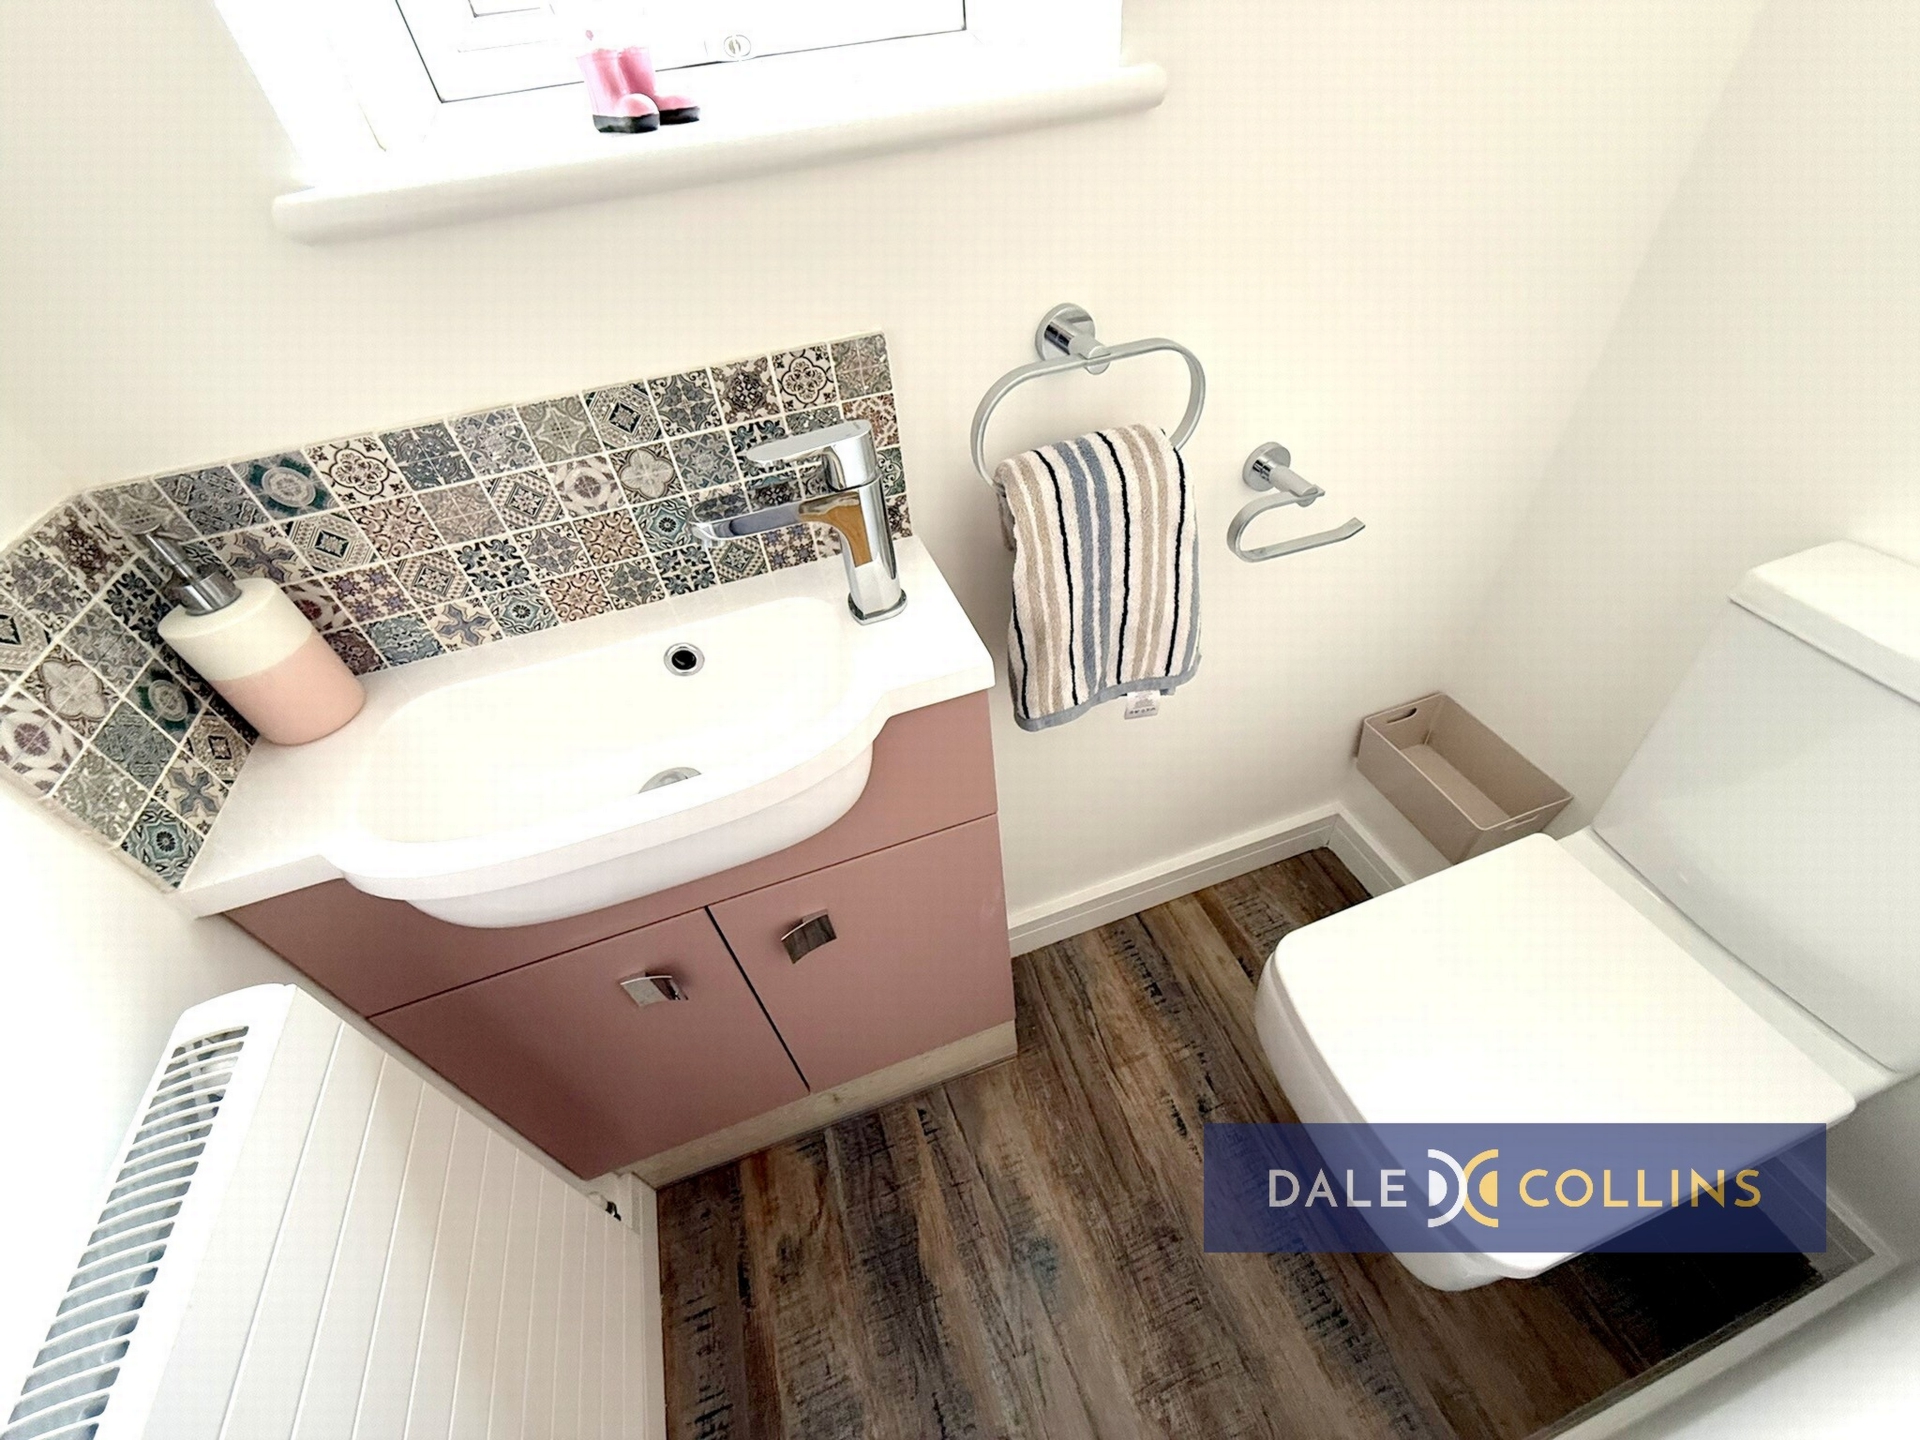
| GROUND FLOOR WC | Low level WC, vanity wash hand basin, uPVC double glazing, central heating radiator, LVT flooring.
| |||
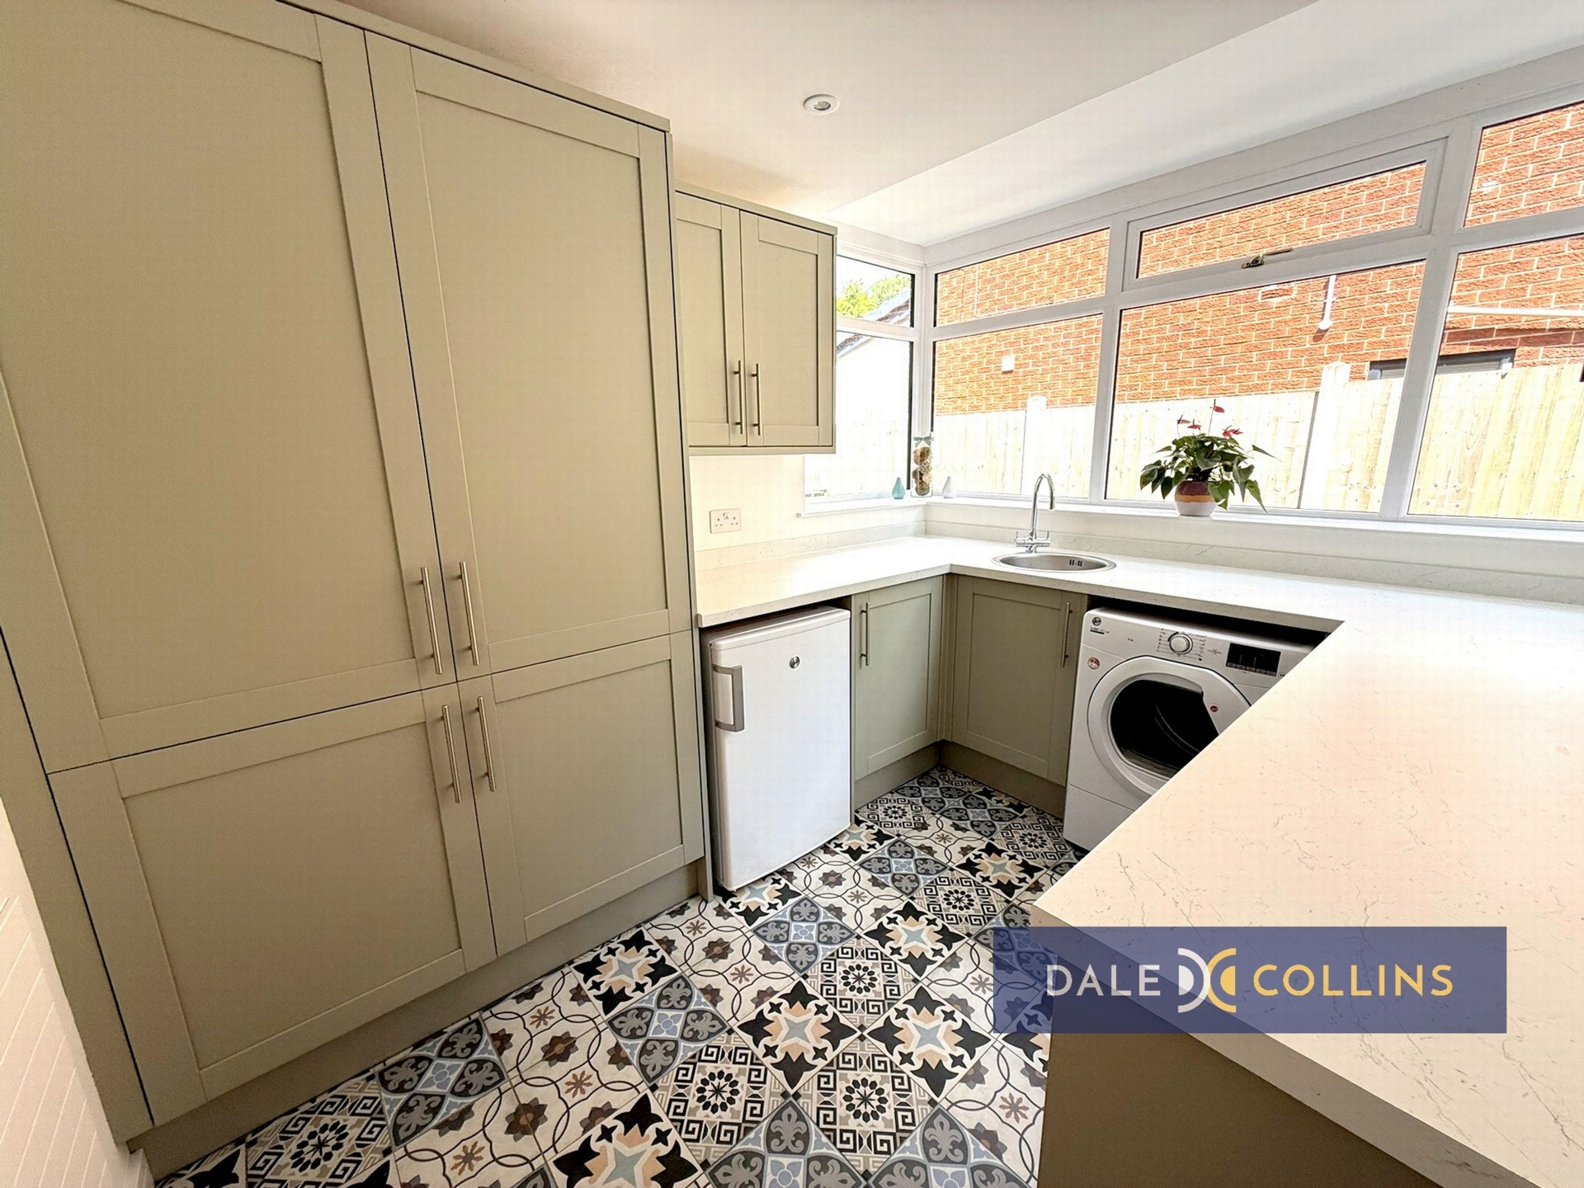
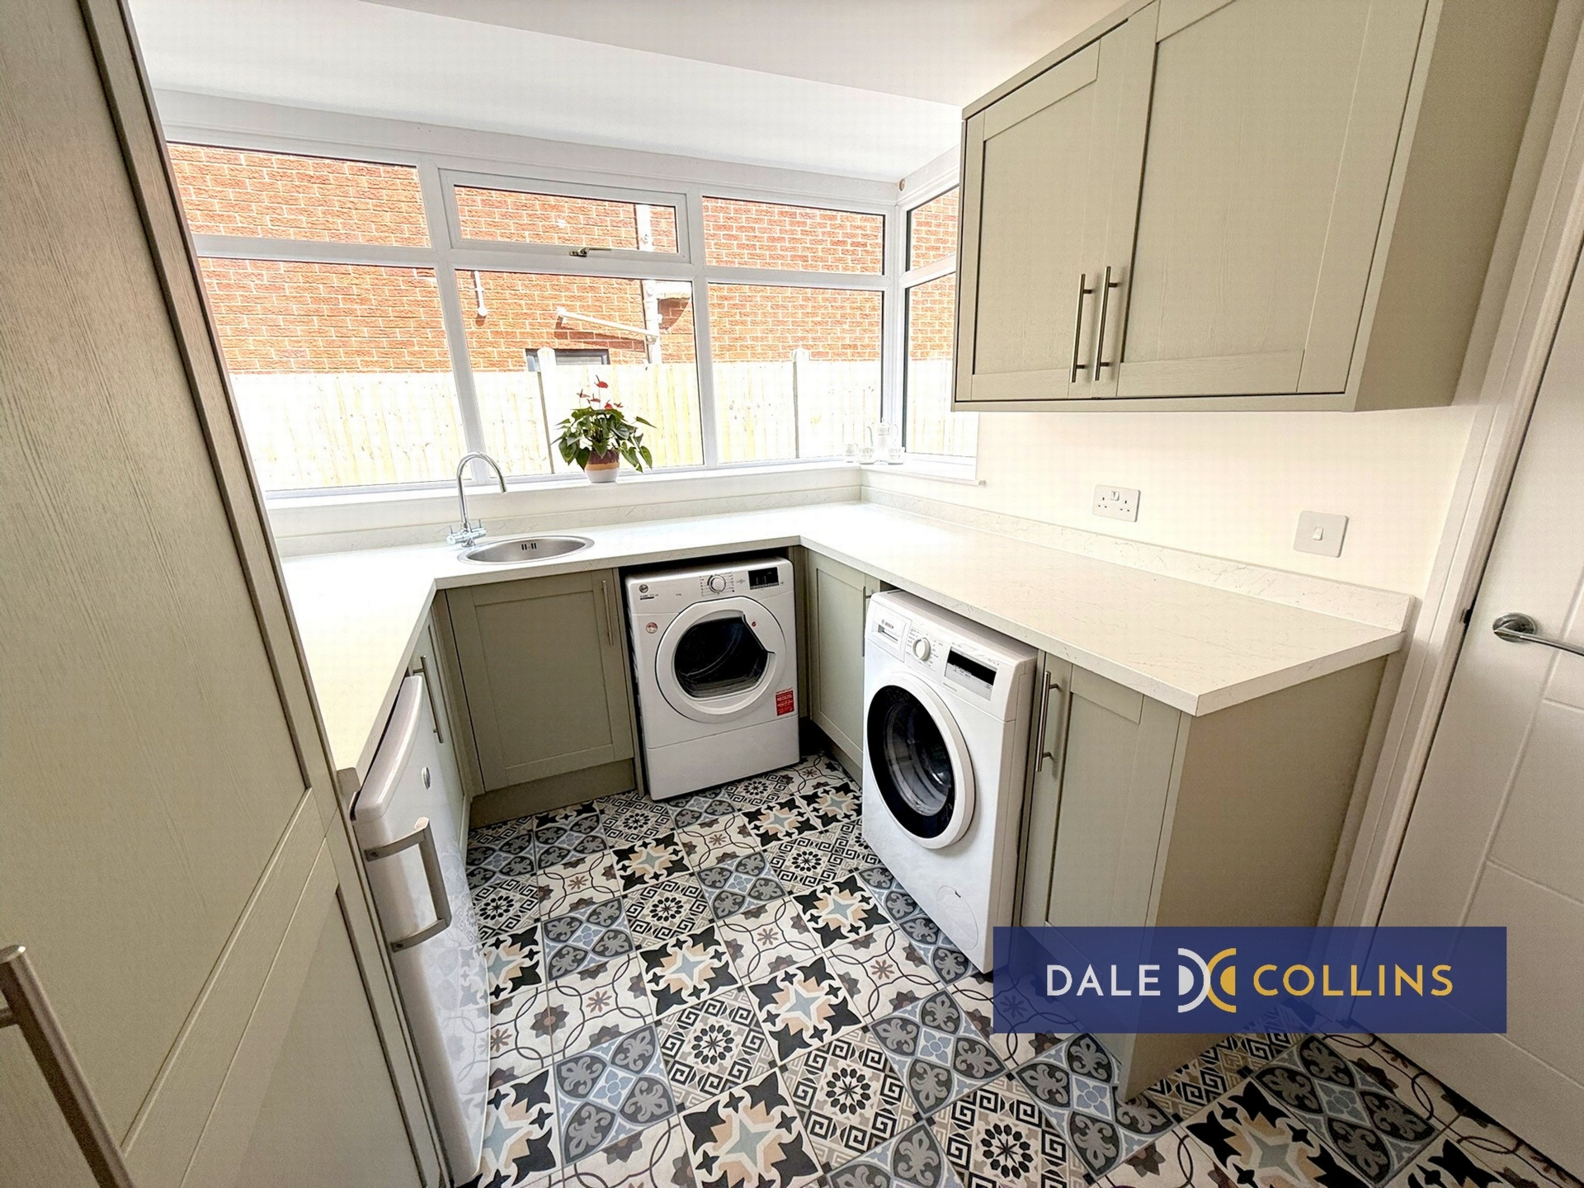
| UTILITY | 9'8" x 11'3" (2.95m x 3.43m) Stainless steel bowl sink with cupboards below, base and wall storage units, working surfaces, plumbing for washing machine, uPVC double glazing, tiled floor, central heating radiator. | |||
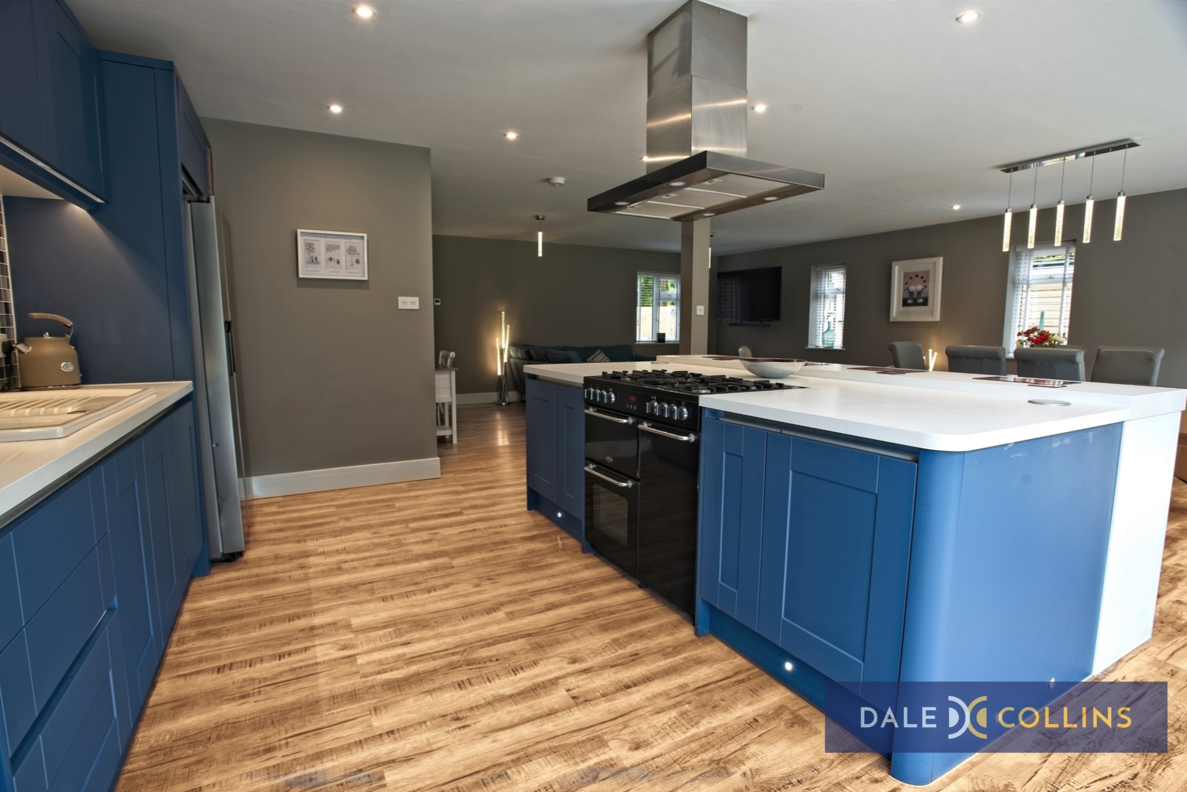
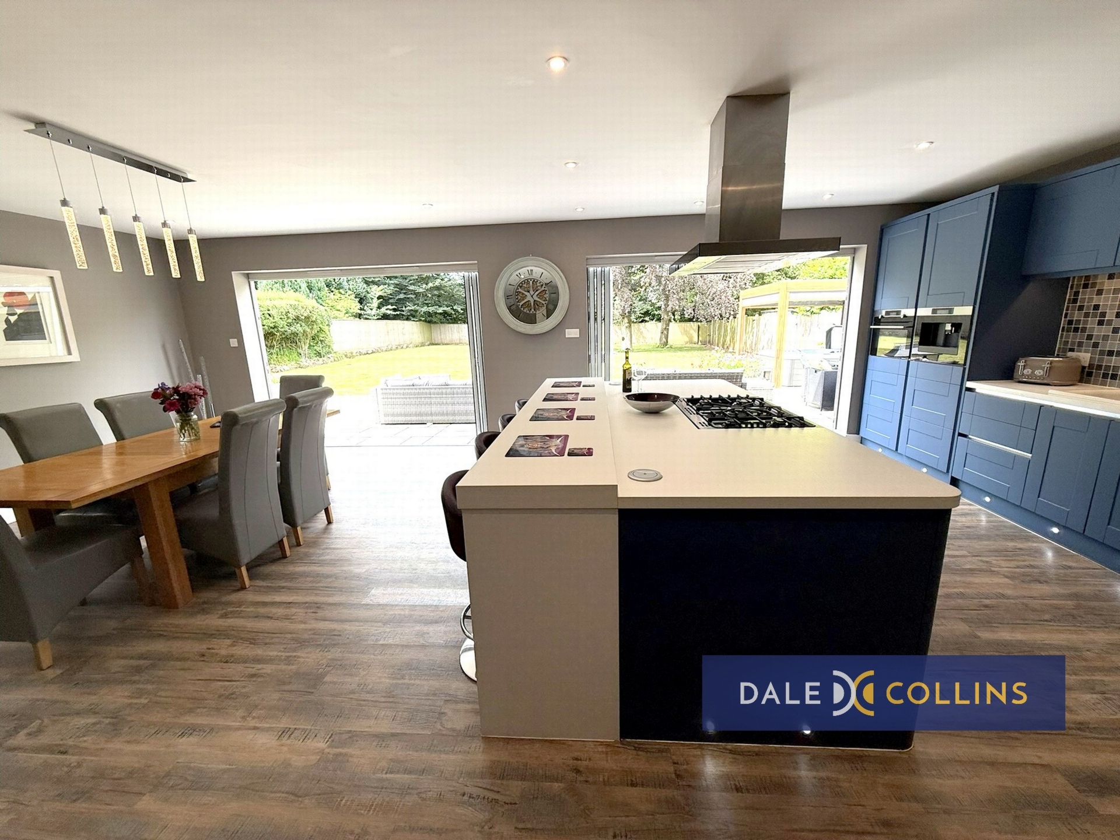
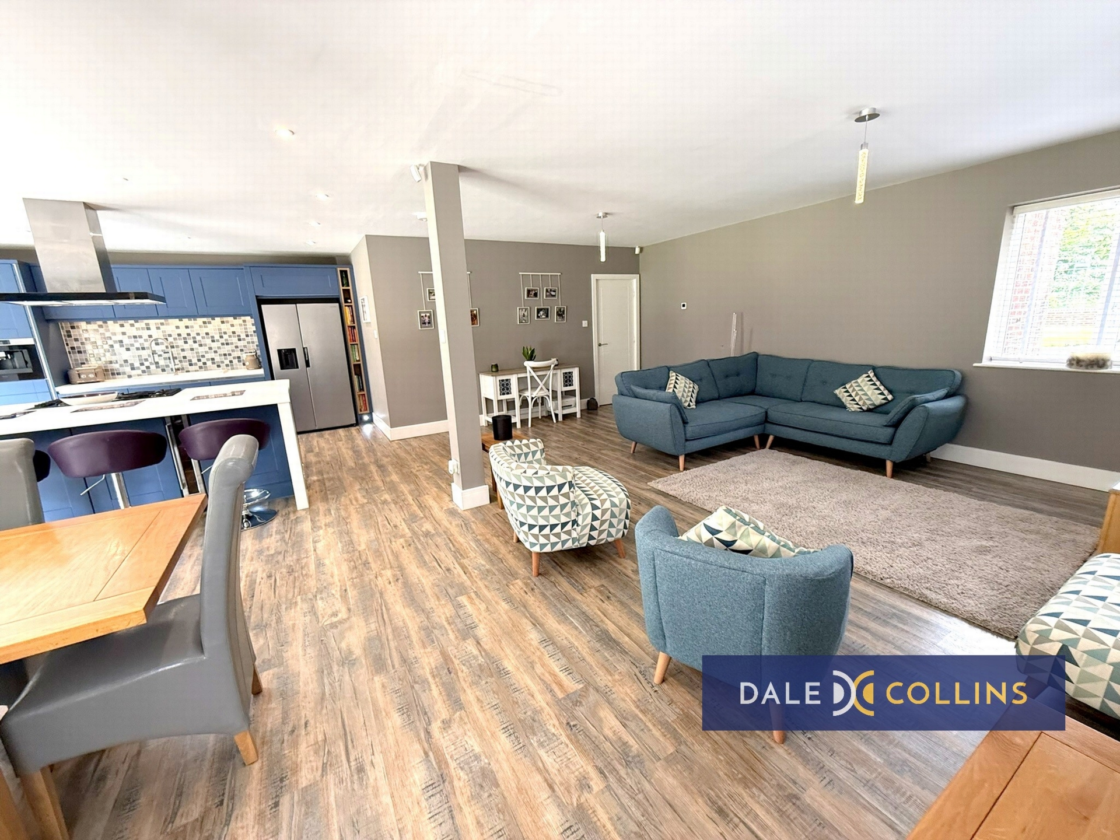
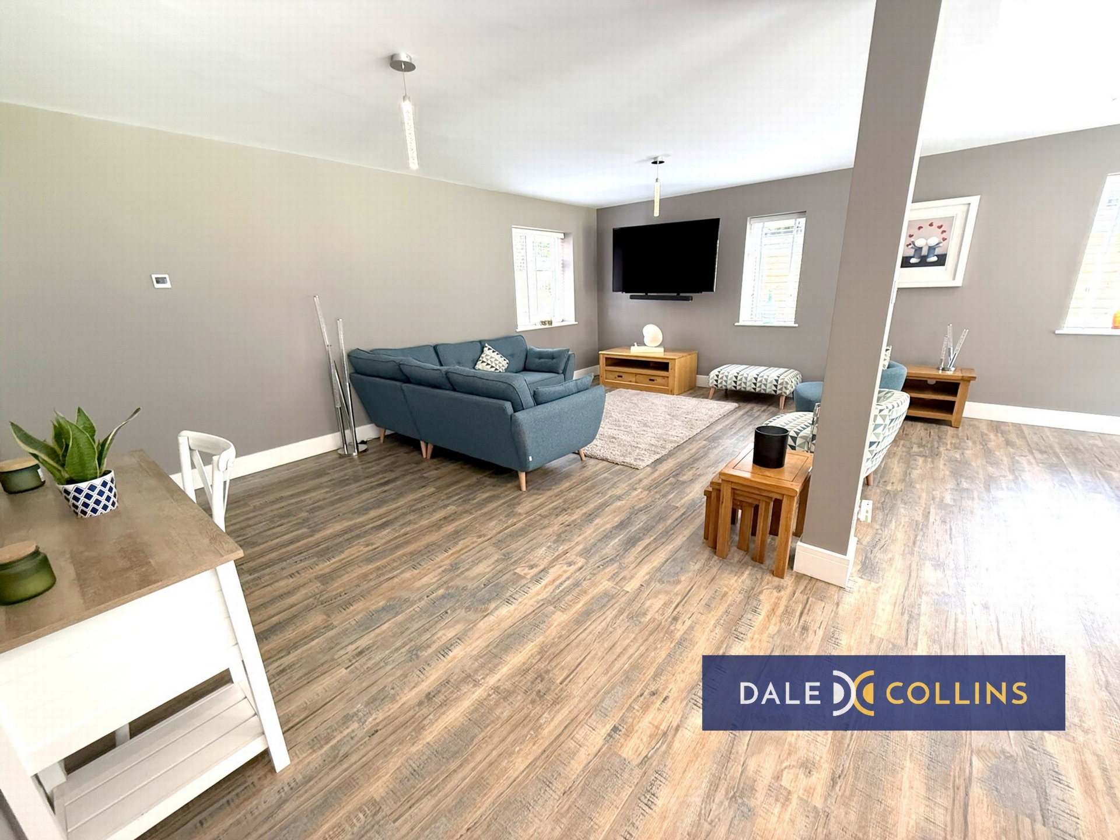
| KITCHEN/FAMILY ROOM | 28'10" x 20'6" (8.79m x 6.25m) Sink unit with cupboards below, base and wall storage units, working surfaces. Range cooker, integrated microwave/grill oven, coffee machine, dishwasher, wine fridge, extractor. LVT flooring with under floor heating. uPVC double glazing, central heating radiators. Two sets of Bi-Fold doors to the rear garden. | |||
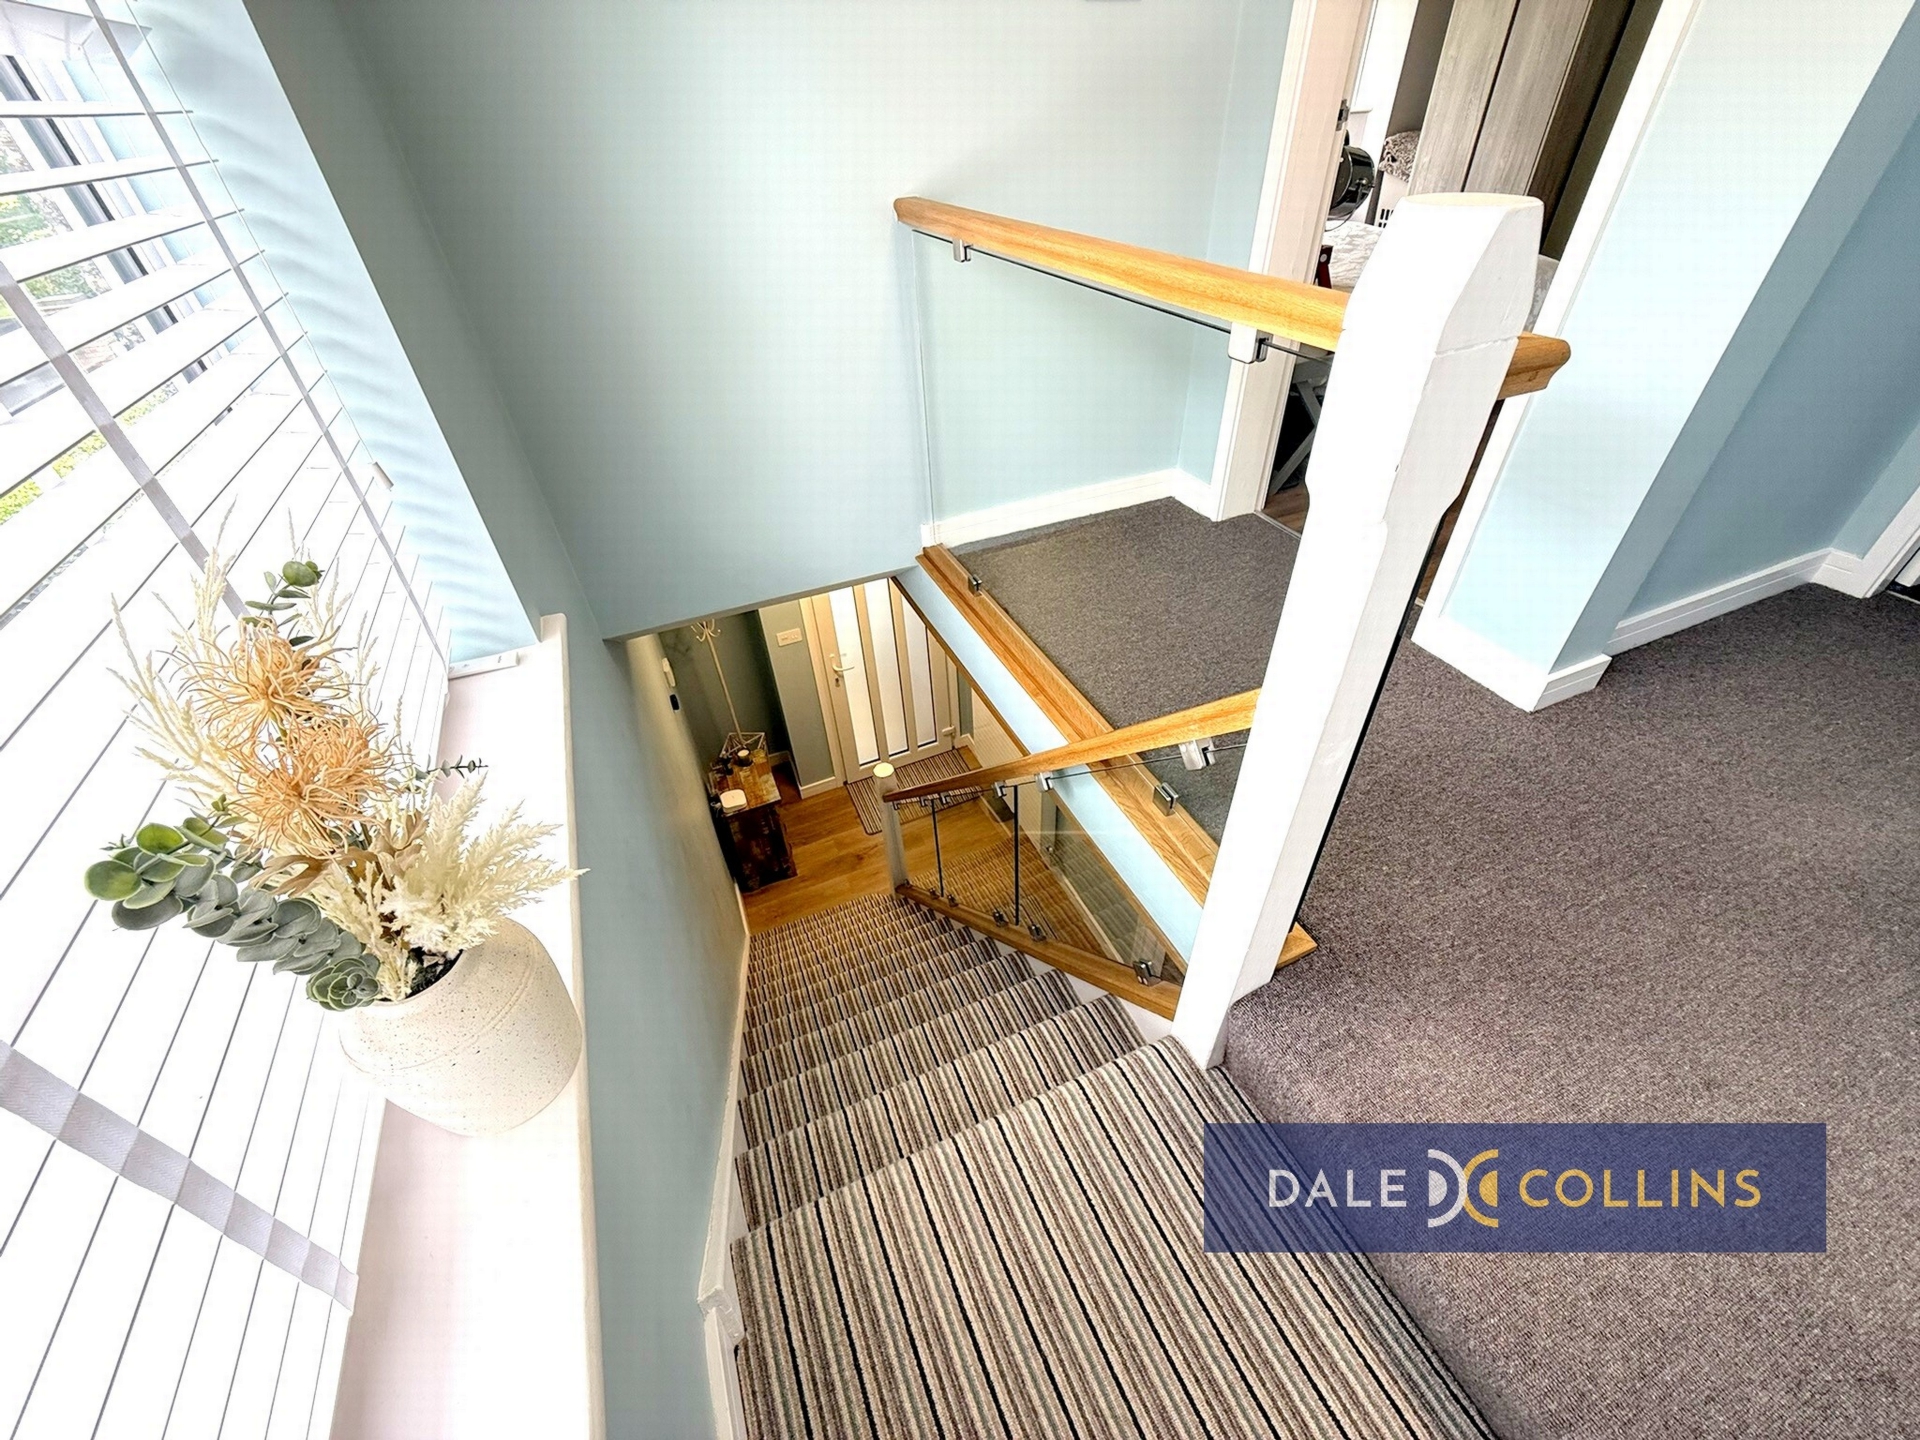
| LANDING | Fitted carpet to stairs and landing, uPVC double glazing. Access to loft which has retractable ladder and is part boarded. | |||
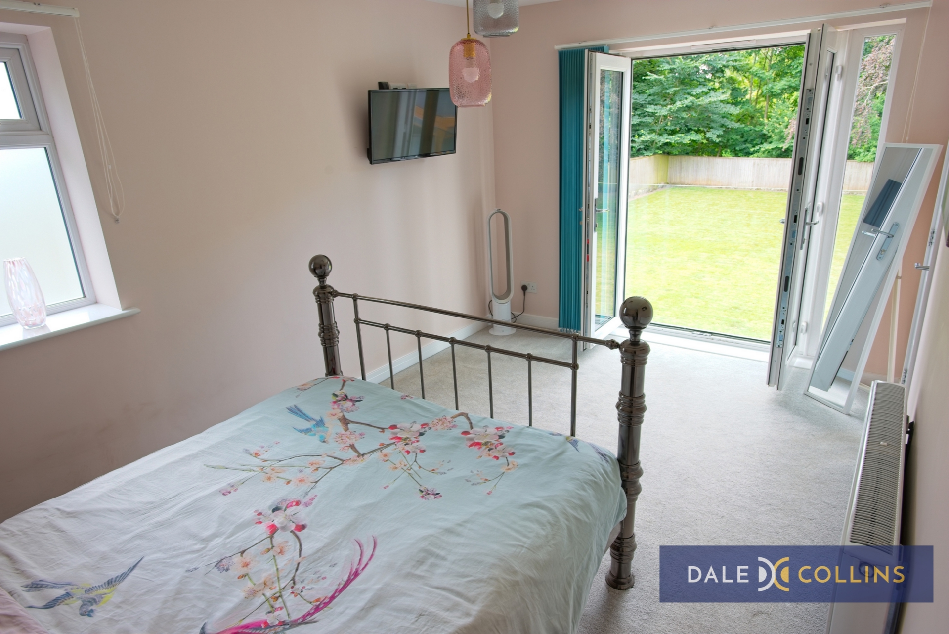
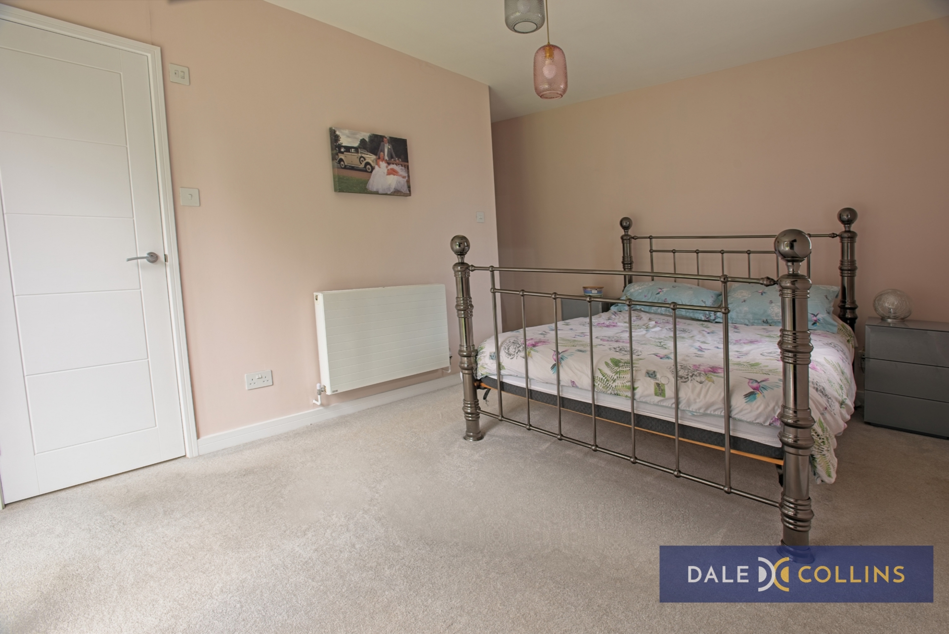
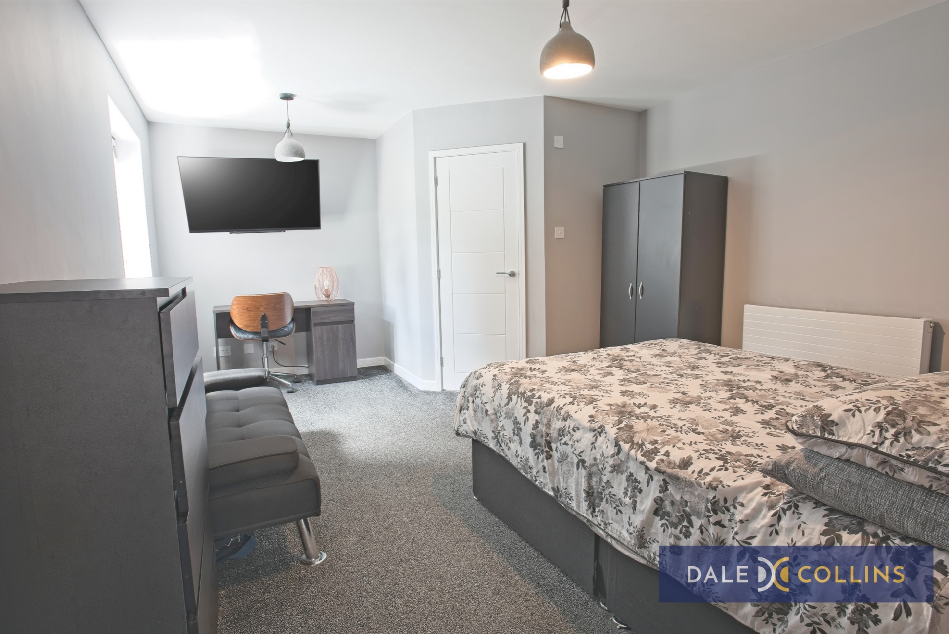
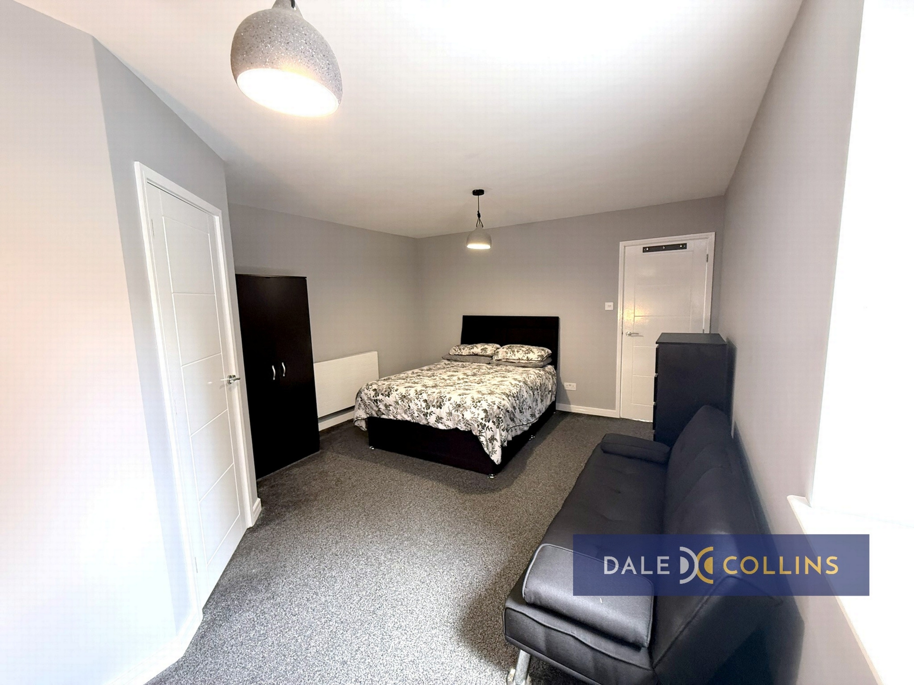
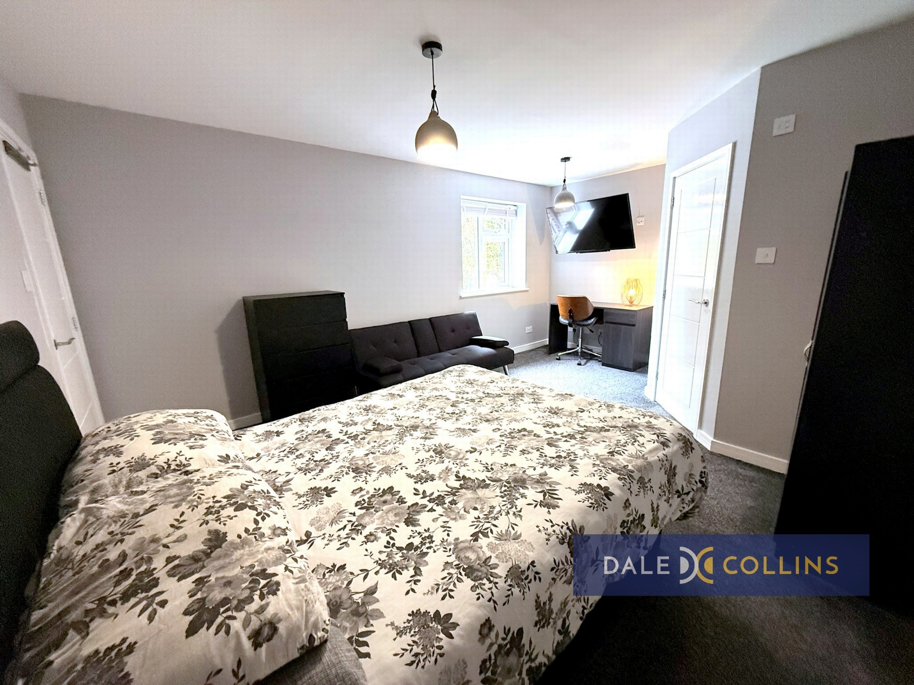
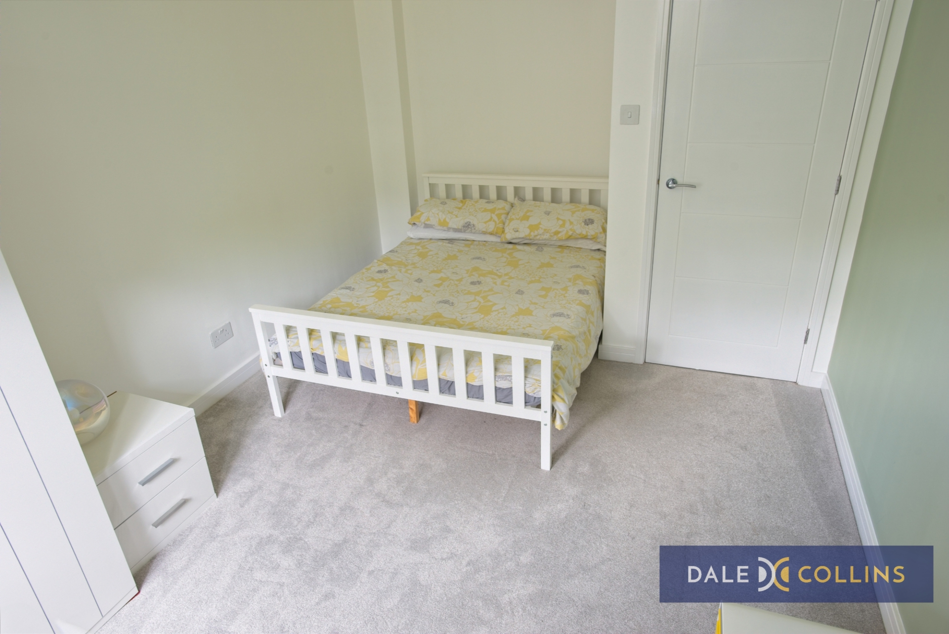
| MASTER BEDROOM | 15'2" x 11'2" (4.62m x 3.40m) Fitted carpet, uPVC French doors with glass balcony, central heating radiator. | |||
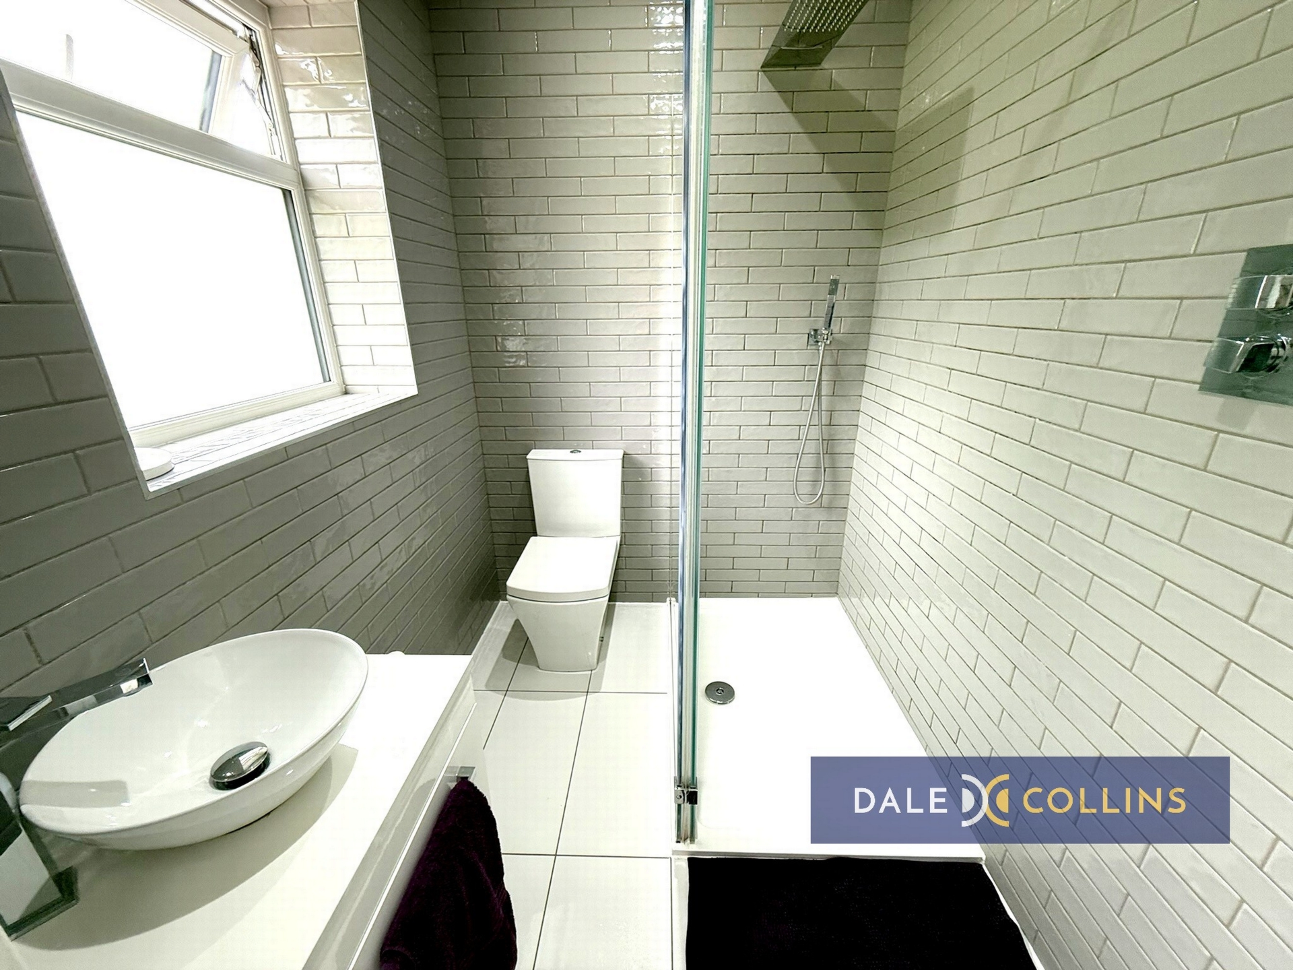
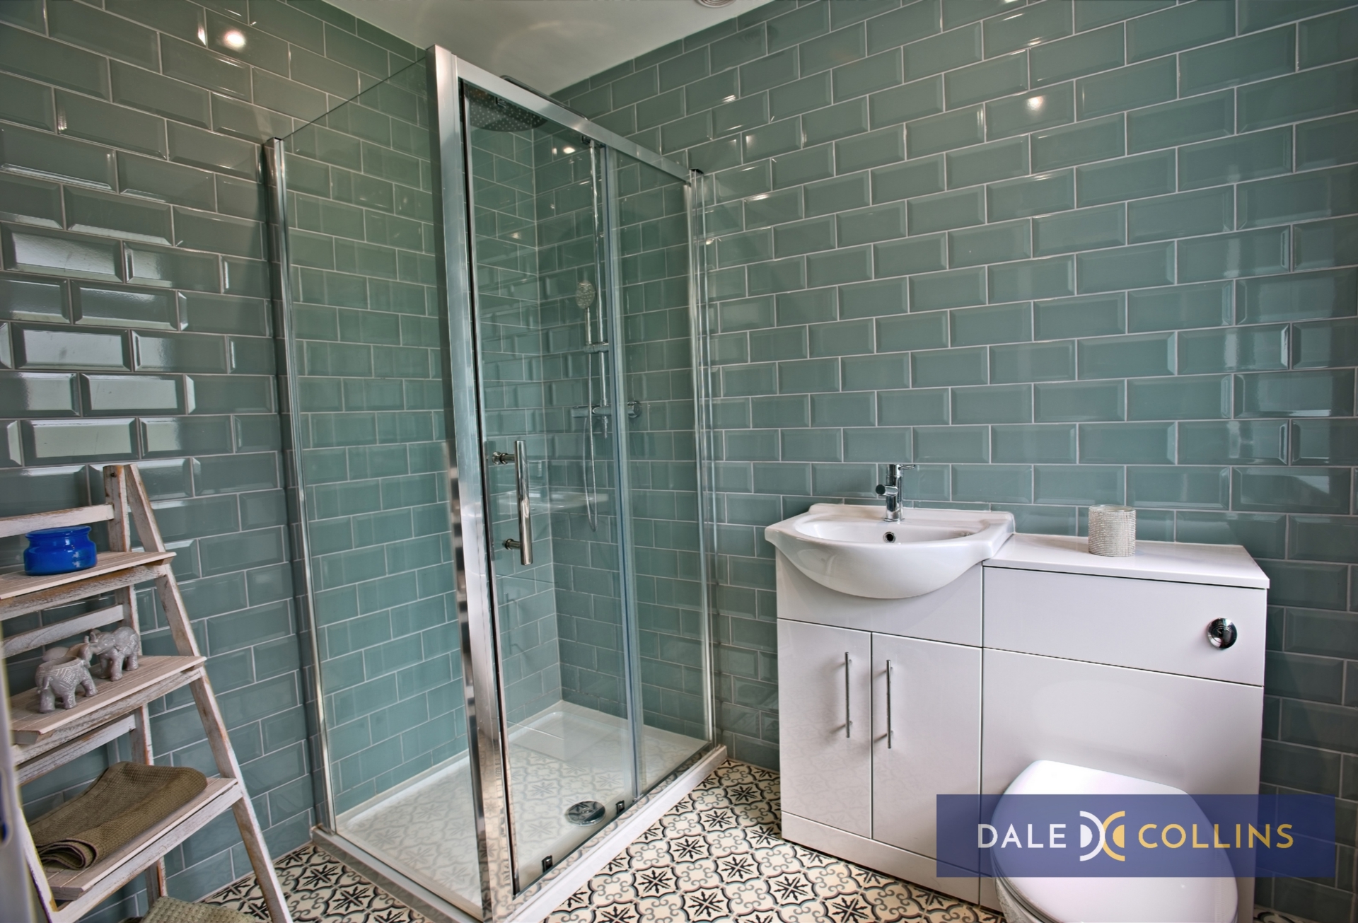
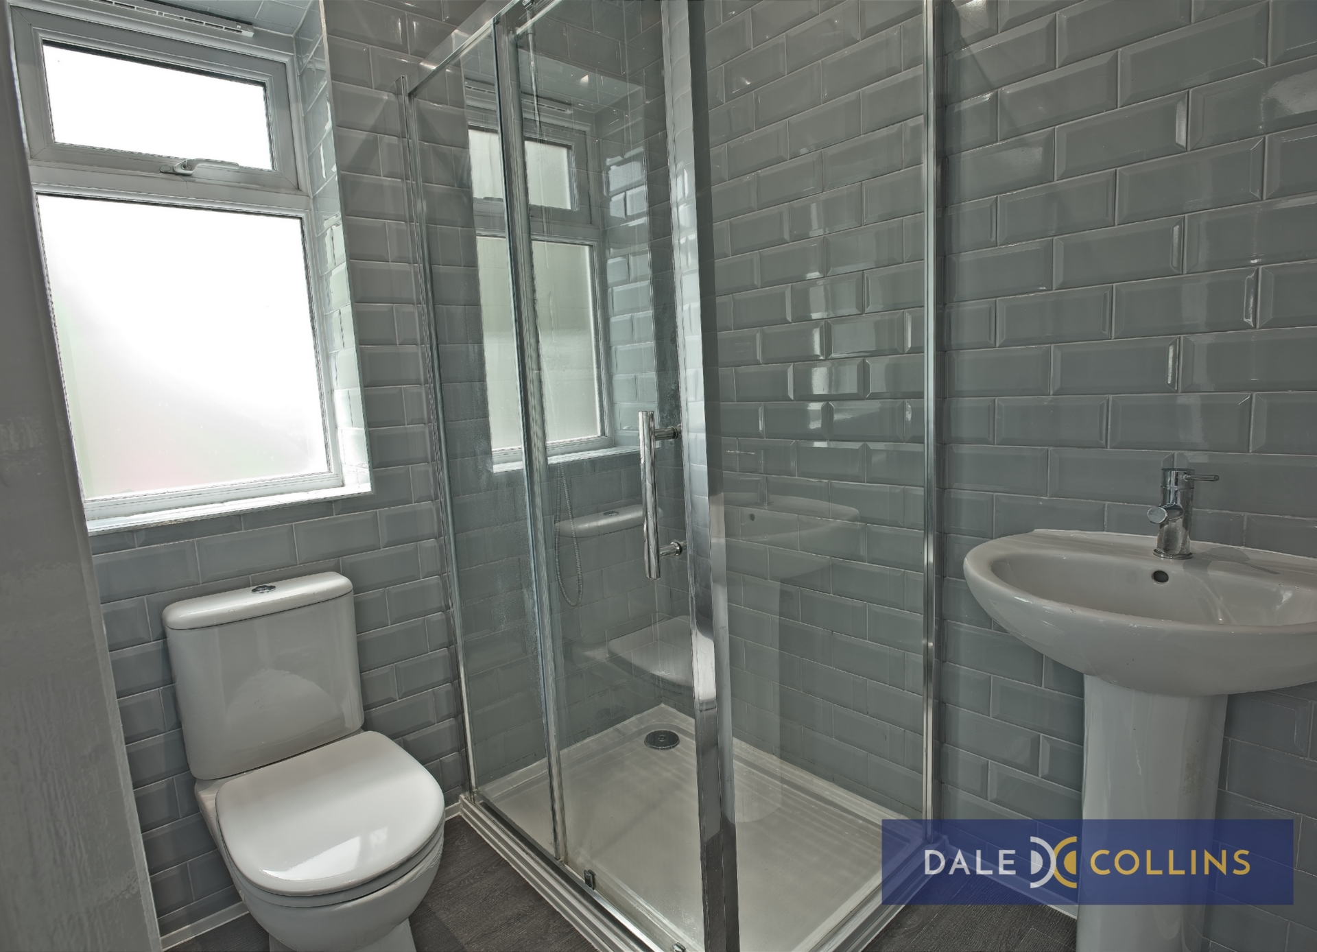
| EN-SUITE SHOWER ROOM | 6'6" x 5'3" (1.98m x 1.60m) Walk-in shower vanity wash hand basin, low level WC, tiled floor, central heating radiator, uPVC double glazing. | |||
| WALK IN DRESSING ROOM | 6'7" x 5'11" (2.01m x 1.80m) LVT flooirng, | |||
| BEDROOM TWO | 10'9" x 16'10" (3.28m x 5.13m) Fitted carpet, uPVC double glazing, central heating radiator. | |||
| EN-SUITE SHOWER ROOM | 5'4" x 5'10" (1.63m x 1.78m) Walk-in shower, pedestal wash hand basin, low level WC, LVT flooring, central heating radiator. | |||
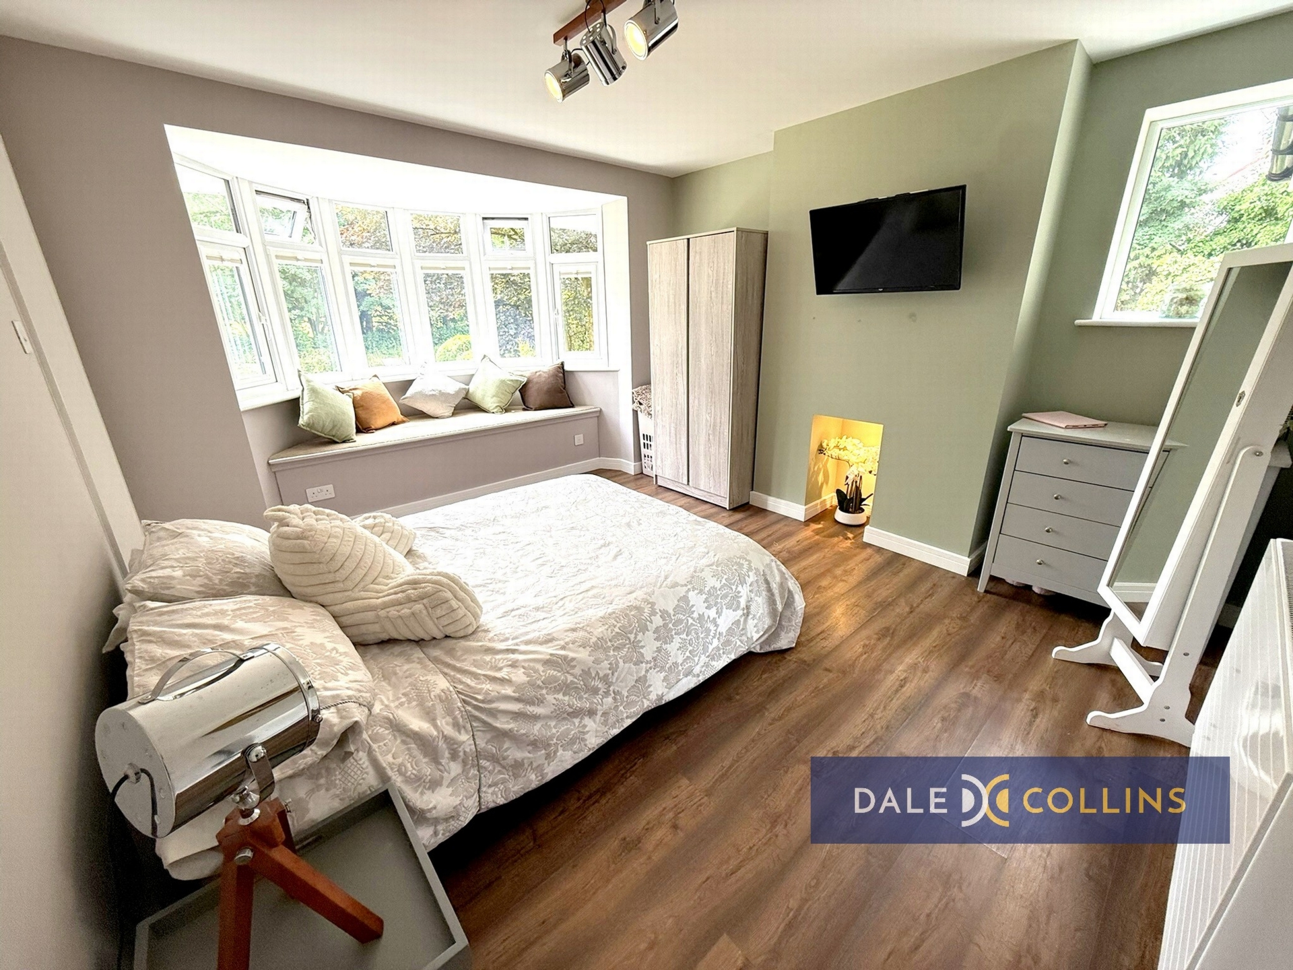
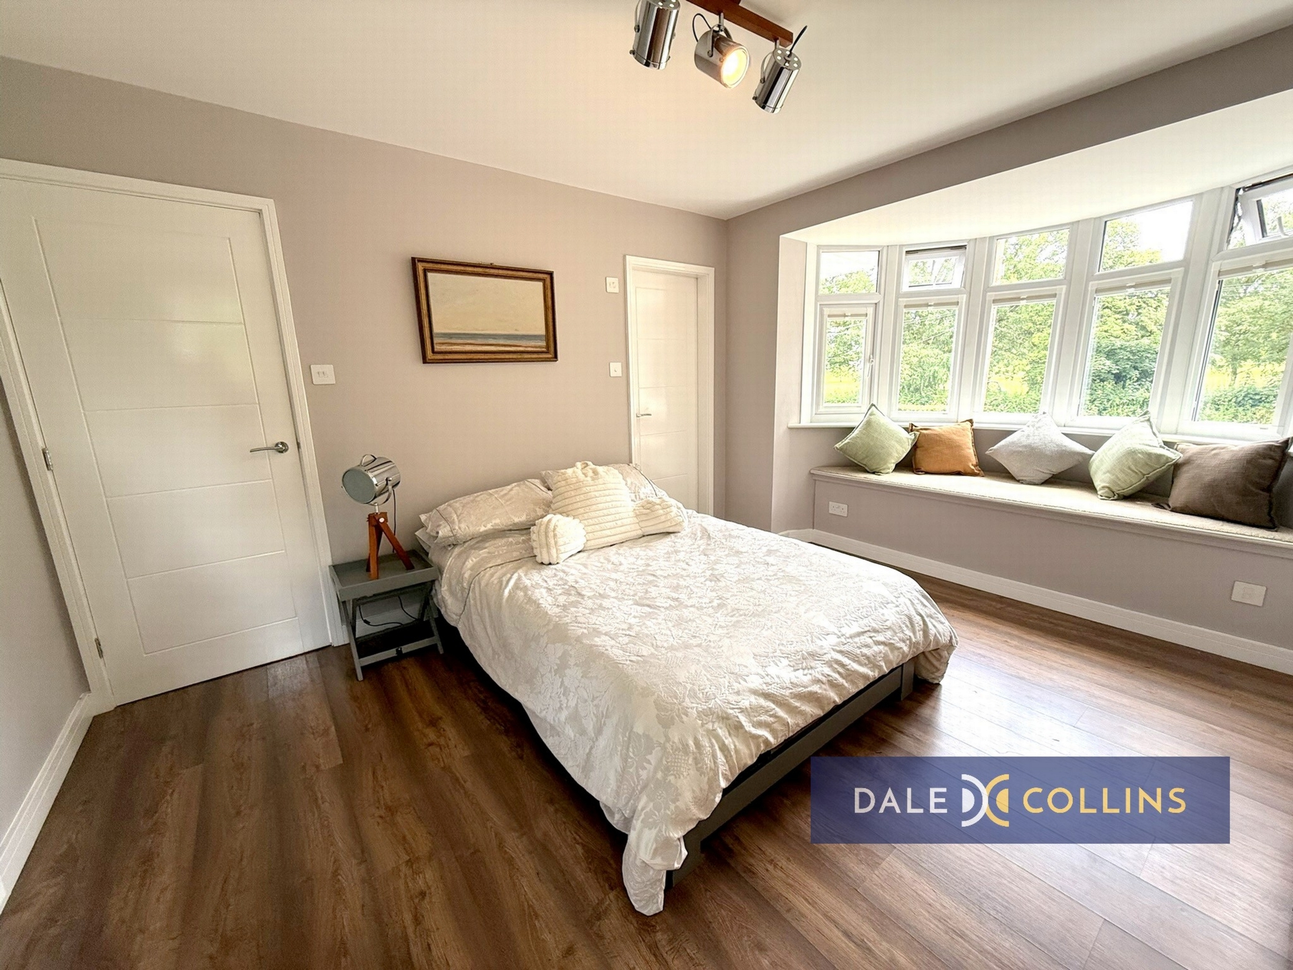
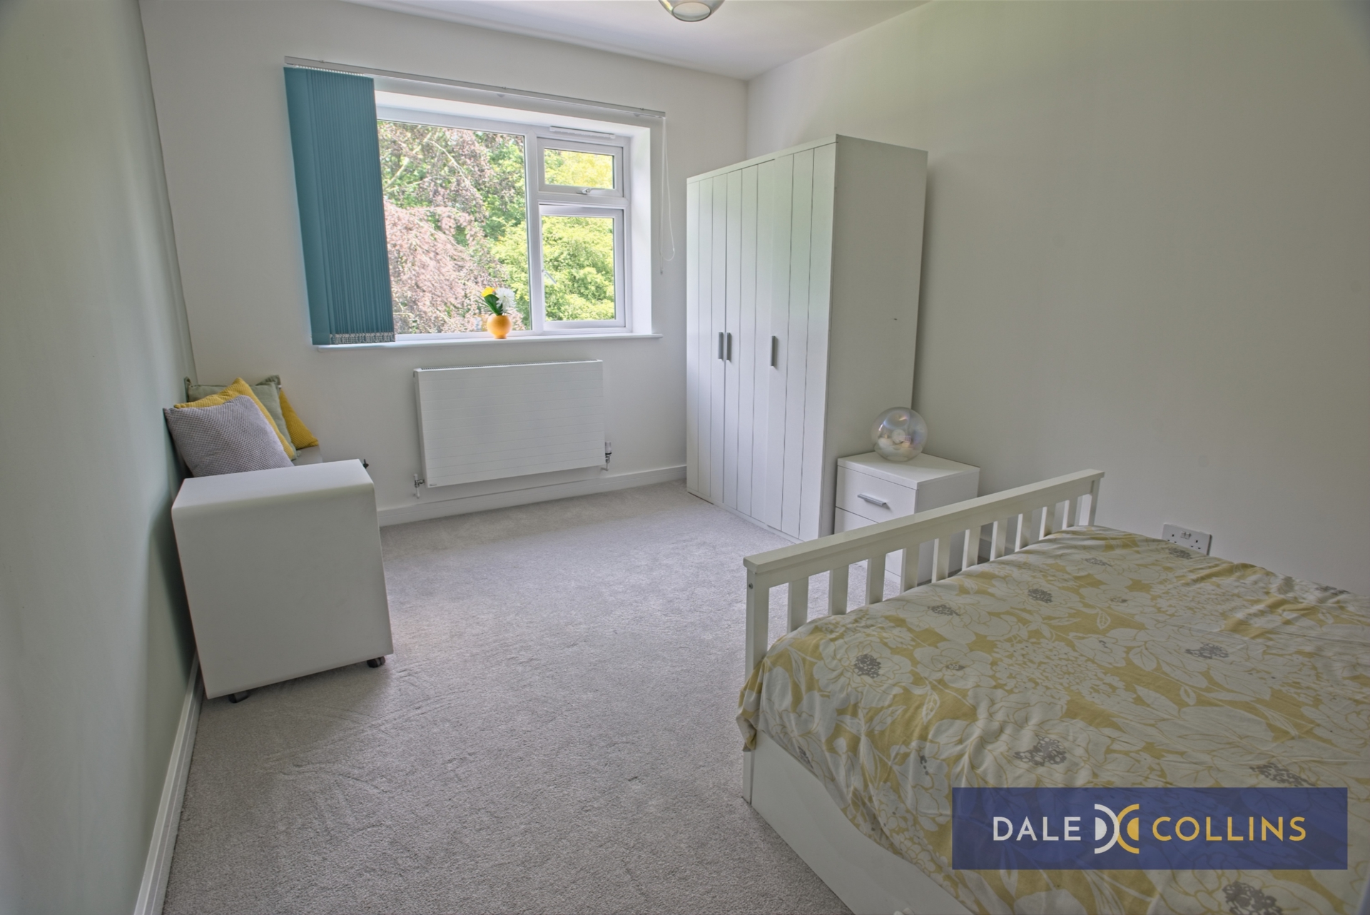
| BEDROOM THREE | 11'11" x 11'8" (3.63m x 3.56m) LVT flooring, uPVC double glazing, window seat, central heating radiator. | |||
| EN-SUITE SHOWER ROOM | 7'8" x 5'10" (2.34m x 1.78m) Walk-in shower, low level WC, vanity wash hand basin, uPVC double glazing, central heating radiator. LVT flooring. | |||
| BEDROOM FOUR | 12'3" x 9'9" (3.73m x 2.97m) Fitted carpet, uPVC double glazing, central heating radiator. | |||
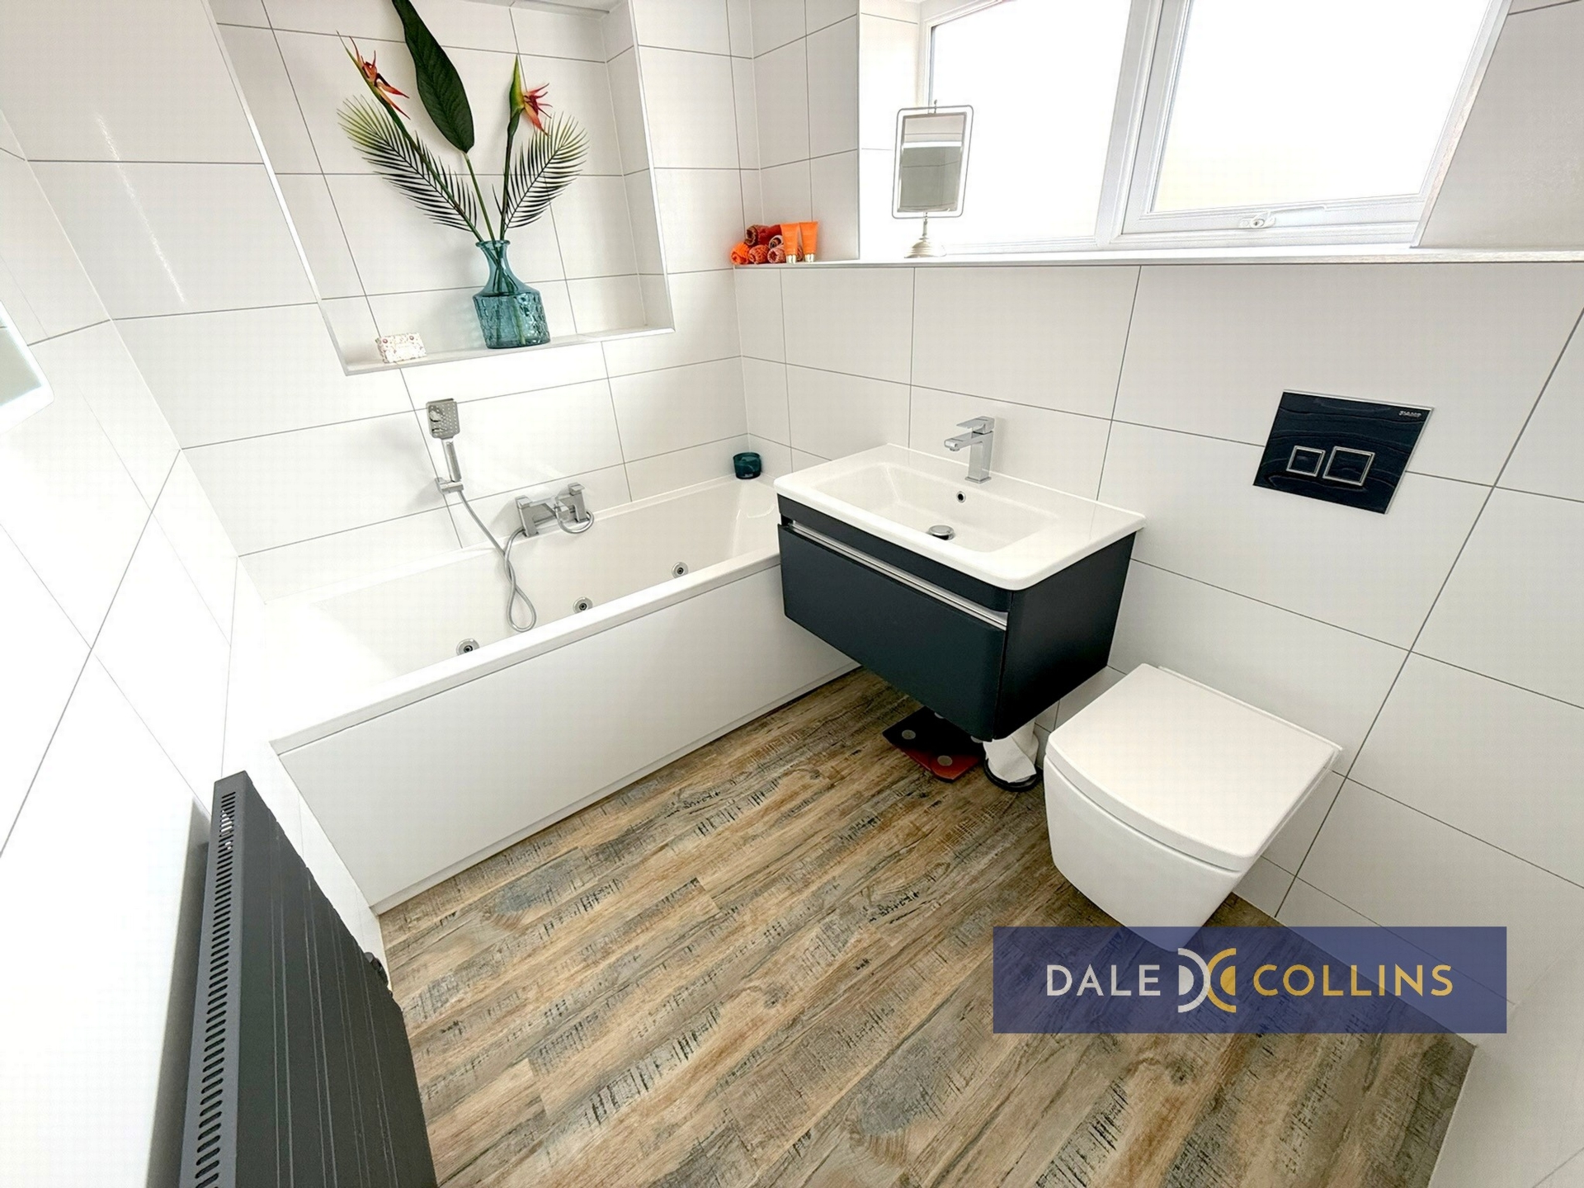
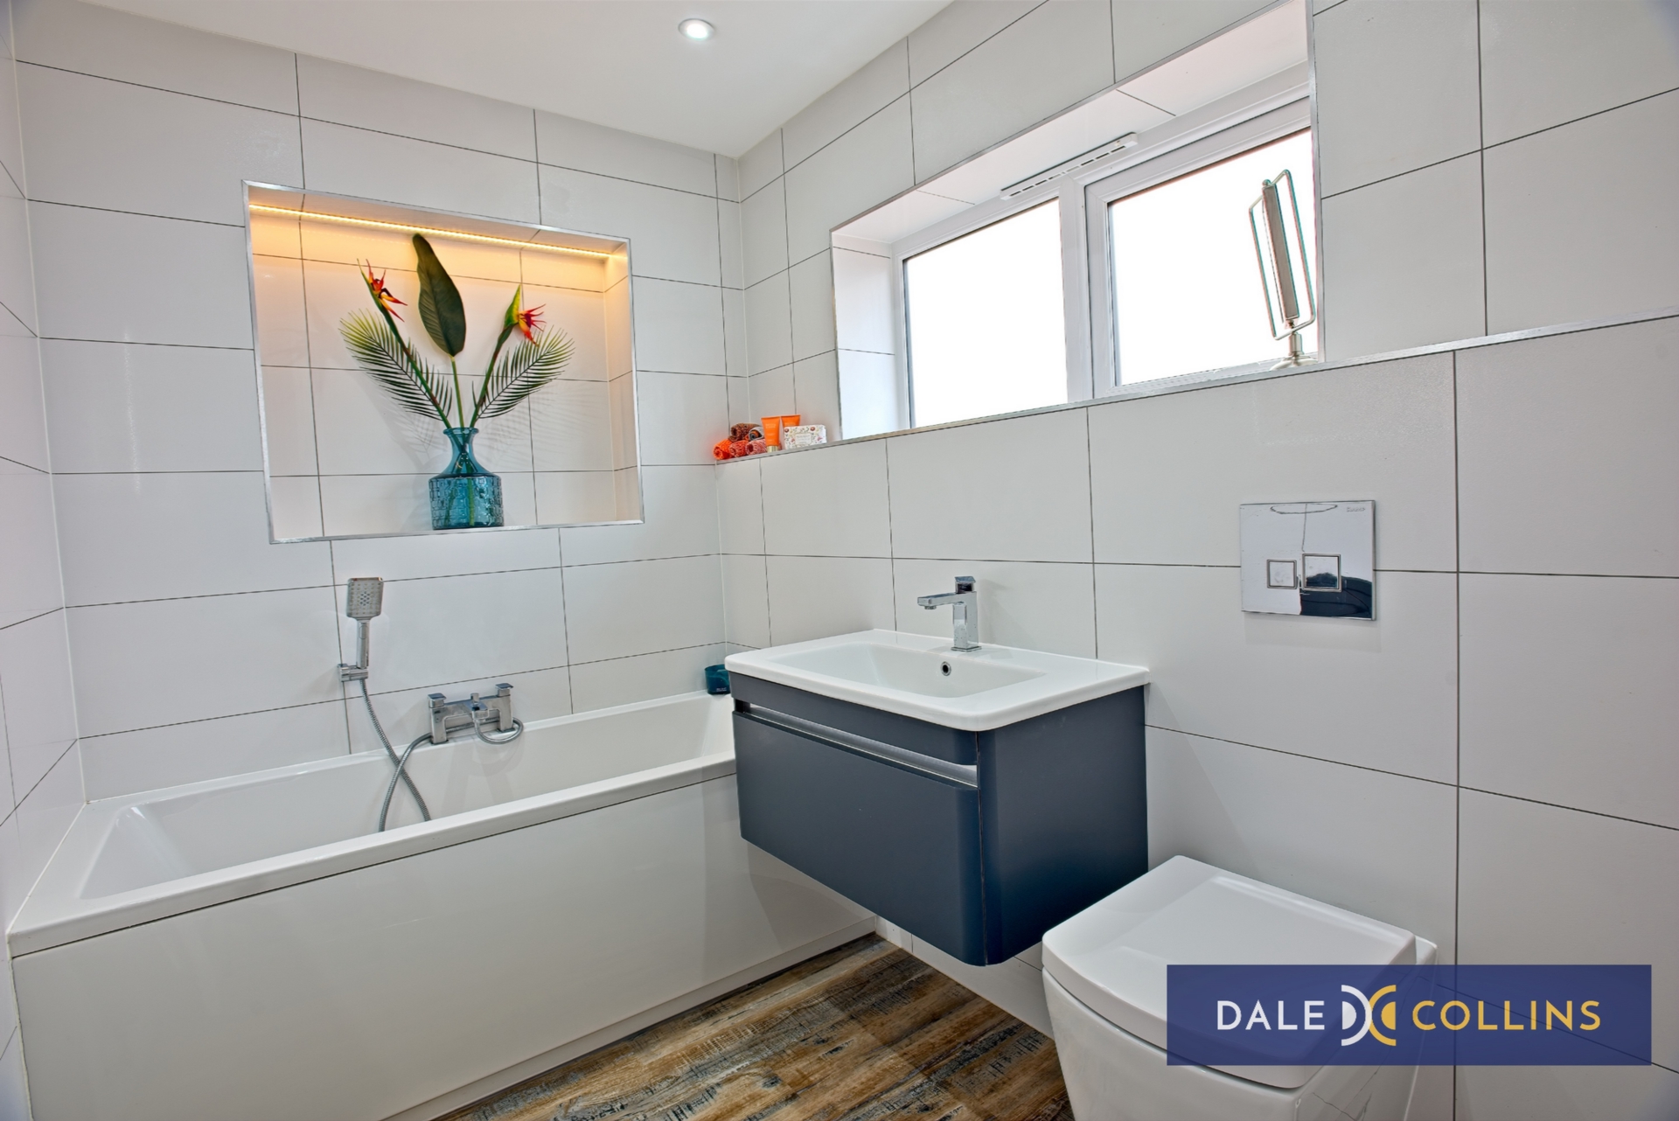
| FAMILY BATHROOM/WC | 8'0" x 6'3" (2.44m x 1.91m) Spa bath, vanity wash hand basin, low level WC, uPVC double glazing, LVT Flooring, central heating radiator. | |||
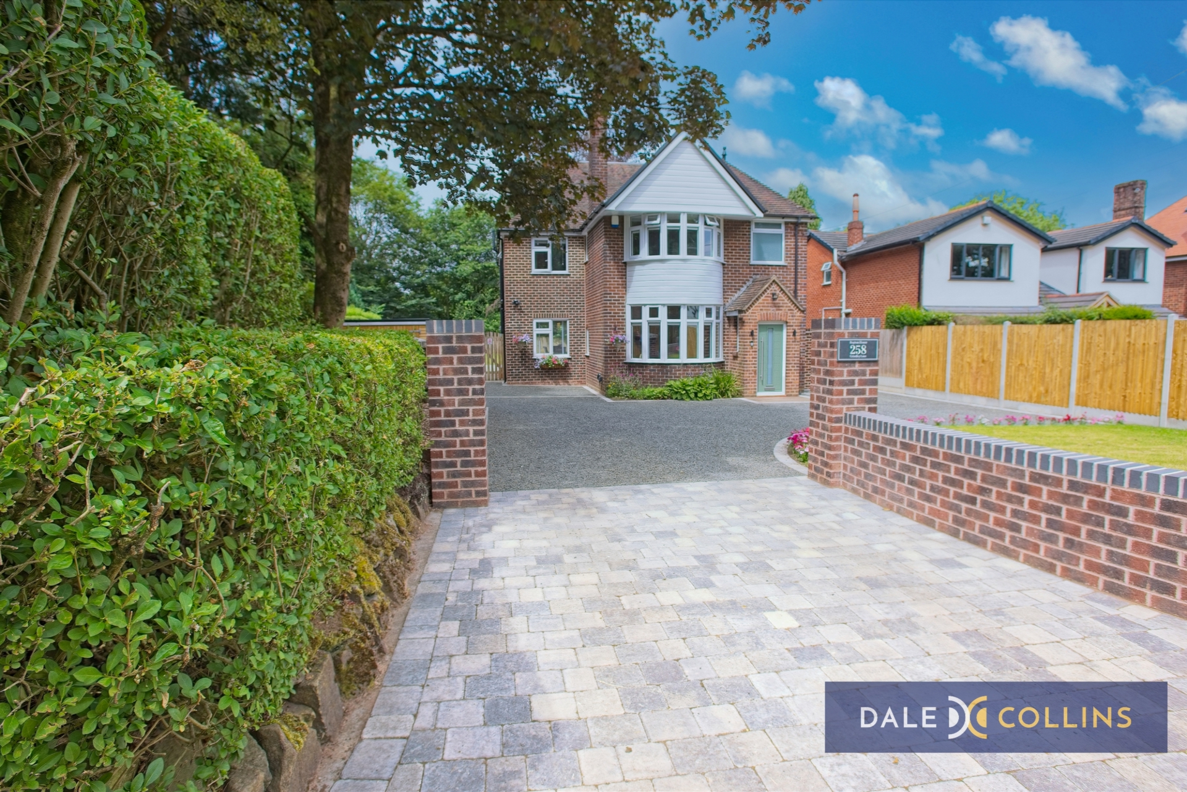
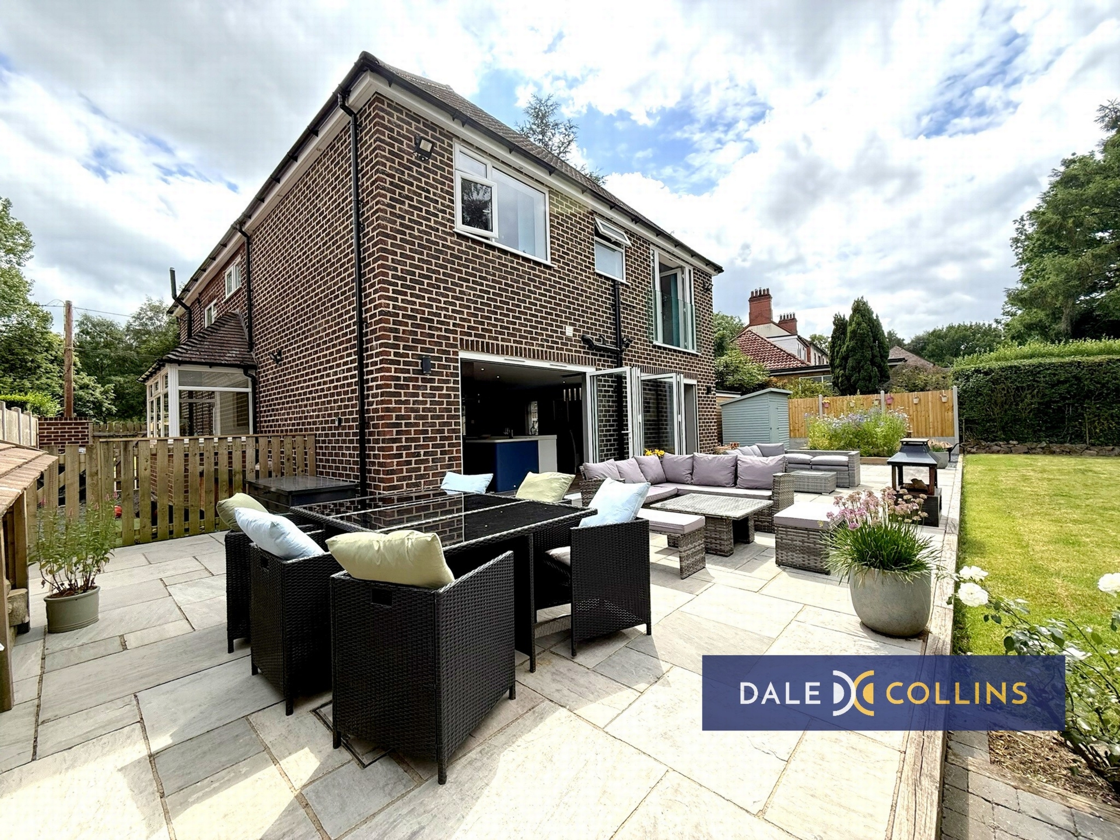
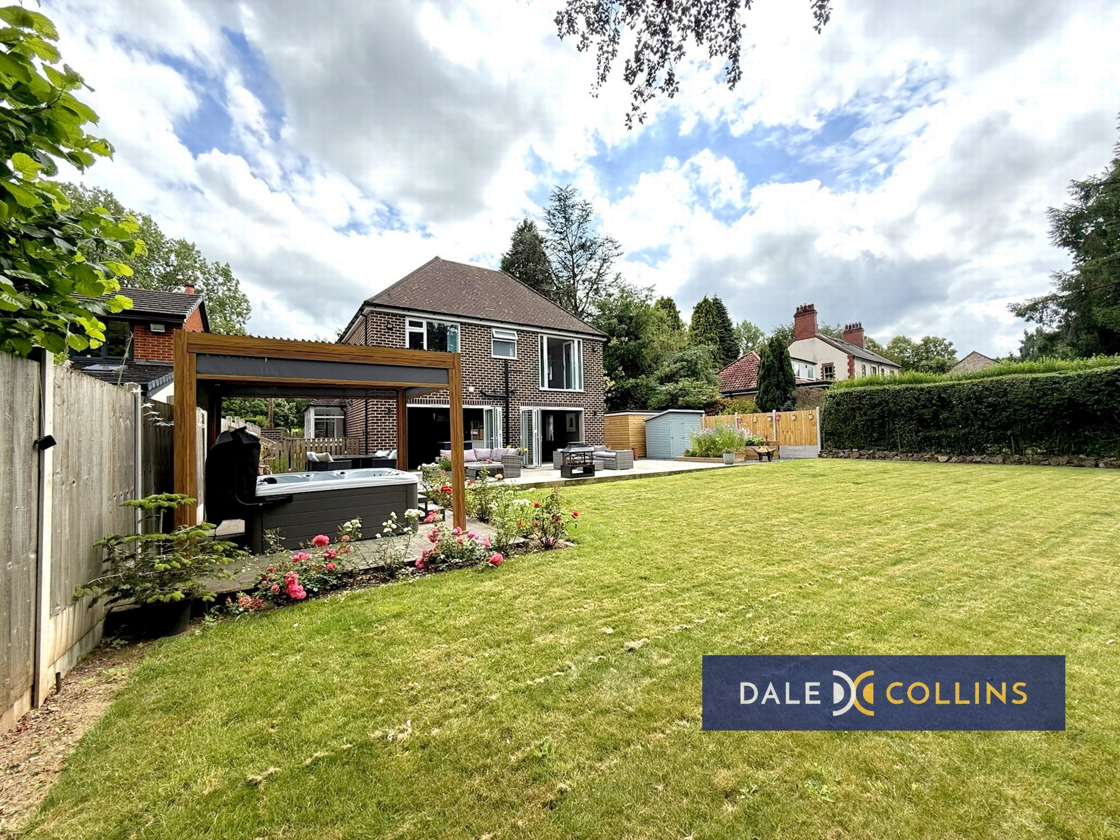
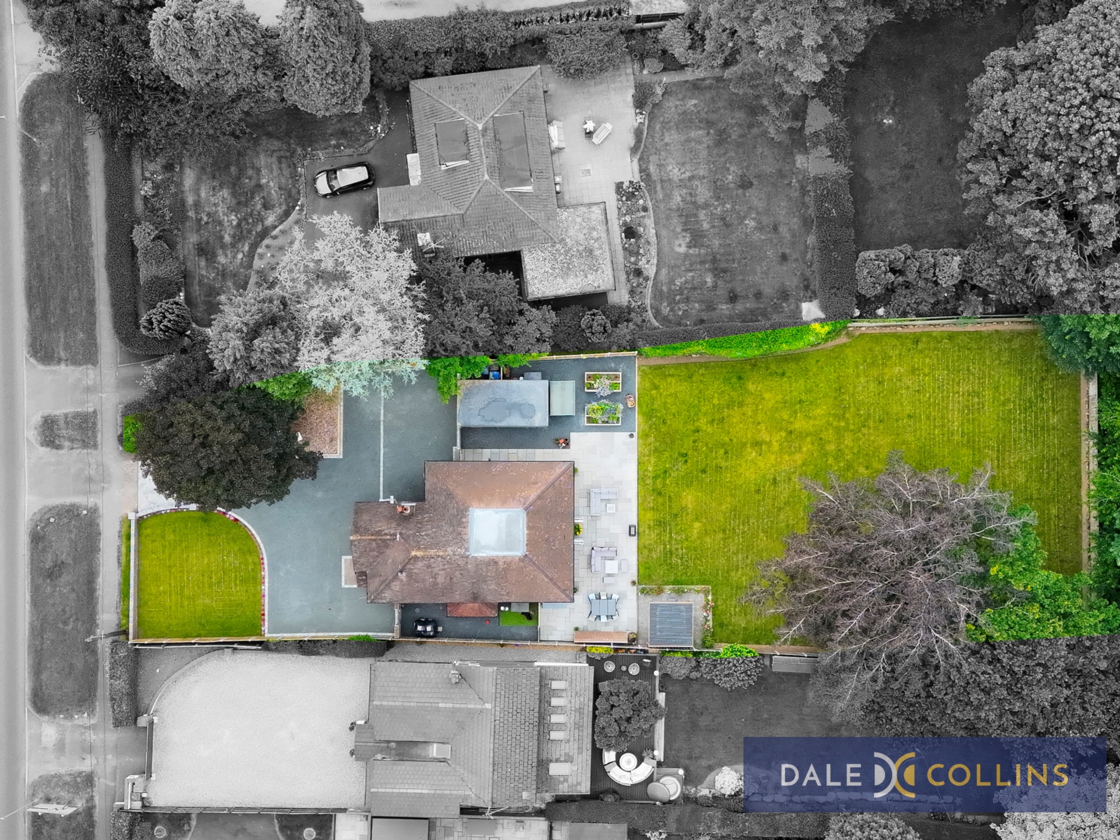
| EXTERNALLY | Front garden adjoined by a driveway providing parking for several vehicles. Fantastic enclosed rear garden featuring: Large lawned area, established trees. Indian stone patio area outdoor lighting and sockets. External hot/cold water supply, log store.
| |||
| DETACHED GARAGE | 20'0" x 10'0" (6.10m x 3.05m) | |||
| | | |||
| | |
Unit 14 Trentham Technology Park<br>Bellringer Road<br>Trentham<br>Stoke-On-Trent<br>Staffordshire<br>ST4 8LJ