 Tel: 01782 598777
Lugano, Bracken Close, Rough Close, Stoke on Trent, ST3
For Sale - Freehold - £360,000
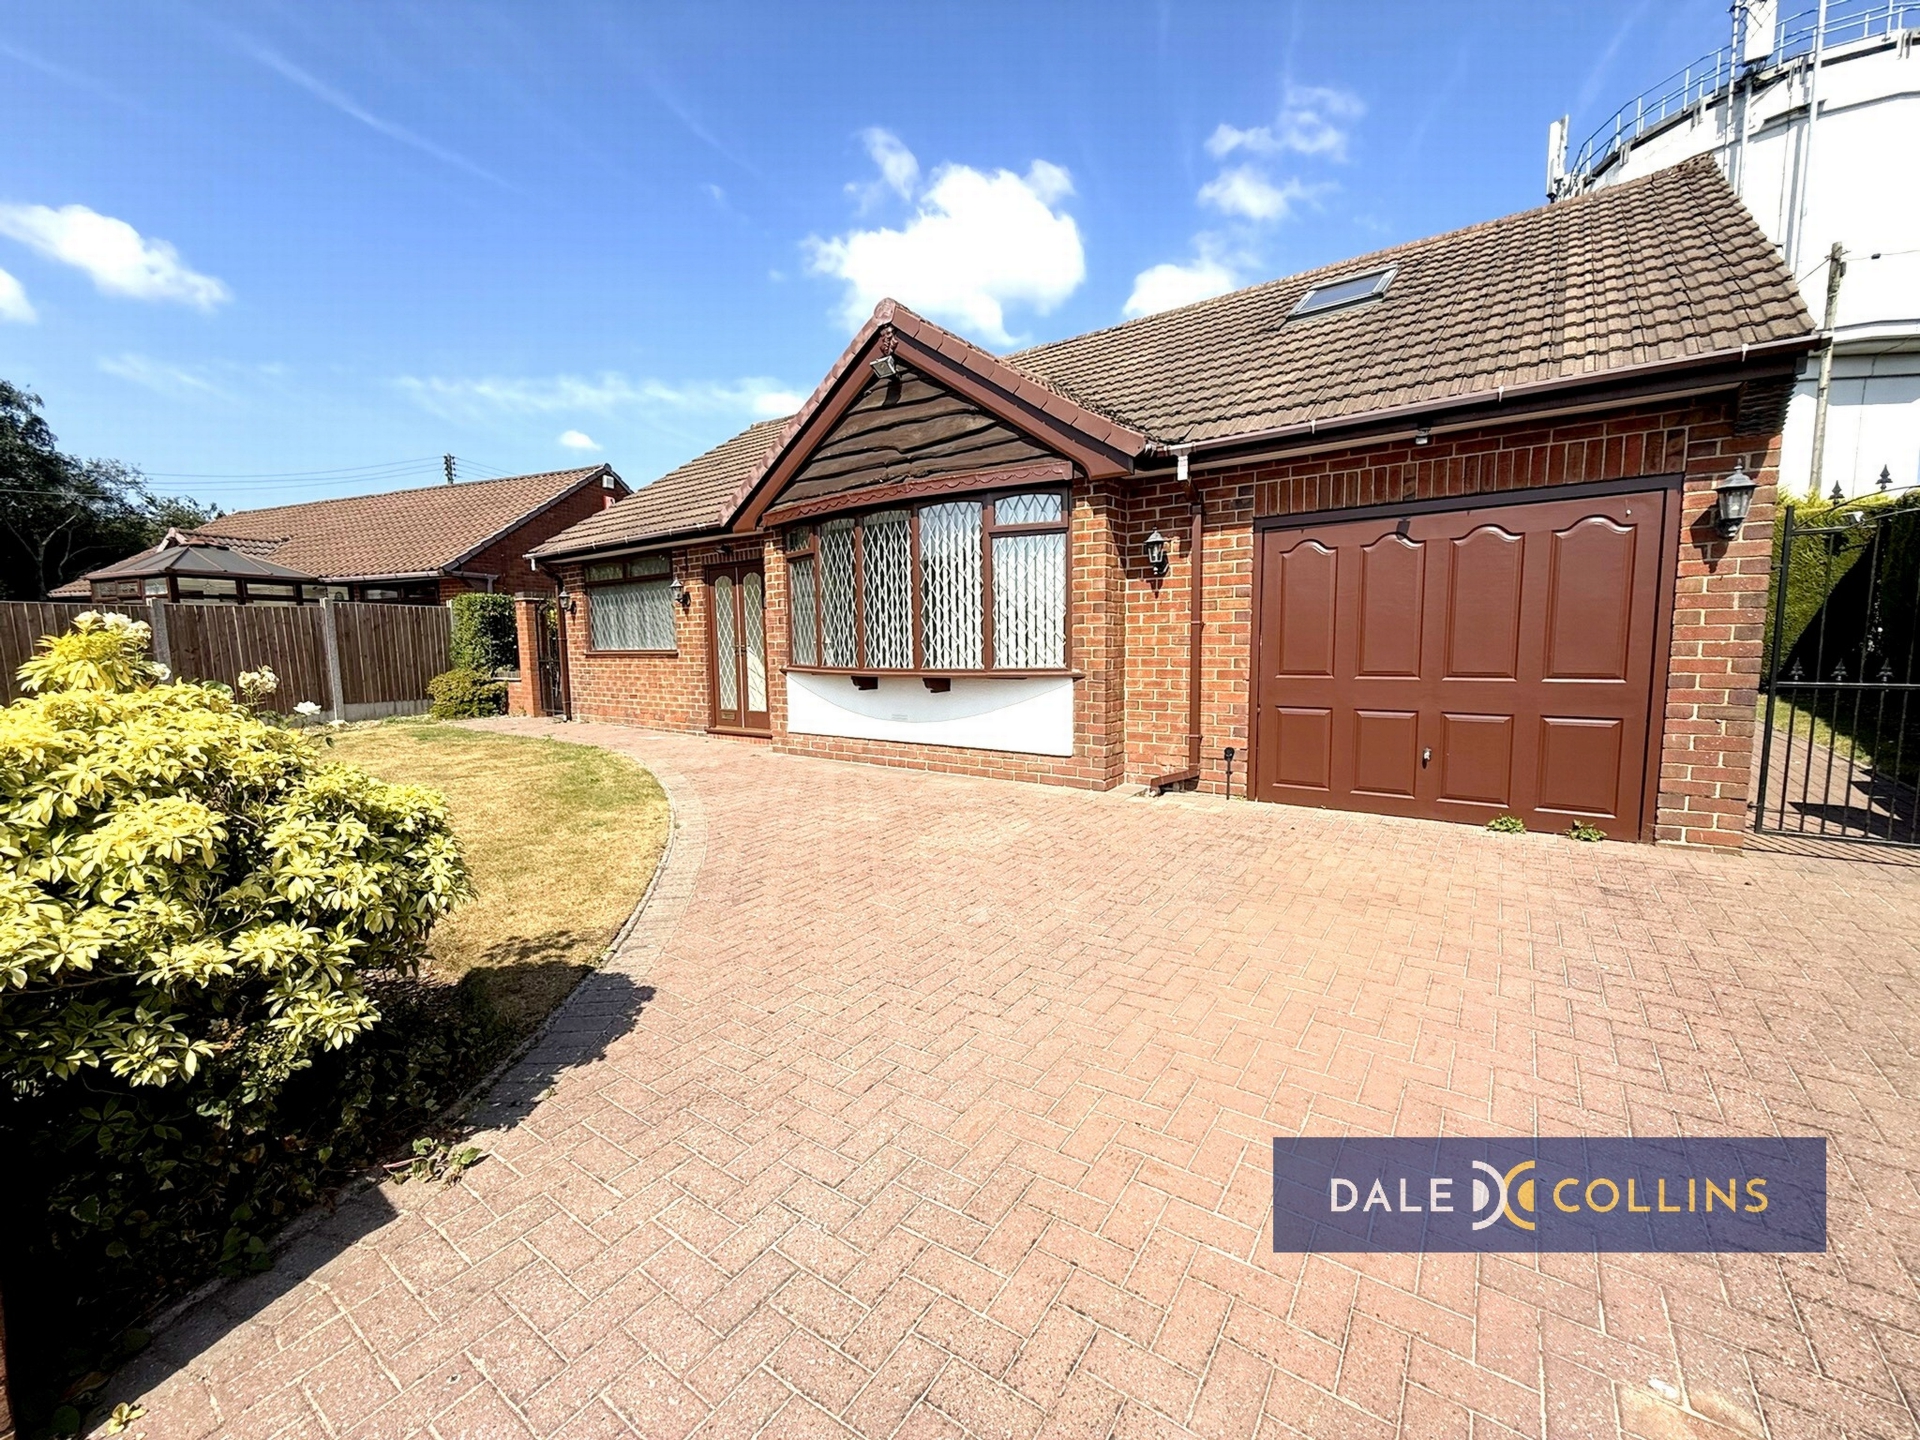
3 Bedrooms, 2 Receptions, 1 Bathroom, Bungalow, Freehold
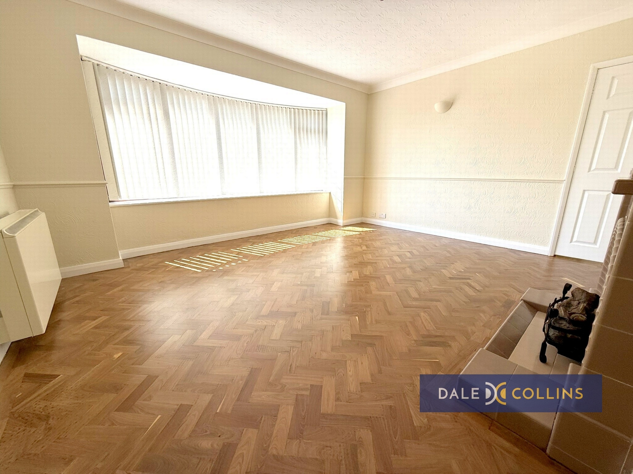
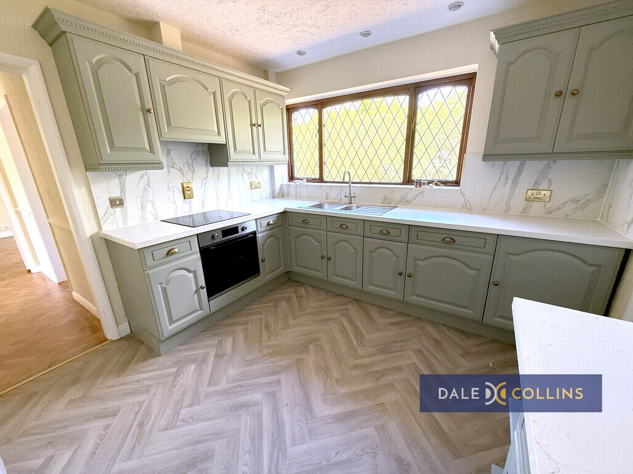
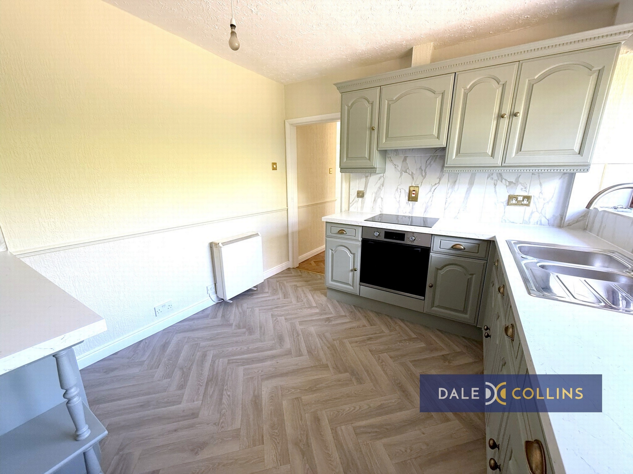
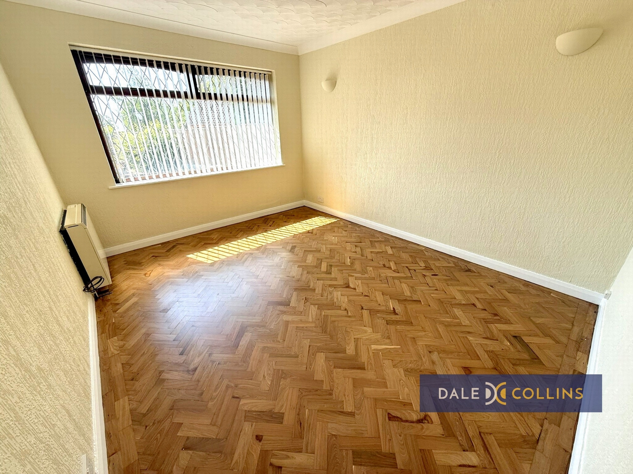
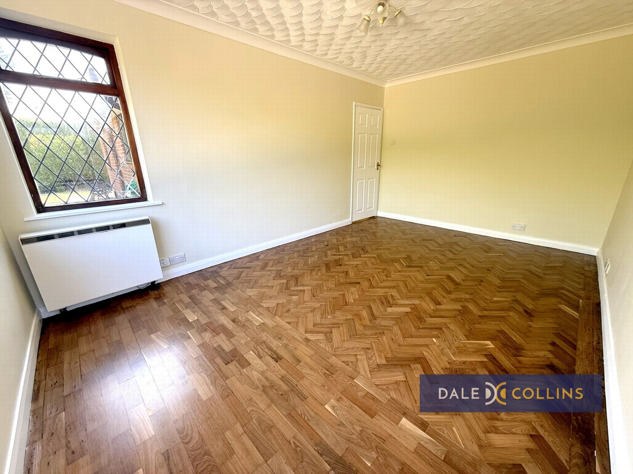
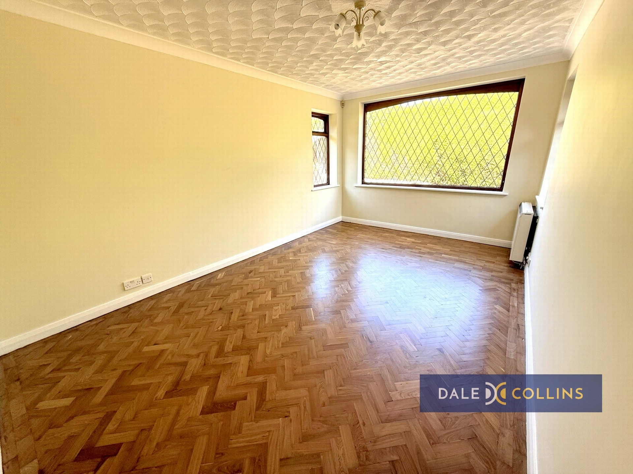
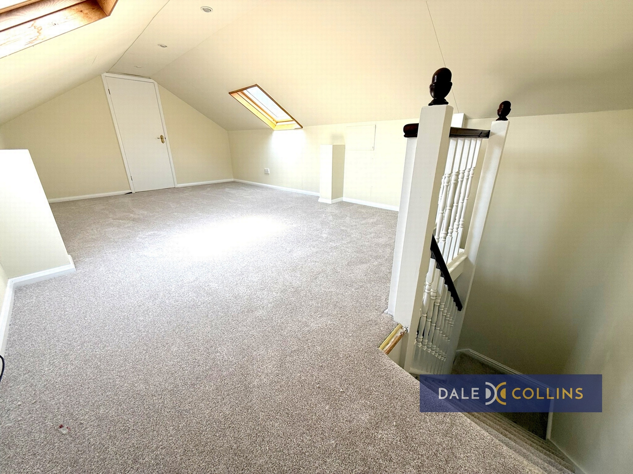
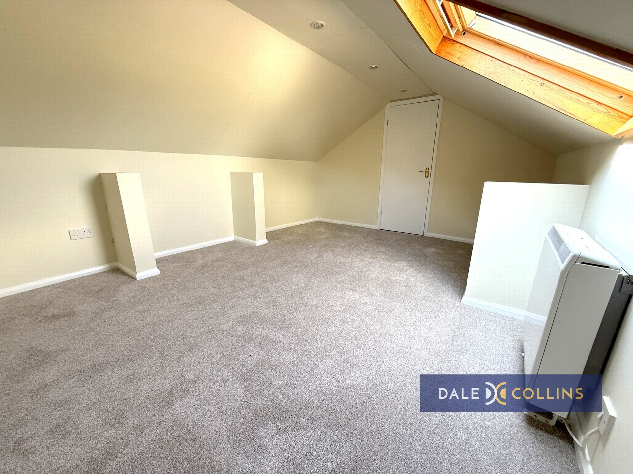
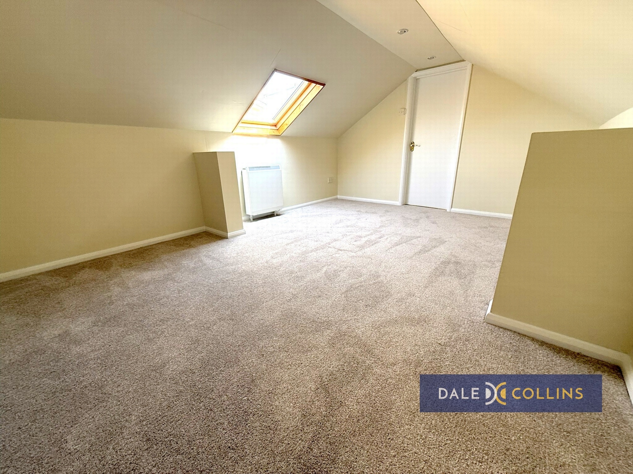
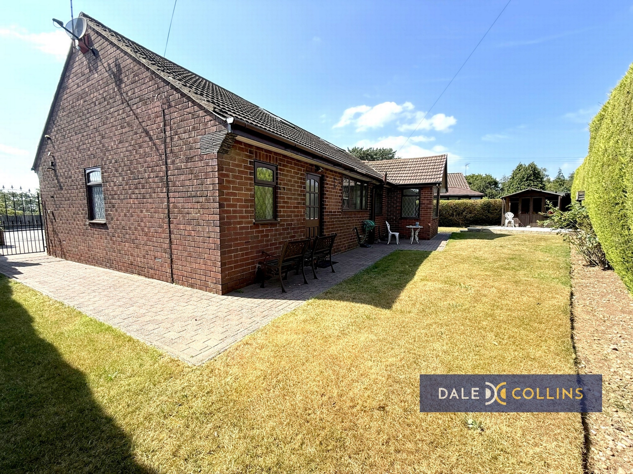
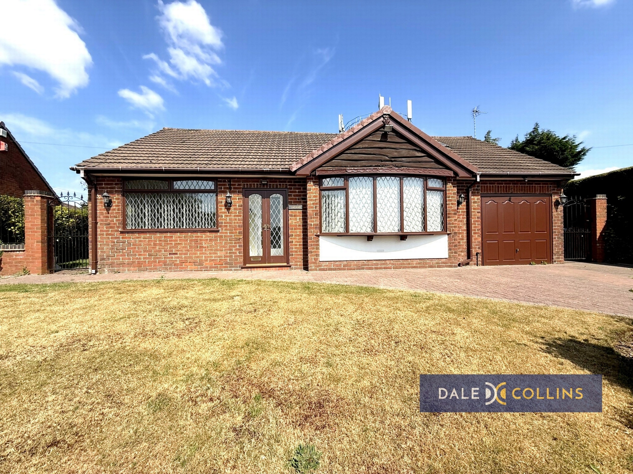
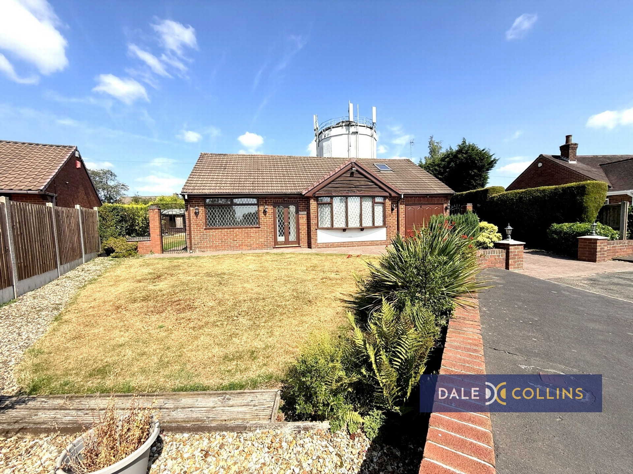
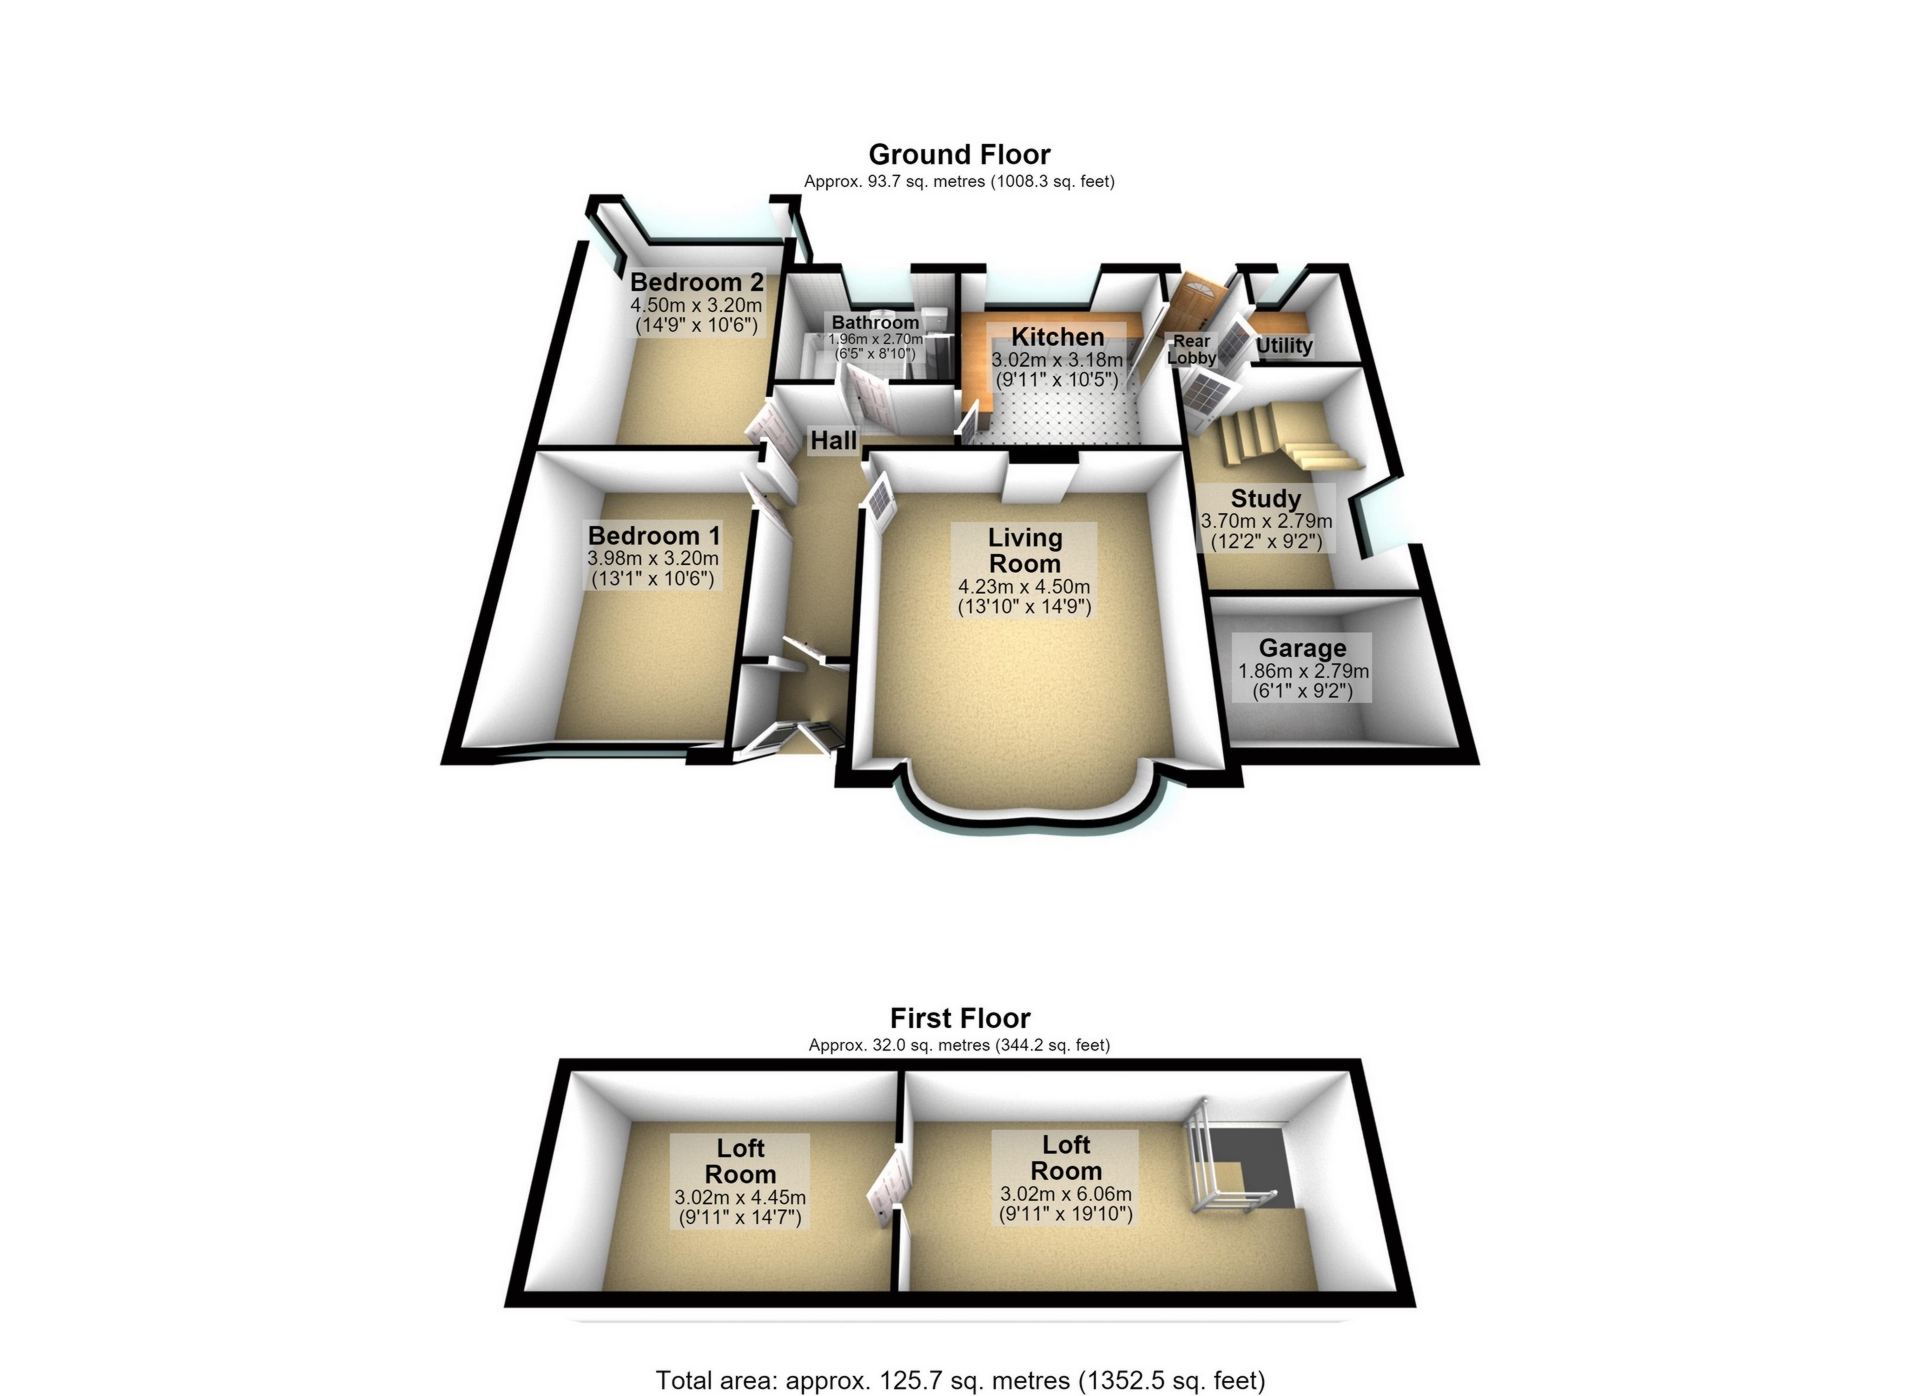
This well presented bungalow offers spacious and versatile accommodation due to the loft being converted to add a third bedroom with dressing room. Situated in a highly sought after position on Common Lane making this is an opportunity not to be missed. The lovely accommodation comprises; Hallway, lounge, two bedrooms, kitchen, bathroom/WC, utility, dining room. First floor: Third bedroom with dressing room. Externally there is a driveway providing off road parking and gardens to the front, side and rear. No upward chain!
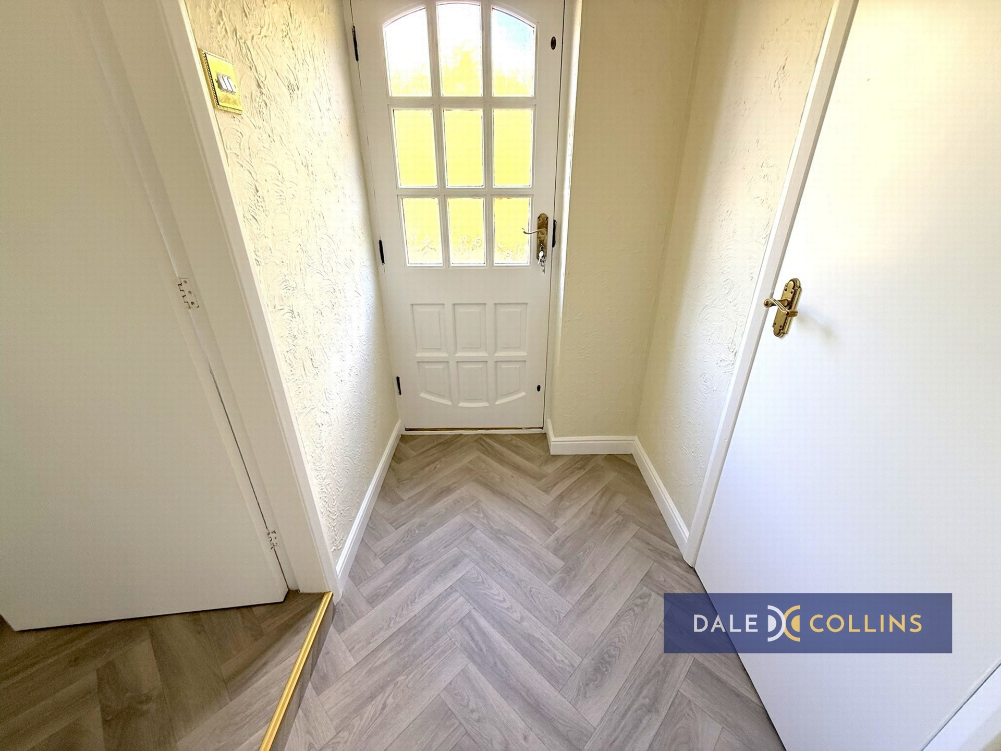
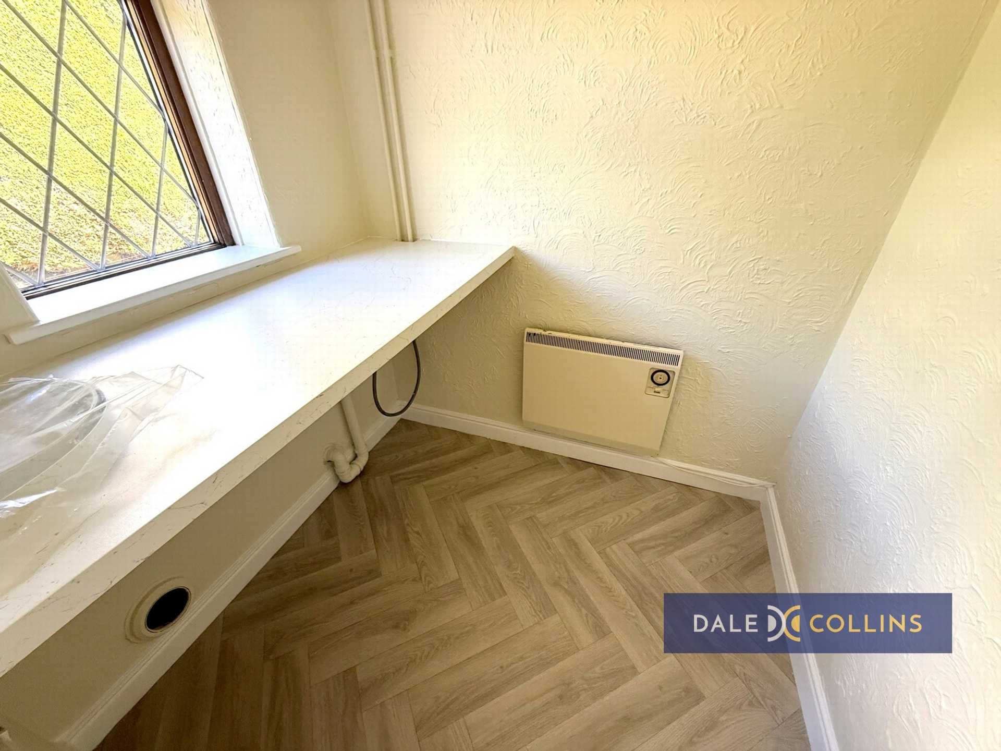
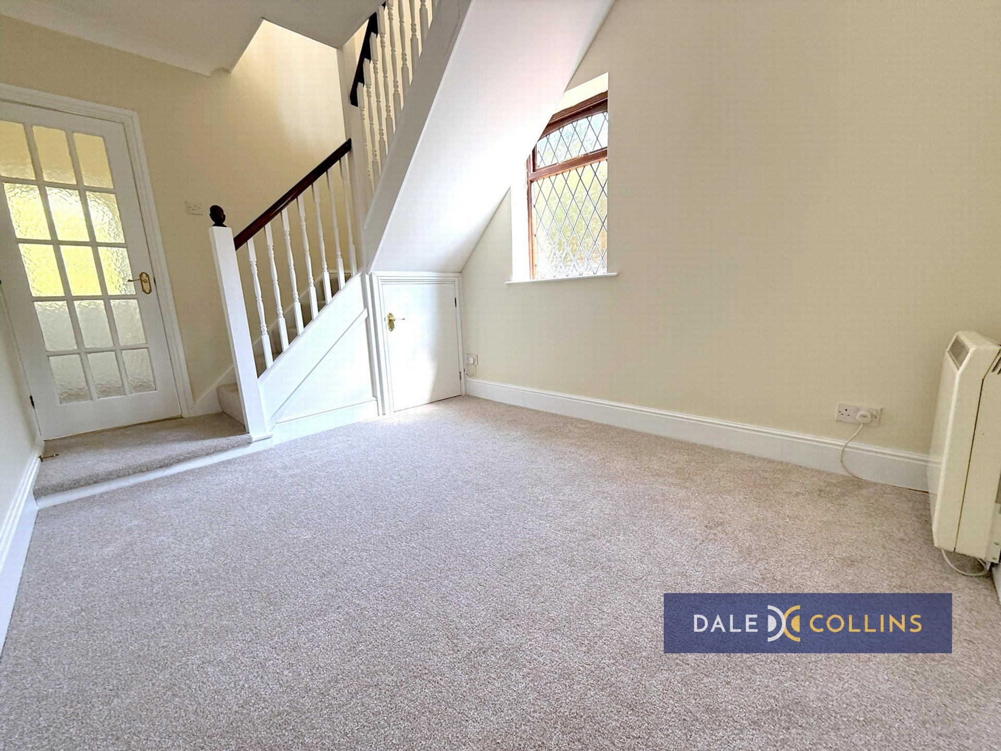
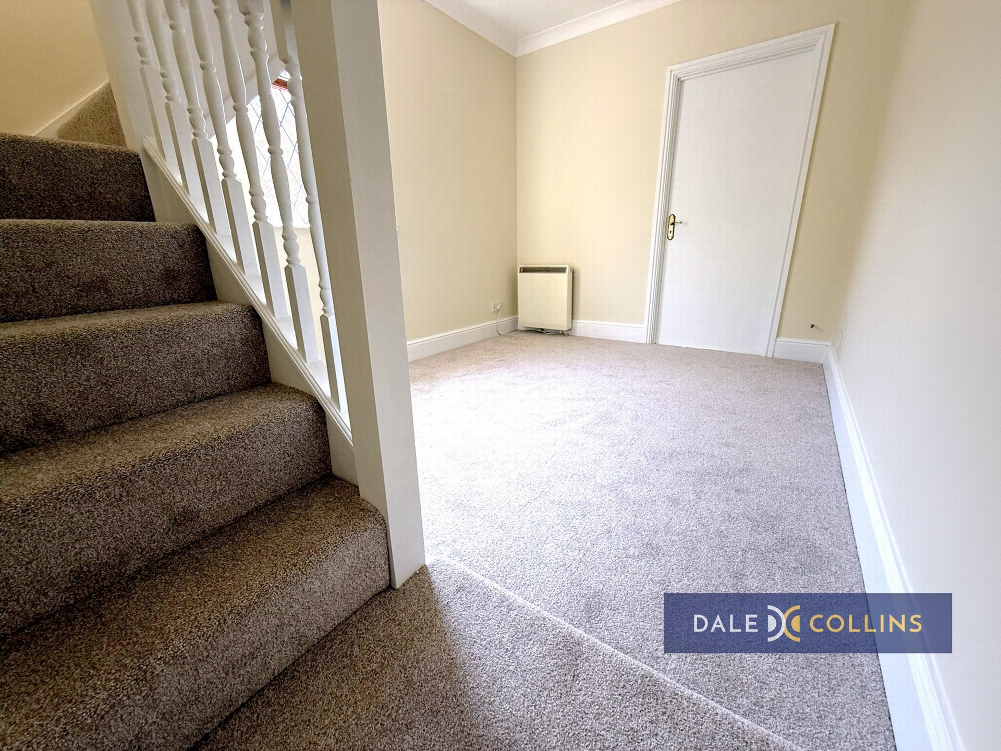
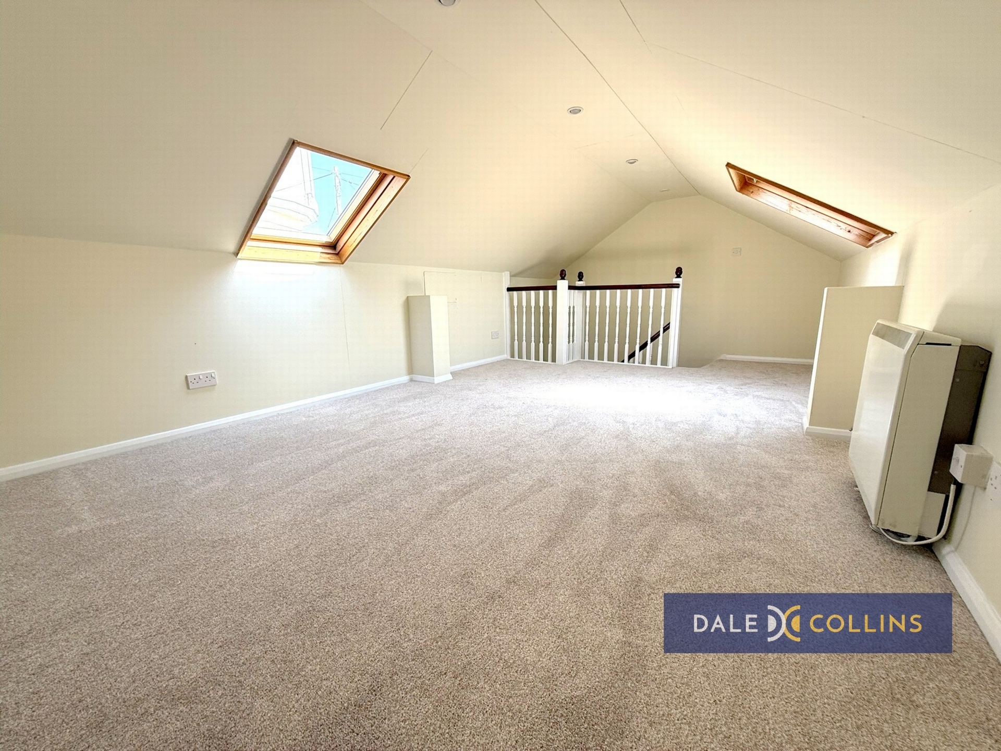
| PORCH | Tiled floor. | |||
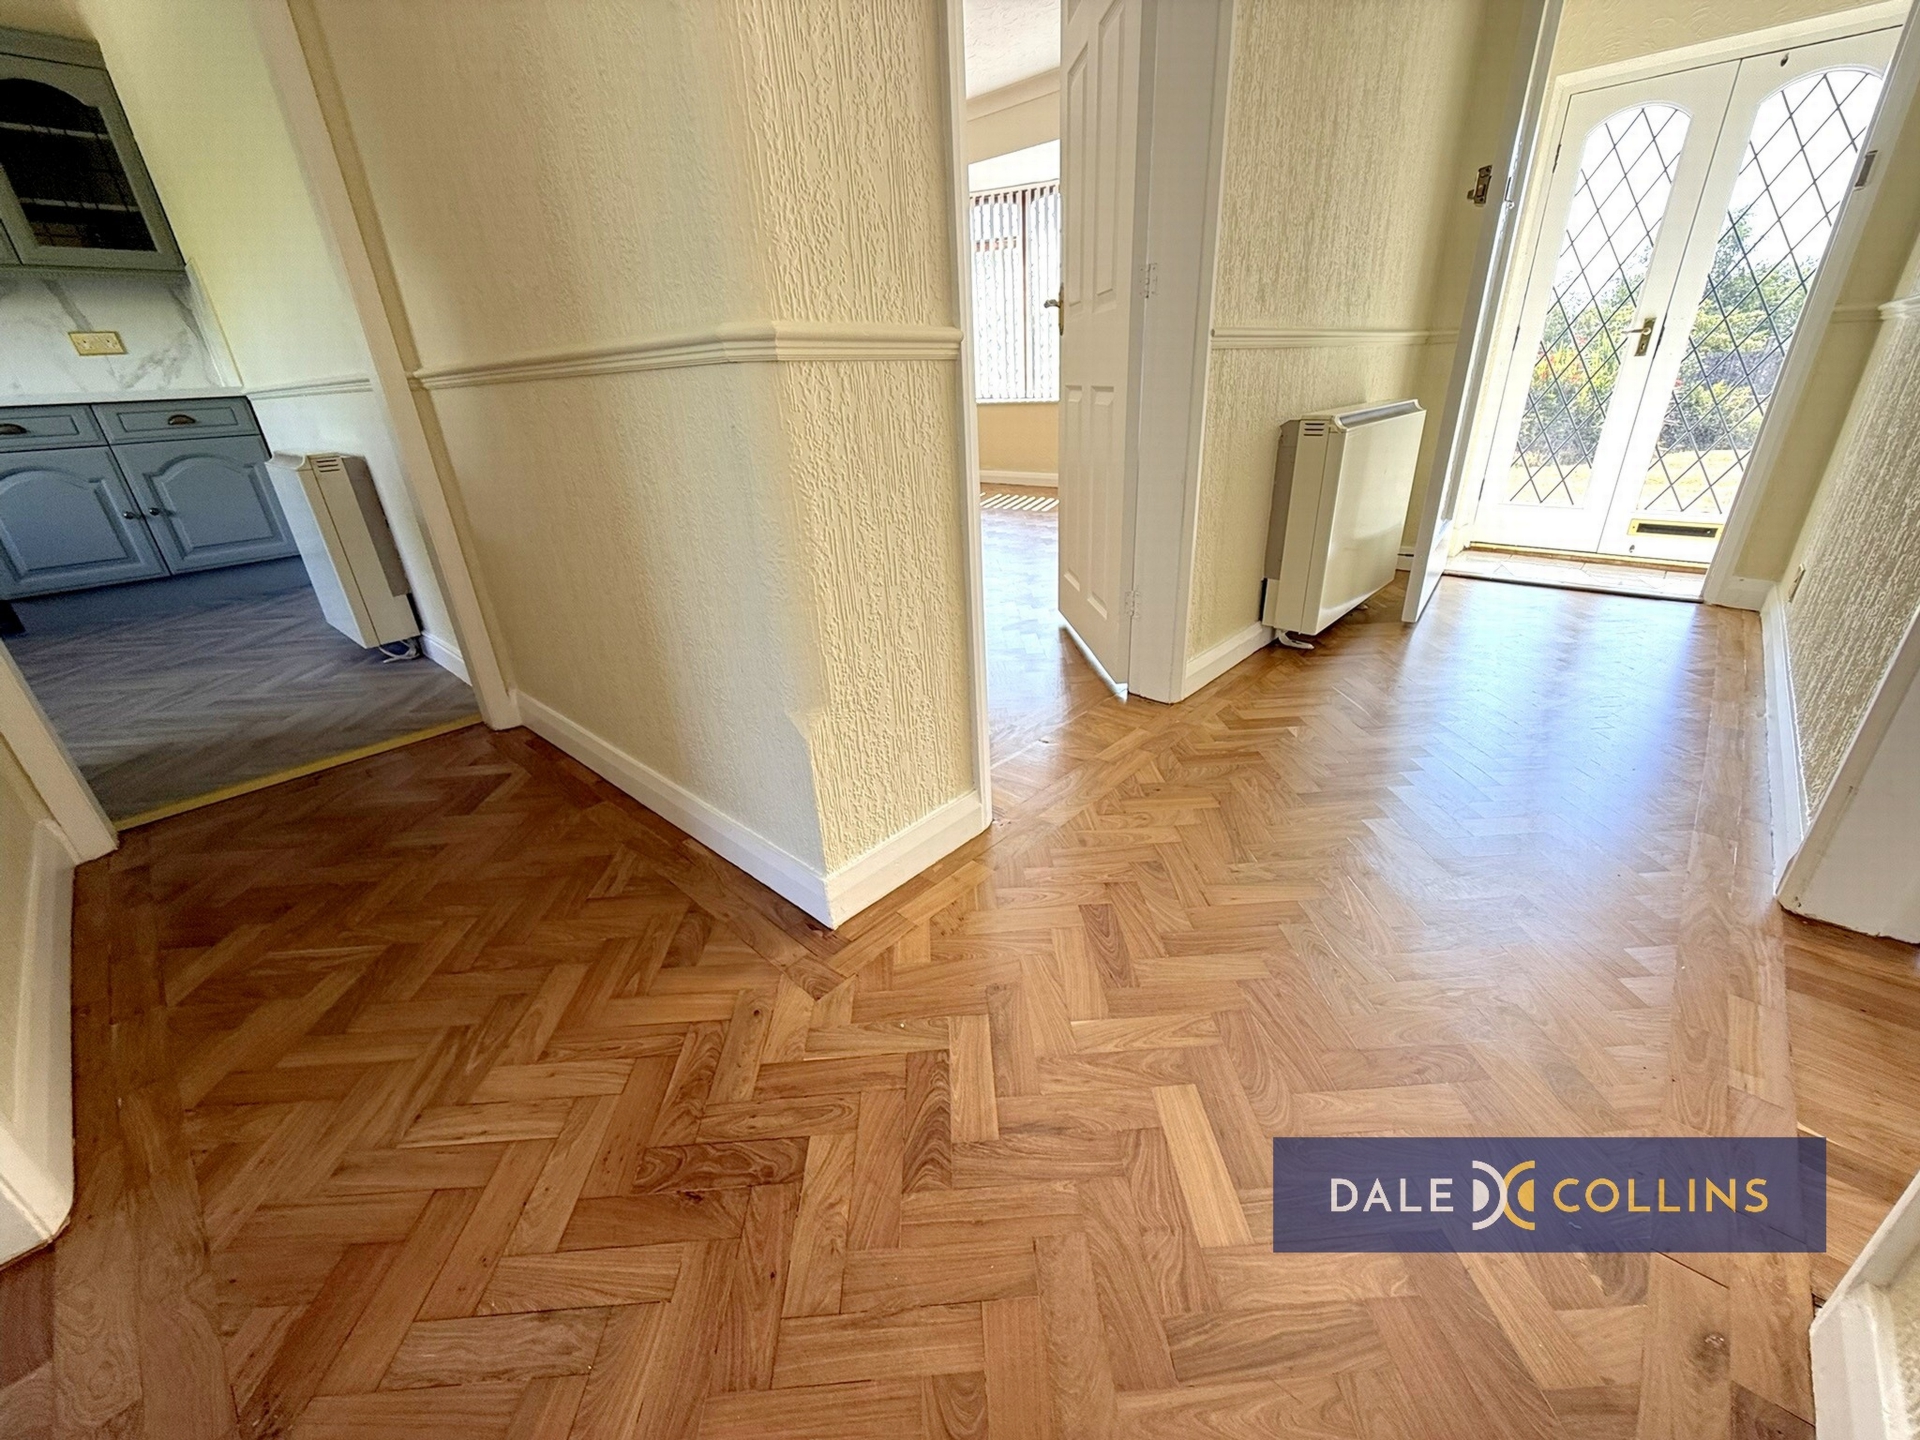
| HALLWAY | Herringbone flooring, electric heater. | |||
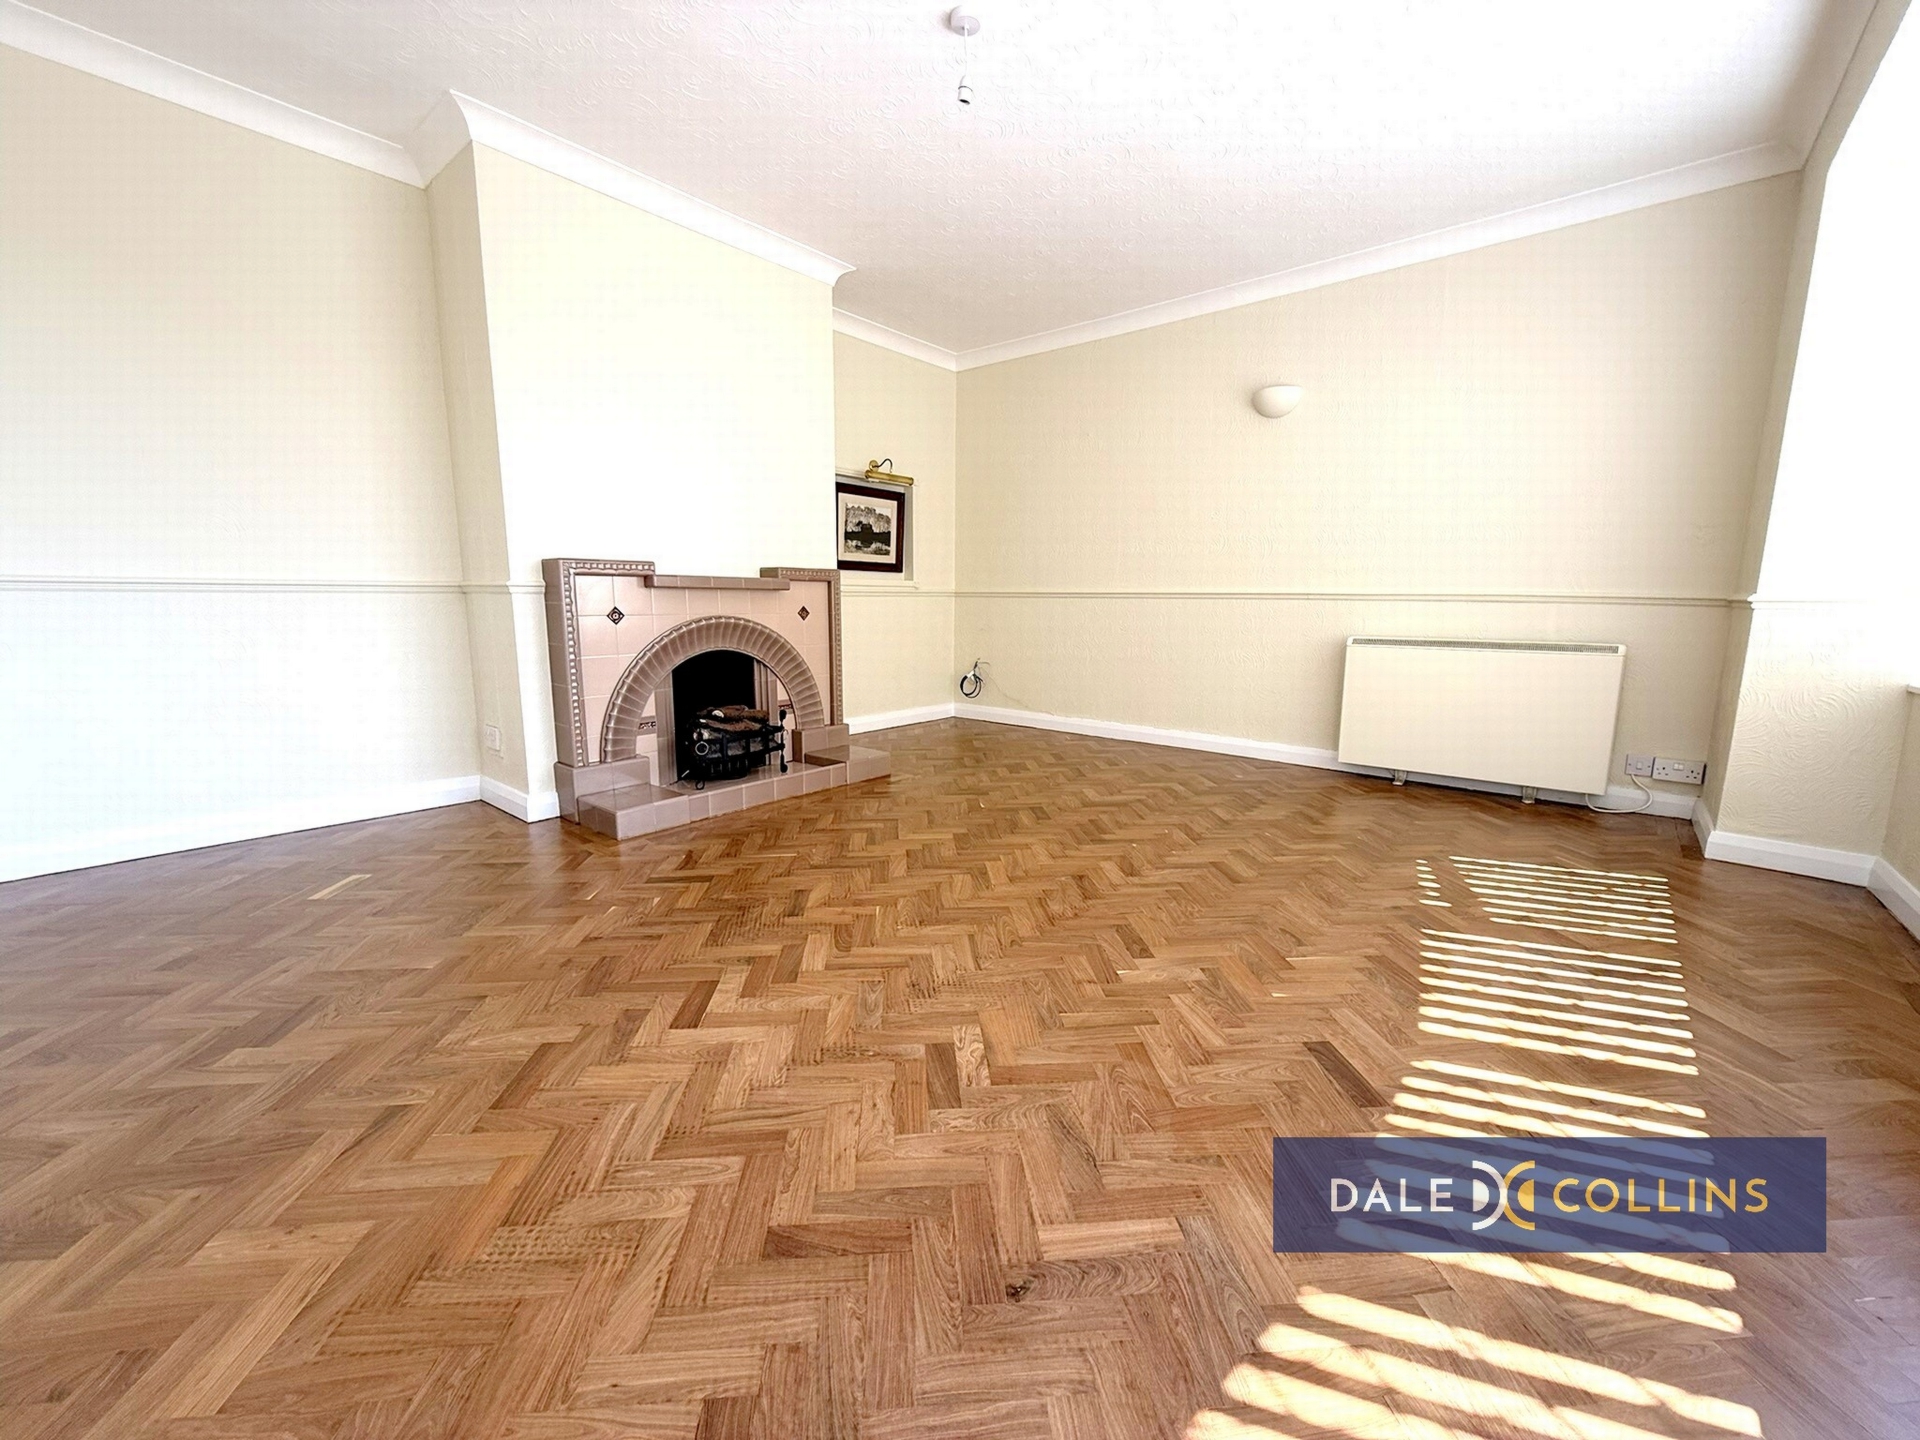
| LOUNGE | 14'10" x 14'1" (4.52m x 4.29m) Herringbone flooring, fireplace, double glazing, electric heater. | |||
| BEDROOM ONE | 12'11" x 10'5" (3.94m x 3.18m) Herringbone flooring, electric heater, double glazing. | |||
| BEDROOM TWO | 16'0" x 10'5" (4.88m x 3.18m) Herringbone flooring, electric heater, double glazing. | |||
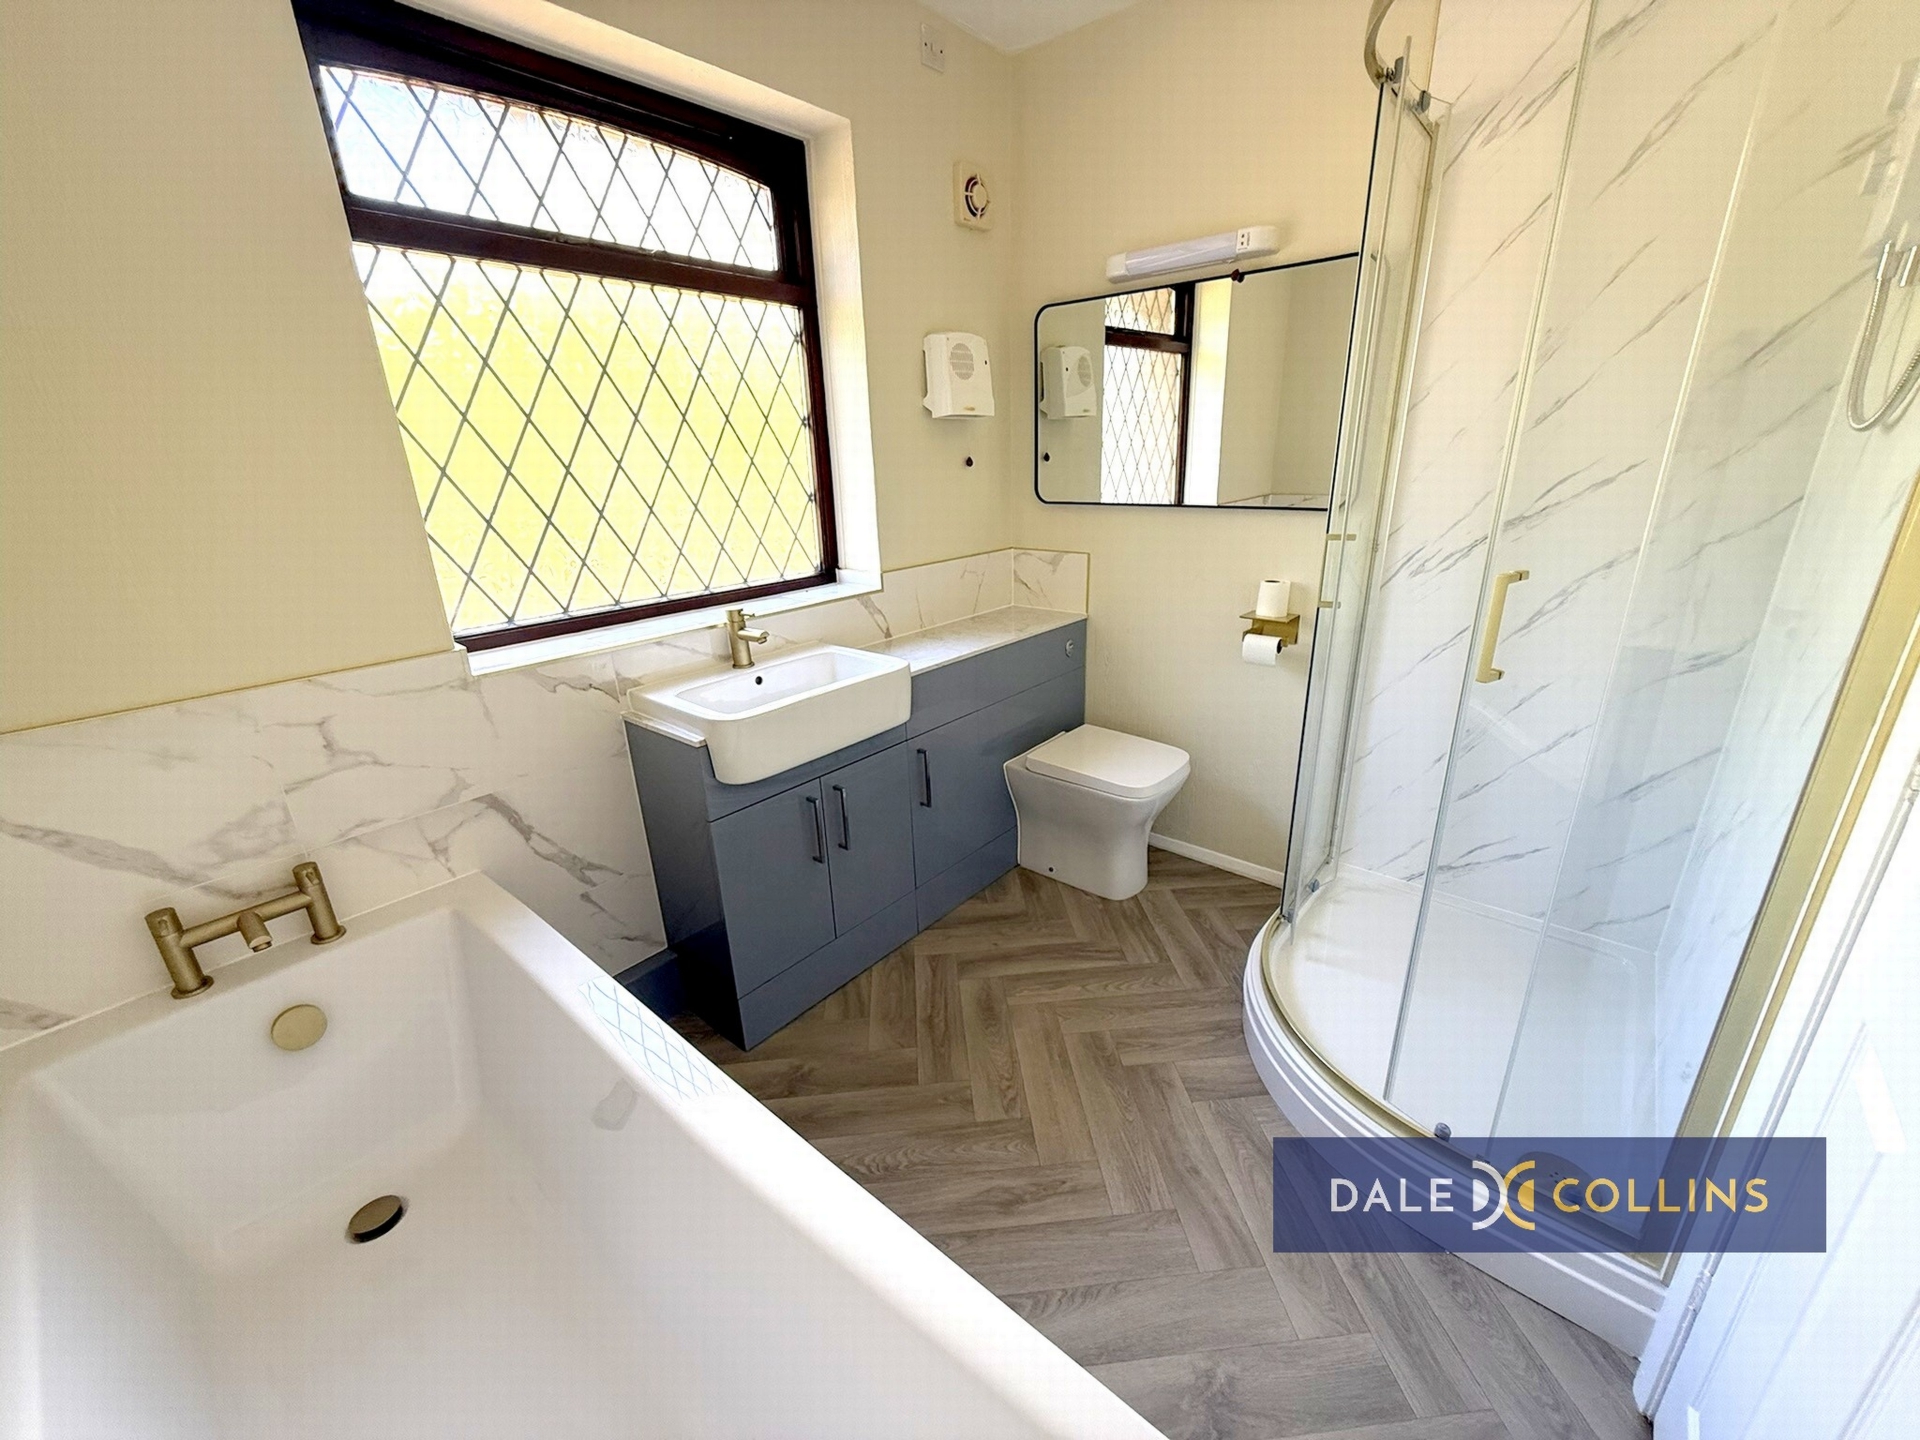
| BATHROOM/WC | 8'5" x 6'4" (2.57m x 1.93m) Panelled bath, vanity wash hand basin, low level WC, separate shower cubicle, vinyl flooring, double glazing. | |||
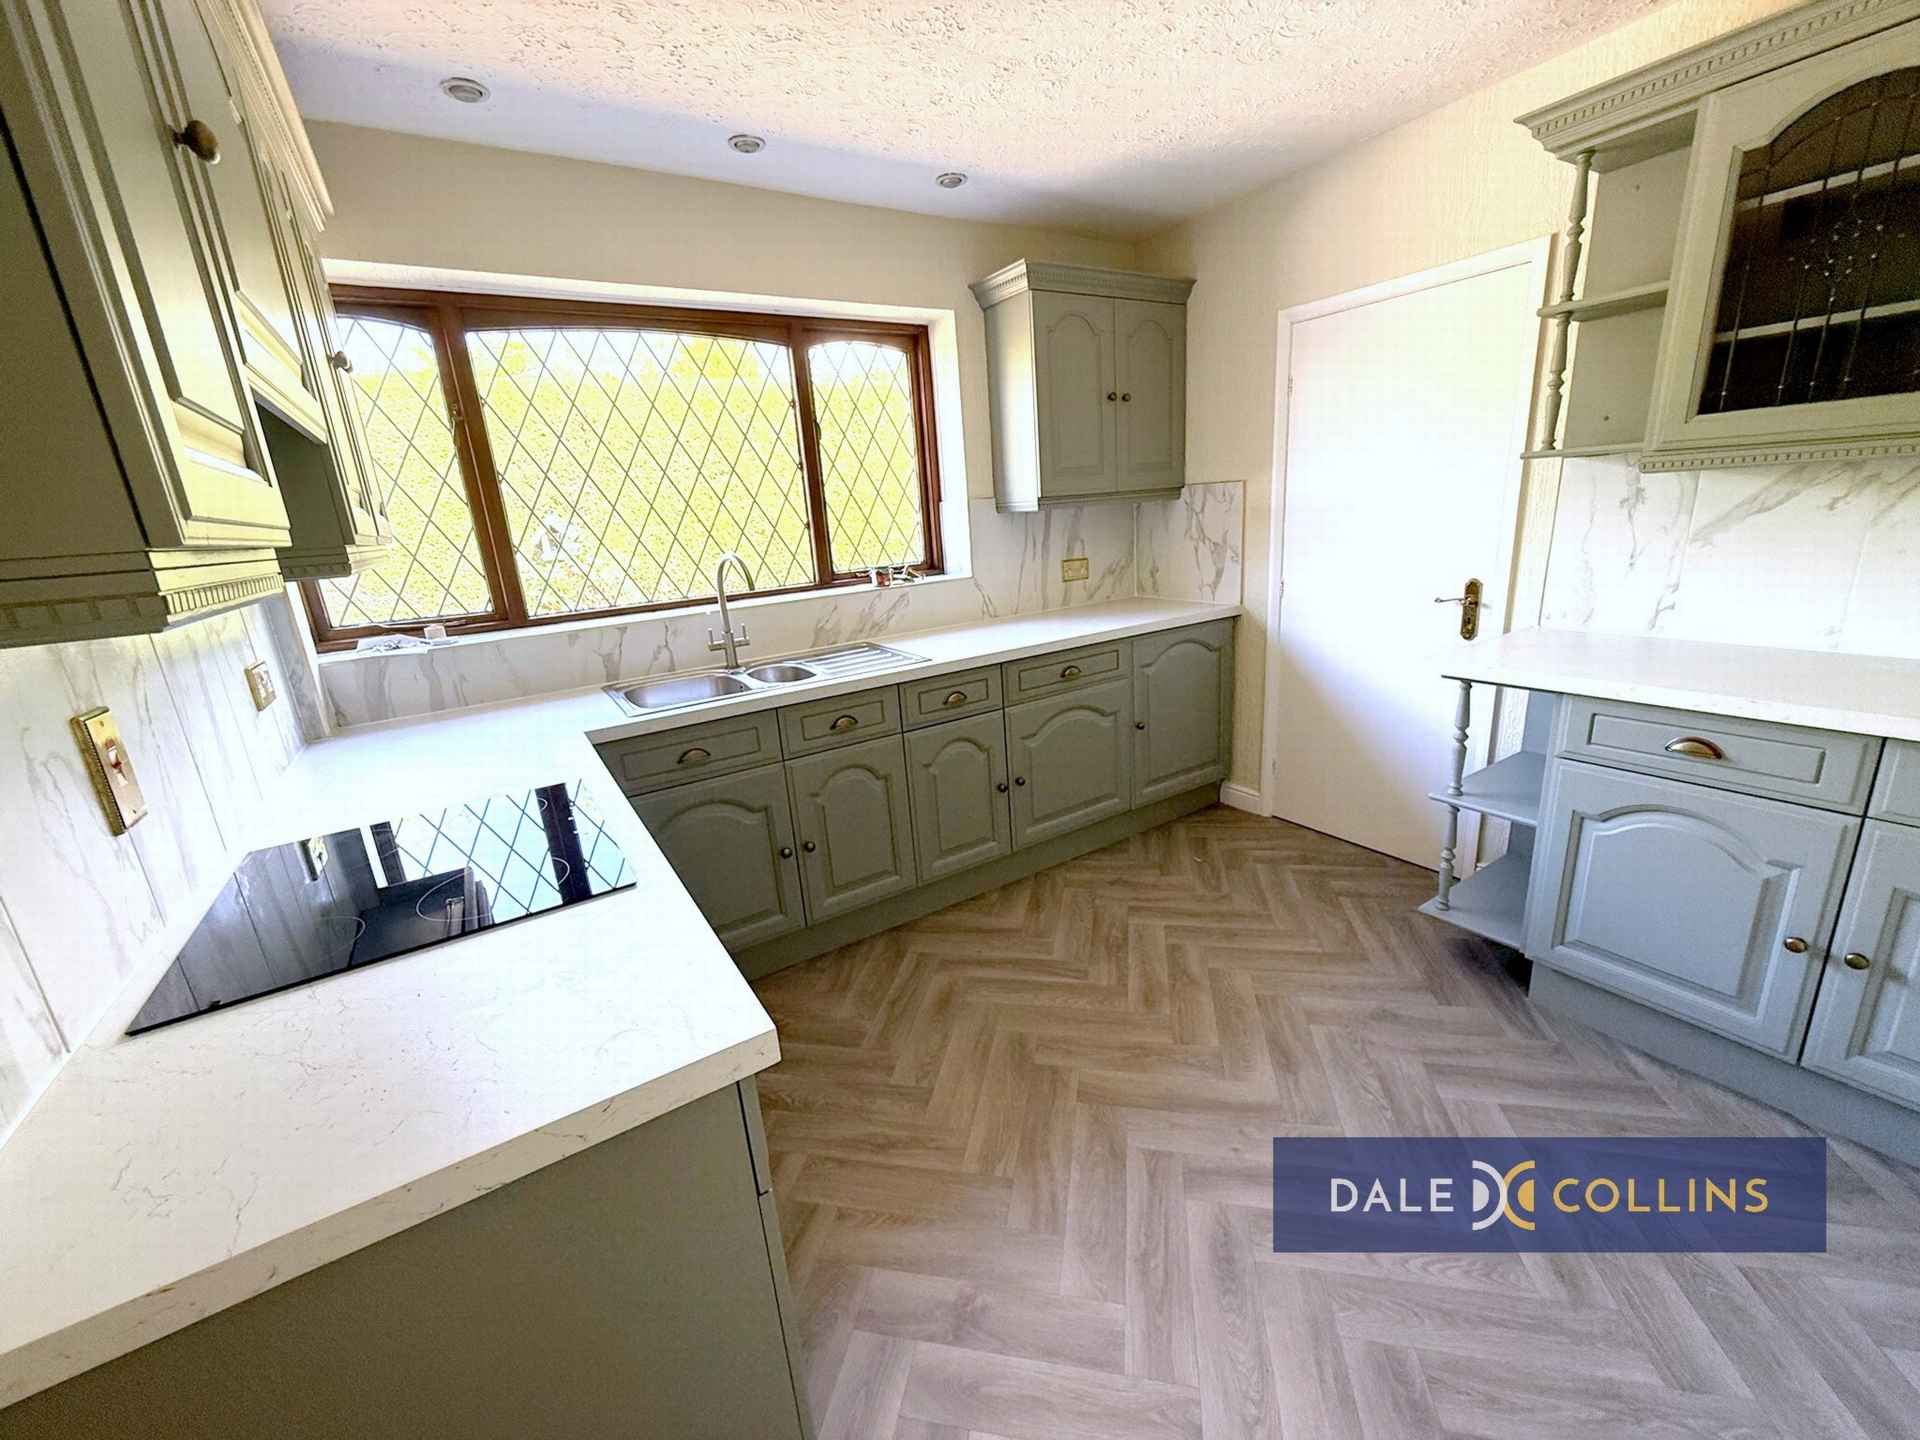
| KITCHEN | 10'4" x 9'10" (3.15m x 3.00m) Stainless steel sink unit with cupboards below, base and wall storage units, working surfaces. Integrated electric hob with oven and extractor. Electric heater, double glazing, vinyl flooring. | |||
| REAR HALLWAY | Vinyl flooring. | |||
| UTILITY | 4'8" x 5'5" (1.42m x 1.65m) Plumbing for washing machine, vent for tumble dryer, vinyl flooring, electric heater, double glazing. | |||
| DINING ROOM | 10'4" x 8'9" (3.15m x 2.67m) Fitted carpet, electric heater, double glazing, two storage cupboards. | |||
| FIRST FLOOR | | |||
| BEDROOM THREE | 20'2" x 11'1" (6.15m x 3.38m) Fitted carpet, two Velux windows, electric heater. | |||
| DRESSING ROOM | 14'7" x 10'10" (4.45m x 3.30m) Fitted carpet, Velux window electric heater, storage. | |||
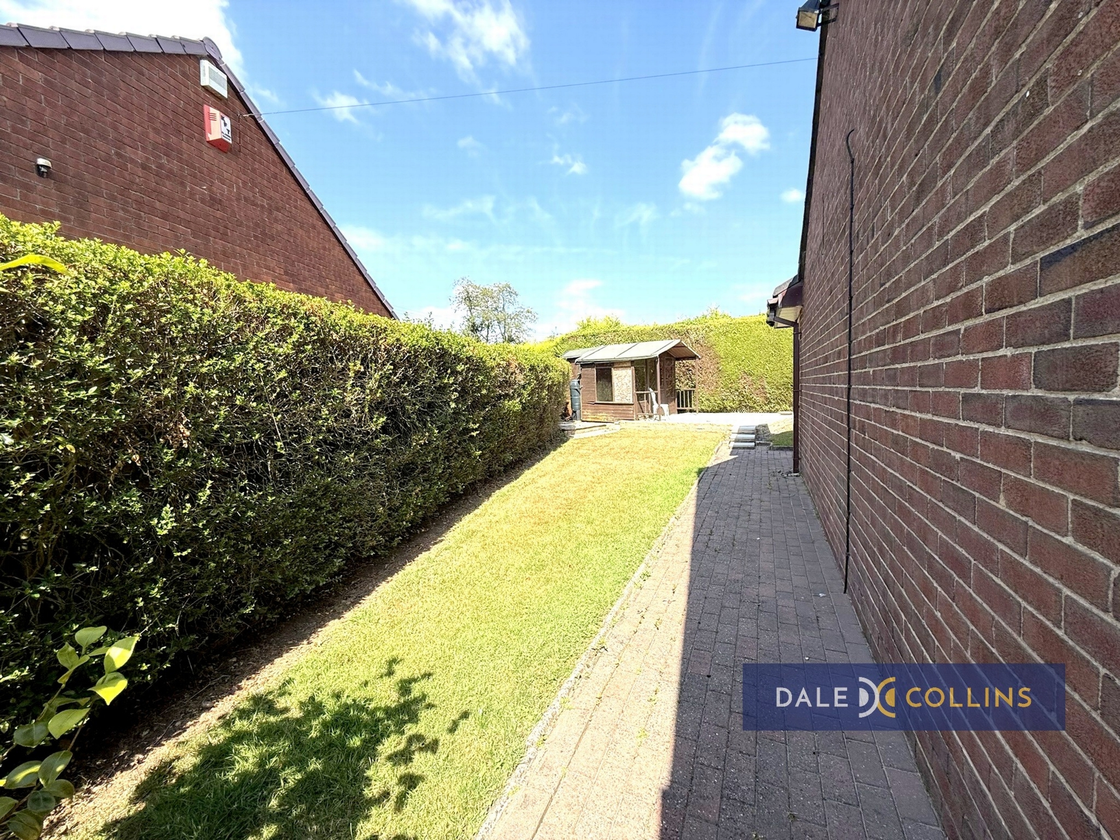
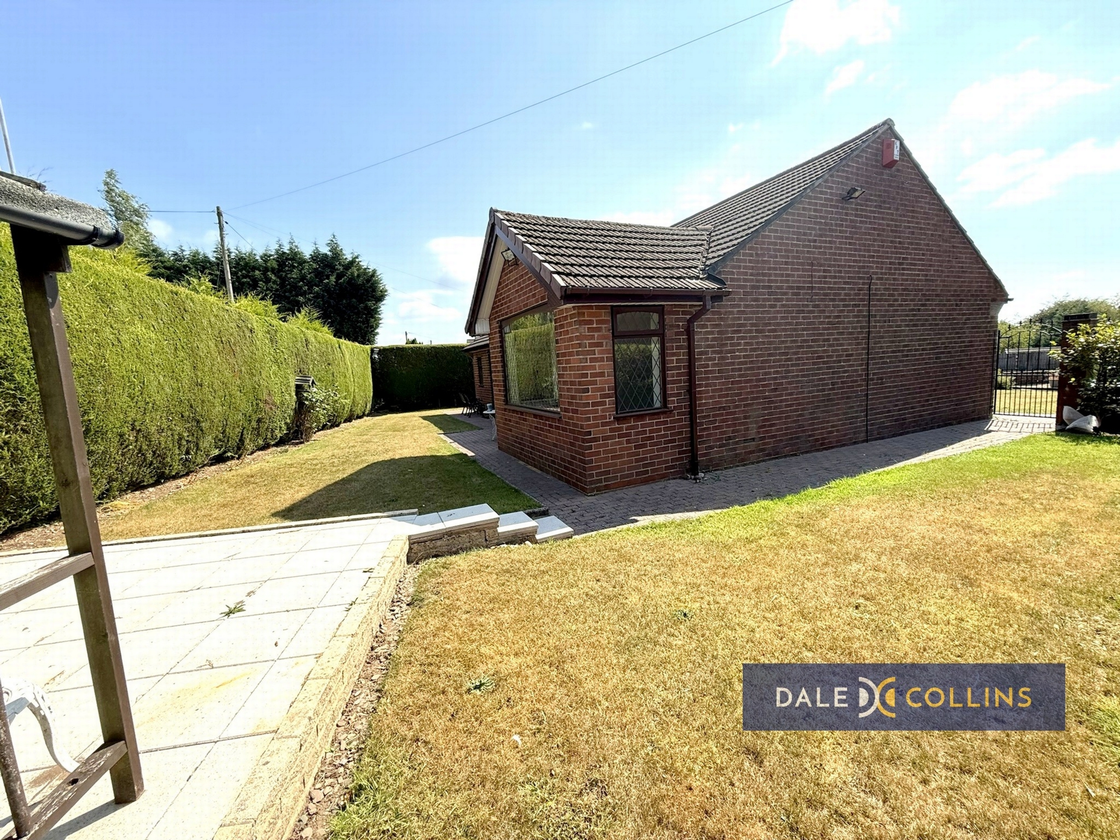
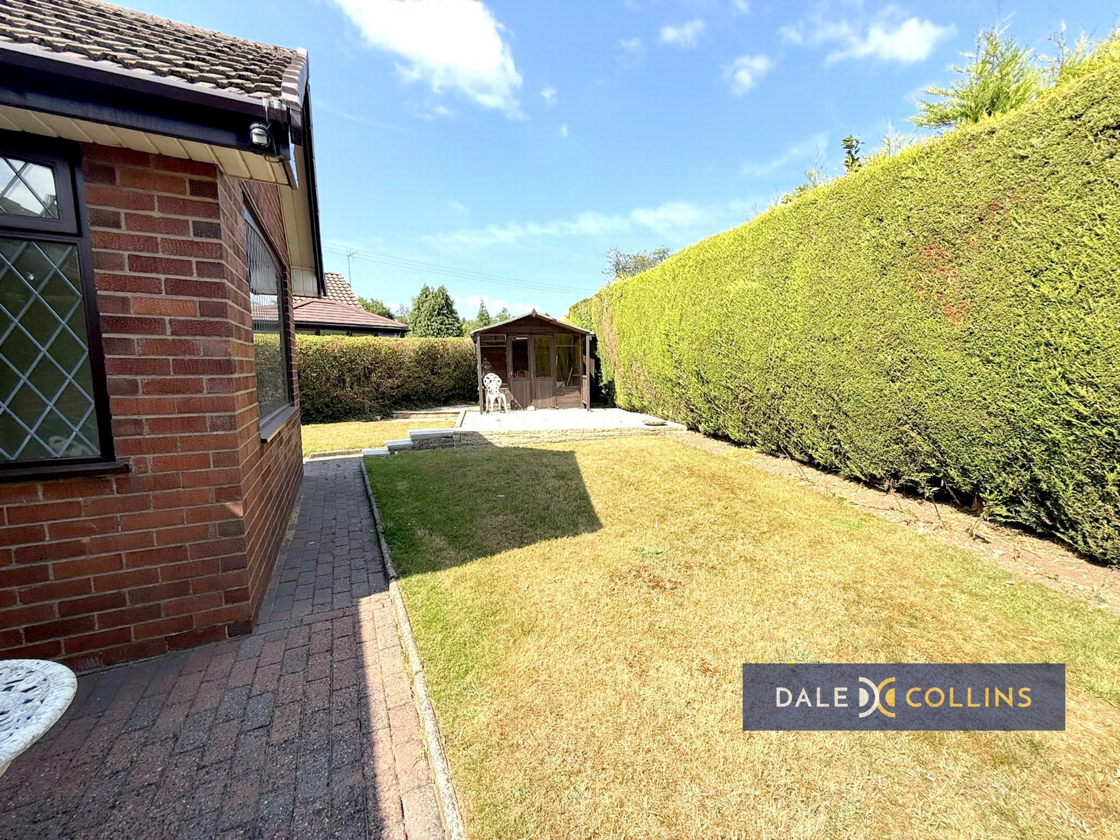
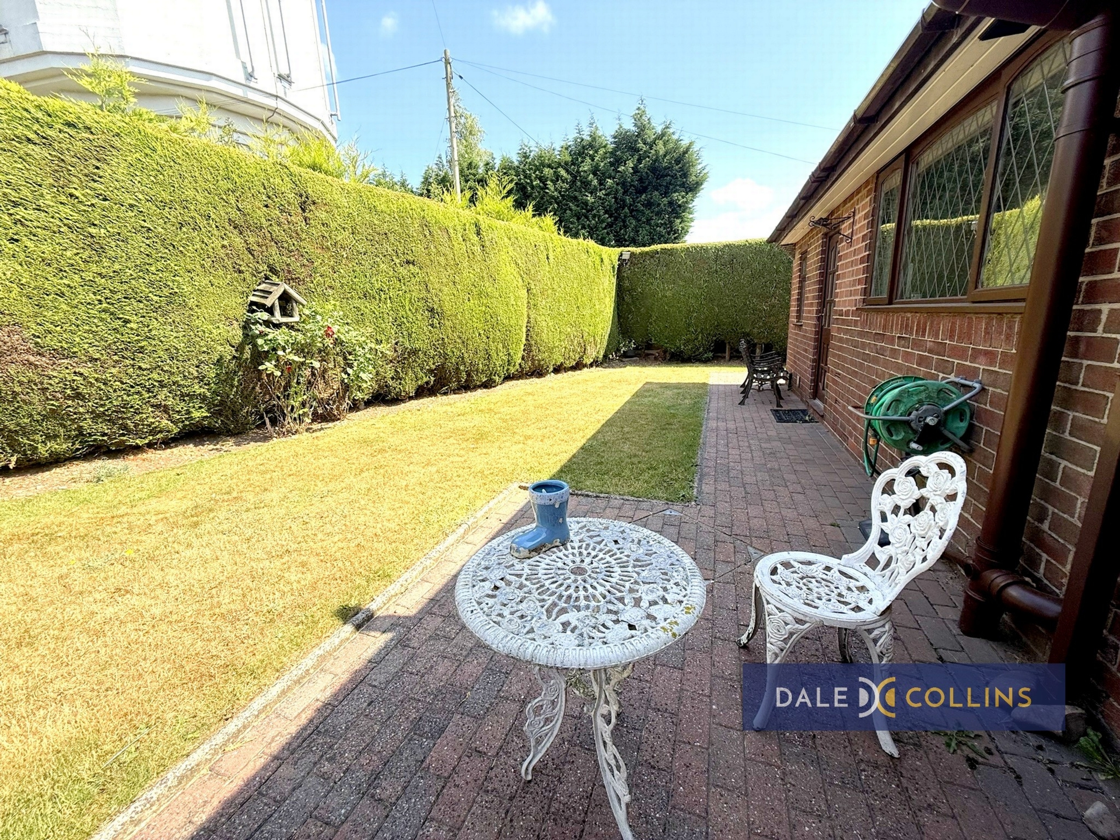
| EXTERNALLY | Brick block driveway providing ample off road parking. Situated on a large plot with gardens to the front, side and rear. Summerhouse. | |||
| | |
Branch Address
Unit 14 Trentham Technology Park<br>Bellringer Road<br>Trentham<br>Stoke-On-Trent<br>Staffordshire<br>ST4 8LJ
Unit 14 Trentham Technology Park<br>Bellringer Road<br>Trentham<br>Stoke-On-Trent<br>Staffordshire<br>ST4 8LJ
Reference: DALEA_005115
IMPORTANT NOTICE
Descriptions of the property are subjective and are used in good faith as an opinion and NOT as a statement of fact. Please make further specific enquires to ensure that our descriptions are likely to match any expectations you may have of the property. We have not tested any services, systems or appliances at this property. We strongly recommend that all the information we provide be verified by you on inspection, and by your Surveyor and Conveyancer.