 Tel: 01782 598777
Coppice Avenue, Silverdale, Stoke on Trent, ST5
For Sale - Freehold - £140,000
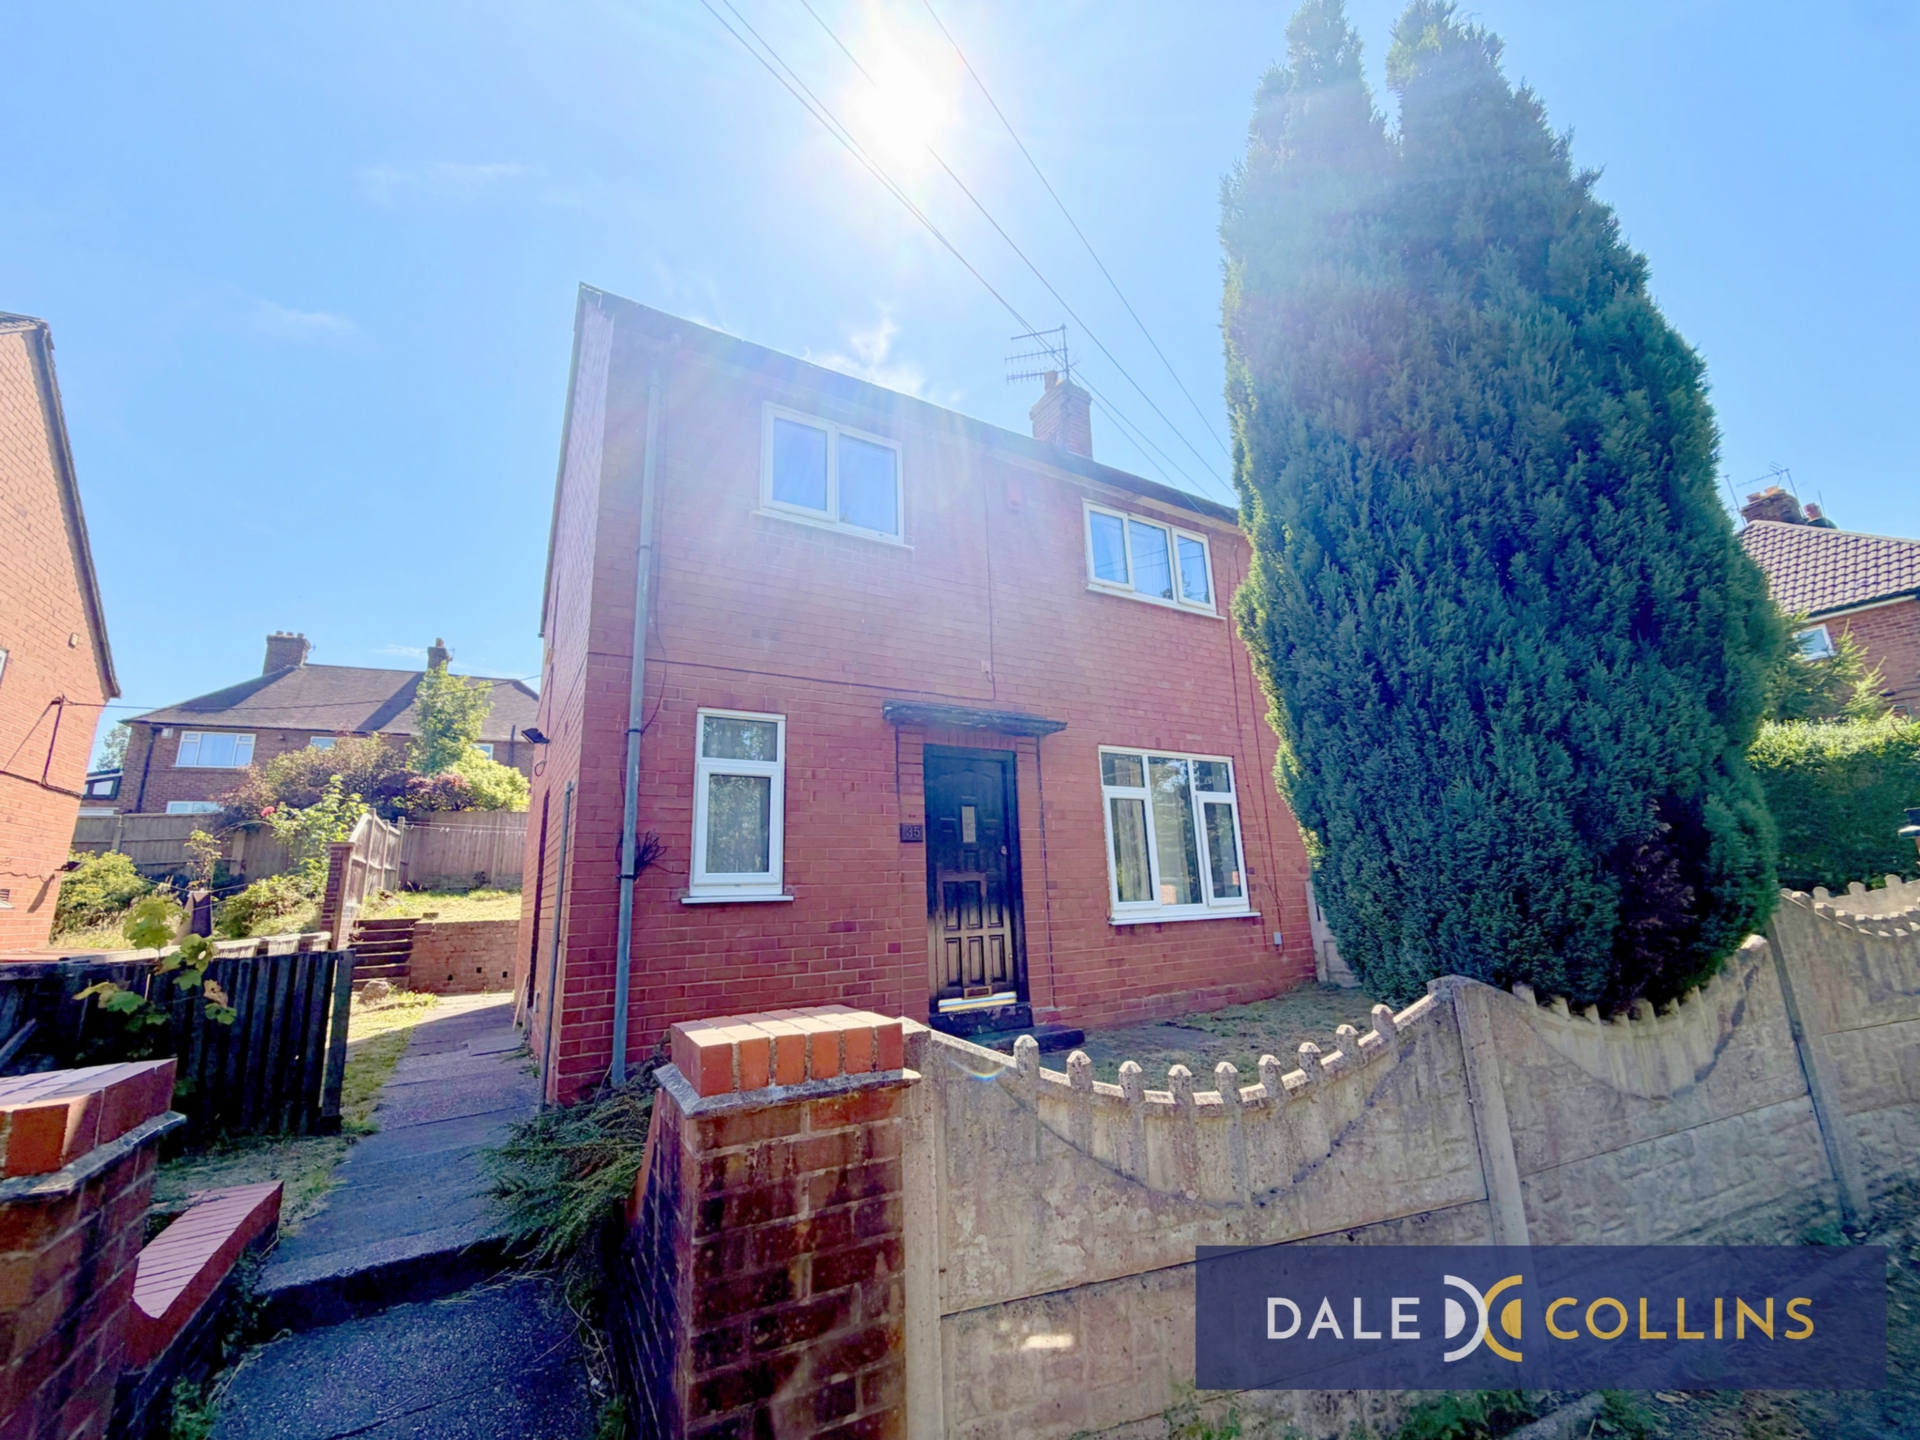
3 Bedrooms, 1 Reception, 1 Bathroom, Semi Detached, Freehold
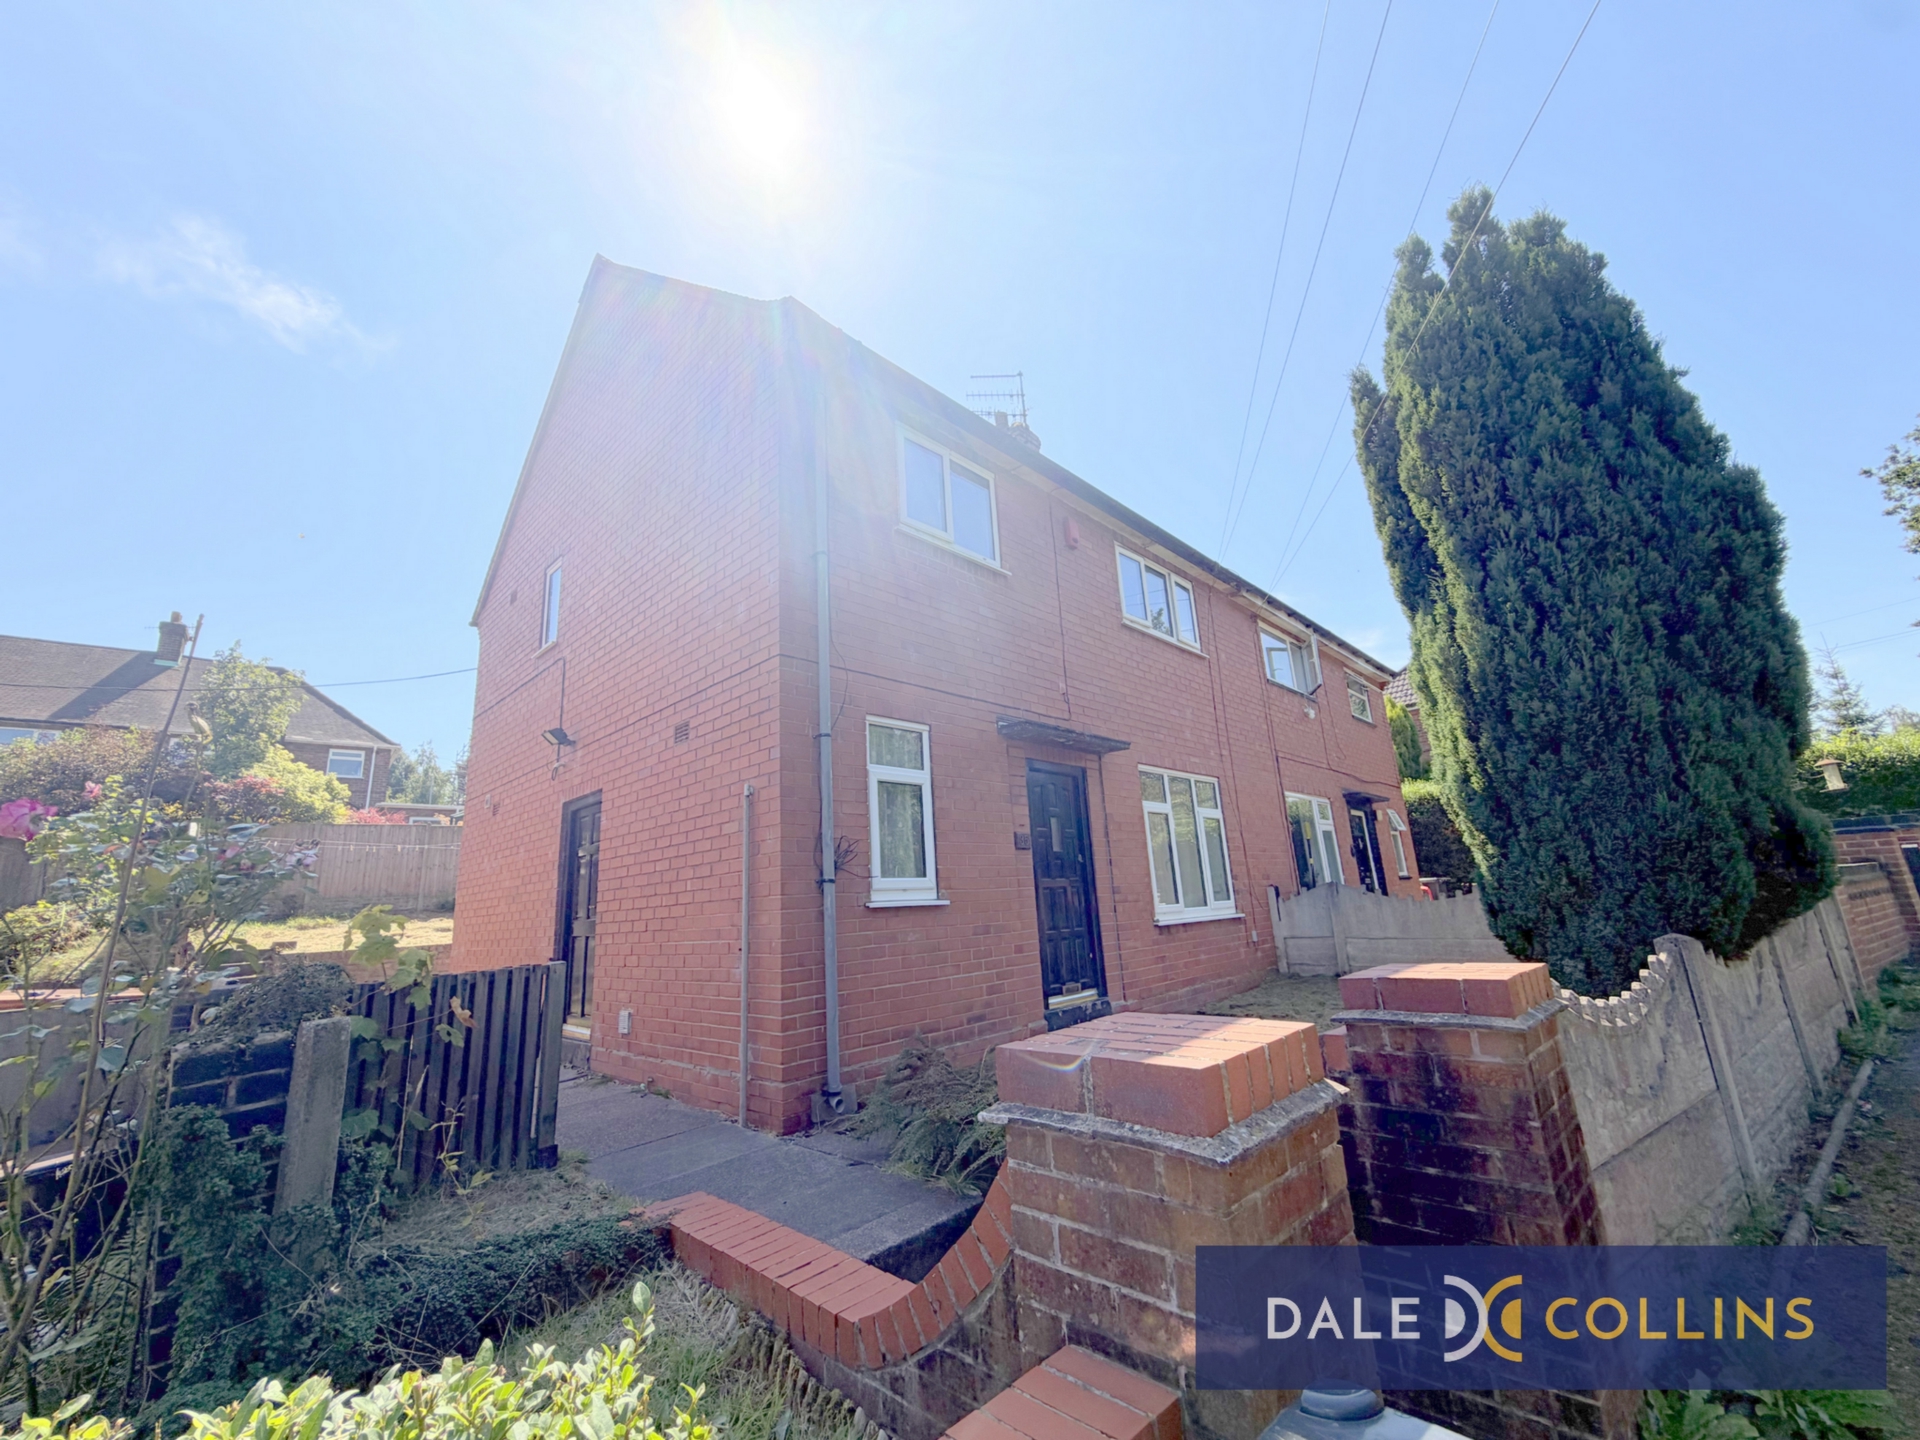
WONDERFUL OPPORTUNITY TO PURCHASE THREE BEDROOM SEMI READY FOR RENOVATION. This lovely family-sized home has been rented for some time, so comes with full electrical checks and modern combi gas-fired boiler. Three excellent bedrooms, large sunshine-lounge, kitchen, utility space and family bathroom. Needs some modernisation but great location and chain free.
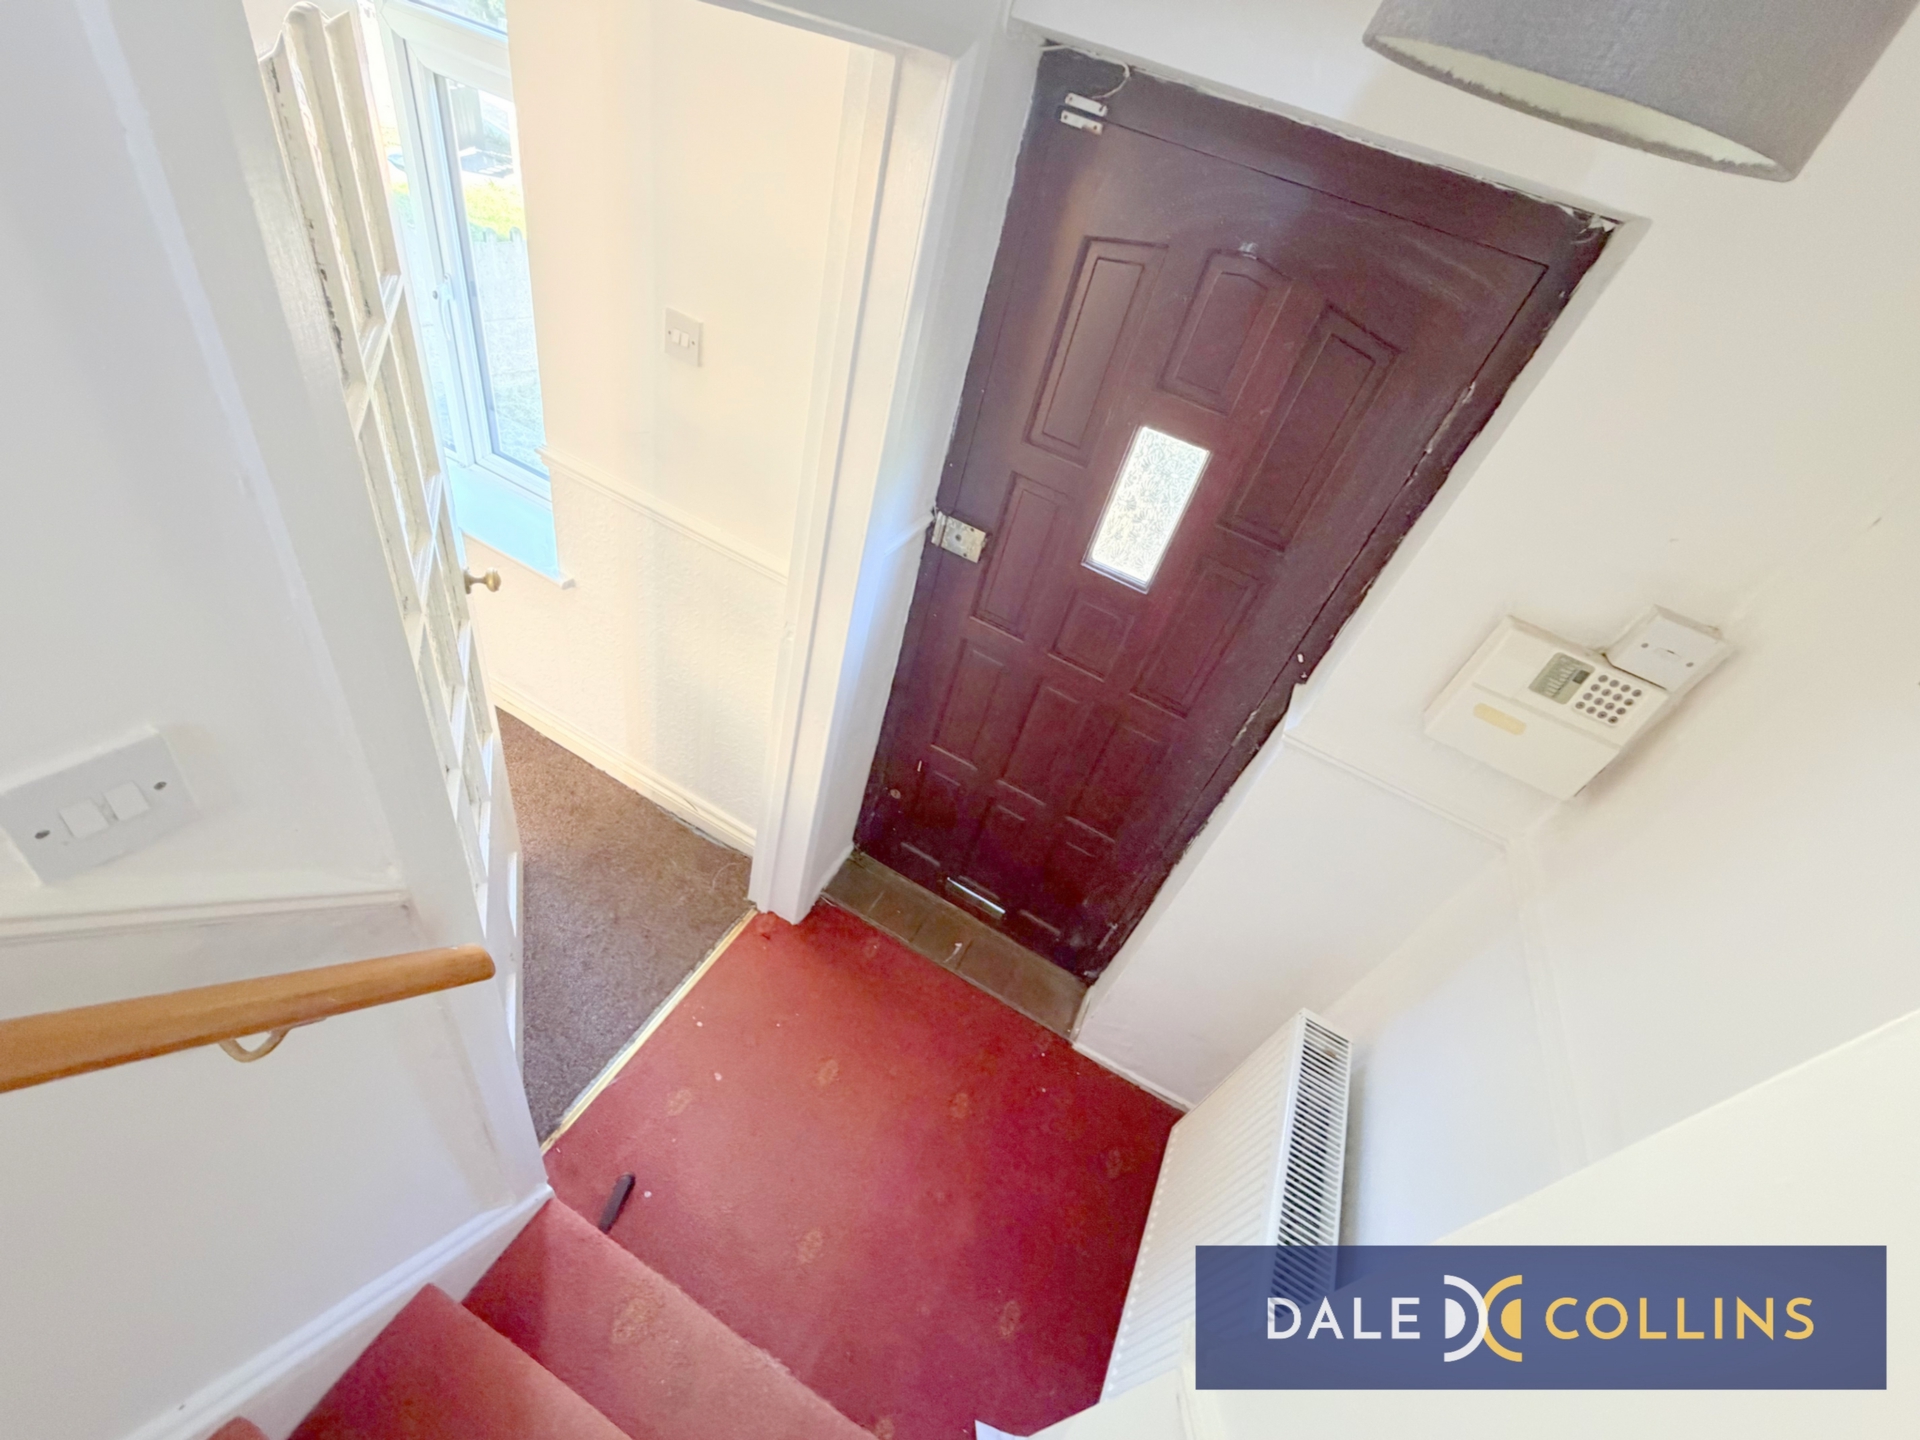
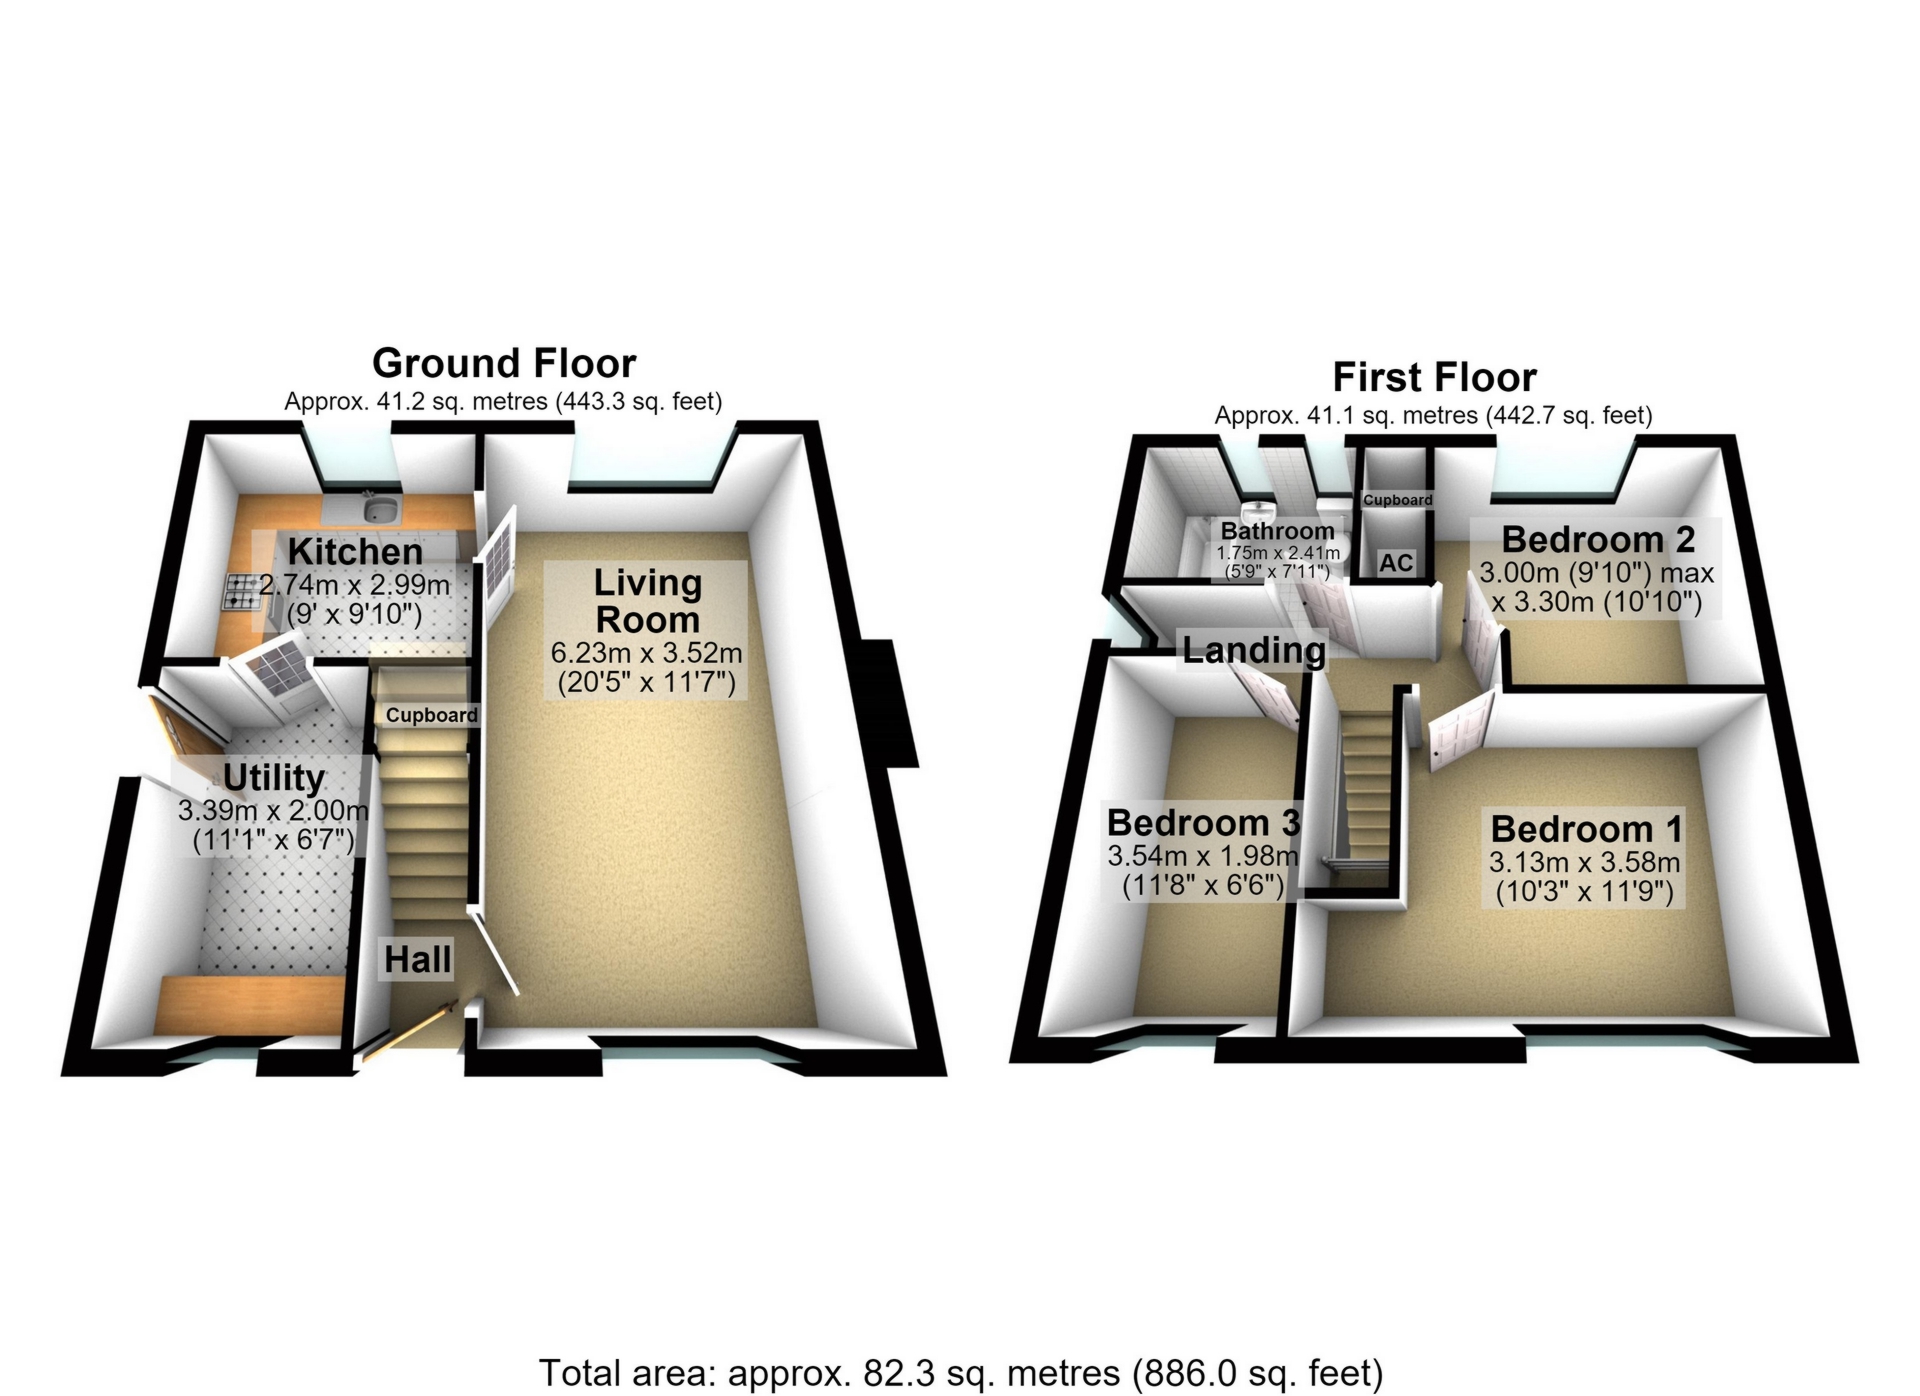
| ENTRANCE HALLWAY | 1.15m x 1.09m (3'9" x 3'7") Entrance into the property is via the front door into the entrance hallway, with doorway through to the lounge and stairs off to the first floor accommodation. Wall mounted radiator. | |||
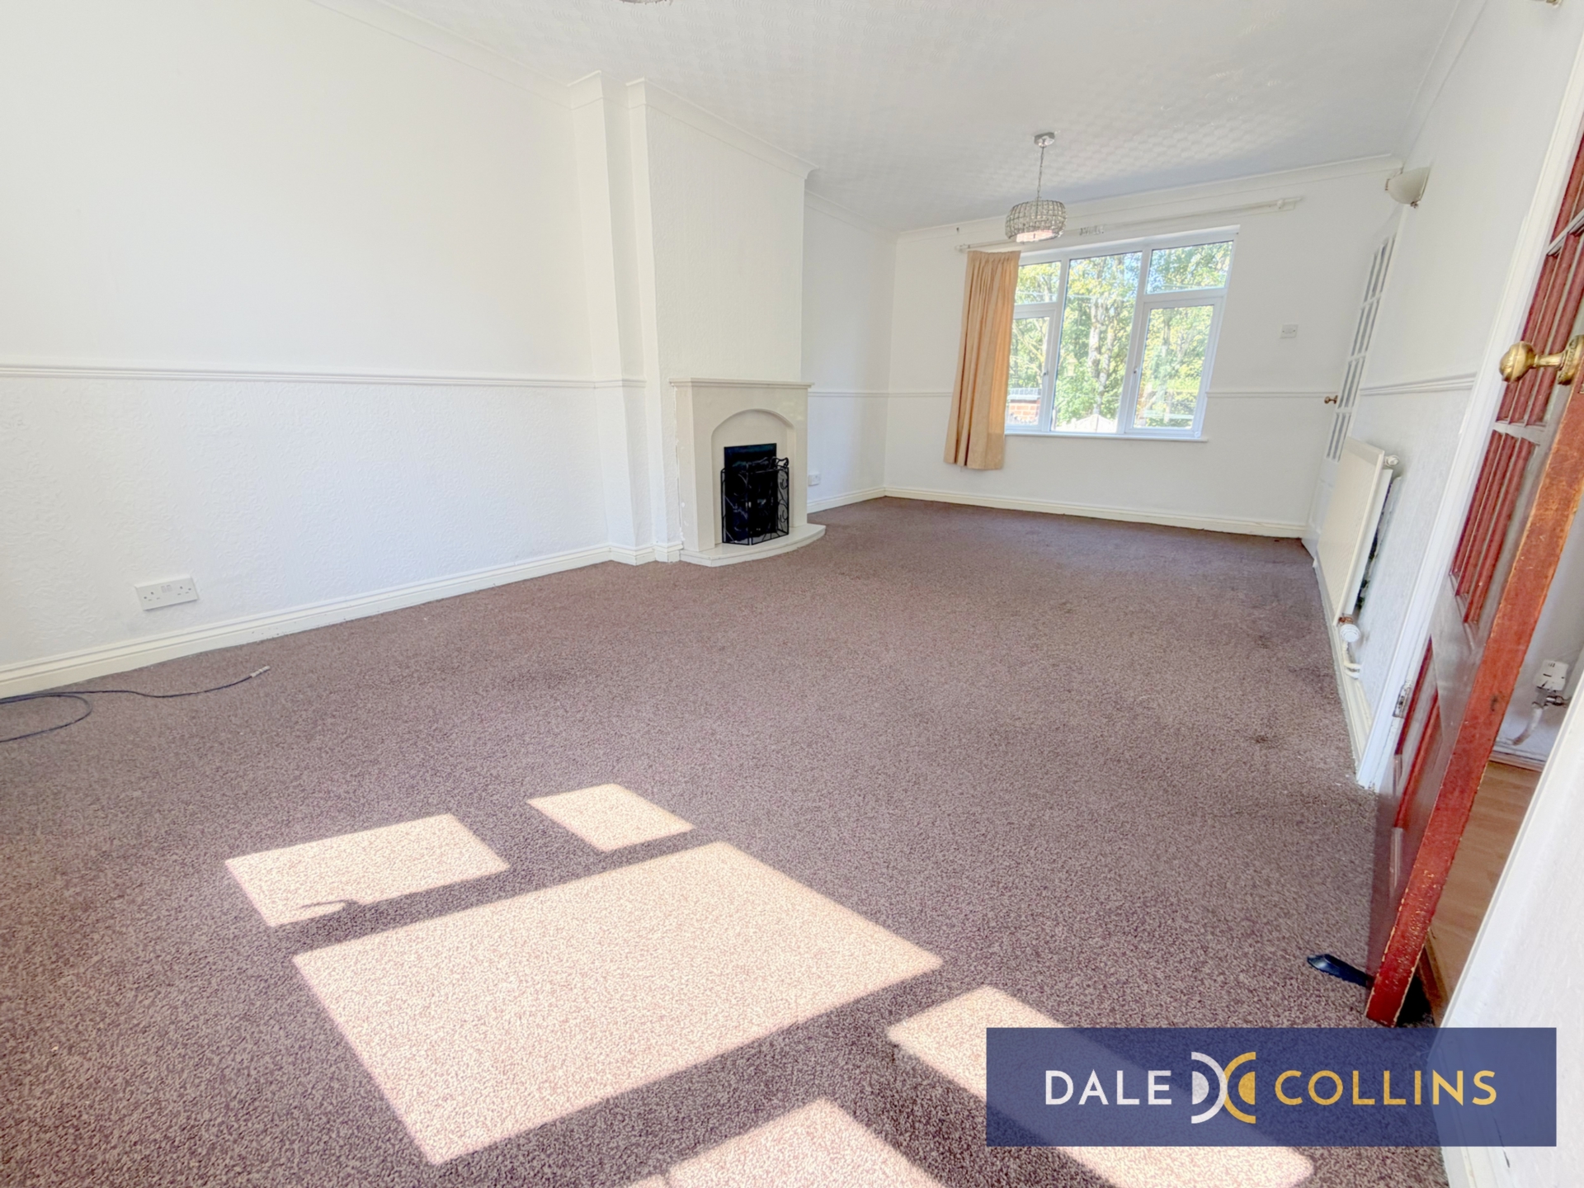
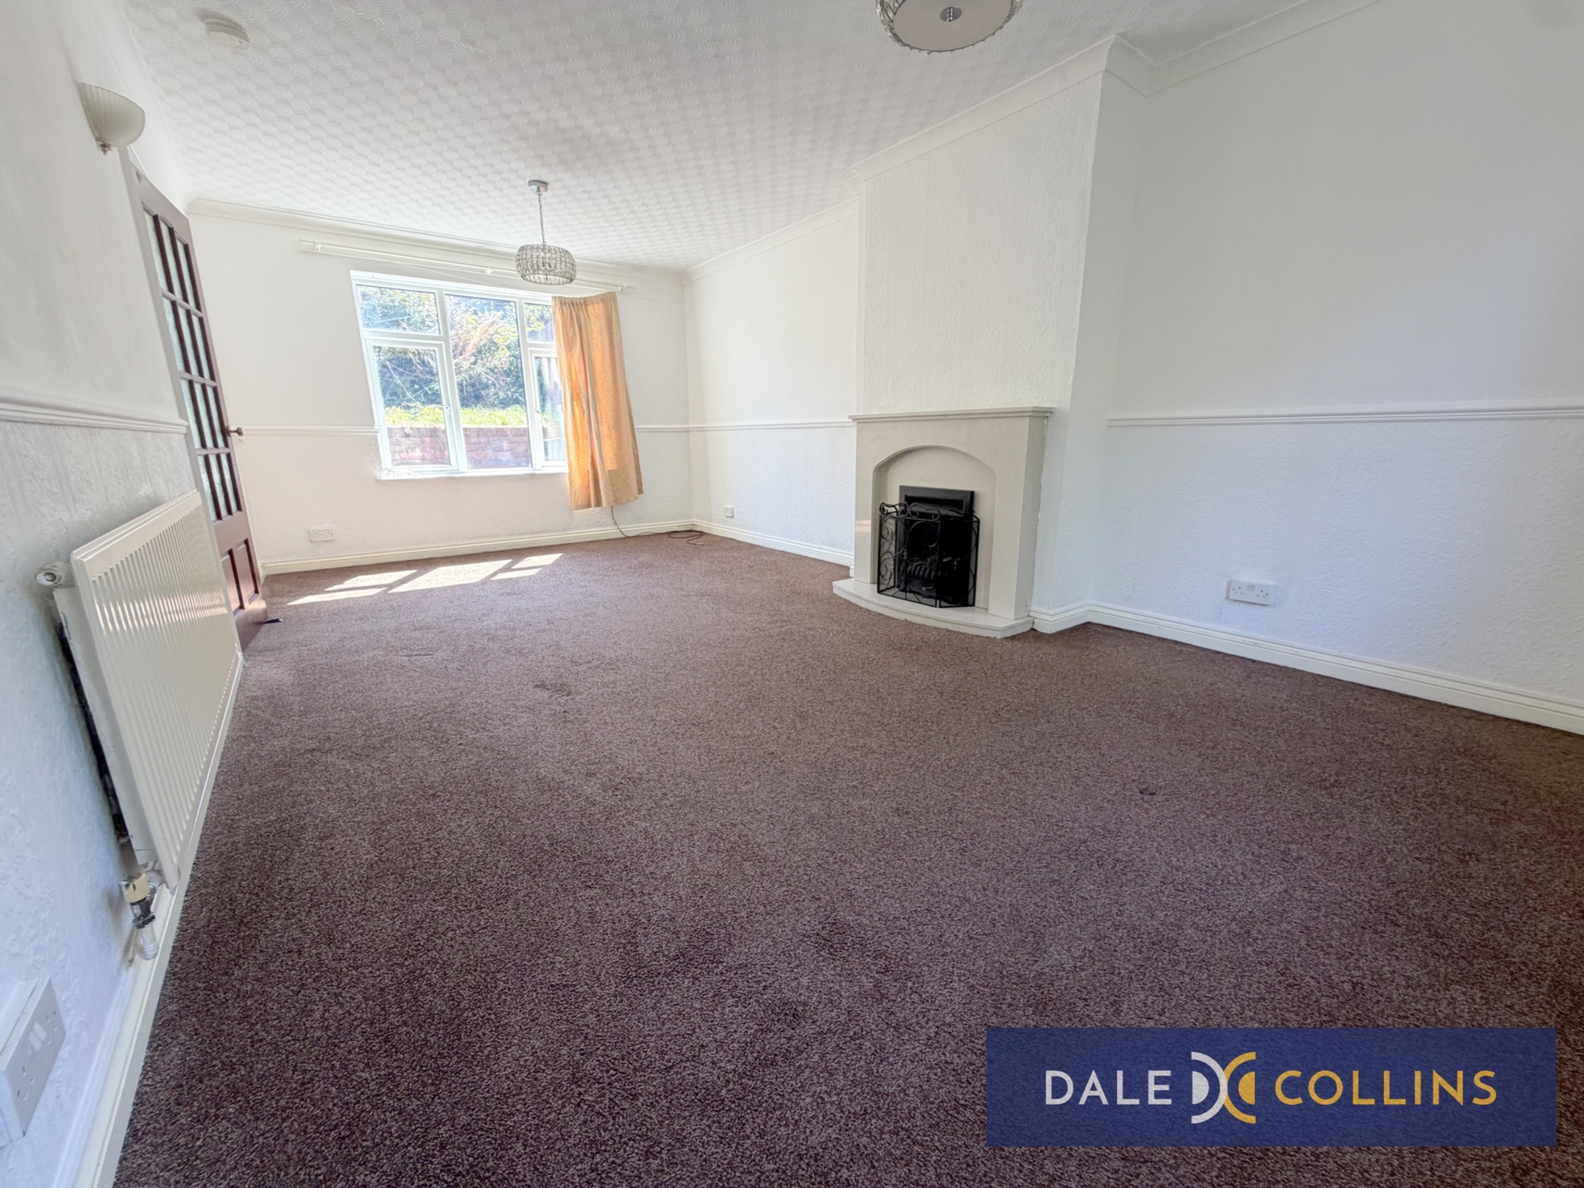
| LOUNGE-DINING ROOM | 20'5" x 11'8" (6.22m x 3.56m) Large lounge-dining room that runs from the front to the rear of the house, with large UPVC double glazed windows front and rear letting in lots of natural light. Fitted carpet, wall mounted radiator, doorway through into the kitchen. | |||
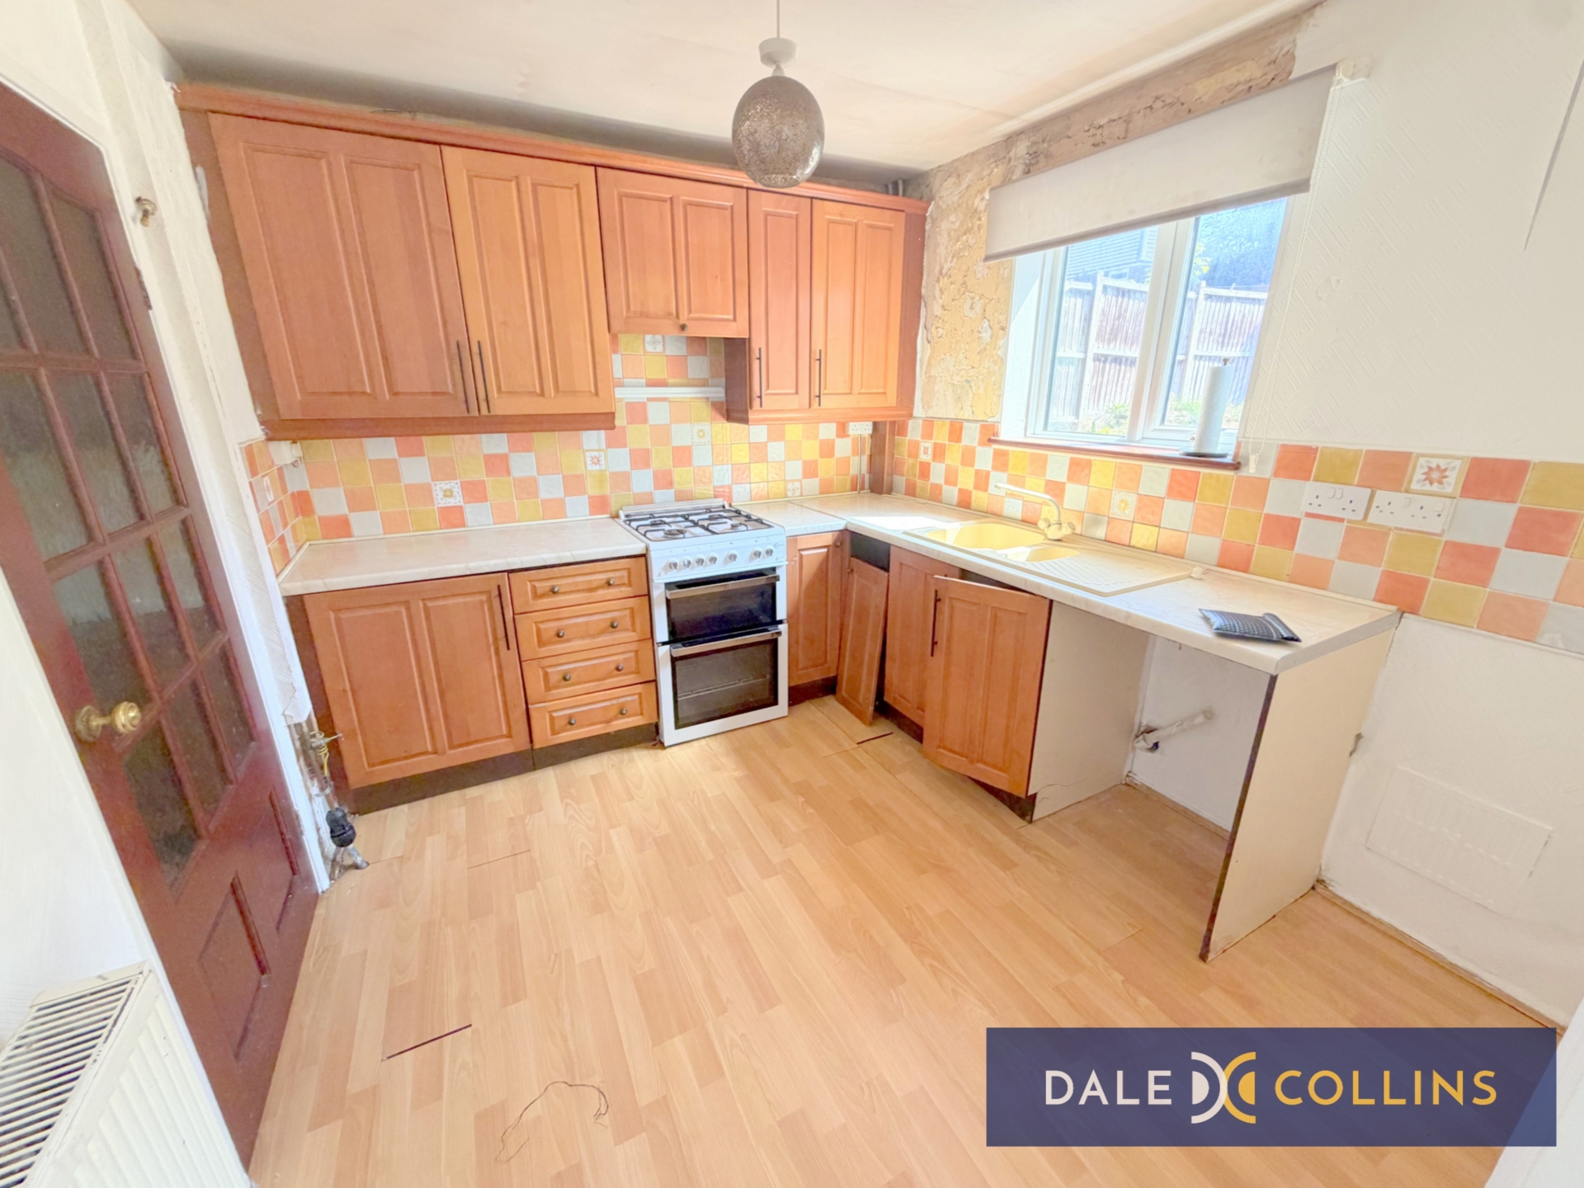
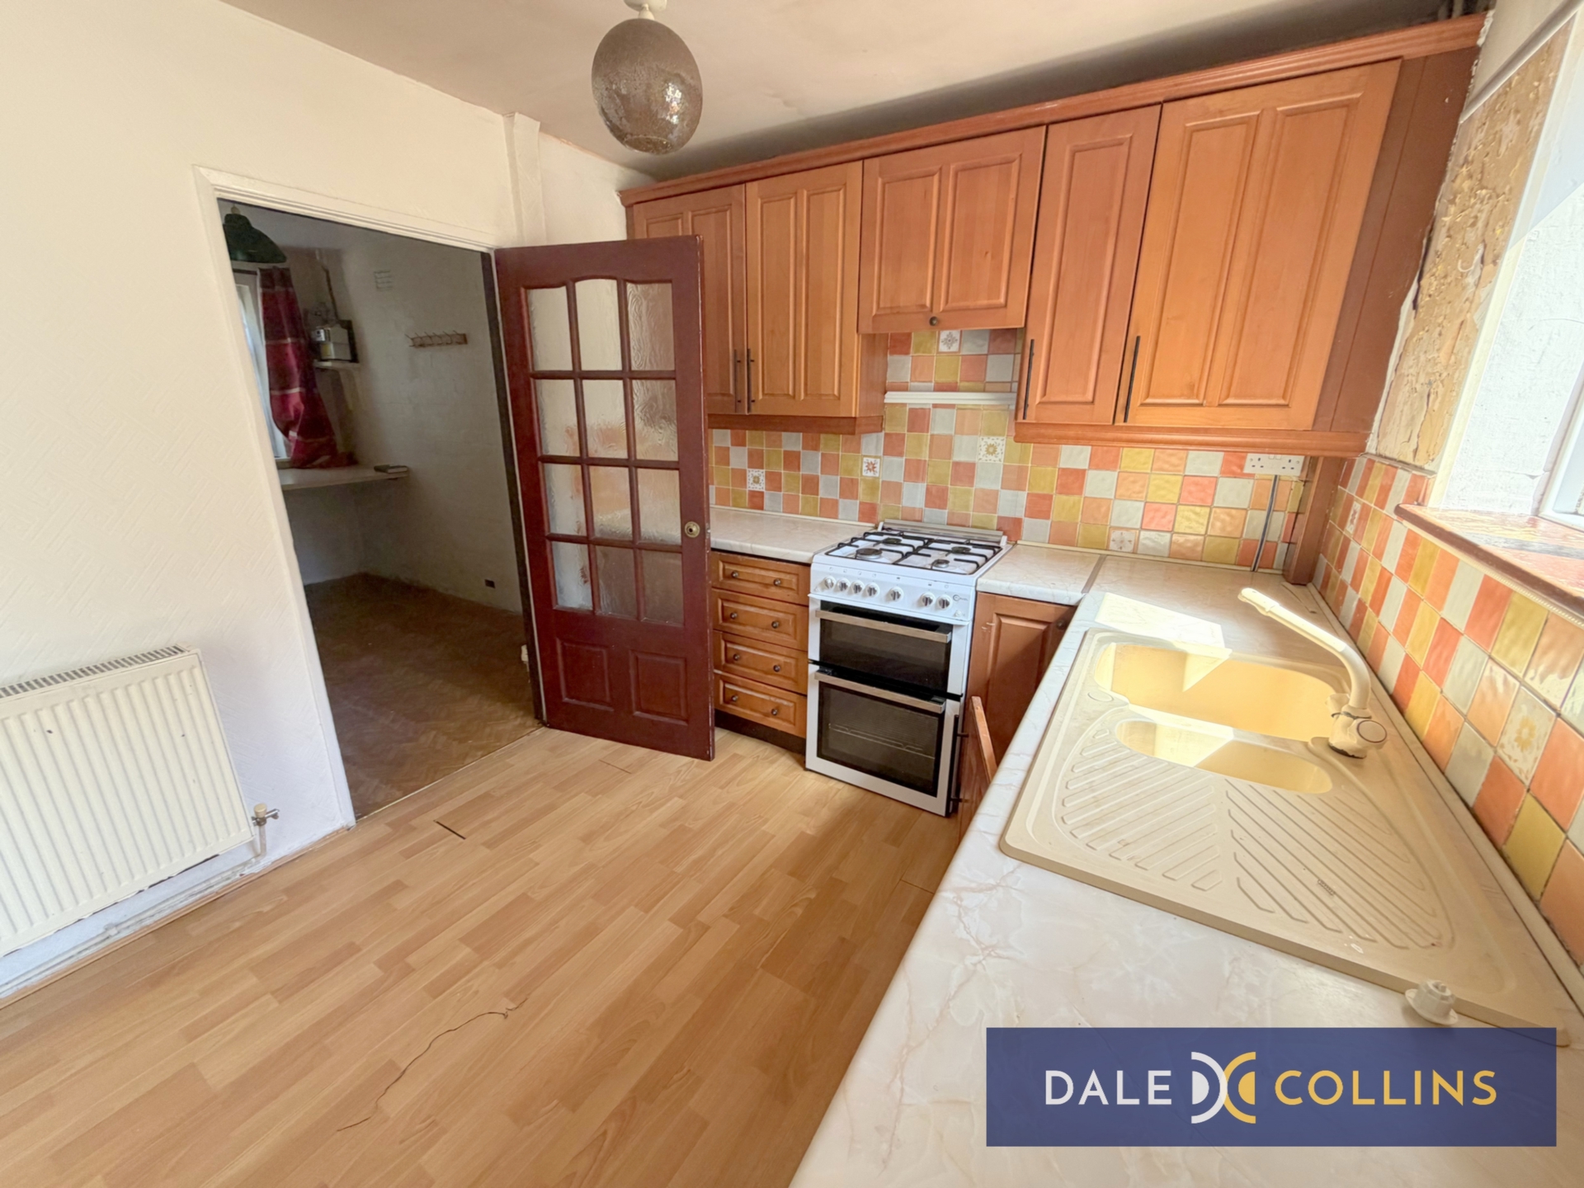
| KITCHEN | 9'8" x 8'10" (2.95m x 2.69m) The kitchen has a range of fitted wall and base units, inset sink, free-standing cooker, large UPVC double glazed window, wall mounted radiator. Doorway through to the utility. Spacious and ready for renovation! | |||
| UTILITY | 12'2" x 6'5" (3.71m x 1.96m) Excellent space for washing machine, tumble dryer, etc. The current utility room is ready for upgrading and renovation, with useful under-stairs store cupboard, UPVC double glazed window, side door leading to the side of the property. | |||
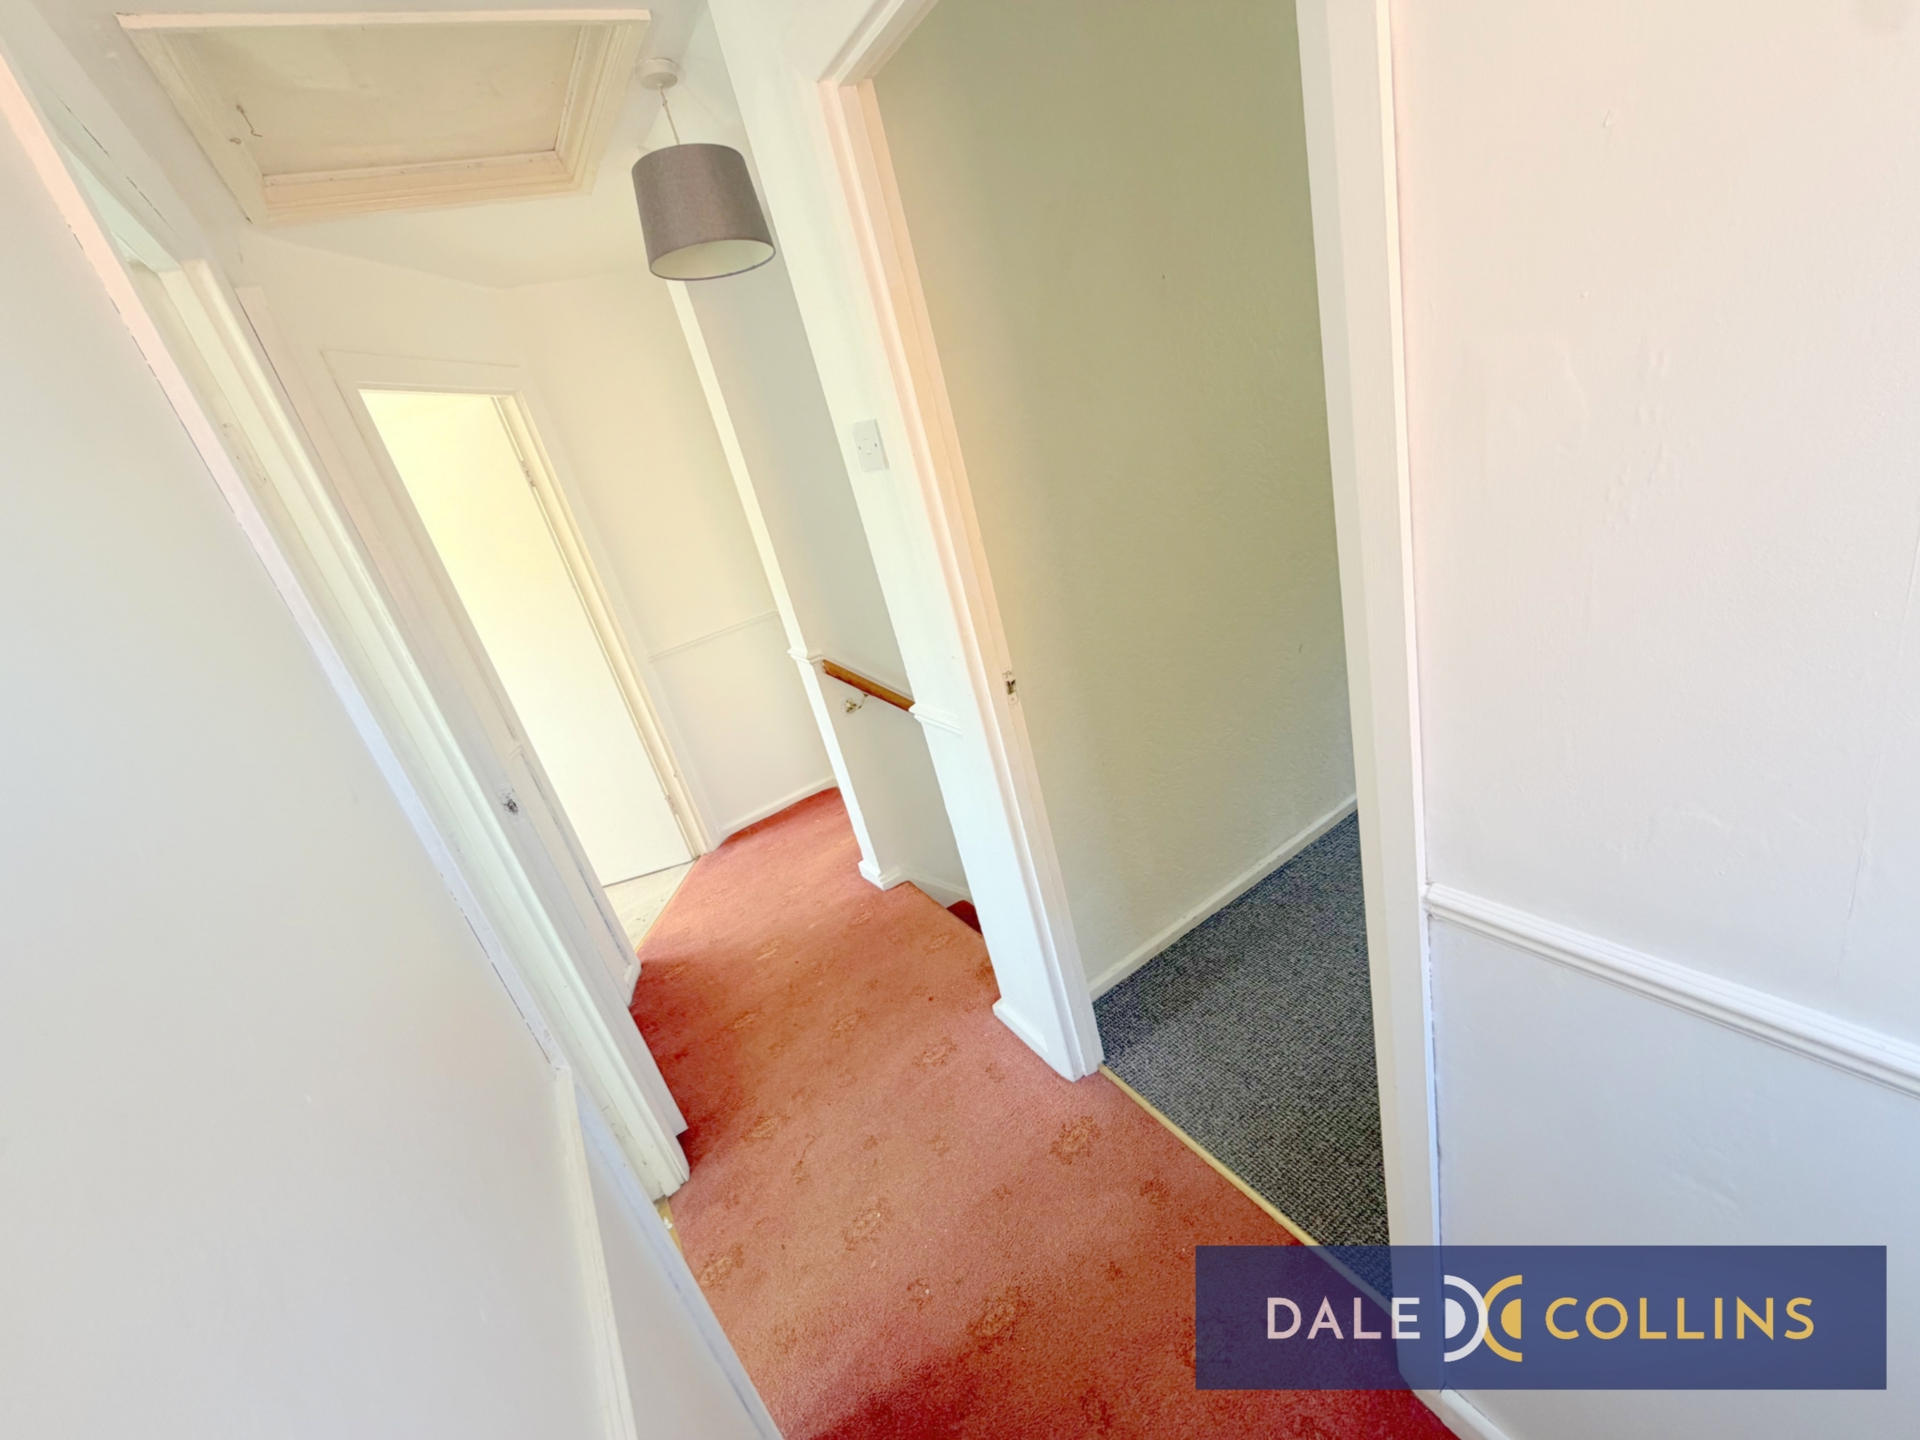
| STAIRS AND LANDING | Stairs rise up to the first floor landing from the entrance hallway, with doors off to the three bedrooms, family bathroom and airing cupboard. Fitted carpet, UPVC double glazed window. | |||
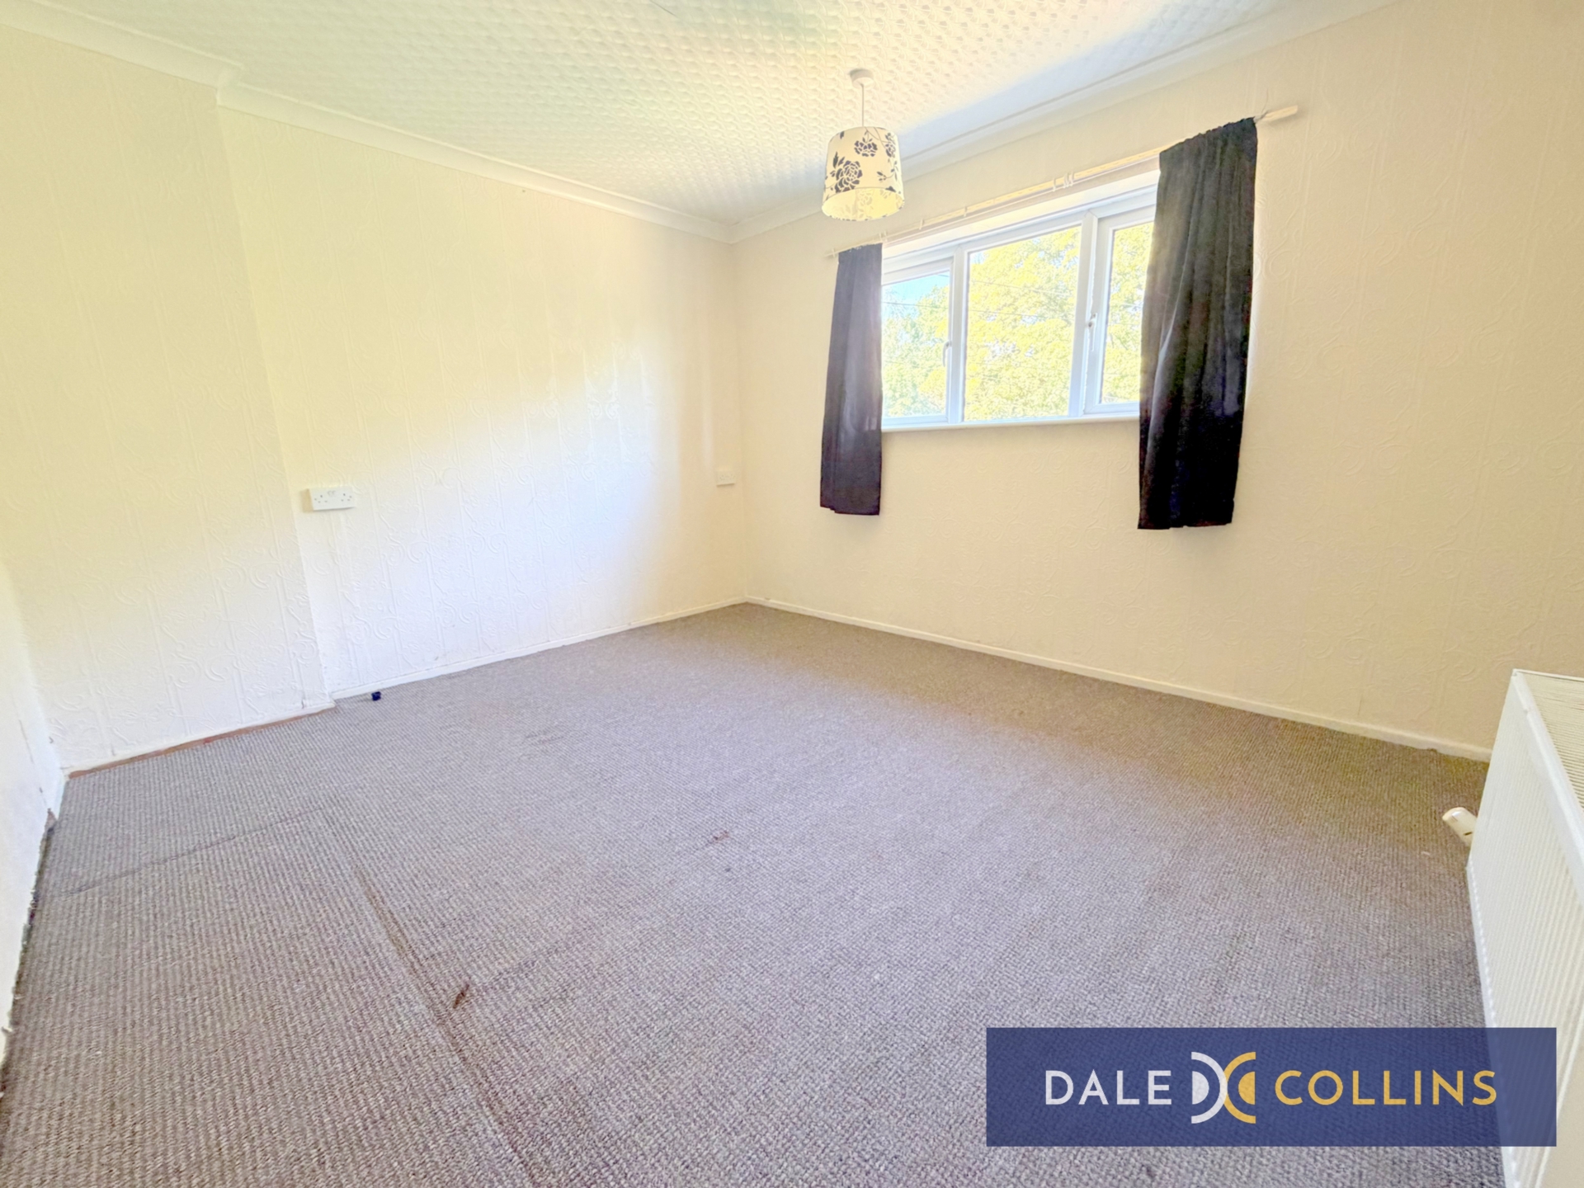
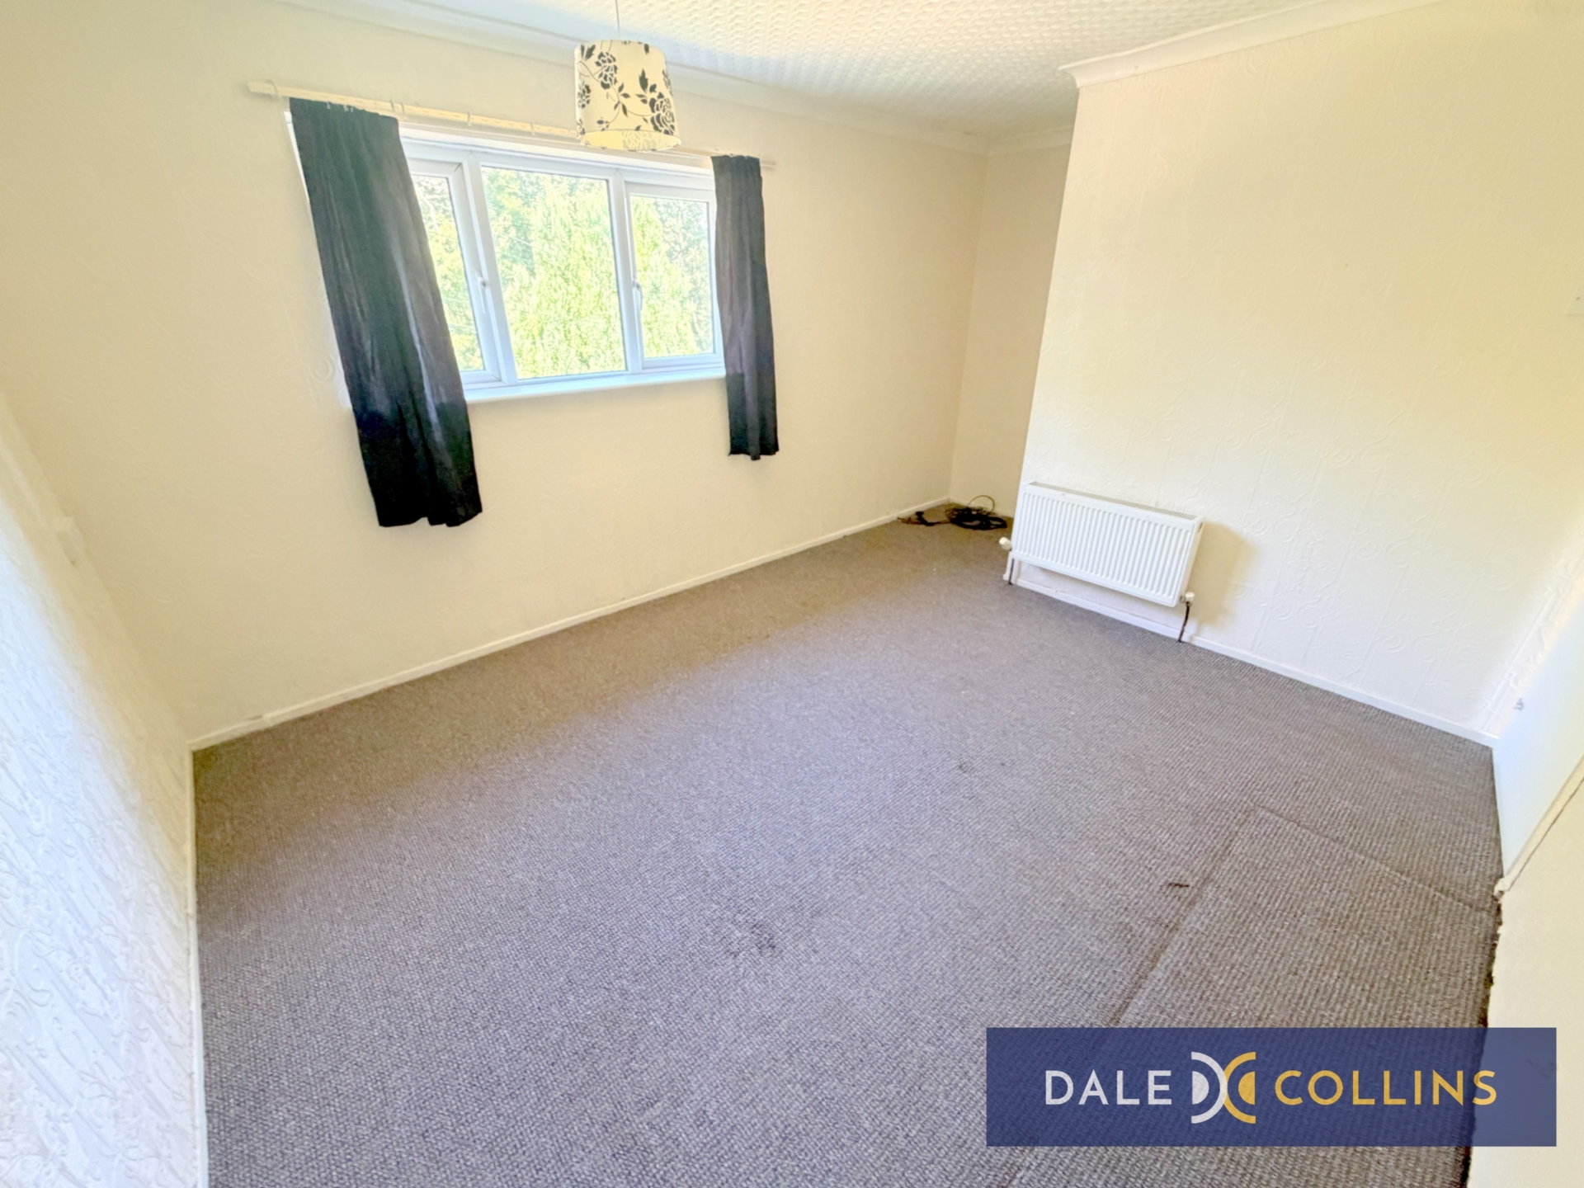
| BEDROOM ONE | 15'0" x 10'4" (4.57m x 3.15m) max Spacious double room with fitted carpet, wall mounted radiator, UPVC double glazed window overlooking the front of the property. | |||
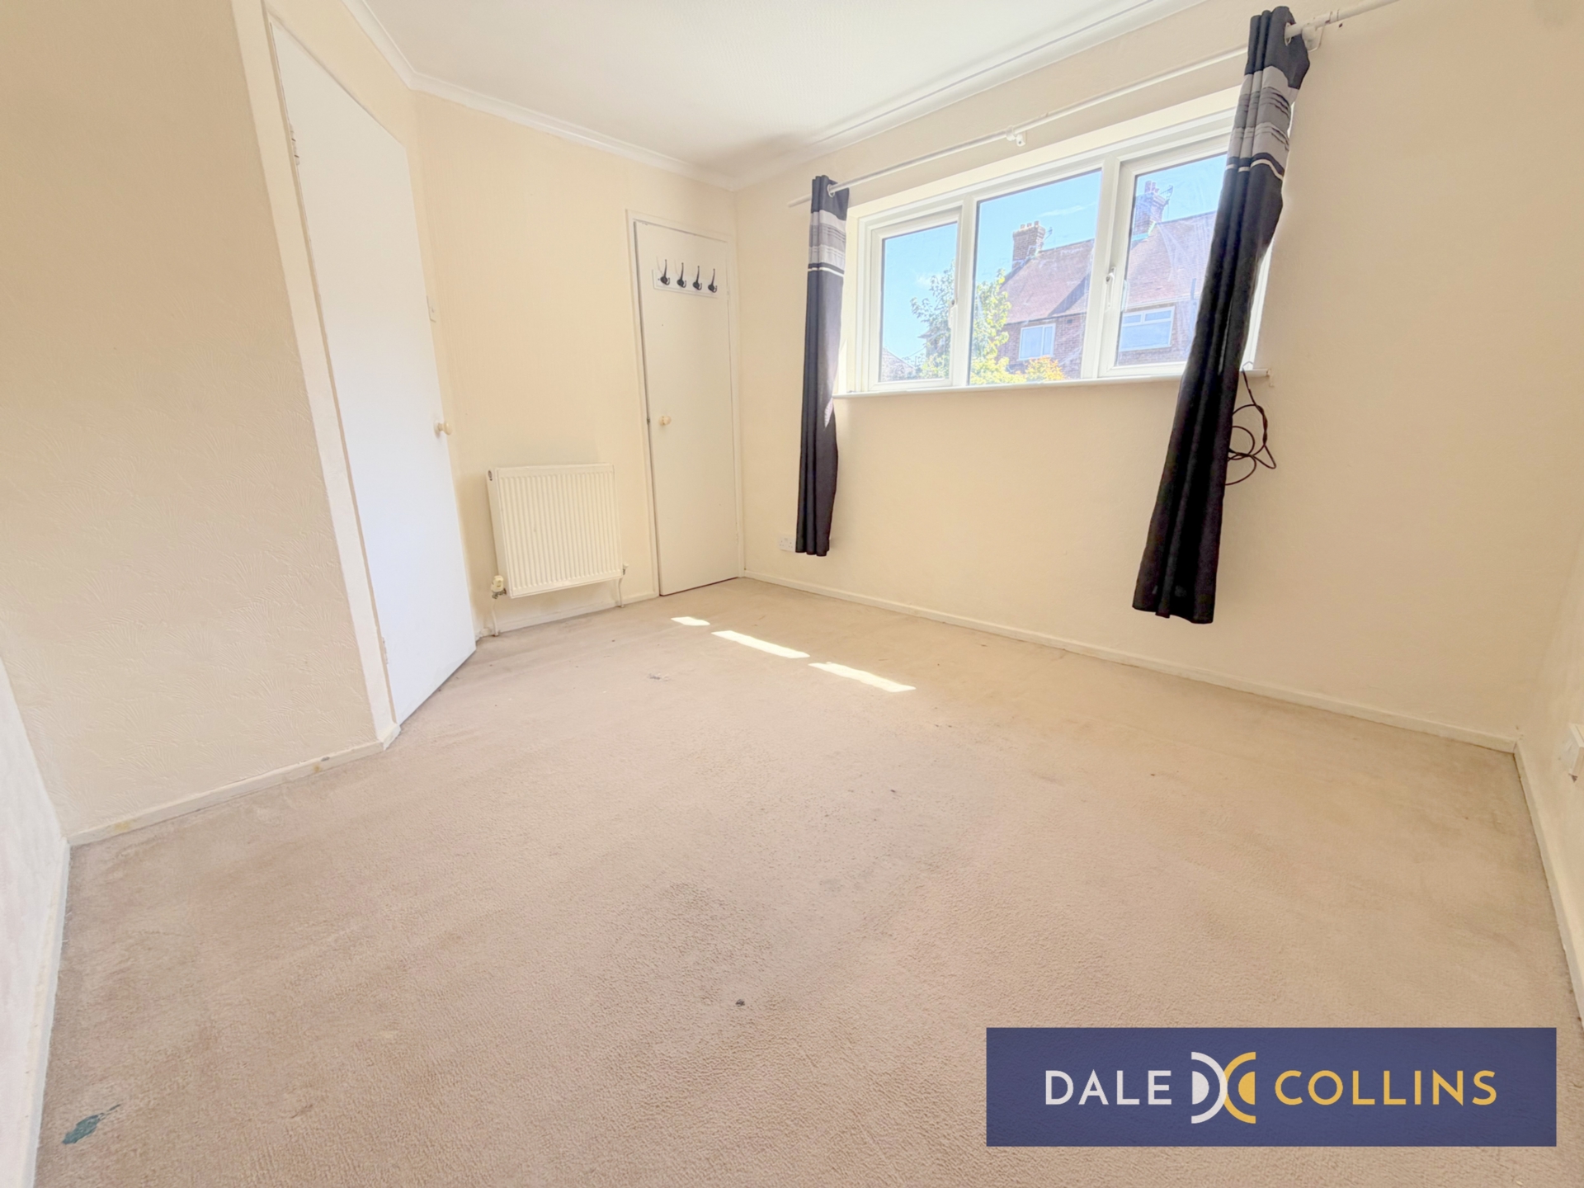
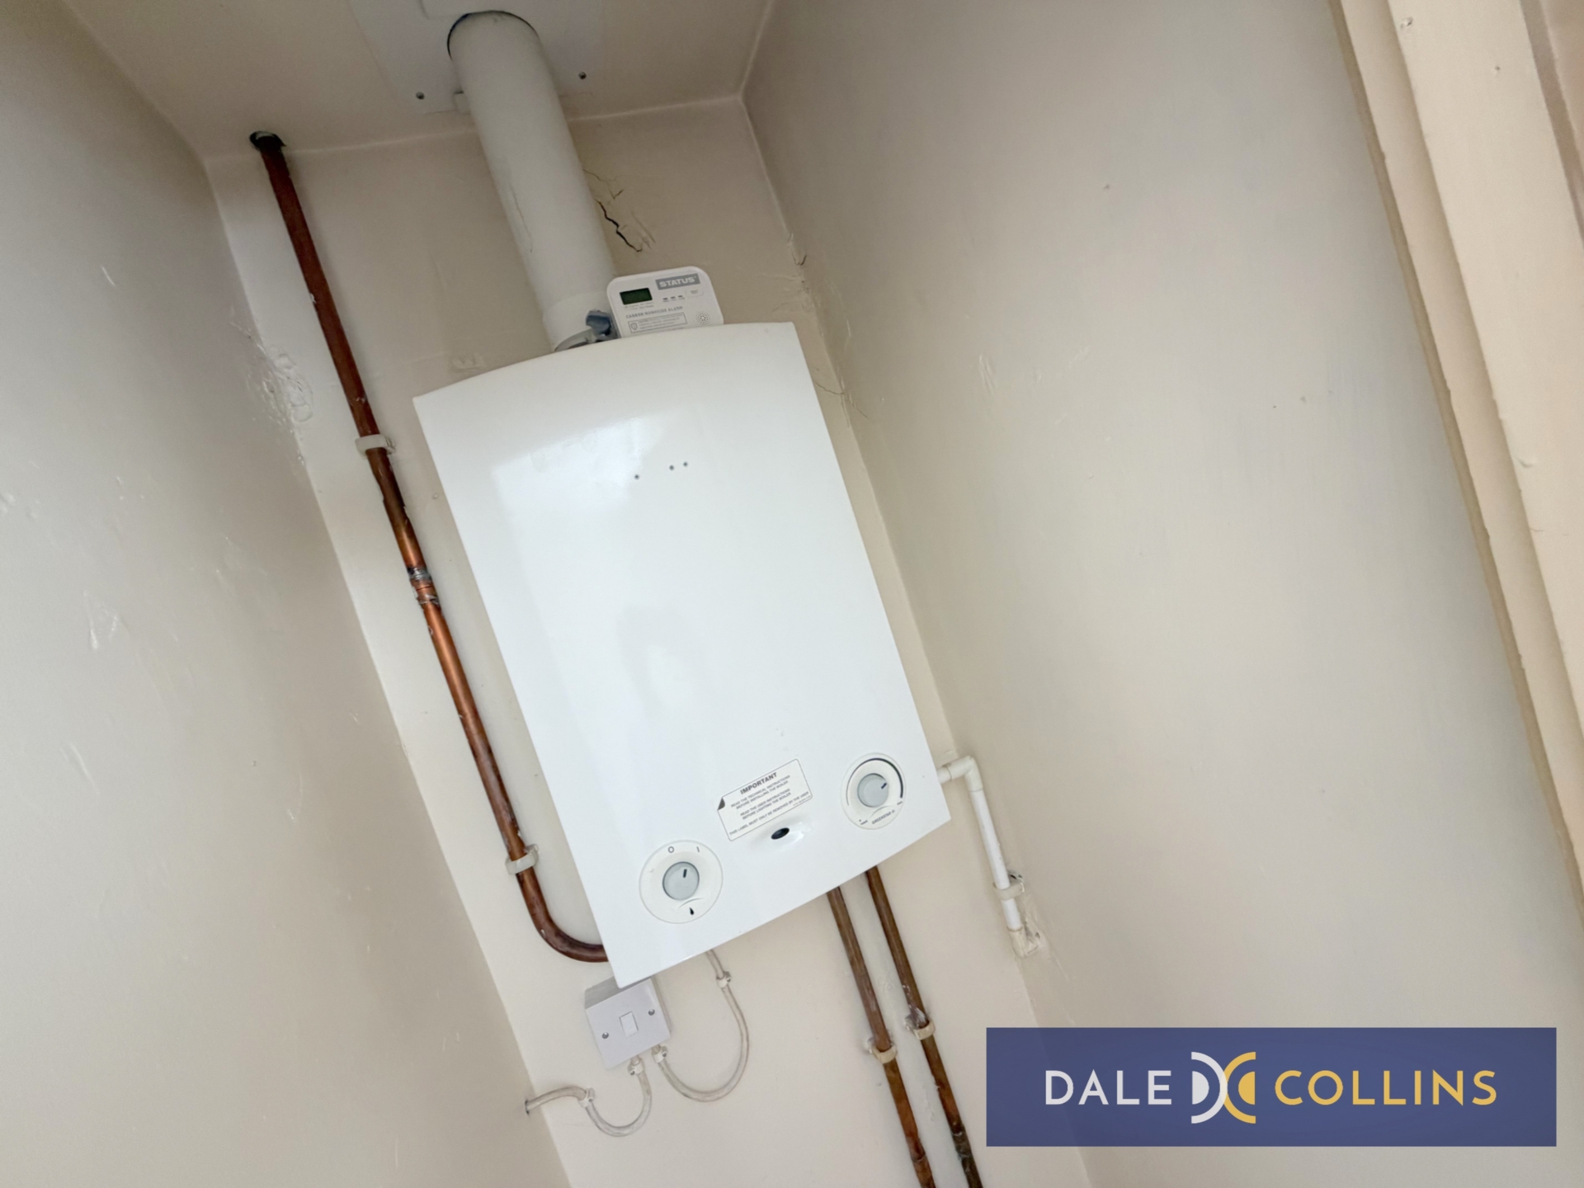
| BEDROOM TWO | 11'4" x 9'10" (3.45m x 3.00m) Second nicely proportioned room with fitted carpet, double glazed window and wall mounted radiator. Store cupboard housing gas fired boiler. | |||
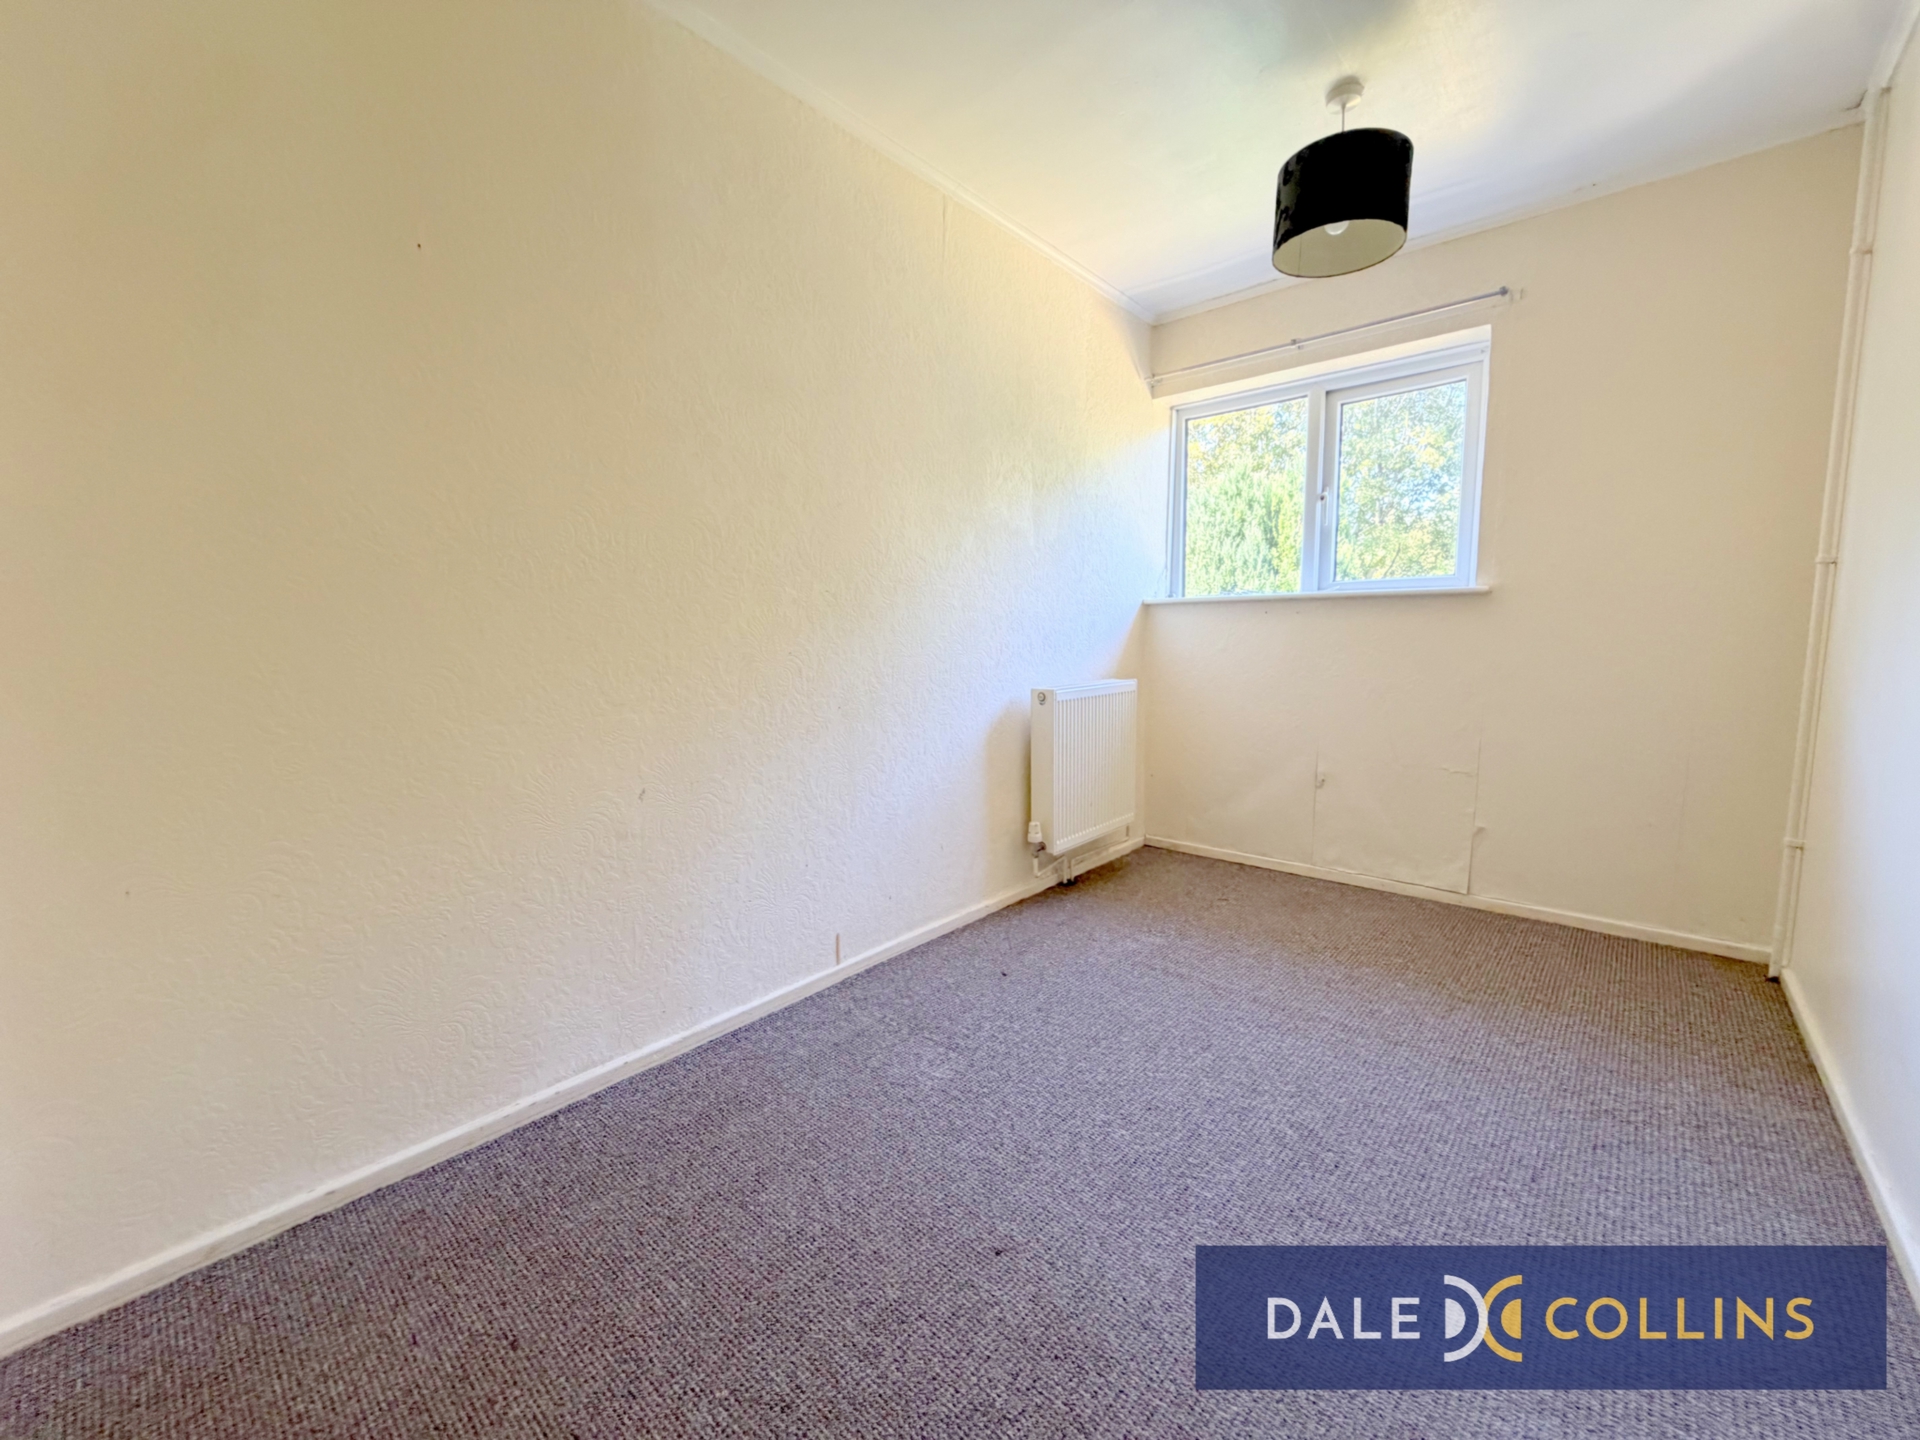
| BEDROOM THREE | 11'4" x 6'6" (3.45m x 1.98m) A third well-proportioned room with fitted carpet, wall mounted radiator, UPVC double glazed window overlooking the front of the property. | |||
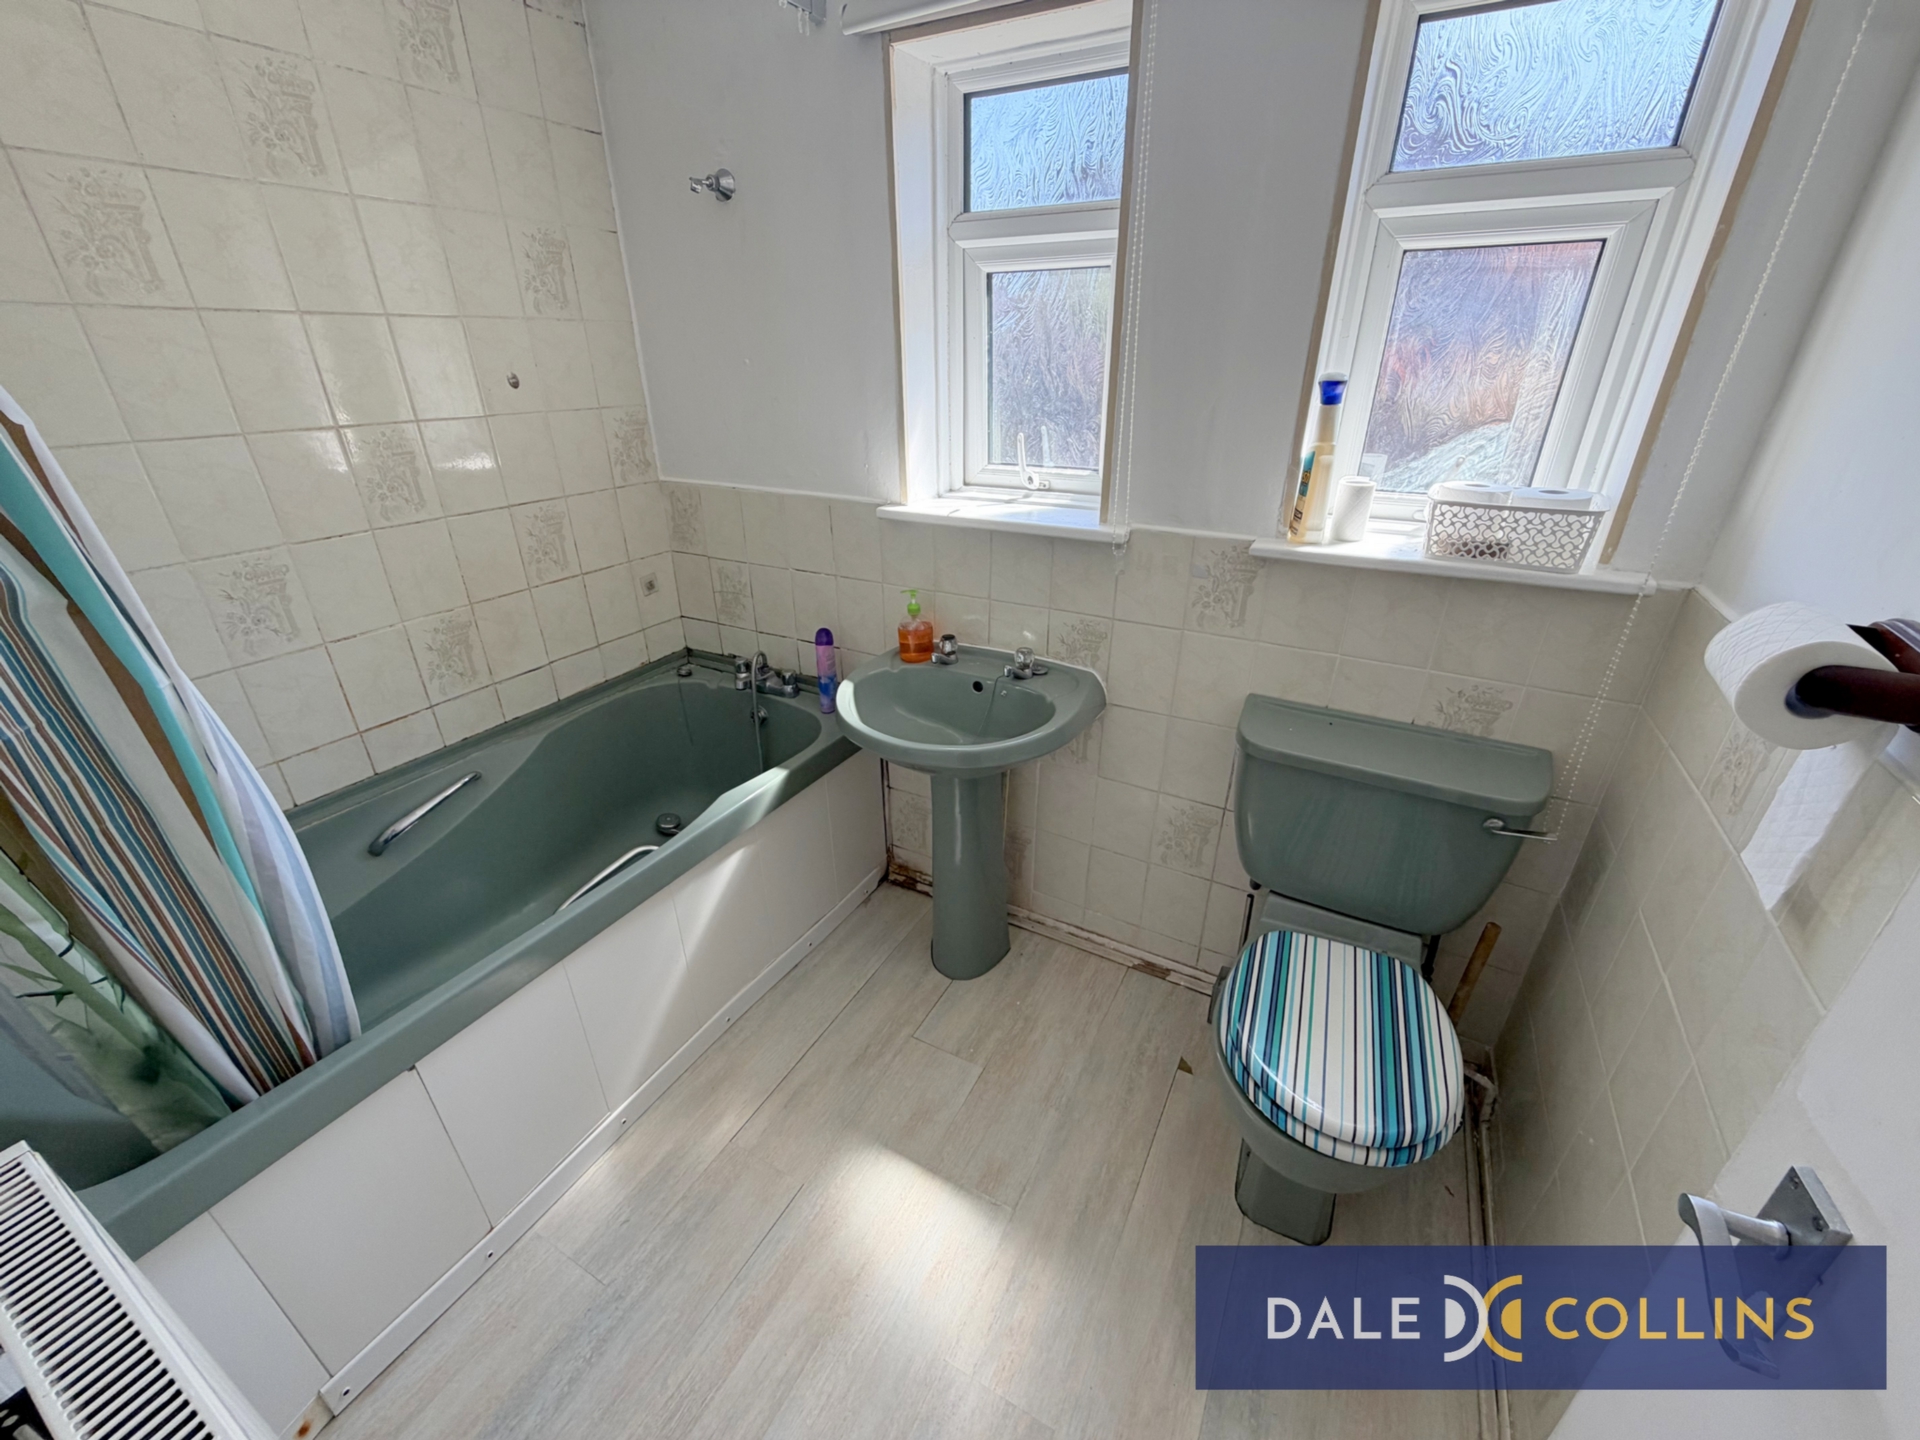
| FAMILY BATHROOM | 7'6" x 5'7" (2.29m x 1.70m) Fitted with suite comprising bath with shower above, wash hand basin and wc. UPVC double glazed window, wall mounted radiator. Useable but ready for an upgrade! | |||
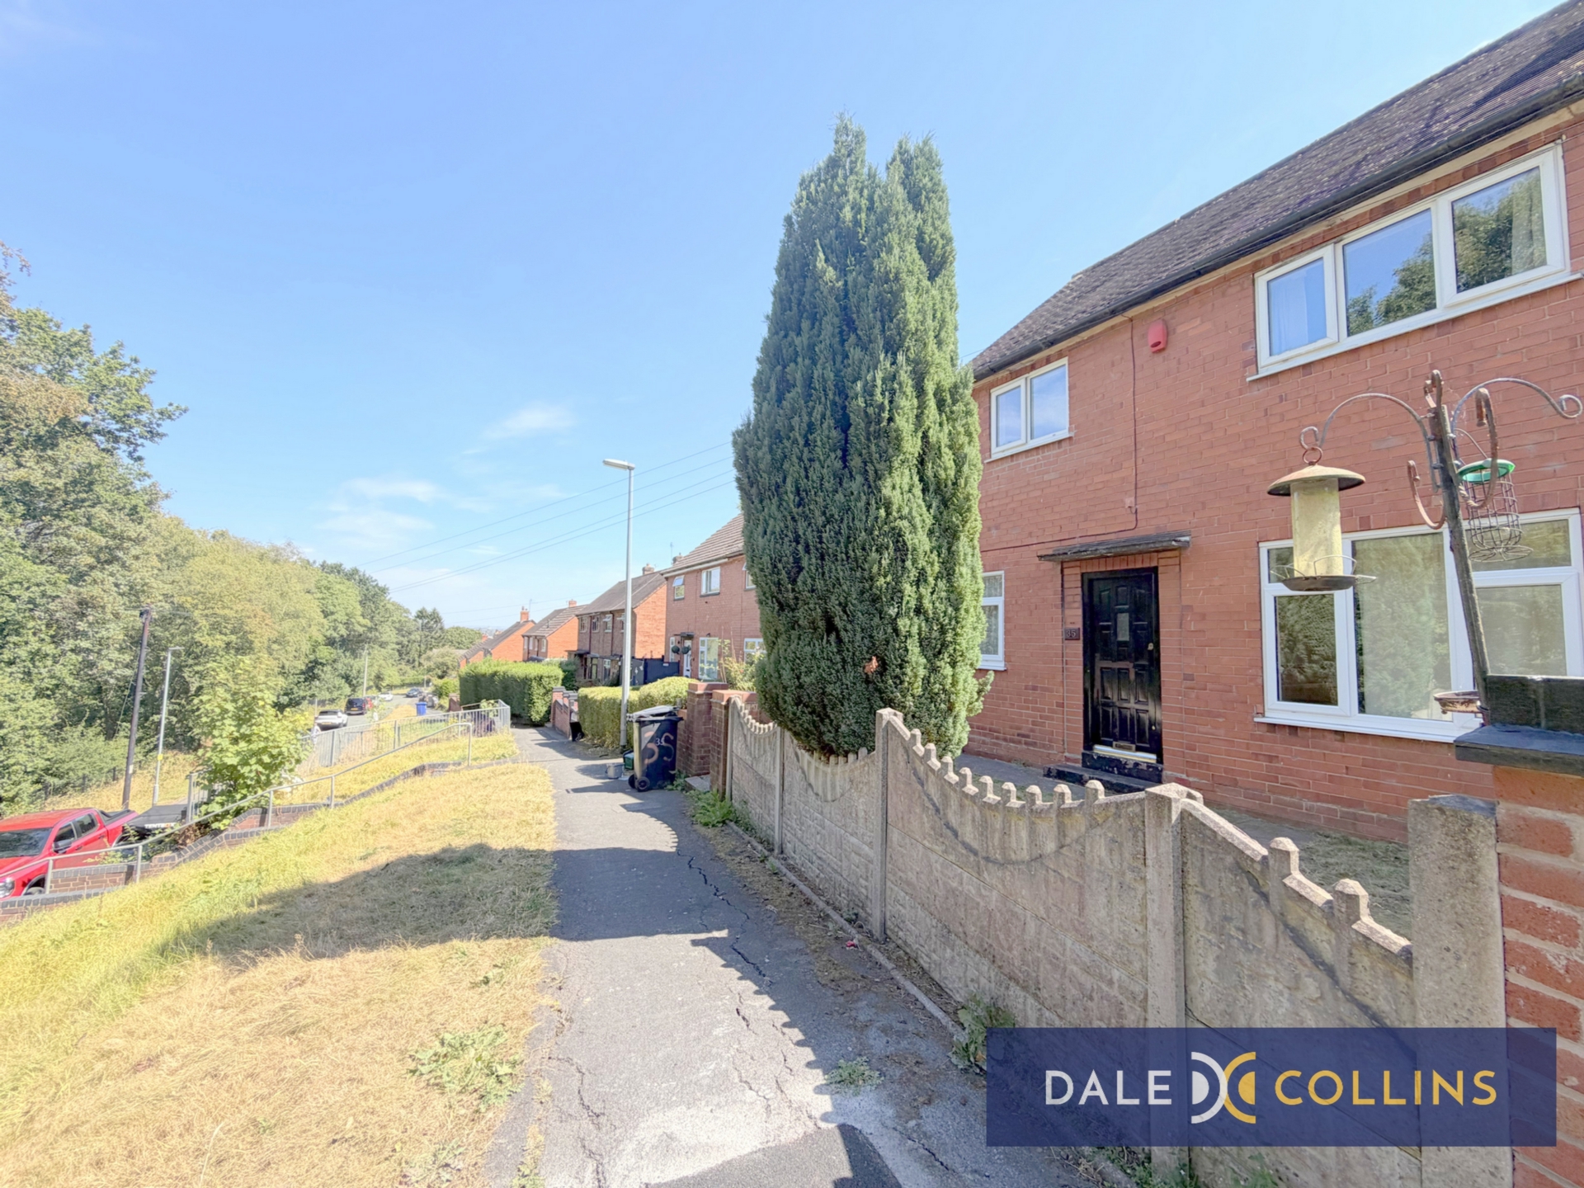
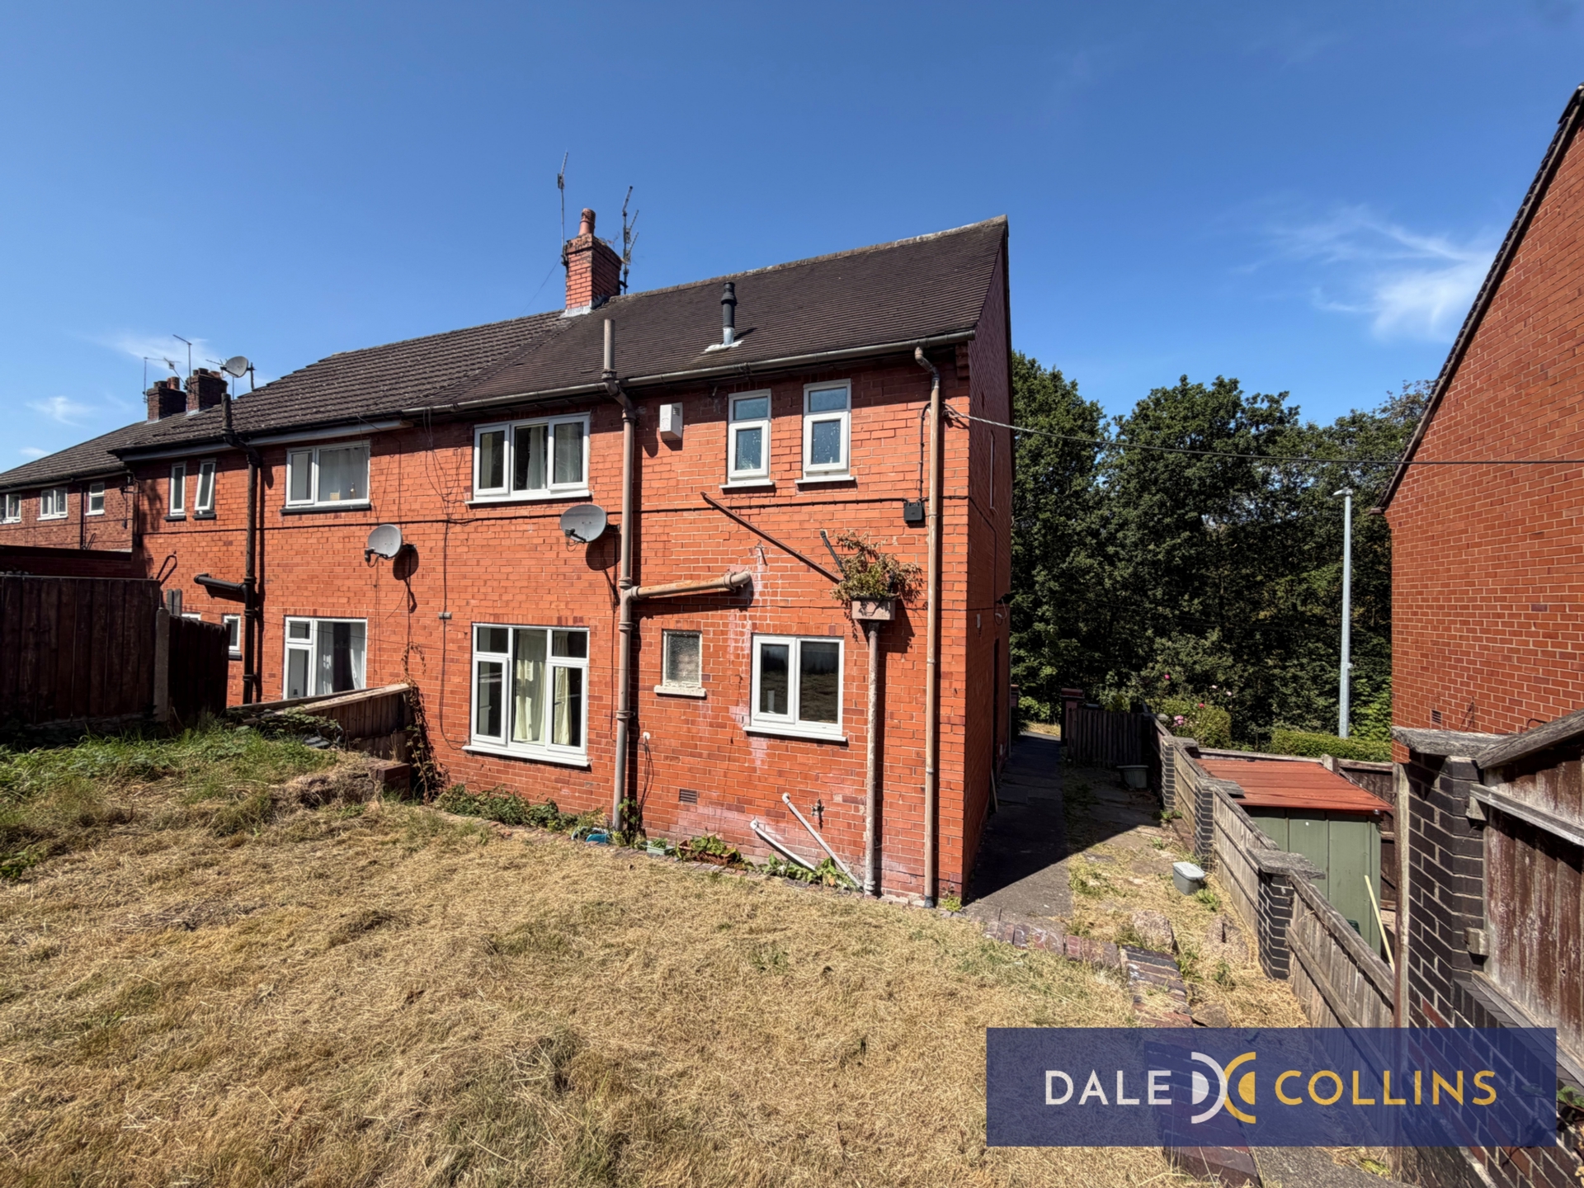
| OUTSIDE AREAS | The property has a front garden surrounded by low level wall, with a path leading to the side of the property to the rear garden, which is accessed via steps up to a raised lawned section. This garden may not be ideal for those with small children or those with limited mobility, as it is considerably higher than the rear pathway, behind a retaining wall. |
Branch Address
Unit 14 Trentham Technology Park<br>Bellringer Road<br>Trentham<br>Stoke-On-Trent<br>Staffordshire<br>ST4 8LJ
Unit 14 Trentham Technology Park<br>Bellringer Road<br>Trentham<br>Stoke-On-Trent<br>Staffordshire<br>ST4 8LJ
Reference: DALEA_005175
IMPORTANT NOTICE
Descriptions of the property are subjective and are used in good faith as an opinion and NOT as a statement of fact. Please make further specific enquires to ensure that our descriptions are likely to match any expectations you may have of the property. We have not tested any services, systems or appliances at this property. We strongly recommend that all the information we provide be verified by you on inspection, and by your Surveyor and Conveyancer.