 Tel: 01782 598777
Sloane Way, Fenpark, Stoke on Trent, ST4
For Sale - Leasehold - £90,000
1 Bedroom, 1 Reception, 1 Bathroom, Apartment, Leasehold
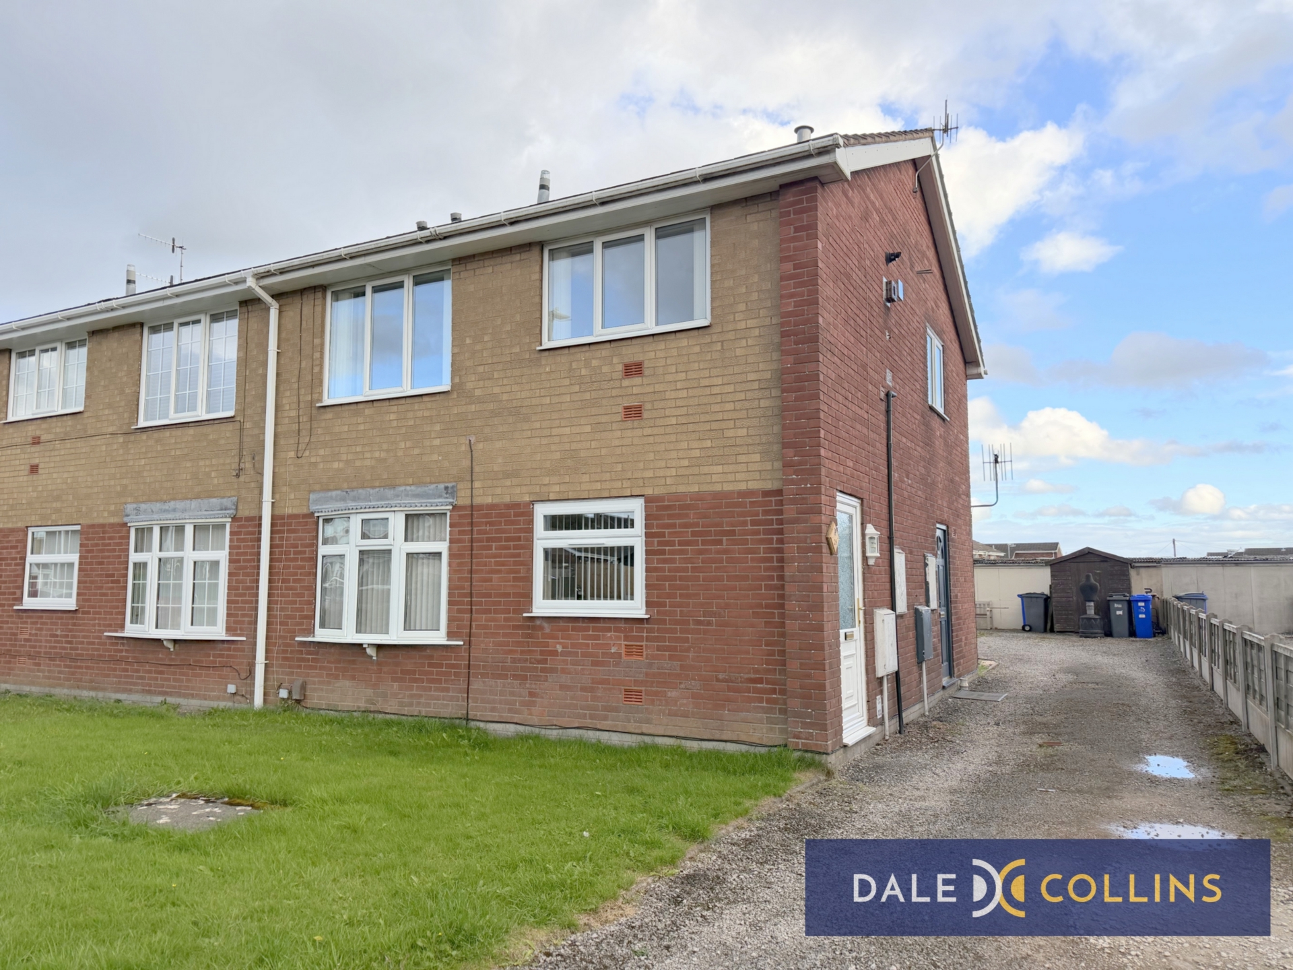
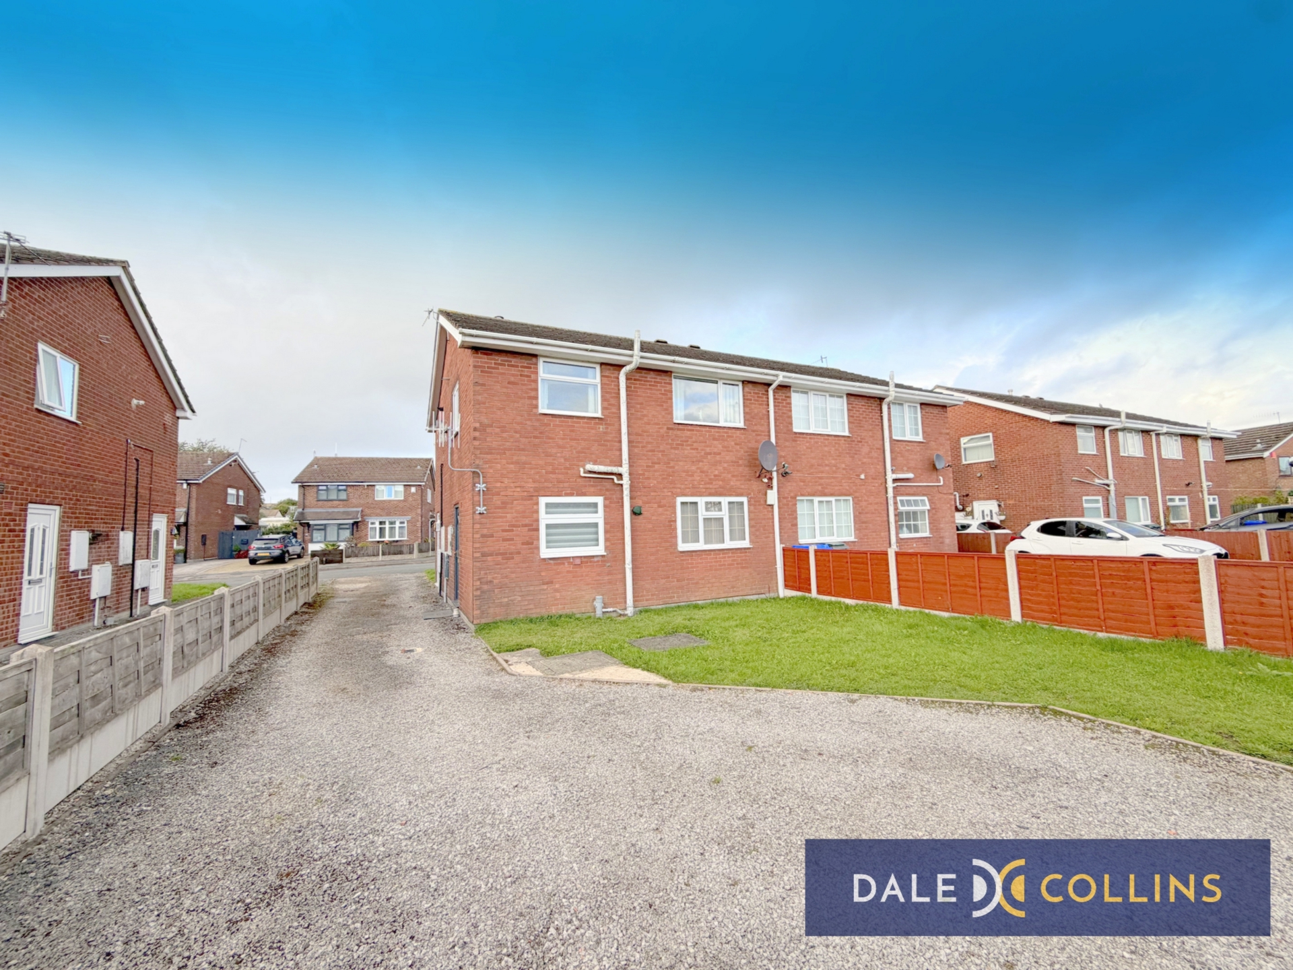
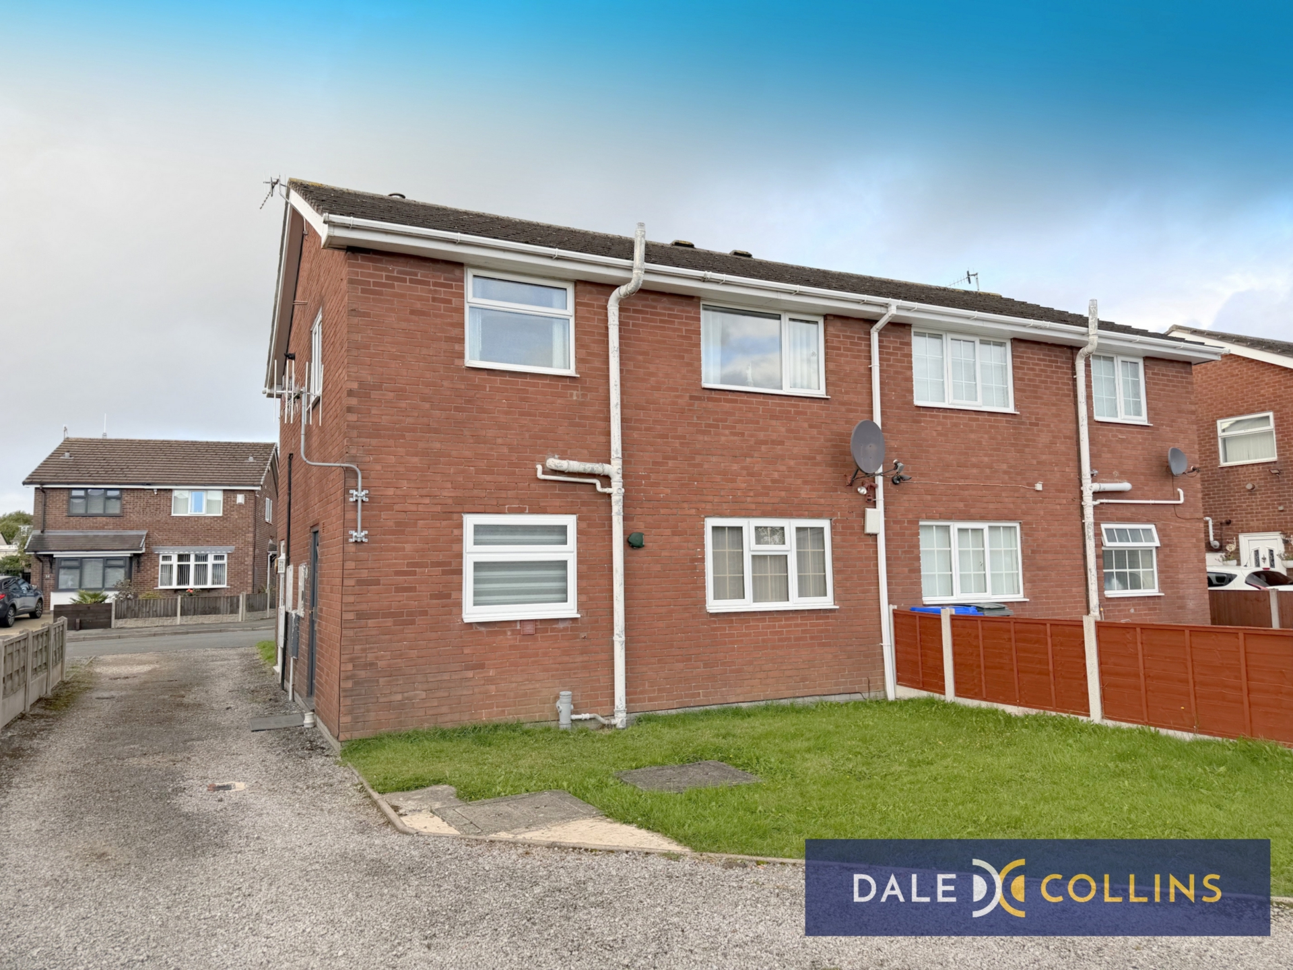
SPACIOUS ONE-BEDROOM SELF-CONTAINED APARTMENT, in a quiet street with far reaching views. The property has a garden and dedicated parking area, accessed via the side driveway. No service charges, peppercorn ground rent. Nicely presented and for sale with NO CHAIN.
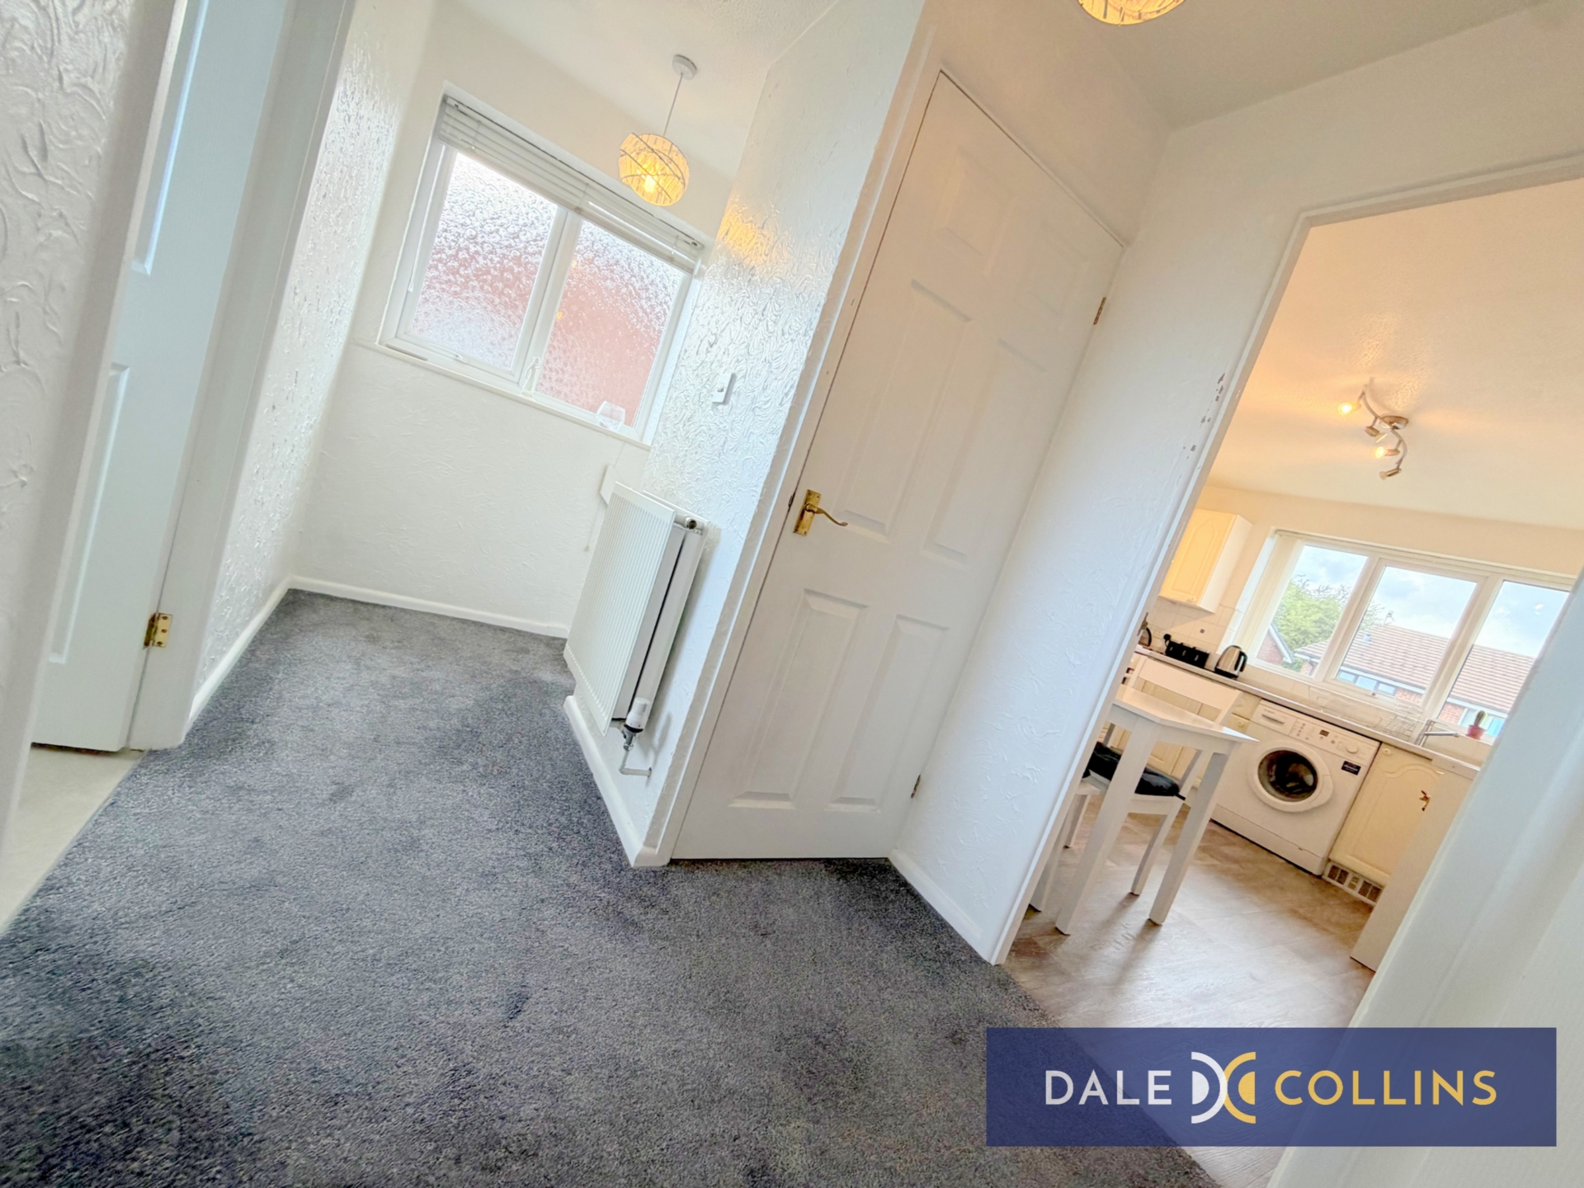
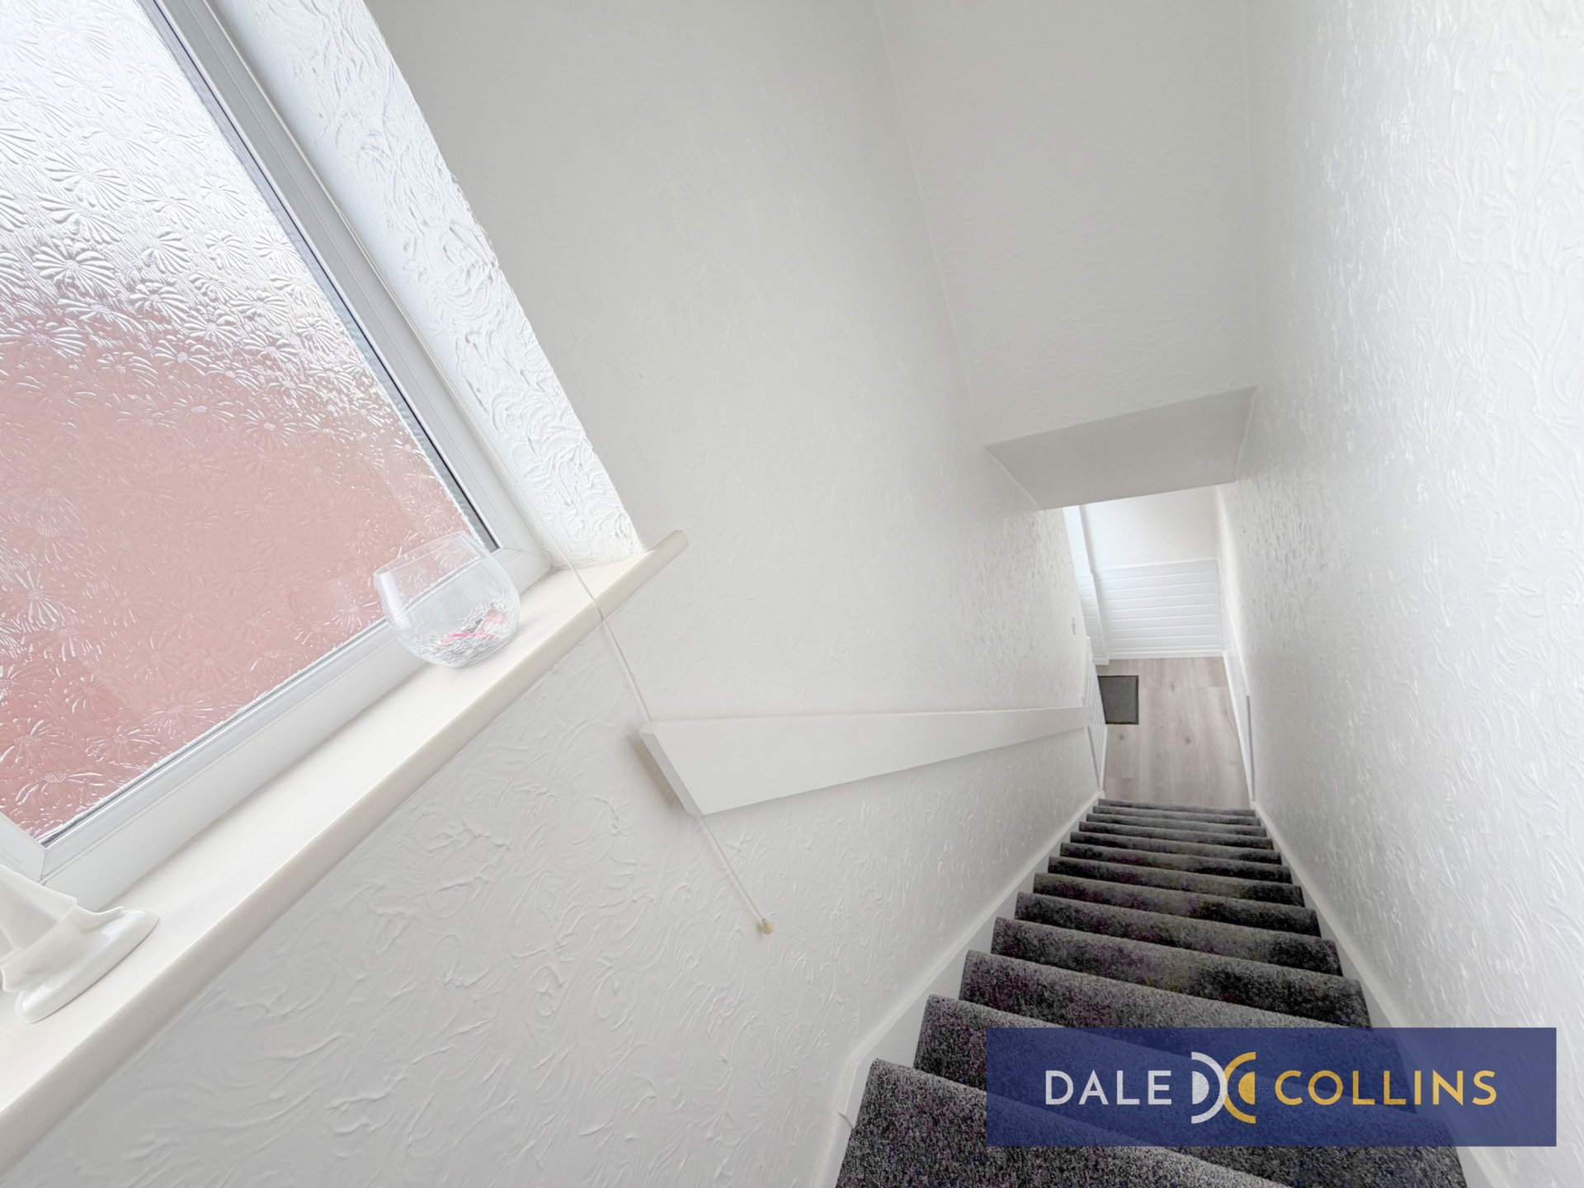
| ENTRANCE HALL & LANDING | The property is entered via the side UPVC door into the hallway, with tile-effect vinyl flooring. Stairs off leading up to the first floor landing, with fitted carpet in plush grey. The landing has doors off to each room, with an additional useful storage cupboard. Loft access. UPVC double glazed window. | |||
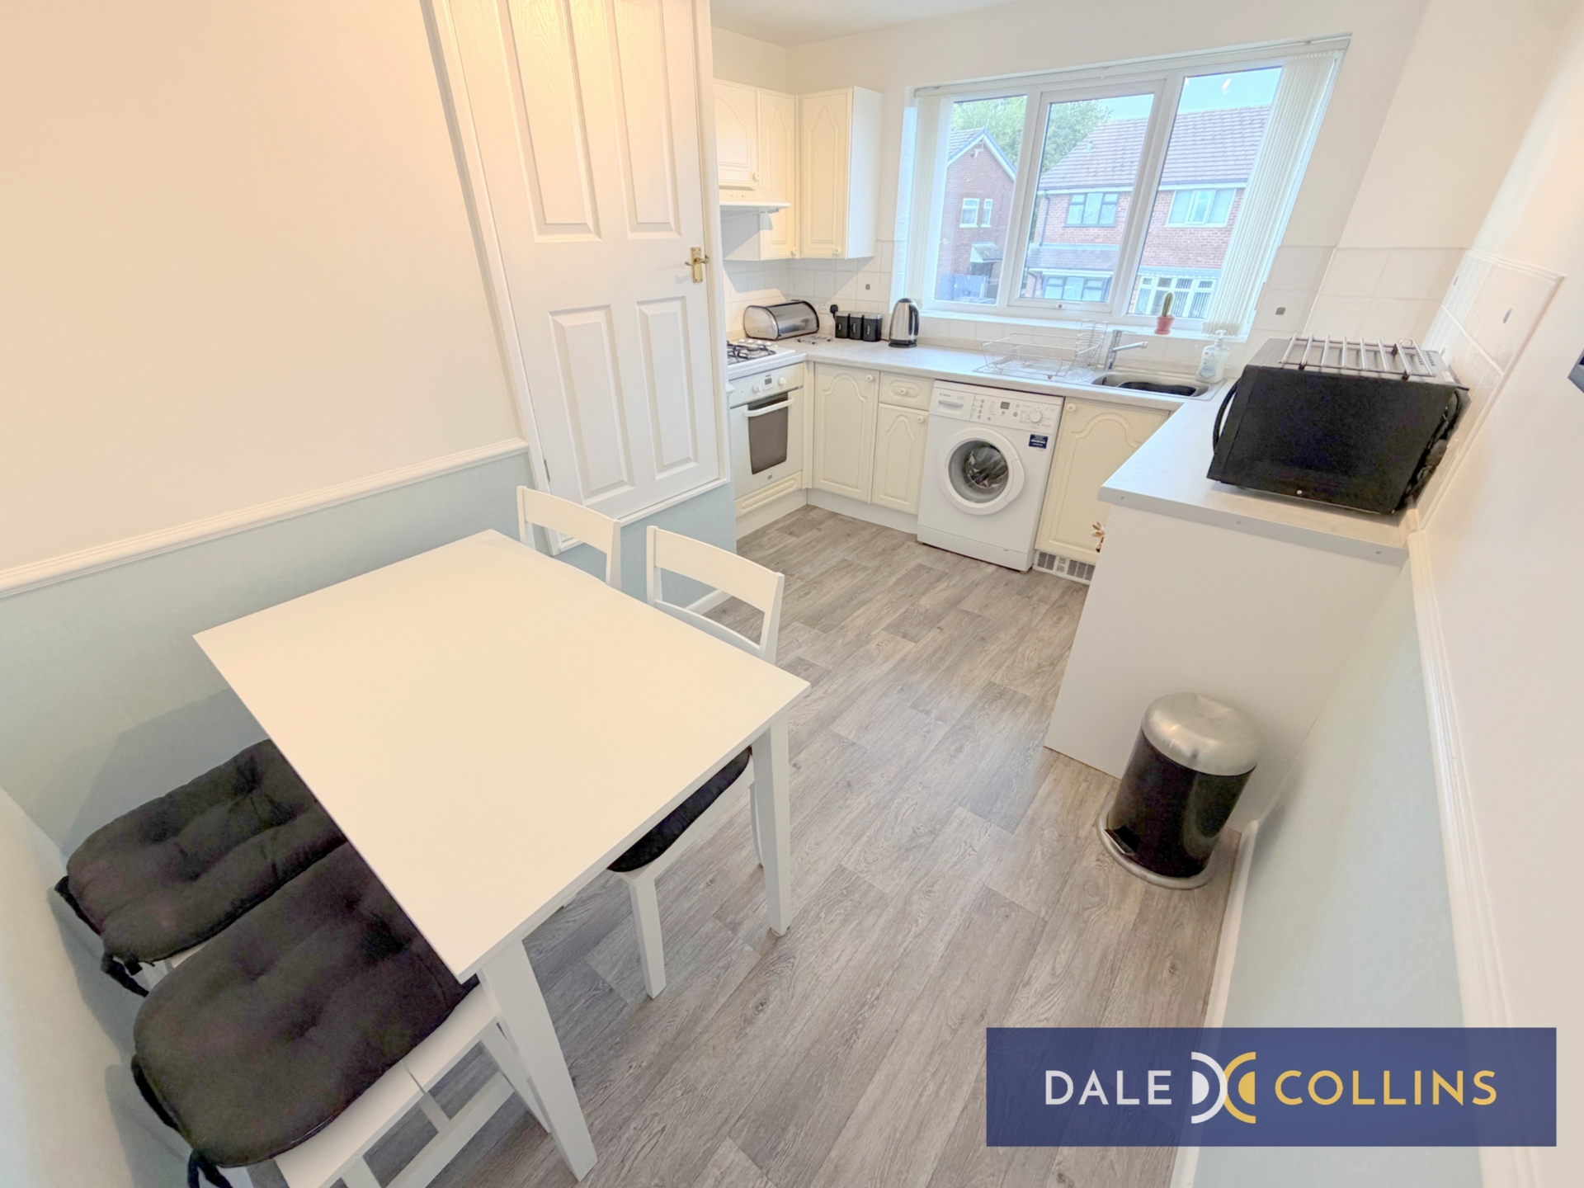
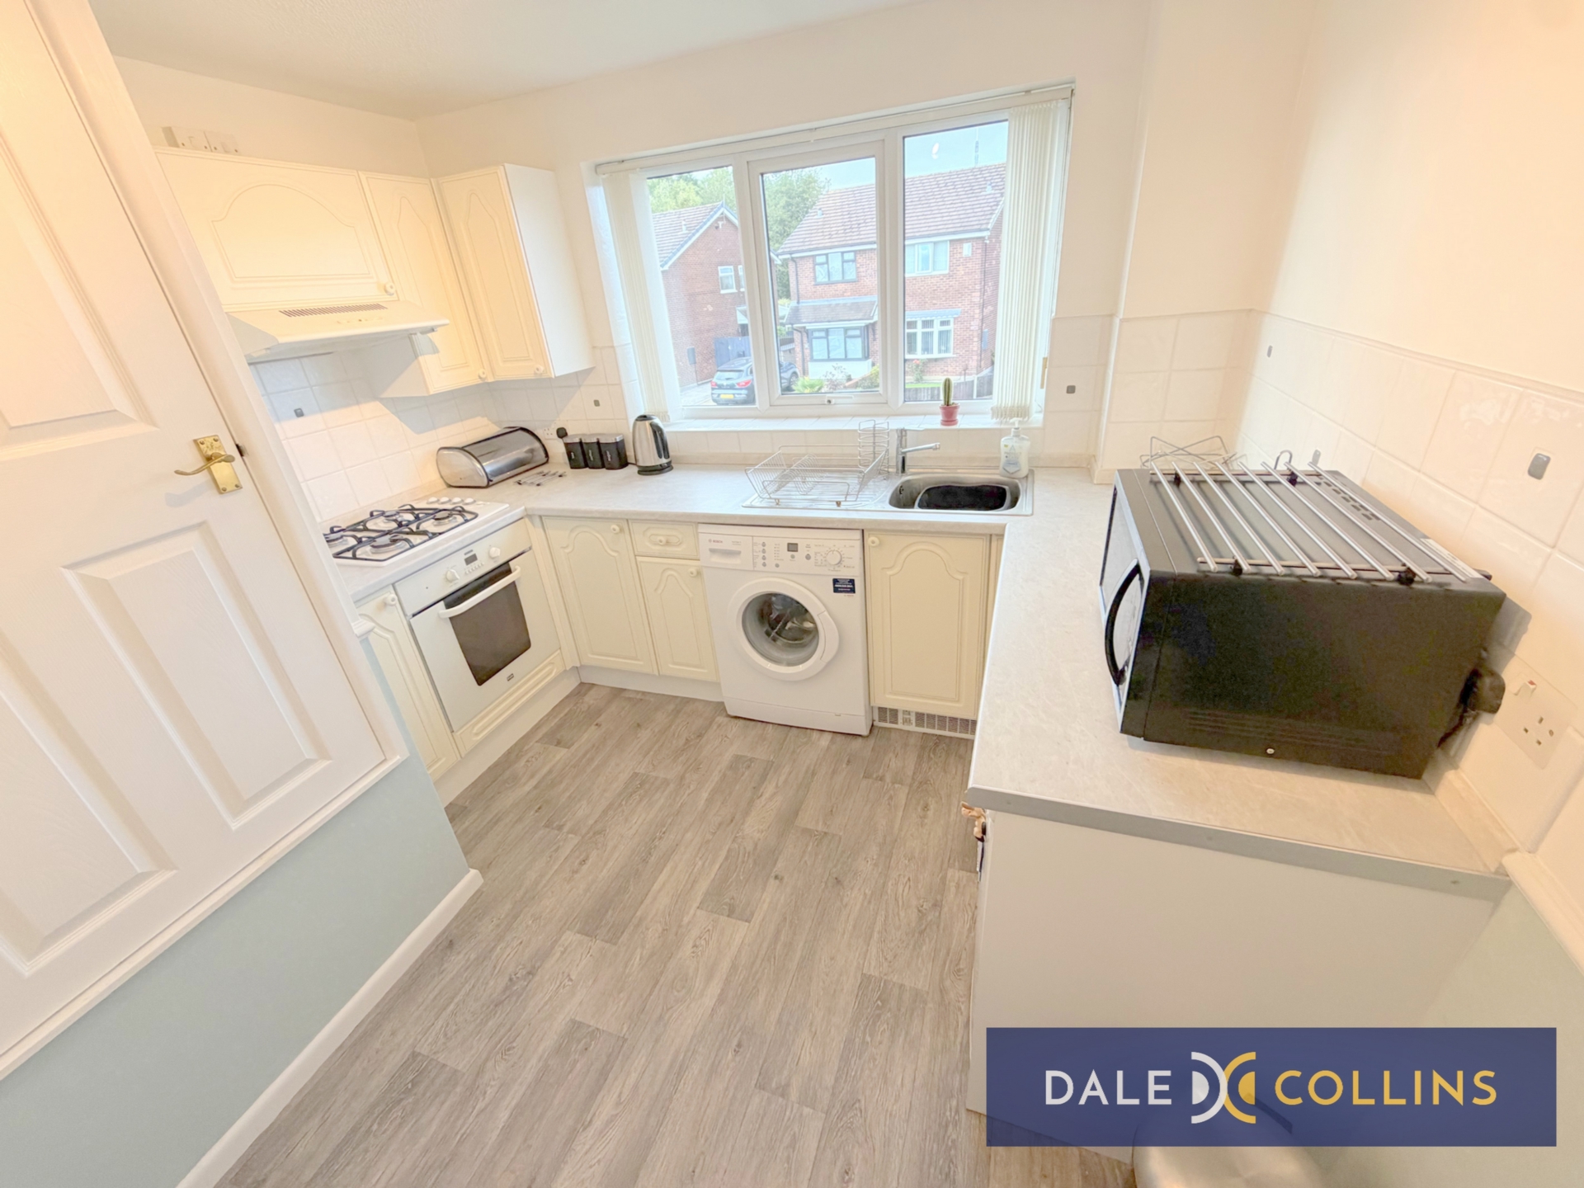
| BREAKFAST-KITCHEN | 3.73m x 3.05m (12'3" x 10'0") max A nicely-proportioned kitchen with space for table and chairs, alongside a range of fitted wall and base units, integrated sink and drainer, integrated electric oven with gas hob above and extractor fan. Space and plumbing for washing machine. Space for undercounter fridge-freezer. The pantry cupboard offers excellent storage space and also has a vent for tumbler drier. Plinth heater. UPVC double glazed window overlooking the front of the property which has open views along Hulse Street. Light, bright and well-appointed. | |||
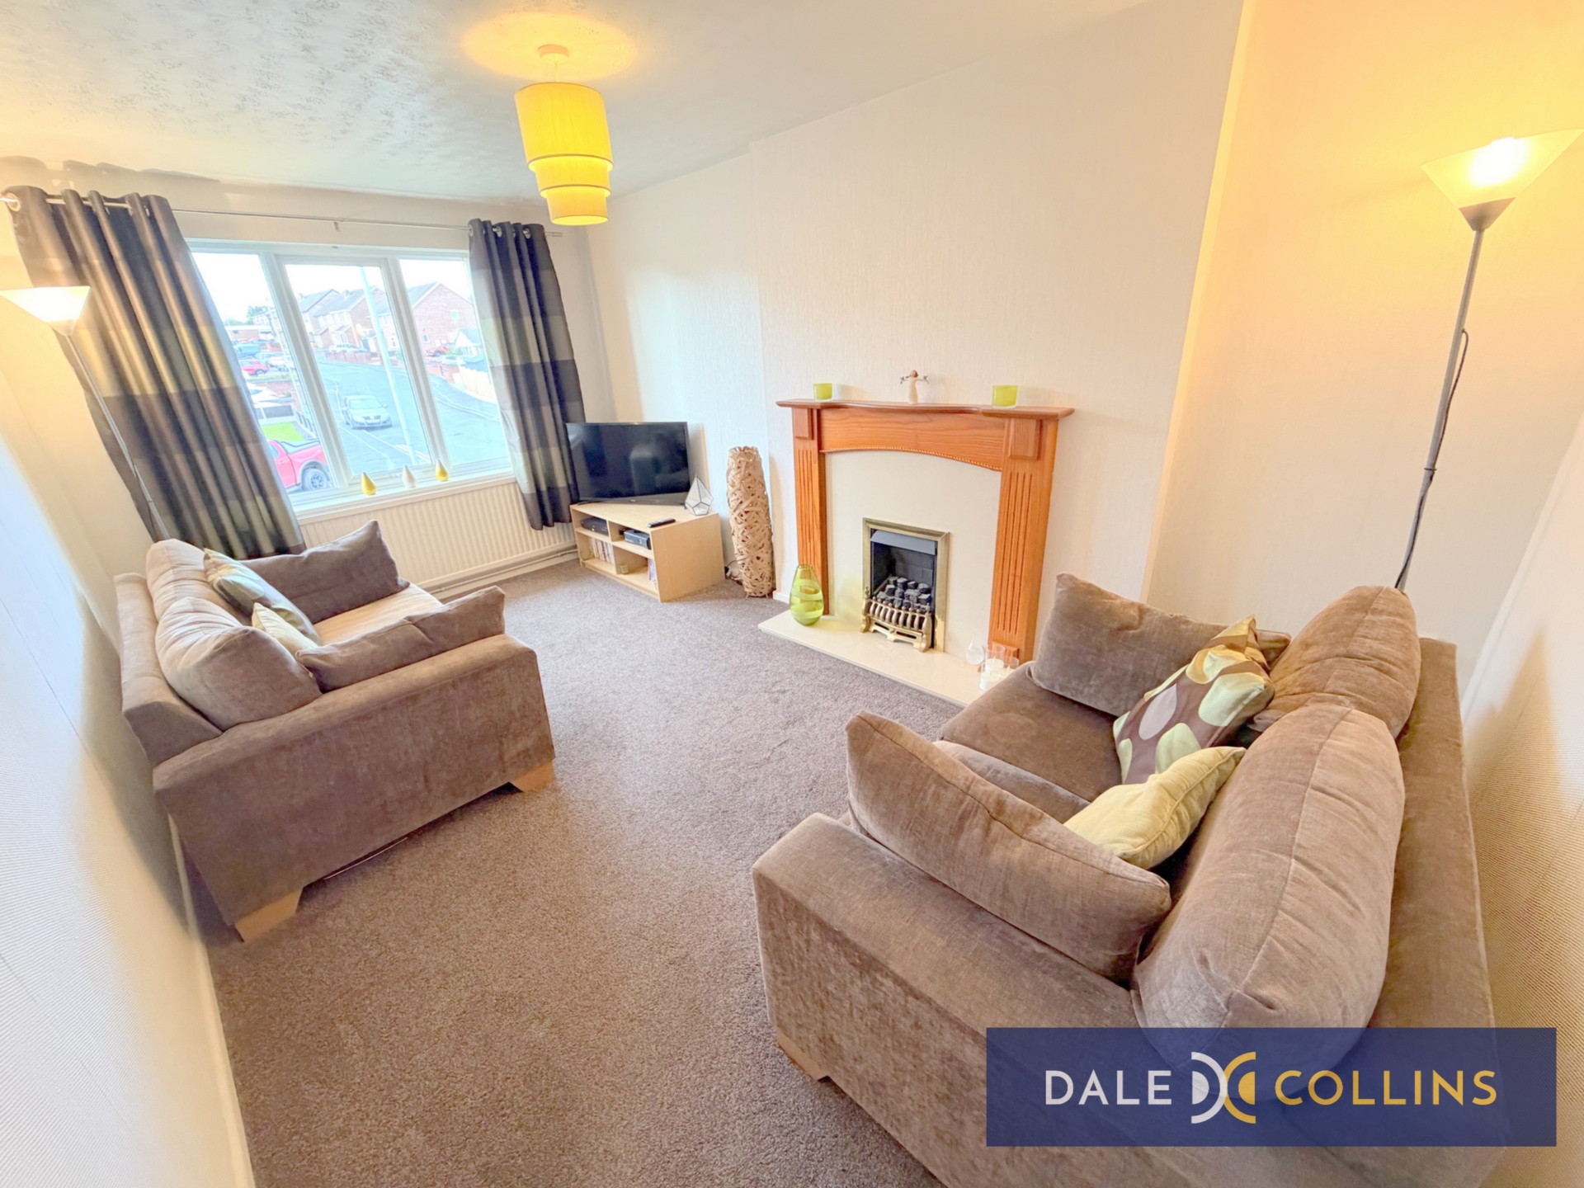
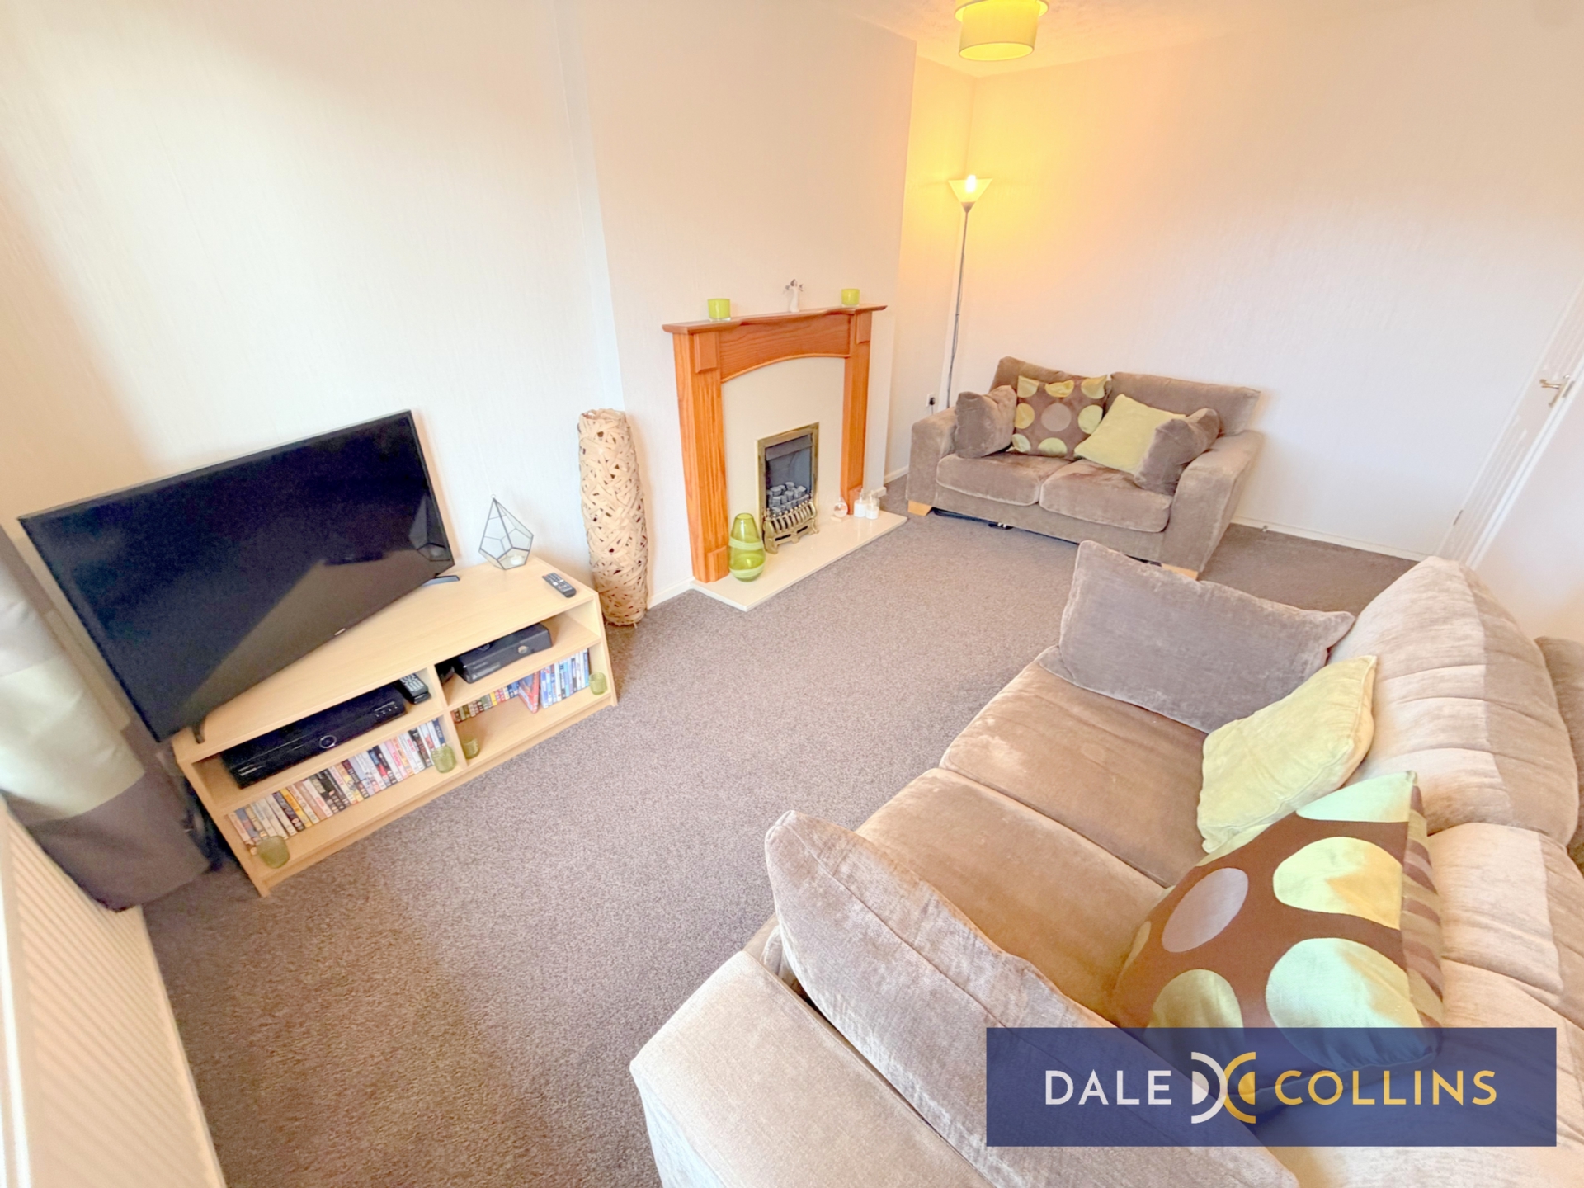
| LOUNGE | 4.61m x 2.83m (15'1" x 9'3") max The lounge is nicely presented with neutral decor and a welcoming central fireplace housing a gas fire set within stone-effect hearth and surround. Large UPVC double glazed window enjoying lovely wide-reaching views. Fitted carpet in pale coffee colour. Wall mounted radiator. The space can accommodate a two seater and three seater sofa comfortably - cosy, yet a really useful lounge room. | |||
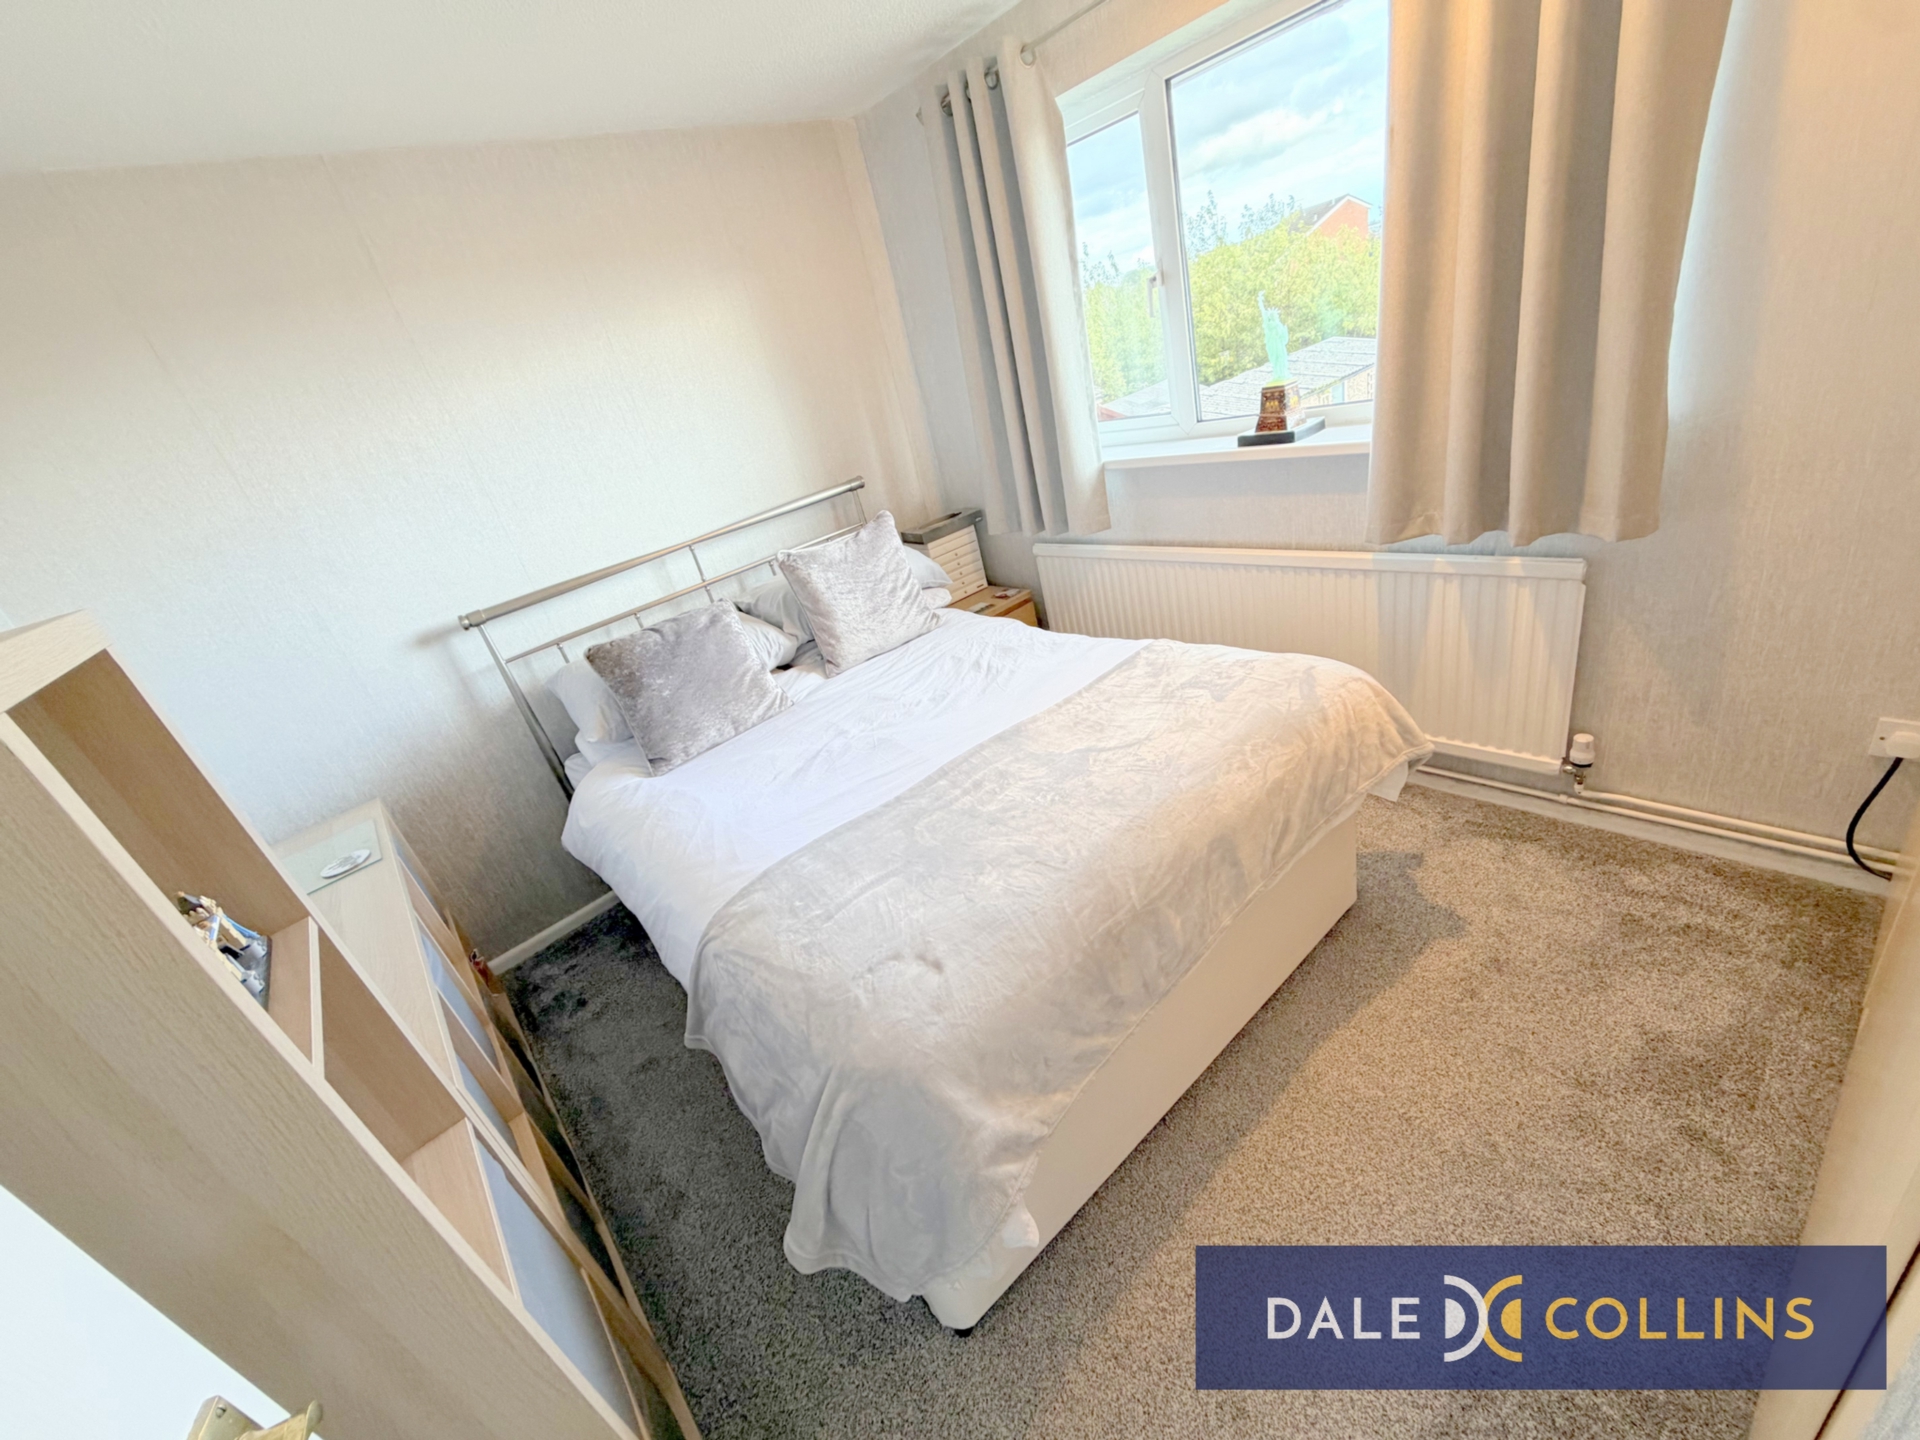
| BEDROOM | 3.61m x 2.85m (11'10" x 9'4") A double room with range of fitted wardrobes, fitted carpet, wall mounted radiator and UVPC double glazed window overlooking the rear garden area and on to open fields. | |||
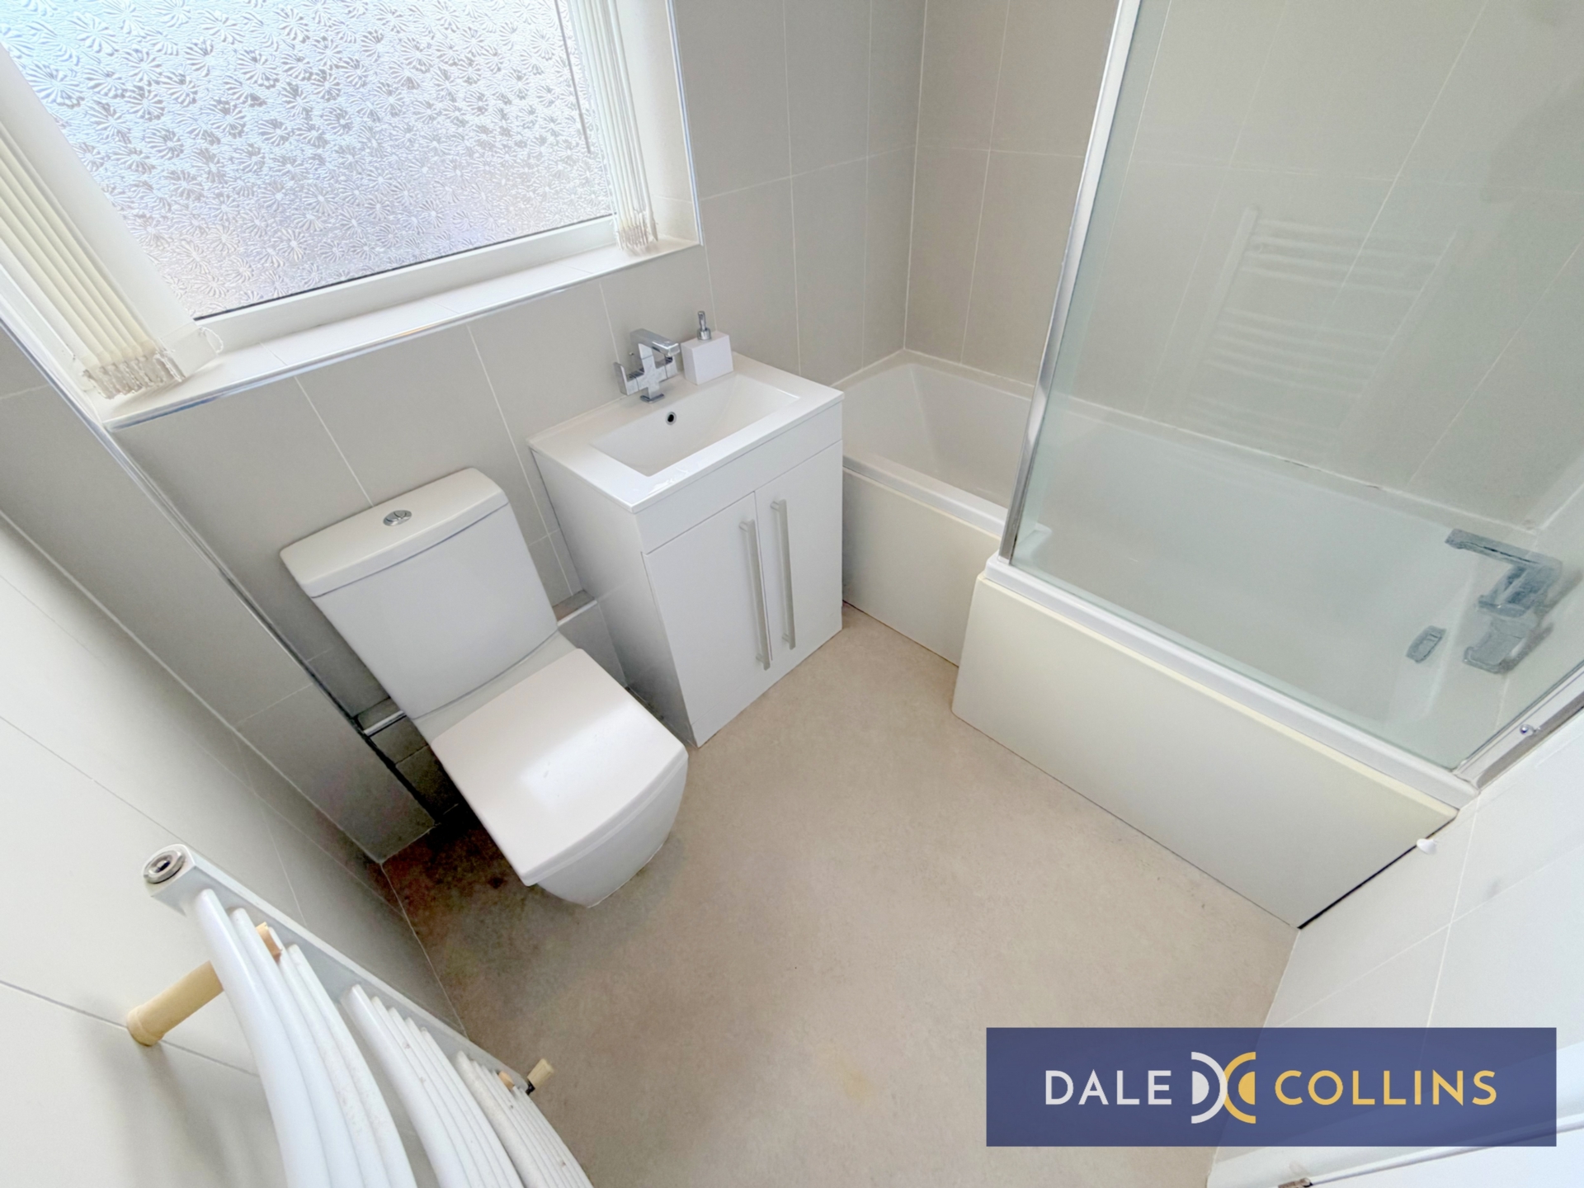
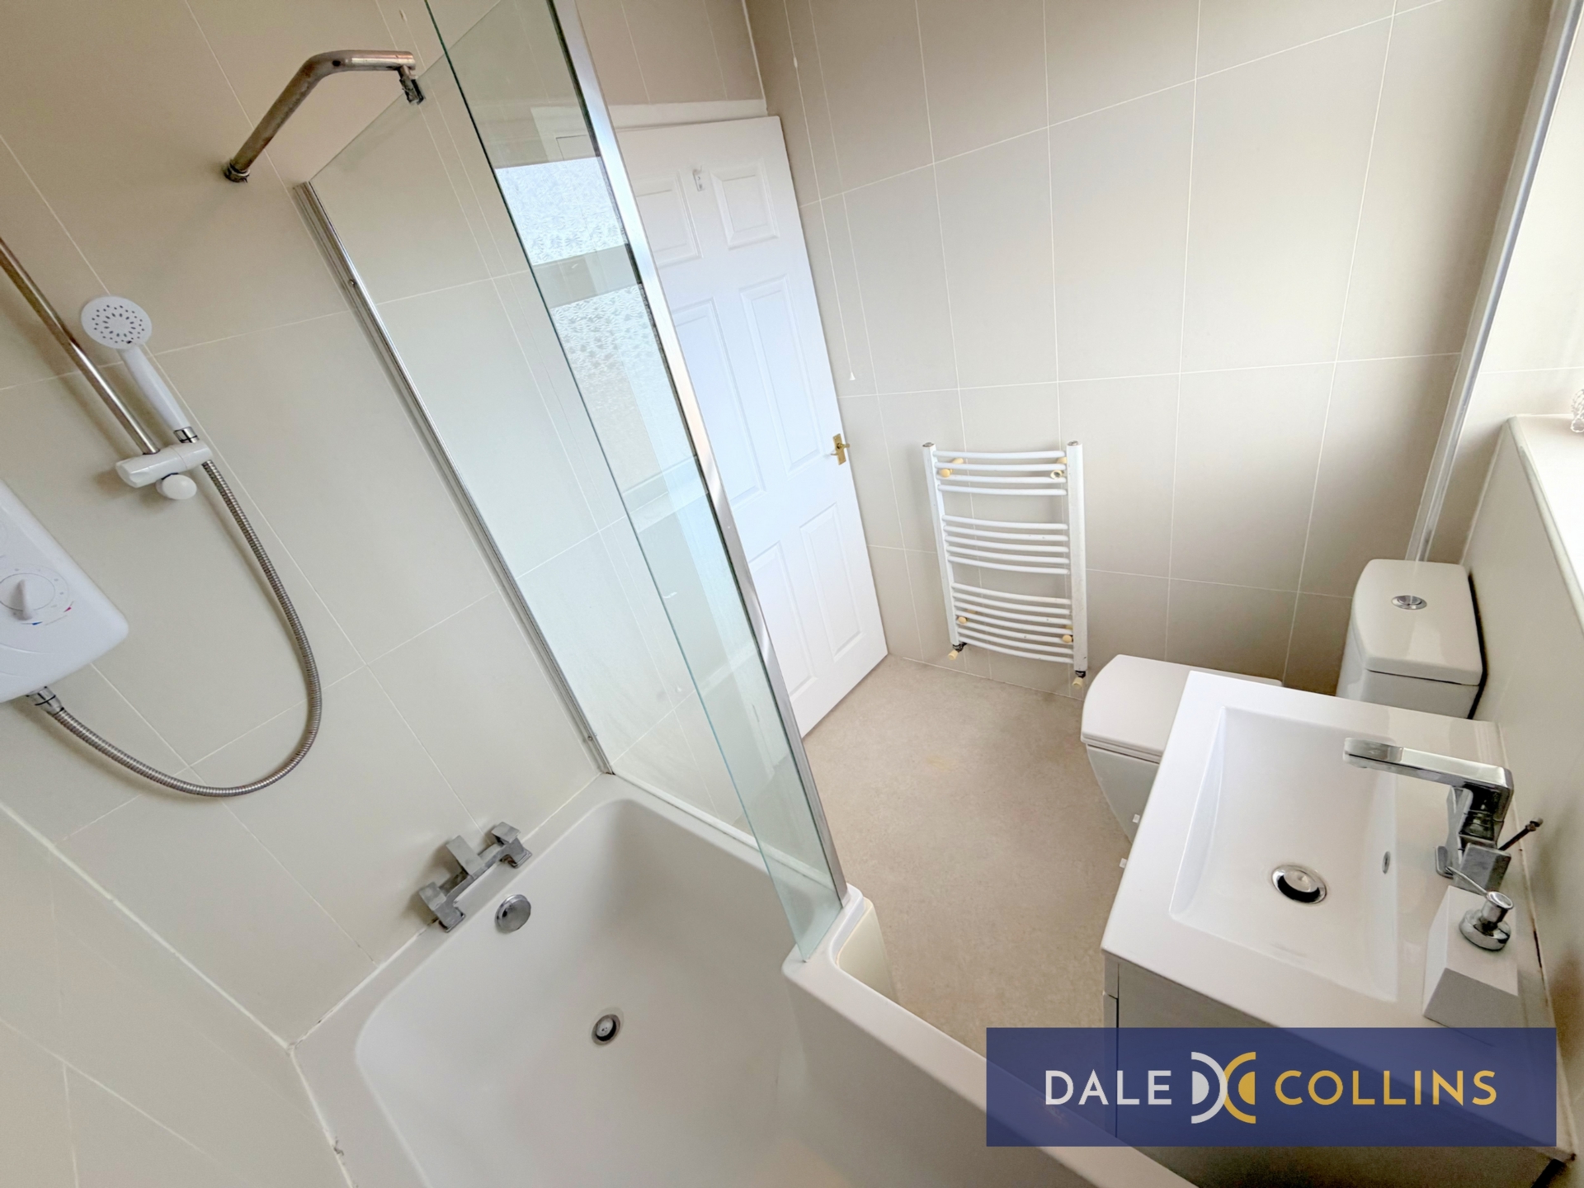
| BATHROOM | 3.01m x 1.68m (9'11" x 5'6") A modern bathroom with white suite comprising p-shaped bath with electric shower over, washhand basin set in vanity unit, and wc. Wall mounted heated towel rail. Tiled walls in pale stone-colour, with vinyl flooring. UPVC double glazed frosted glass window. | |||
| OUTSIDE AREAS | This first floor sel-contained flat offers a garden space to the rear with parking area. The property has a side driveway accessing the rear of the semi-detached style unit, with the ground floor flat also having parking arrangements/garden allocation. |
Branch Address
Unit 14 Trentham Technology Park<br>Bellringer Road<br>Trentham<br>Stoke-On-Trent<br>Staffordshire<br>ST4 8LJ
Unit 14 Trentham Technology Park<br>Bellringer Road<br>Trentham<br>Stoke-On-Trent<br>Staffordshire<br>ST4 8LJ
Reference: DALEA_005182
IMPORTANT NOTICE
Descriptions of the property are subjective and are used in good faith as an opinion and NOT as a statement of fact. Please make further specific enquires to ensure that our descriptions are likely to match any expectations you may have of the property. We have not tested any services, systems or appliances at this property. We strongly recommend that all the information we provide be verified by you on inspection, and by your Surveyor and Conveyancer.