SEMI DETACHED HOUSE
TWO DOUBLE BEDROOMS
CLOSE TO LOCAL AMENITIES
IDEAL FOR FTB
INVESTMENT OPPORTUNITY
DRIVEWAY
GAS CENTRAL HEATING
UPVC DOUBLE GLAZING
VIEWING RECOMMENDED!
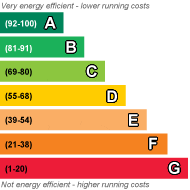
EPC Rating C
Council Tax Band B
Freehold
A bright and spacious modern semi detached house in a residential cul-de-sac on the outskirts of Longton Town Centre. Ideal for first time buyers looking for their first home. Features two good bedrooms, gas central heating, uPVC double glazing and ground floor WC. There is a driveway providing parking leading to the enclosed garden to the rear. Viewing is essential!
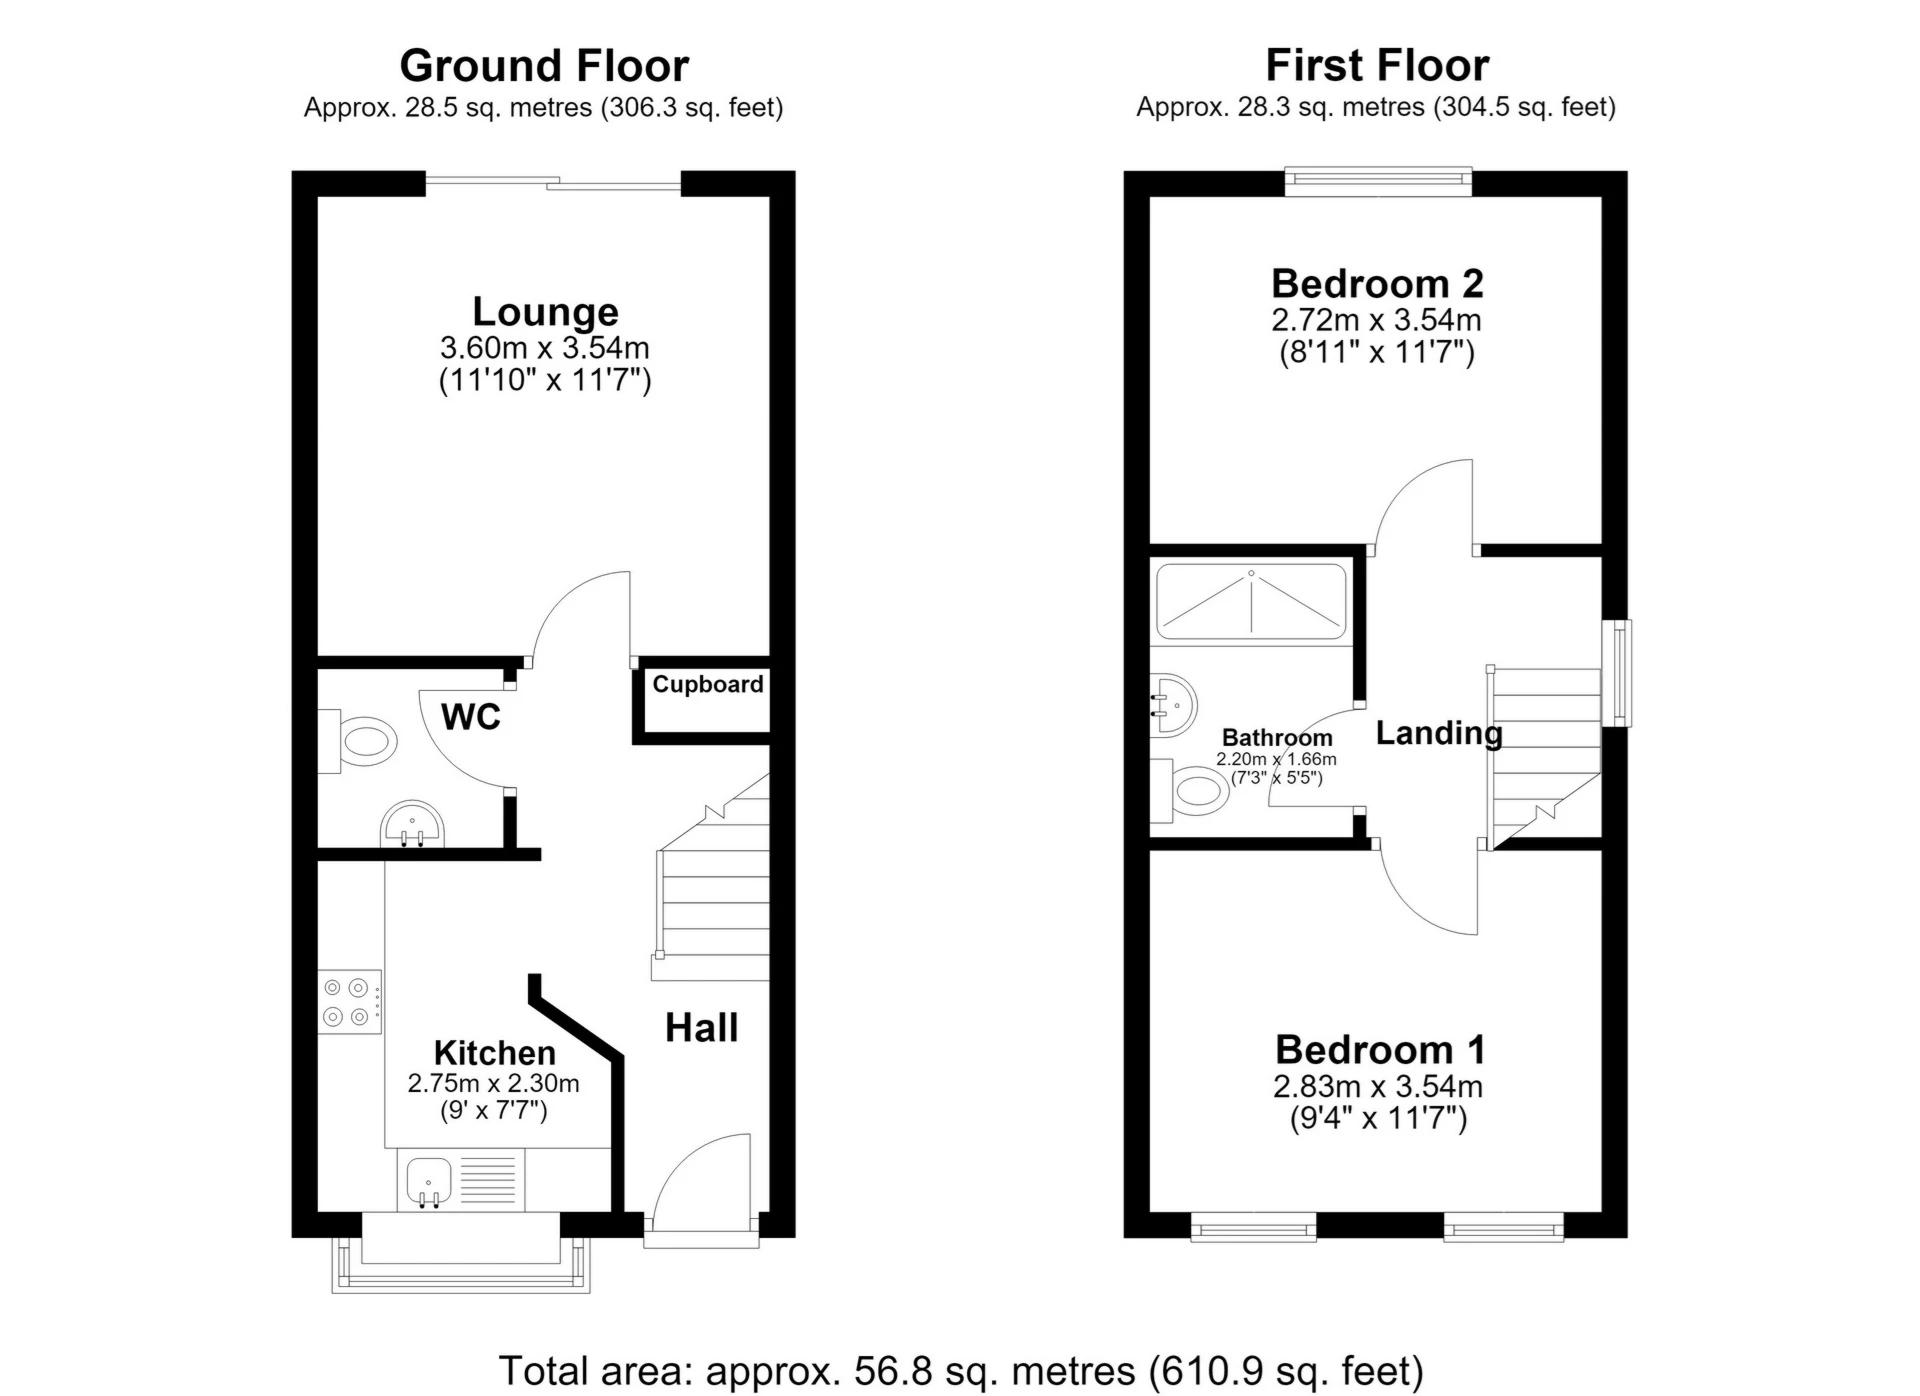
| HALLWAY | uPVC door, central heating radiator, laminate flooring, under stairs cupboard.
| |||
| KITCHEN | 2.73m x 2.31m (8'11" x 7'7") Stainless steel sink unit with cupboards below, base and wall storage units, working surfaces. Integrated gas hob with electric oven and extractor. Plumbing for washing machine, uPVC double glazing, central heating radiator, laminate flooring, central heating boiler. | |||
| GROUND FLOOR WC | Low level WC, central heating radiator, vanity wash hand basin, laminate flooring.
| |||
| LOUNGE | 3.55m x 3.36m (11'8" x 11'0") Laminate flooring, uPVC patio doors, central heating radiator. | |||
| FIRST FLOOR | | |||
| LANDING | Fitted carpet to landing area, uPVC double glazing, access to loft. | |||
| BEDROOM ONE | 3.54m x 2.90m (11'7" x 9'6") Fitted carpet, uPVC double glazing, central heating radiator. | |||
| BEDROOM TWO | 3.57m x 2.39m (11'9" x 7'10") Fitted carpet, uPVC double glazing, central heating radiator. | |||
| SHOWER ROOM/WC | 2.00m x 1.67m (6'7" x 5'6") Shower cubicle, low level WC, vanity wash hand basin, central heating towel radiator, laminate flooring, tiled walls. | |||
| EXTERNALLY | Front garden adjoined by a driveway providing ample off road parking. Enclosed garden to the rear featuring lawn, paved patio areas, borders, shed.
| |||
| | |
 |
||
 |
 |
 |
 |

|

|
 |
||
IMPORTANT NOTICE
Descriptions of the property are subjective and are used in good faith as an opinion and NOT as a statement of fact. Please make further specific enquires to ensure that our descriptions are likely to match any expectations you may have of the property. We have not tested any services, systems or appliances at this property. We strongly recommend that all the information we provide be verified by you on inspection, and by your Surveyor and Conveyancer.