SPACIOUS SEMI-DETACHED HOUSE
THREE BEDROOMS
TWO RECEPTION ROOMS
CONSERVATORY
TWO BATHROOMS
DRIVEWAY PARKING
PRIVATE REAR GARDEN
FRESH DECORATION
NEW CARPETS TO BEDROOMS
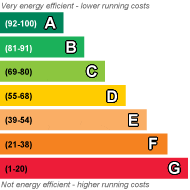
EPC Rating B
Council Tax Band C
Security Deposit £1,200
A NICELY PRESENTED SEMI-DETACHED HOUSE in a quiet cul-de-sac on the outskirts of Longton. Three bedrooms, two bathroom, two receptions rooms PLUS conservatory. Driveway parking and easy-to-maintain rear garden area.
| ENTRANCE HALLWAY | Entrance via front composite door, into hallway with archway through to the kitchen, door to understairs cupboard and doors off to the two reception rooms. Laminate flooring in modern pale grey and white painted walls. | |||
| KITCHEN | 2.25m x 4.85m (7'5" x 15'11") Range of wall and base units. Space a plumbing for washing machine, space for fridge-freezer. Integrated electric oven, with gas hob and extractor hood above. Wall mounted gas fired boiler. Stainless steel sink with drainer. Tiled flooring, white painted walls with tiled splash-back. Large UPVC double glazed window overlooking the front of the property. | |||
| FRONT RECEPTION | 4.85m x 2.15m (15'11" x 7'1") Continuation of the laminate foor, freshly painted walls, UPVC double glazed window overlooking the front of the property. Ideal room for dining table or separate living room for older kids! | |||
| REAR RECEPTION | 5.40m x 2.45m (17'9" x 8'0") MAX Main lounge area, with wood-effect flooring, freshly painte walls, wall mounted radiator, UPVC double glazed windows overlooking the rear garden, and sliding patio doors opening into conservatory. | |||
| CONSERVATORY | 3.70m x 2.75m (12'2" x 9'0") Nicely proportioned with French doors leading out to the rear garden. Wood-effect flooring and low-level wall with UVPC glazed elevations. | |||
| STAIRS AND LANDING | Stairs rise up from the entrance hallway to the first floor landing, with deep pile grey carpets and white painted walls. Doors off to first floor accommodation. | |||
| BEDROOM ONE | 5.45m x 2.50m (17'11" x 8'2") MAX Master bedroom with fitted wardrobes, new fitted carpet, white painted walls, UPVC double glazed window and wall mounted radiator. Doorway into ensuite. | |||
| ENSUITE SHOWER ROOM | 1.95m x 1.30m (6'5" x 4'3") Shower cubicle, wash hand basin and wc with vanity unit storage beneath. Nicely presented modern ensuite with tiled floor, wall mounted radiator and freshly painted walls. | |||
| BEDROOM TWO | 3.52m x 2.66m (11'7" x 8'9") The second bedroom is a nicely proportioned double room with fitted carpet, white painted wallls, UPVC double glazed window and wall mounted radiator. | |||
| BEDROOM THREE | 2.70m x 2.55m (8'10" x 8'4") Third double room with fitted carpet, wall mounted radiator, UVPC double glazed window and fresh decor. | |||
| FAMILY BATHROOM | 1.95m x 1.70m (6'5" x 5'7") Modern suite comprising bath with shower above, wash hand basin and wc. Extractor fan and wall mounted heated towel rail. | |||
| OUTSIDE AREAS | The property has a front driveway that can accommodate two parked cars with ease. To the rear is a low-maintenance garden area that is paved and terraced. |
 |
||
 |
 |
 |
 |

|

|
 |
||
IMPORTANT NOTICE
Descriptions of the property are subjective and are used in good faith as an opinion and NOT as a statement of fact. Please make further specific enquires to ensure that our descriptions are likely to match any expectations you may have of the property. We have not tested any services, systems or appliances at this property. We strongly recommend that all the information we provide be verified by you on inspection, and by your Surveyor and Conveyancer.