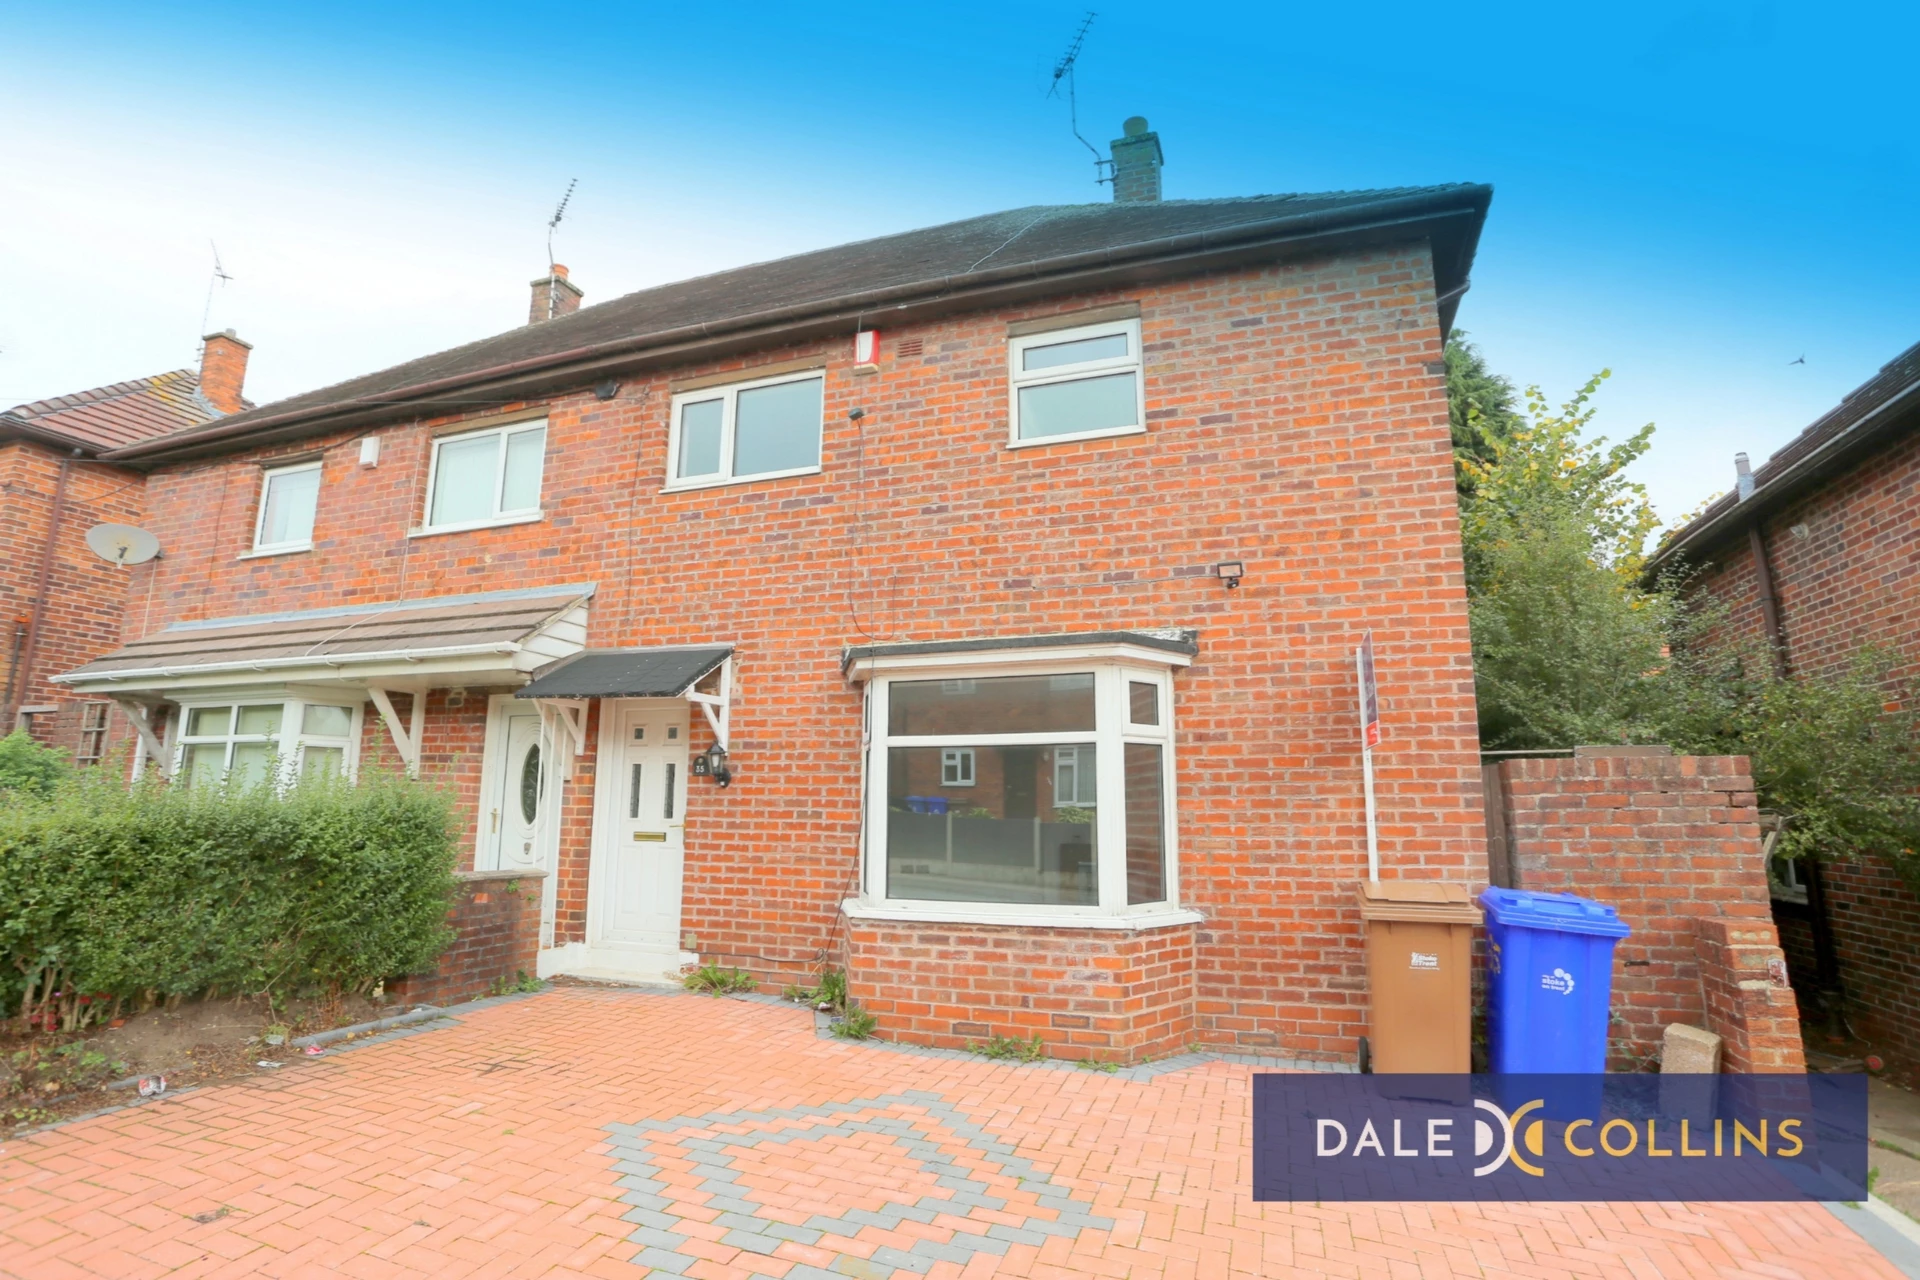
THREE BED SEMI-DETACHED HOUSE
LARGE LOUNGE
SPACIOUS KITCHEN-DINER
GUEST WC
MODERN FAMILY BATHROOM
PRIVATE REAR GARDEN
DRIVEWAY PARKING
DOUBLE GLAZED
GAS CENTRAL HEATING
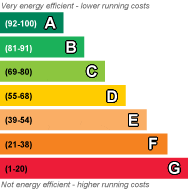
EPC Rating D
Council Tax Band A
Security Deposit £1,035
LOVELY THREE BEDROOM SEMI-DETACHED HOUSE. Modern and nicely presented with lounge, spacious kitchen-diner, guest w.c., modern bathroom and three double bedrooms. Driveway parking, gardens to the rear, gas central heating and double glazed.
| ENTRANCE HALLWAY | Entrance into the property is via the front UPVC door leading into a carpeted hallway with doors leading to the lounge, ground floor w.c, kitchen. Stairs leading to the first floor. | |||
| LOUNGE | 4.96m x 3.17m (16'3" x 10'5") Large, bright room, bay window, fitted carpet, wall mounted radiator and feature electric fire and surround. | |||
| KITCHEN-DINER | 5.01m x 3.44m (16'5" x 11'3") Family kitchen with a range of modern white wall and base units, inset sink, space for white goods, free standing electric cooker with extractor above. Useful storage cupboard, vinyl flooring, wall mounted radiator and door leading to the rear garden. | |||
| GUEST WC | Low level w.c, heated towel radiator. | |||
| STAIRS AND LANDING | Stairs rising up from the entrance hallway to the first floor landing with doors off to the three bedrooms, family bathroom and airing cupboard. | |||
| BEDROOM ONE | 4.20m x 3.52m (13'9" x 11'7") max Spacious double bedroom with fitted carpet and wall mounted radiator. UPVC double glazed window. | |||
| BEDROOM TWO | 3.31m x 3.17m (10'10" x 10'5") max A double bedroom with fitted carpet and wall mounted radiator. | |||
| BEDROOM THREE | 3.17m x 2.59m (10'5" x 8'6") max A small double room with fitted carpet and wall mounted radiator. | |||
| FAMILY BATHROOM | 2.31m x 1.60m (7'7" x 5'3") Modern white suite comprising of bath, with over shower, hand basin and w.c in a vanity unit, tiled walls, vinyl flooring and heater towel radiator. | |||
| OUTSIDE AREAS | Exterior - to the front of the property is a block paved drive, to the rear is an enclosed garden area. | |||
| COUNCIL TAX A | |
 |
||
 |
 |
 |
 |

|

|
 |
||
IMPORTANT NOTICE
Descriptions of the property are subjective and are used in good faith as an opinion and NOT as a statement of fact. Please make further specific enquires to ensure that our descriptions are likely to match any expectations you may have of the property. We have not tested any services, systems or appliances at this property. We strongly recommend that all the information we provide be verified by you on inspection, and by your Surveyor and Conveyancer.