DETACHED BUNGALOW
TWO DOUBLE BEDROOMS
EXTENDED ACCOMMODATION
PRESTIGE LOCALITY
DOUBLE GARAGE
ENSUITE SHOWER ROOM
LARGE DRIVEWAY
SUN ROOM & UTILITY
VIEWING ESSENTIAL!
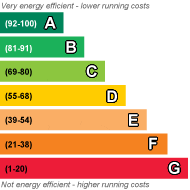
EPC Rating D
Freehold
Set within one of the area’s sought-after and prestigious locations, this beautifully presented two bedroom bungalow offers an exceptional combination of comfort, privacy and convenience. The property provides spacious, versatile accommodation arranged over a single level, with bright and welcoming living spaces, well-proportioned bedrooms and a thoughtfully designed layout ideal for both relaxed living and entertaining. Outside, the property benefits from attractive gardens and excellent potential for enjoying outdoor living, with ample space for seating. Positioned in a highly regarded residential setting, the bungalow is conveniently located for a range of local amenities, excellent transport links. Early viewing is highly recommended to fully appreciate the location, accommodation and potential this exceptional bungalow has to offer.
| ENTRANCE HALLWAY | 5'2" x 15'8" (1.57m x 4.78m) Composite door, laminate flooring, central heating radiator, store. | |||
| LOUNGE | 13'7" x 15'10" (4.14m x 4.83m) LVT flooring, fireplace with electric fire, uPVC bay window, two central heating radiators. | |||
| KITCHEN/DINER | 11'9" x 15'9" (3.58m x 4.80m) Sink unit with cupboards below, base and wall storage units, working surfaces. Integrated electric hob with double oven and extractor, central heating radiator, LVT flooring, uPVC double glazing. | |||
| SUN ROOM | 7'2" x 8'9" (2.18m x 2.67m) uPVC double glazing, tiled floor, central heating radiator. | |||
| UTILITY ROOM | 7'1" x 7'4" (2.16m x 2.24m) Plumbing for washing machine and dishwasher, space for tumble dryer. Stainless steel sink unit with cupboard below, uPVC double glazing, tiled floor, storage cupboard. | |||
| SHOWER ROOM/WC | 7'0" x 8'0" (2.13m x 2.44m) Shower cubicle, vanity wash hand basin, low level WC, uPVC double glazing, central heating radiator, laminate flooring, tiling to walls. | |||
| BEDROOM ONE WITH DRESSING AREA | 18'5" narr to 10'0 x 11'2" (5.61m x 3.05m x 3.40m) Fitted carpet, central heating radiator, uPVC double glazing, dressing area, fitted wardrobes. | |||
| ENSUITE SHOWER ROOM/WC | 6'2" x 6'2" (1.88m x 1.88m) Shower cubicle, vanity wash hand basin, low level WC, central heating radiator. | |||
| BEDROOM TWO WITH DRESSING AREA | 15'8" x 7'9" (4.78m x 2.36m) Fitted carpet, central heating radiator, uPVC double glazing, fitted wardrobes. | |||
| DETACHED DOUBLE GARAE | Electric front door, power and lighting, uPVC side door. | |||
| | |
 |
||
 |
 |
 |
 |

|

|
 |
||
IMPORTANT NOTICE
Descriptions of the property are subjective and are used in good faith as an opinion and NOT as a statement of fact. Please make further specific enquires to ensure that our descriptions are likely to match any expectations you may have of the property. We have not tested any services, systems or appliances at this property. We strongly recommend that all the information we provide be verified by you on inspection, and by your Surveyor and Conveyancer.