SUPERB EXTENDED SEMI
FOUR BEDROOMS
BEAUTIFUL OPEN-PLAN KITCHEN-DINER
LOUNGE & DINING SPACE
FAMILY ROOM WITH BI-FOLD DOORS
VIEWS OVER PARKLAND
EXCELLENT UTILITY & GUEST WC
MODERN FAMILY BATHROOM
SYLISH INTERIOR
QUIET LOCATION
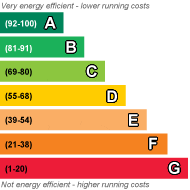
EPC Rating E
Council Tax Band B
Freehold
BEAUTIFUL EXTENDED SEMI-DETACHED HOUSE offering FOUR bedrooms, open-plan living with superb modern kitchen & family room. Spacious utility, guest cloakroom, wonderful views over parkland to enjoy from a landscaped, low-maintenance and private rear garden. Driveway parking for two cars and a lovely quiet location. Viewing highly recommended.
| ENTRANCE HALL | Entrance into the property via the composite front door, into a useful hallway area that creates privacy to the ground floor accommodation beyond. | |||
| LOUNGE | An area to relax and chat after a long day at work. The lounge position is flexible in terms of use, currently with comfortable sofas around a coffee table, but open plan to the dining area. Large UPVC double glazed window overlooking the front of the property, wall mounted radiator and wood-effect pale grey flooring. Stylish decor with pale grey painted walls zoning this area of the open-plan layout.
| |||
| KITCHEN-DINING ROOM | This wonderful home really opens up into a spacious dining area, and on to the fabulous kitchen. Continuation of the modern wood-effect flooring in pale grey, bright white walls, doorway through to the utility area. Large UPVC double glazed window and wall mounted radiator. The kitchen offers a range of wall and base units, with composite sink and drainer, electric oven and hob with extractor above, tiled splashback in battleship-grey and recess for the freestanding fridge-freezer. Stairs off to the first floor accommodation. Through the kitchen into the rear extension family room.... | |||
| FAMILY ROOM | This substantial extension has added wonderful floorspace to this family home. The wood-effecting flooring continues through the whole area to create flow and emphasis the size of living area that this property has to offer. Ideal for second living area or inter-generational living, the family room has bi-fold doors opening on to the rear patio - letting the outside come inside! Wall mounted radiator, UPVC double glazed window. | |||
| UTILITY & WC | A utility room to envy! Spacious and appointed with its own sink and drainer, plumbing for washing machine and condenser dryer, shelving, under-stairs cloaks & shoe storage area, and doorway through to the ground floor wc, which houses a sink and wc set within a modern storage and vanity unit. | |||
| STAIRS AND LANDING | Stairs rise up from the kitchen area of the accommodation, up to the first floor landing, with doors off to the four bedrooms, the family bathroom and a useful storage cupboard. Fitted carpet in pale grey, contrasting with dark charcoal-coloured modern panel doors, white painted joinery and grey painted walls. | |||
| BEDROOM ONE | Lovely double bedroom with continuation of the pale grey fitted carpet. Bright white painted walls, wall mounted radiator and UVPC double glazed window overlooking the rear garden and on to open parkland beyond. Beautiful views of trees and open-space - a really peaceful master bedroom. | |||
| BEDROOM TWO | A second double room with fitted carpet, wall mounted radiator, UPVC double glazed window overlooking the front of the property. Decorated to a high standard, continuing the pale grey interior palette. | |||
| BEDROOM THREE | A third double room, again with fitted carpet, wall mounted radiator, UPVC double glazed window overlooking the front of the property. Useful built-in storage space. | |||
| BEDROOM FOUR | A single room with fitted carpet, wall mounted radiator and lovely views over the rear garden and open parkland, from the UPVC double glazed window. | |||
| FAMILY BATHROOM | A spacious family bathroom proving bath with shower off taps, separate shower cubicle with slate-effect tiled walls, wash hand basin and wc. Heated chrome towel rail, UVPC double-glazed frosted glass window. | |||
| OUTSIDE AREAS | Every detail of this property has been considered and thoughtfully upgraded and maintained whilst its current owners have been living here. The curb-appeal of this house is clear - with driveway parking provided on a level parking area, adjacent to another parking space on the sloped block-paved driveway. Modern grey UPVC window, contrasting with white rendered sections create a very architectural, modern frontage. Beautifully presented. To the rear, the property has a large patio section with space for table and chairs, and wide, graduated steps leading to wide, lower-levels of garden area, idea for children to play, or those green-fingered of us to grow veggies. Secure, gated garden with access to the parkland beyond - a perfect dog-walking opportunity! |
 |
||
 |
 |
 |
 |

|

|
 |
||
IMPORTANT NOTICE
Descriptions of the property are subjective and are used in good faith as an opinion and NOT as a statement of fact. Please make further specific enquires to ensure that our descriptions are likely to match any expectations you may have of the property. We have not tested any services, systems or appliances at this property. We strongly recommend that all the information we provide be verified by you on inspection, and by your Surveyor and Conveyancer.