Semi detached house
Three bedrooms
Gas central heating
uPVC double glazing
Conservatory
Ideal for first time buyers
Driveway/Garage
Cul de Sac Location
No Upward Chain!
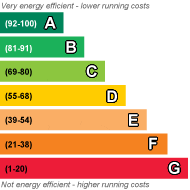
EPC Rating D
Freehold
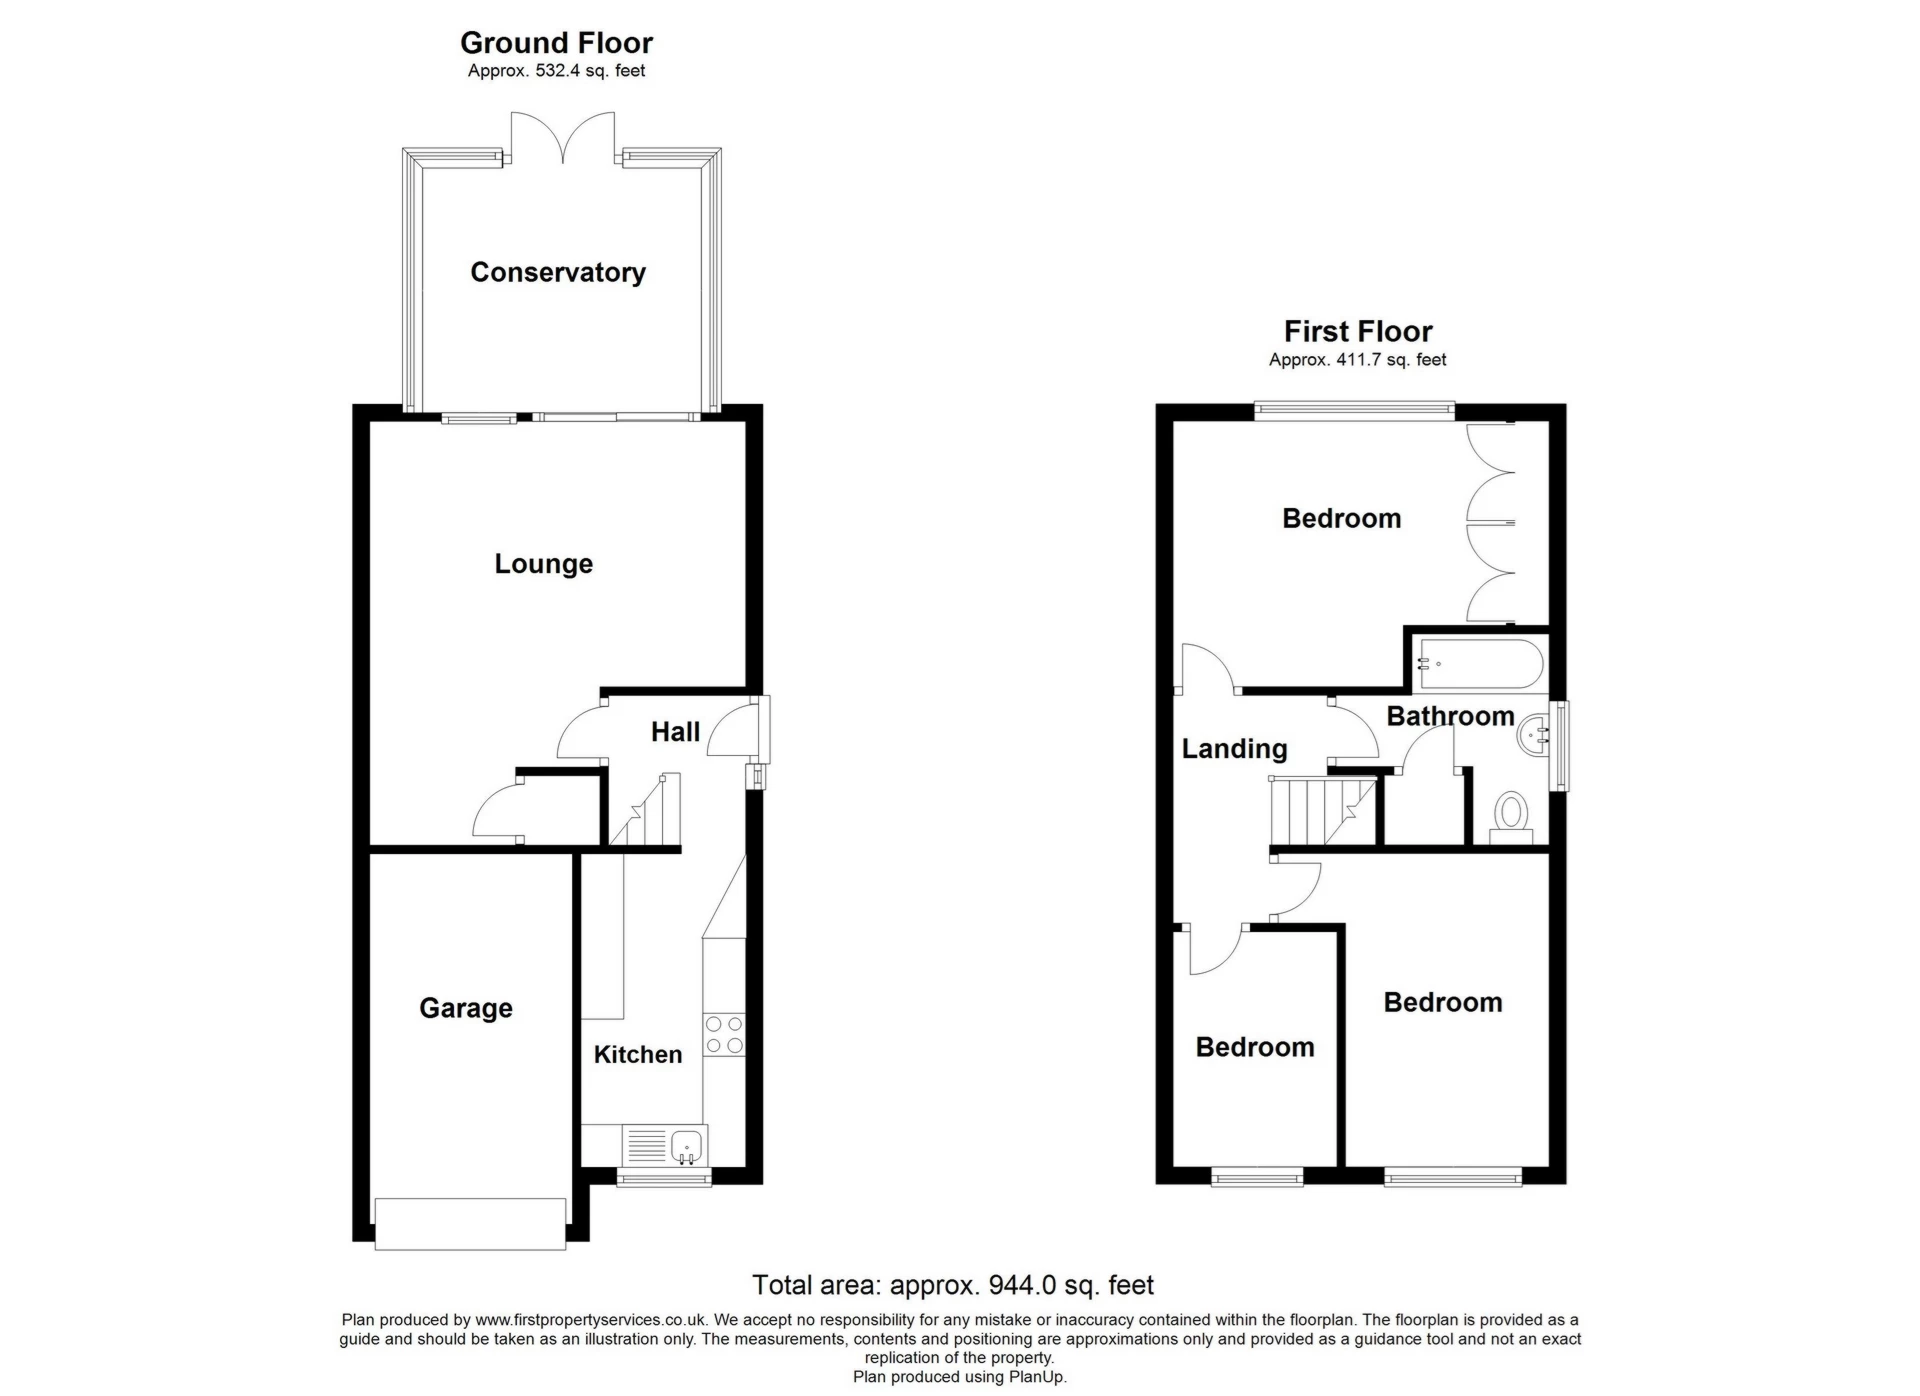
An outstanding semi detached house perfect for first time buyers. Beautifully presented accommodation includes: Three bedrooms, lounger/diner, kitchen and conservatory. Benefits from gas central heating and uPVC double glazing. There is a driveway to the front of the property which provides ample off road parking and leads to an integral garage. Lovely easily maintained garden to the rear. Viewing is essential to appreciate what this property has to offer! No Upward Chain!
| HALLWAY | uPVC door, laminate flooring, central heating radiator. | |||
| KITCHEN | 12'0" x 6'3" (3.66m x 1.91m) Single drainer sink unit with cupboards below, range of base and wall storage units, working surfaces. Integrated four ring gas hob with electric oven and extractor. Integrated fridge and freezer, plumbing for washing machine, tiling to walls and floor, uPVC double glazing. | |||
| LOUNGE/DINER | 16'2" max x 14'4" max (4.93m x 4.37m) Fitted carpet, feature fireplace with electric fire, under stairs store, uPVC patio doors to conservatory. | |||
| CONSERVATORY | 9'8" x 8'10" (2.95m x 2.69m) uPVC double glazing with French doors onto the rear garden, laminate flooring, central heating radiator. | |||
| LANDING | Fitted carpet to stairs and landing, central heating radiator. Access to loft which is part boarded and has a pull down ladder and lighting. | |||
| BEDROOM ONE | 12'5" to robes x 10'1" (3.78m x 3.07m) Fitted carpet, central heating radiator, uPVC double glazing, fitted wardrobes and dressing table. | |||
| BEDROOM TWO | 12'1" x 7'11" (3.68m x 2.41m) Laminate flooring, central heating radiator, uPVC double glazing. | |||
| BEDROOM THREE | 9'0" x 6'2" (2.74m x 1.88m) Laminate flooring, central heating radiator, uPVC double glazing. | |||
| BATHROOM/WC | 8'3" max x 7'2" max (2.51m x 2.18m) Panelled bath with shower over and screen, pedestal wash hand basin, low level WC, uPVC double glazing, vinyl flooring, central heating radiator, airing cupboard housing gas central heating boiler. | |||
| EXTERNALLY | To the front of the property are Bi-fold gates which open fully to give access to the concrete imprinted cobble effect driveway providing ample off road parking. There is an integral garage which has power, lighting and external water supply. Lovely enclosed rear garden featuring paved patio, lawn, borders and shed. | |||
| | |
 |
||
 |
 |
 |
 |

|

|
 |
||
IMPORTANT NOTICE
Descriptions of the property are subjective and are used in good faith as an opinion and NOT as a statement of fact. Please make further specific enquires to ensure that our descriptions are likely to match any expectations you may have of the property. We have not tested any services, systems or appliances at this property. We strongly recommend that all the information we provide be verified by you on inspection, and by your Surveyor and Conveyancer.