SEMI DETACHED HOUSE
THREE BEDROOMS
TWO RECEPTION ROOMS
WALKING DISTANCE TO PARK
COTTAGE VIBE
LARGE DRIVEWAY
DETACHED GARAGE
SOUGHT AFTER LOCALITY
VIEWING A MUST!
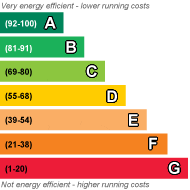
EPC Rating D
Council Tax Band B
Freehold
Step into this charming three bedroom home, offering a warm and inviting cottage feel with plenty of character throughout. The property is located within walking distance of Longton Park. The accommodation offers two well proportioned reception rooms, a bright, functional kitchen and three good bedrooms. Outside, the property benefits from a lovely garden, perfect for relaxing, entertaining or enjoying a morning coffee. With its cosy atmosphere, attractive character and appealing cottage-style feel, this is a delightful home that offers both comfort and charm.
| PORCH | uPVC double glazing, vinyl flooring. | |||
| HALLWAY | Central heating radiator, vinyl flooring, under stairs store.
| |||
| DINING ROOM | 3.89m x 3.34m (12'9" x 10'11") Fitted carpet, central heating radiator, uPVC double glazing, fireplace with log burner. | |||
| LOUNGE | 4.85m x 3.33m (15'11" x 10'11") Fitted carpet, uPVC double glazed French doors to rear garden, central heating radiator, electric fire. | |||
| KITCHEN | 4.87m x 1.80m (15'12" x 5'11") Stainless steel sink unit with cupboards below, base and wall storage units, working surfaces. Integrated gas hob with electric oven and extractor, space for dishwasher. Integrated fridge and freezer, breakfast bar, uPVC double glazing, central heating radiator, vinyl flooring. | |||
| REAR HALLWAY | uPVC door, plumbing for washing machine, vinyl flooring, combi boiler. | |||
| FIRST FLOOR | | |||
| LANDING | Fitted carpet, uPVC double glazing, access to loft which has lighting. | |||
| BEDROOM ONE | 4.06m x 2.69m (13'4" x 8'10") Fitted carpet, uPVC double glazing, central heating radiator, fitted wardrobes. | |||
| BEDROOM TWO | 2.73m x 3.68m (8'11" x 12'1") Fitted carpet, uPVC double glazing, central heating radiator, fitted wardrobes. | |||
| BEDROOM THREE | 1.82m x 2.11m (5'12" x 6'11") Fitted carpet, uPVC double glazing, central heating radiator. | |||
| BATHROOM/WC | 2.20m x 1.77m (7'3" x 5'10") 'P' shaped bath with shower over, low level WC, vanity wash hand basin, uPVC double glazing, vinyl flooring. | |||
| EXTERNALLY | Tarmac driveway to the front of the property providing ample off road parking. The rear garden can be accessed from the side of the property and features a patio seating area, gravelled seating area, artificial lawn with borders. The garden is easily maintained.
| |||
| DETACHED GARAGE | Power and lighting. | |||
| | |
 |
||
 |
 |
 |
 |

|

|
 |
||
IMPORTANT NOTICE
Descriptions of the property are subjective and are used in good faith as an opinion and NOT as a statement of fact. Please make further specific enquires to ensure that our descriptions are likely to match any expectations you may have of the property. We have not tested any services, systems or appliances at this property. We strongly recommend that all the information we provide be verified by you on inspection, and by your Surveyor and Conveyancer.