DETACHED BUNGALOW
FOUR BEDROOMS
TWO BATHROOMS
OPEN PLAN KITCHEN/LIVING AREA
STUNNING INTERIOR
LARGE DRIVEWAY
SUN ROOM WITH BI-FOLD DOORS
NO UPWARD CHAIN!
VIEWING A MUST!
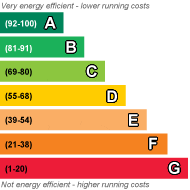
EPC Rating D
Council Tax Band B
Freehold
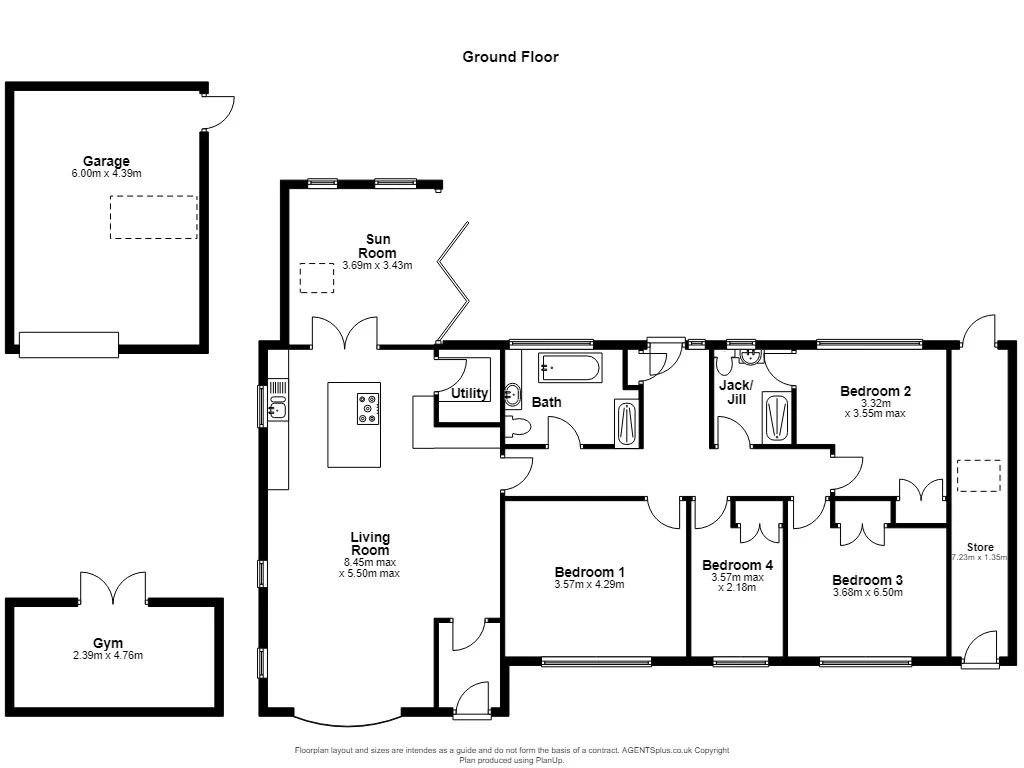
A truly impressive four-bedroom detached bungalow, offering spacious and versatile accommodation, attractive presentation and a wonderful blend of comfort, style and practicality. The well-proportioned accommodation includes four bedrooms, making this an ideal property for families, those seeking flexible home-working space, or buyers looking for comfortable single-level living.
The heart of the home is the fabulous open-plan kitchen/lounge and dining area, designed for both everyday living and entertaining. Outside, the property continues to impress, with attractive gardens providing excellent space for relaxing, entertaining and enjoying the outdoors along with the addition of the home gym/office. A large driveway provides ample off-road parking and leads to a detached garage.
| HALLWAY | Composite door, laminate flooring, two central heating radiator.
| |||
| OPEN PLAN LOUNGE/DINING/KITCHEN | Laminate flooring, uPVC double glazing, sink unit with cupboards below, base and wall storage units, working surfaces. Integrated Neff double oven, centre island with induction hob and extractor. Integrated fridge, freezer and dishwasher. | |||
| UTILTY ROOM/WC | Low level WC, vanity wash hand basin, plumbing for washing machine, central heating radiator, combi boiler.
| |||
| SUN ROOM | uPVC double glazing, central heating radiator, laminate flooring, uPVC Bi-fold doors.
| |||
| INNER HALLWAY | Laminate flooring, central heating radiator, store, uPVC door.
| |||
| BATHROOM/WC | Freestanding bath, shower cubicle, low level WC, central heating radiator, uPVC double glazing, storage, tiling to walls and floor.
| |||
| BEDROOM ONE | uPVC double glazing, fitted carpet, central heating radiator. | |||
| BEDROOM TWO | Laminate flooring, uPVC double glazing, central heating radiator, fitted wardrobes. | |||
| BEDROOM THREE | Laminate flooring, central heating radiator, uPVC double glazing, fitted wardrobes.
| |||
| BEDROOM FOUR | Laminate flooring, central heating radiator, uPVC double glazing, fitted wardrobes.
| |||
| EN-SUITE SHOWER ROOM/WC | Shower cubicle, vanity wash hand basin, low level WC, central heating radiator, tilling to walls and floor.
| |||
| GYM/OFFICE | Useful room currently being used as a home gym. The room has power and lighting. | |||
| EXTERNALLY | Brick block paved driveway to the side of the property proving off road parking for several vehicles. Front garden featuring lawn and border. Rear garden featuring brick block paving, seating area with artificial grass. Store and external water supply. | |||
| GARAGE | Power and lighting. |
 |
||
 |
 |
 |
 |

|

|
 |
||
IMPORTANT NOTICE
Descriptions of the property are subjective and are used in good faith as an opinion and NOT as a statement of fact. Please make further specific enquires to ensure that our descriptions are likely to match any expectations you may have of the property. We have not tested any services, systems or appliances at this property. We strongly recommend that all the information we provide be verified by you on inspection, and by your Surveyor and Conveyancer.