BEAUTIFUL EXTENDED BUNGALOW
LARGE LOUNGE
TWO BEDROOMS
LUXURY BATHROOM
WONDERFUL GARDEN ROOM
MODERN KITCHEN
DRIVEWAY PARKING
LANDSCAPED GARDEN AREAS
SOUGHT-AFTER LOCATION
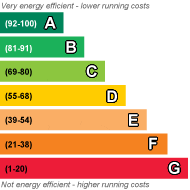
EPC Rating D
Council Tax Band B
Freehold
BEAUTIFUL TWO BEDROOM EXTENDED BUNGALOW in the sought-after location of Norton Green. This super-stylish house has been modernised throughout and to a very high standard. Landscaped gardens and driveway, designer interior - viewing highly recommended.
| ENTRANCE PORCH | 1.02m x 0.85m (3'4" x 2'9") Entrance into the front porchway, via modern composite door, with hanging space for coats and storage for shoes. Internal part-glazed oak- door into lounge. | |||
| LOUNGE | 16'0" x 12'11" (4.88m x 3.94m) Beautifully presented with pale grey decor against wooden flooring, with central gas fire set in hearth and surround. Large UPVC double glazed window overlooking the front garden, with fitted blinds. Wall mounted modern panel radiator. Part-glazed oak door leading into the rear hallway. | |||
| HALLWAY | 14'5" x 2'9" (4.39m x 0.84m) Beautifully decorated with feature-wallpapered walls, against wood-effect flooring and modern panel radiator. Doors off to all other accommodation. | |||
| KITCHEN | 9'9" x 7'7" (2.97m x 2.31m) The kitchen is stylish and well-appointed with a range of wall and base units in pale-oak colour, set against dark granite-effect laminate worktops. Inset sink and drainer, space and plumbing for slimline dishwasher. Space for under-counted fridge and freezer. Integrated oven at waist height. Electric hob with extractor hood above. Large storage pantry housing washing machine and tumble dryer, with wall mounted gas fired boiler. UPVC double glazed window. Modern wall-mounted panel radiator. | |||
| BEDROOM ONE | 16'2" x 9'1" (4.93m x 2.77m) widest points Lovely master bedroom with wood-effect flooring, feature-wallpapered wall, modern mirrored panel radiator, large UPVC double glazed window overlooking the front of the property, having fitted blinds. Spacious and beautifully presented. | |||
| BEDROOM TWO | 10'11" x 9'1" (3.33m x 2.77m) A second double bedroom with fitted carpet, fitted wardrobes for excellent storage, wall mounted modern panel radiator, UPVC double glazed window looking into the beautiful garden room. | |||
| FAMILY BATHROOM | 9'8" x 5'10" (2.95m x 1.78m) max Modern, stylish and with a touch of luxury. The family bathroom offers a jacuzzi bath with shower above, wash hand basin set in wall mounted vanity unit. Hidden-cistern toilet. Wall mounted Bluetooth mirror. Beautifully tiled walls and wood-effect flooring. UPVC double glazed frosted-glass window. | |||
| GARDEN ROOM | 12'11" x 8'7" (3.94m x 2.62m) An extension added approximately 6 years ago, providing a second reception room or even a third bedroom. Beautifully decorated with pale green walls and a feature-wall of ferns & palms. Lantern skylight allowing natural light to flood in, whilst there are UPVC double glazed windows to two aspects of the room, along with UPVC double glazed French doors leading to the rear landscaped garden. Modern wall-mounted panel radiator, spotlights to the ceiling - finished to a very high standard and a wonderful addition to the property. | |||
| OUTSIDE AREAS | This property is as immaculate outside as it is inside. With Tarmac driveway, landscaped boundary wall and double gates and a second set of secure gates adjoining the side of the property. To the rear of the bungalow is a stunning pergola construction, with timber decked patio area, private and perfect for a quiet evening in the sunshine or family BBQ. Section of paved patio that hides a hot-tub space.... long may the summer continue!
|
 |
||
 |
 |
 |
 |

|

|
 |
||
IMPORTANT NOTICE
Descriptions of the property are subjective and are used in good faith as an opinion and NOT as a statement of fact. Please make further specific enquires to ensure that our descriptions are likely to match any expectations you may have of the property. We have not tested any services, systems or appliances at this property. We strongly recommend that all the information we provide be verified by you on inspection, and by your Surveyor and Conveyancer.