DETACHED BARN-STYLE HOUSE
TWO DOUBLE BEDROOMS
SPACIOUS & BRIGHT LOUNGE
LARGE DINING KITCHEN
KITCHEN APPLIANCES INCLUDED
GUEST CLOAKROOM
MODERN SPOTLESS BATHROOM
PRIVATE GARDENS
SECURED GATED PARKING
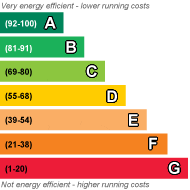
EPC Rating C
Council Tax Band C
Security Deposit £1,150
BEAUTIFUL BARN-STYLE DETCHED HOUSE in popular Blythe Bridge location. Two bedrooms, large lounge, superb modern dining-kitchen complete with appliances. Guest cloakroom in the stylish entrance hallway and modern bathroom. Private gardens with gated parking area, behind remote-control gates.
| ENTRANCE HALLWAY | 17'2" x 7'6" (5.23m x 2.29m) Wide and welcoming hallway through the composite stable door, leads into this lovely detached home. Real-wood flooring against white painted walls, doors leading into the lounge, kitchen, guest wc and stairs off to the first floor accommodation. | |||
| LOUNGE | 17'2" x 16'2" (5.23m x 4.93m) Wide and spacious lounge with light coming in from three sides of this lovely room. French doors lead out on to the private patio and garden area. Fitted carpet in pale cream and white walls. Wall mounted radiator. | |||
| DINING-KITCHEN | 17'2" x 11'8" (5.23m x 3.56m) Beautiful kitchen with range of fitted units, with pale cream shaker-style cabinets, with butcher-block effect worktop, inset with ceramic sink and drainer and five-ring gas burner hob. Tiled splash back, inset twin cavity oven and grill, integrated dishwasher and washing machine. Lots of light from dual aspects, freshly painted walls, space for dining table and chairs. Wall mounted gas fired boiler in useful storage cupboard. | |||
| GUEST WC | Guest cloakroom with wc, wash hand basin set in vanity unit, wall mounted radiator. | |||
| STAIRS AND LANDING | Stairs rise up from the entrance hallway to the first floor with fitted carpet, white painted walls - to the landing where doors lead off to the two bedrooms and family bathroom. | |||
| DOUBLE BEDROOM 1 | 16'3" x 12'0" (4.95m x 3.66m) Master double with fitted carpet, white painted walls, two Velux windows, wall mounted radiator and two fitted wardrobes. | |||
| DOUBLE BEDROOM 2 | 12'0" x 11'0" (3.66m x 3.35m) Second double room with fitted carpet, Velux window, wall mounted radiator, freshly painted white walls. | |||
| FAMILY BATHROOM | Modern, spotless and stylish. Tiled walls, tiled flooring, wash hand basin in vanity unit, wc, bath with rainfall shower from mixer tap. Wall mounted heated chrome towel rail. Wall mounted mirror - beautifully presented! | |||
| OUTSIDE AREAS | The property is located in its own private garden and driveway area, which is accessed via secure remote-control gates. Through the farmer's gate into the gravelled parking area, in front of the property. There is a paved patio section adjacent to the house and lawned garden surrounding. The property is on a septic tank so it is important that NO baby wipes, face-wipes, etc are put down the toilets. The property has vents to the modern tank system in the garden, which tenants need to be mindful of, when mowing the lawn. Tenants are required to keen the garden trimmed and tidy. The property has a storage shed to the rear for garden equipment. |
 |
||
 |
 |
 |
 |

|

|
 |
||
IMPORTANT NOTICE
Descriptions of the property are subjective and are used in good faith as an opinion and NOT as a statement of fact. Please make further specific enquires to ensure that our descriptions are likely to match any expectations you may have of the property. We have not tested any services, systems or appliances at this property. We strongly recommend that all the information we provide be verified by you on inspection, and by your Surveyor and Conveyancer.