Lovely modern town house
Close to A500, A50 and M6
CLOSE TO ROYAL STOKE HOSPITAL
Well presented throughout
Modern kitchen and bathroom
Two bedrooms
Driveway parking
Gas central heating
Double Glazing
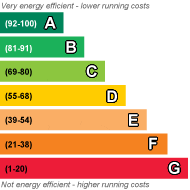
EPC Rating C
Council Tax Band B
Security Deposit £1,035
LOVELY MID-TOWN HOUSE that offers spacious and modern accommodation! Two double bedrooms, private lounge, modern kitchen and bathroom. Excellent location for the A500, A50, JCN 15 of the M6 and the A34 to ROYAL STOKE UNIVERSITY HOSPITAL.
| ENTRANCE HALLWAY | 2.70m x 1.71m (8'10" x 5'7") Entrance into the property is via the front UPV door into the main hallway. Wood-effect flooring, doors off to the kitchen and lounge. Wal mounted radiator. UPVC frosted glass window. | |||
| KITCHEN | 2.69m x 2.29m (8'10" x 7'6") Modern kitchen with range of fitted units, including integral fridge-freezer, electric oven, electric hob with extractor above. Inset sink and drainer. Space and plumbing for washing machine. Wall mounted radiator - UPVC double glazed window. Wall mounted gas fired boiler. Wood-effect floor. | |||
| LOUNGE | 4.22m x 3.58m (13'10" x 11'9") Lounge overlooking the rear garden, with UPVC patio doors, central fireplace with electric fire, wall mounted radiator, fitted carpet. | |||
| STAIRS AND LANDING | Stairs rise up from the entrance hallway to the first floor landing, with doors off to the two bedrooms and family bathroom. | |||
| BEDROOM ONE | 3.56m x 3.23m (11'8" x 10'7") Double room with UPVC double glazed window, wall mounted radiator and fitted carpet. Useful built-in wardrobe and storage cupboard. | |||
| BEDROOM TWO | 2.77m x 2.39m (9'1" x 7'10") A second double room with UPVC double glazed window, wall mounted radiator and fitted carpet. | |||
| FAMILY BATHROOM | 1.85m x 1.72m (6'1" x 5'8") Bathroom with white suite comprising sink set within vanity unit and wc. bath with shower off taps off combi boiler. Tiled walls, tile-effect flooring. UPVC double glazed frosted-glass window, wall mounted radiator. | |||
| OUTSIDE AREAS | The property has a forecourt parking area for two cars, whilst to the rear is a landscaped paved garden with shed, rear gate and boarders. Low maintenance with scope for planting in time for spring. |
 |
||
 |
 |
 |
 |

|

|
 |
||
IMPORTANT NOTICE
Descriptions of the property are subjective and are used in good faith as an opinion and NOT as a statement of fact. Please make further specific enquires to ensure that our descriptions are likely to match any expectations you may have of the property. We have not tested any services, systems or appliances at this property. We strongly recommend that all the information we provide be verified by you on inspection, and by your Surveyor and Conveyancer.