LOVELY MID-TERRACE HOUSE
TWO RECEPTION ROOMS
TWO DOUBLE BEDROOMS
WELL APPOINTED KITCHEN
GROUND FLOOR BATHROOM
NEW CARPETS AND FRESH DECOR
REAR YARD AREA
GAS CENTRAL HEATING
DOUBLE GLAZED
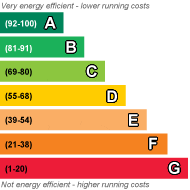
EPC Rating C
Council Tax Band A
Security Deposit £865
LOVELY TWO BEDROOM MID-TERRACE HOUSE. Freshly decorated, with two reception rooms, two bedrooms, clean & tidy kitchen and ground floor bathroom. Rear yard area with secure gate. Close to Hanley, Northwood and routes to Leek. Close to shops and local schools.
| FRONT RECEPTION ROOM | 3.68m x 3.55m (12'1" x 11'8") Entrance into front reception room which has been newly carpeted and is freshly decorated. Wall mounted radiator, UPVC double glazed window, archway through to rear reception room. | |||
| REAR RECEPTION ROOM | 3.74m x 4.10m (12'3" x 13'5") A second spacious reception room, with new carpet, fresh decor, wall mounted radiator and UPVC double glazed window. Space and plumbing for washing machine. Doorway leading to stairs up to the first floor accommodation. Doorway through to kitchen. | |||
| KITCHEN | 1.65m x 2.26m (5'5" x 7'5") Range of fitted wall and base units, freestanding cooker, stainless steel sink and drainer, tiled flooring, freshly painted walls, space for fridge-freezer, UPVC double glazed window, doorway leading to rear hallway. | |||
| REAR HALLWAY | 1.65m x 1.26m (5'5" x 4'2") Useful storage cupboard, with an area for storing laundry/vacuum/etc. Tiled floor, UPVC rear door leading to the rear yard area, doorway to bathroom. | |||
| GROUND FLOOR BATHROOM | 1.65m x 1.72m (5'5" x 5'8") Steps up to the bathroom which has a bath with shower above, wash hand basin and wc. UPVC double glazed window and wall mounted radiator. | |||
| STAIRS AND LANDING | Stairs rise up from rear reception to the first floor landing, with fitted carpet. Doors off to the two bedrooms. | |||
| BEDROOM ONE | 3.65m x 3.50m (11'12" x 11'6") Spacious double bedroom with fitted carpet, wall mounted radiator and UPVC double glazed window overlooking the front of the property. | |||
| BEDROOM TWO | 3.52m x 3.62m (11'7" x 11'11") Rear bedroom with fitted carpet, wall mounted radiator, UPVC double glazed window overlooking the rear yard area. | |||
| OUTSIDE AREAS | The property has a paved section to the rear which has a couple of steps up to the rear gate and paved patio section. |
 |
||
 |
 |
 |
 |

|

|
 |
||
IMPORTANT NOTICE
Descriptions of the property are subjective and are used in good faith as an opinion and NOT as a statement of fact. Please make further specific enquires to ensure that our descriptions are likely to match any expectations you may have of the property. We have not tested any services, systems or appliances at this property. We strongly recommend that all the information we provide be verified by you on inspection, and by your Surveyor and Conveyancer.